Sell Your Home
Get a free home valuation
Contact
Tell us about your needs

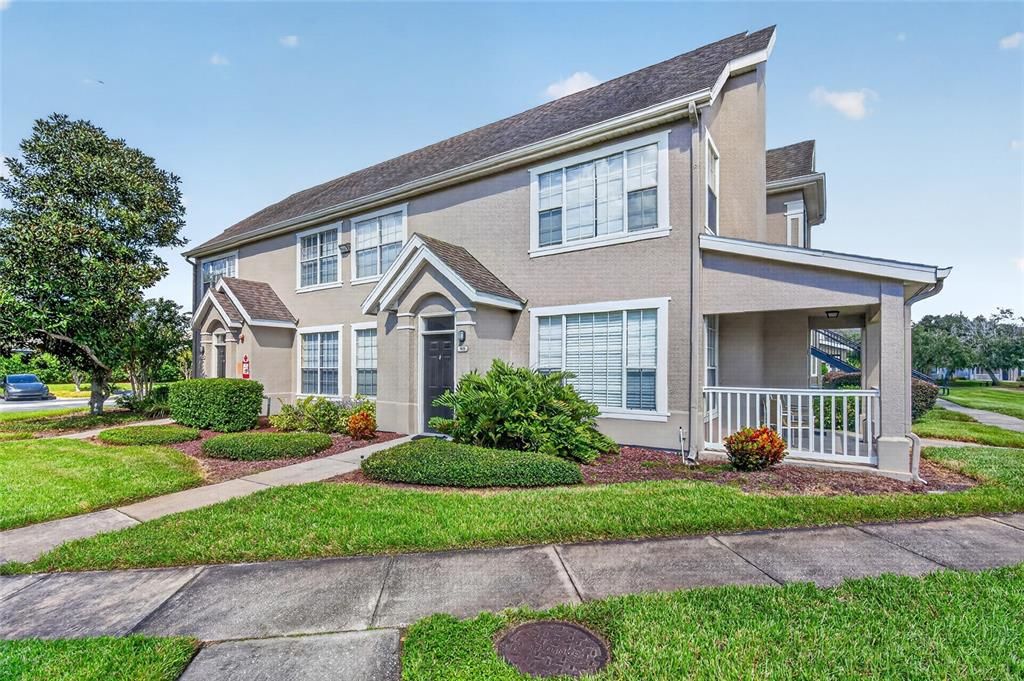
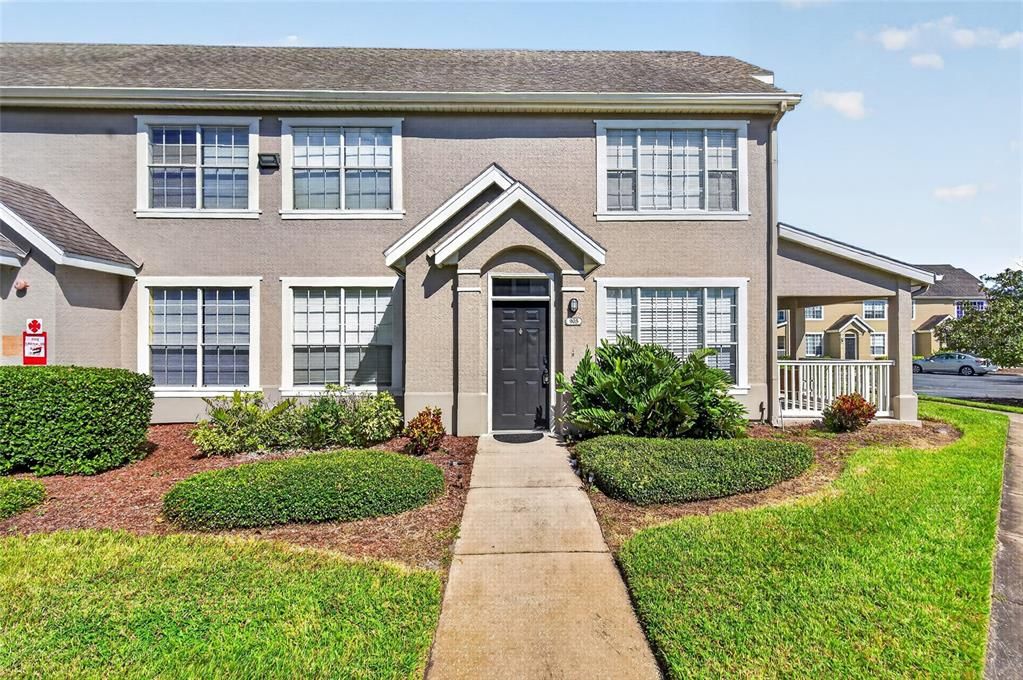
9093 LEE VISTA BOULEVARD UNIT 905

Townhouse For Sale
$219,990

BTC: 2.76716981

ETH: 93.38585819

New
2 bds
2 ba
1,060 sqft

Overview

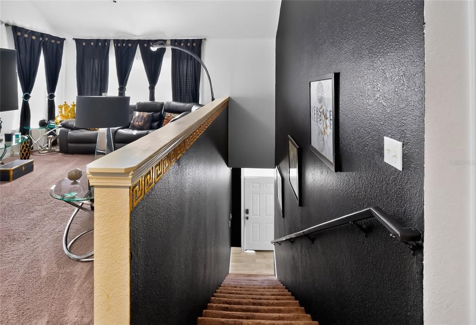
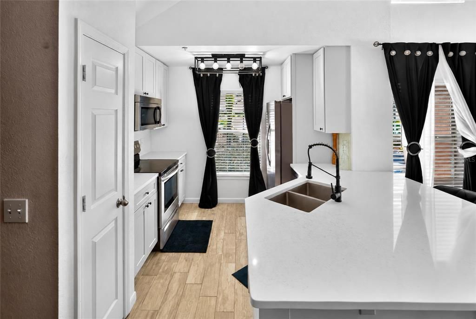
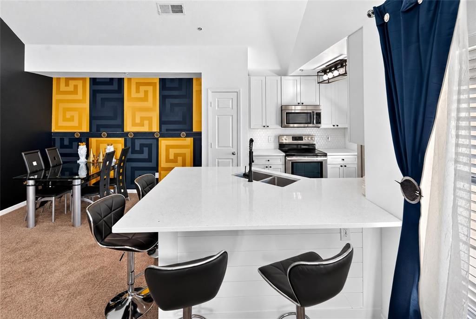
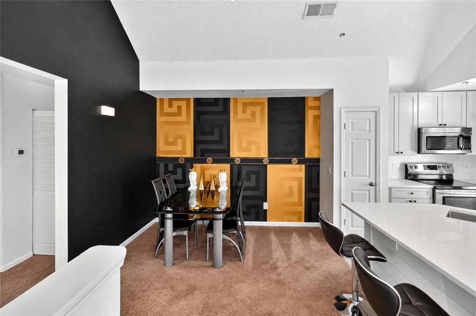
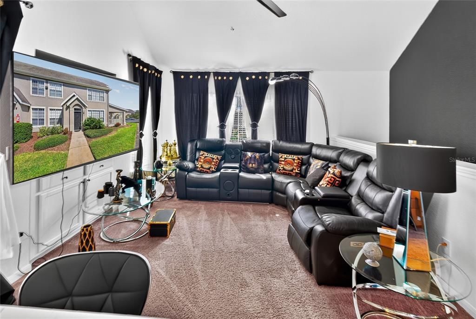
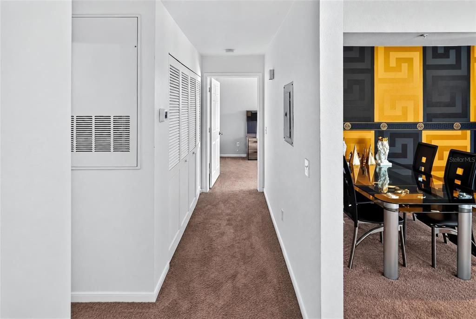
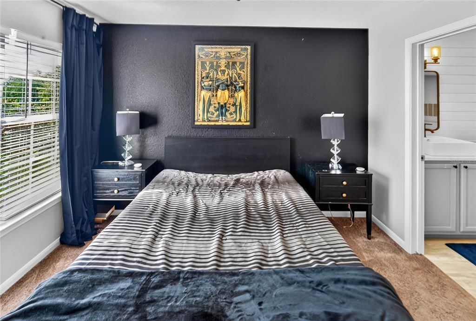
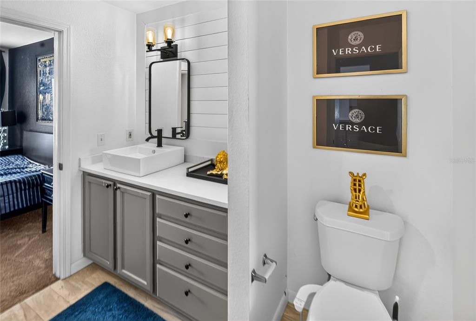
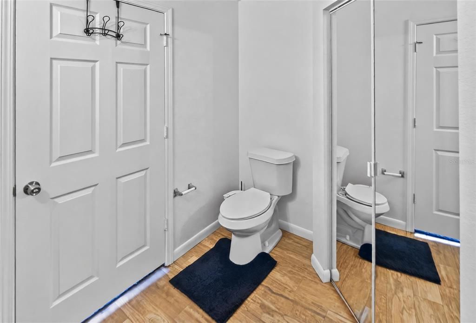
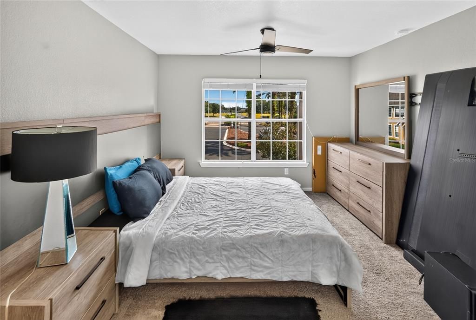
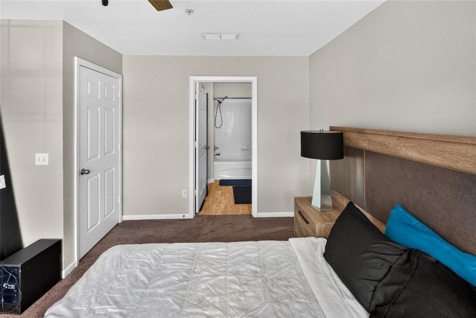
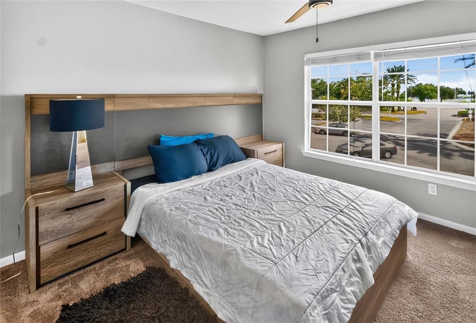
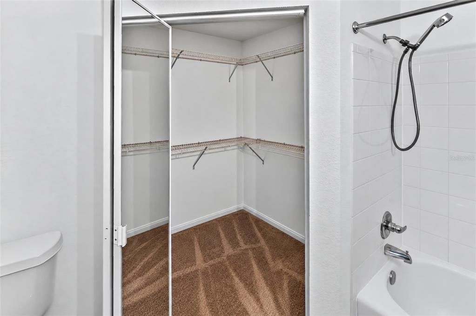
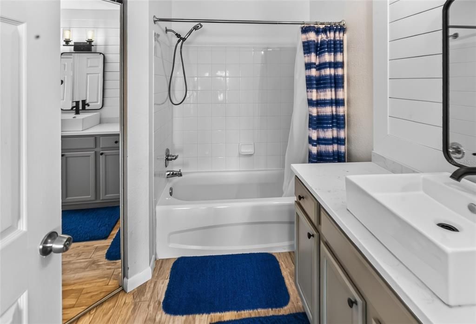
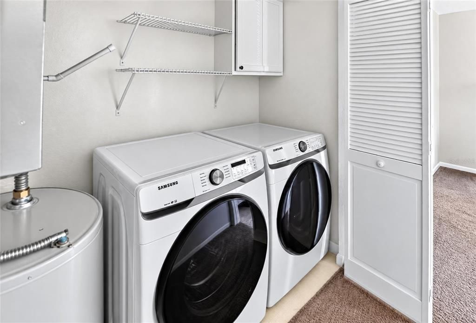
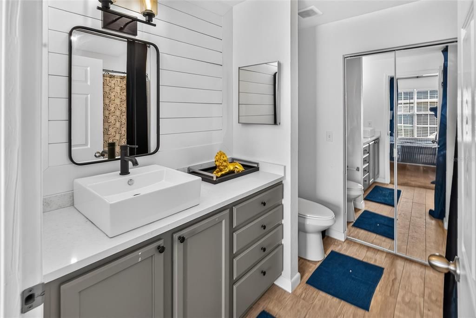
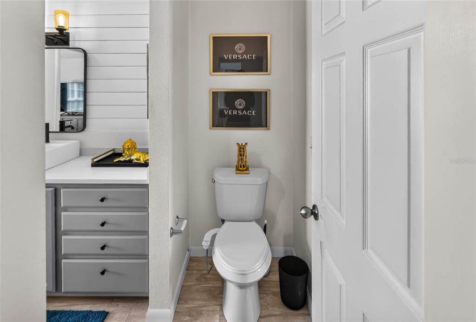
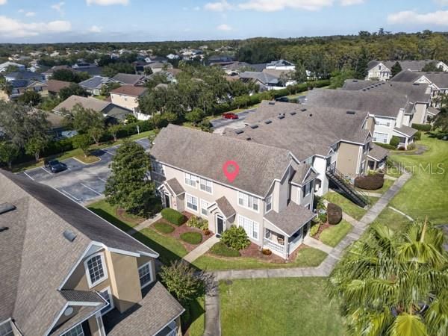
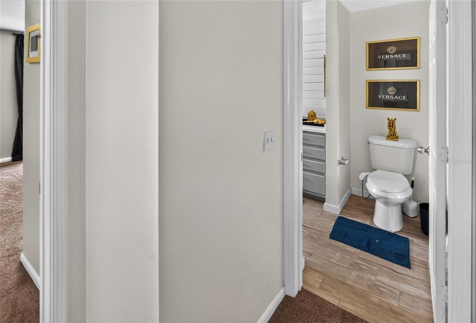
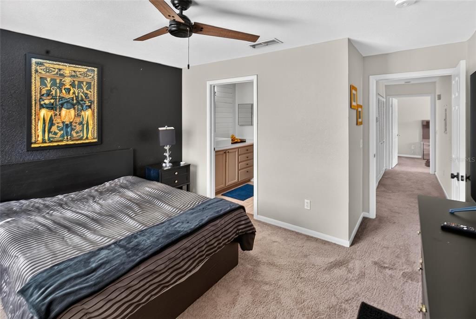
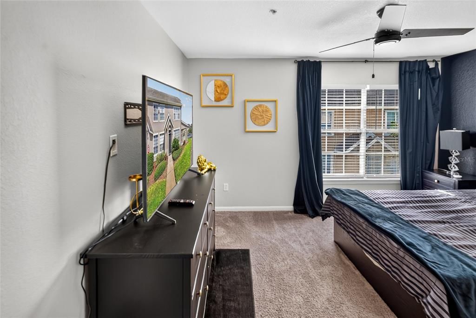
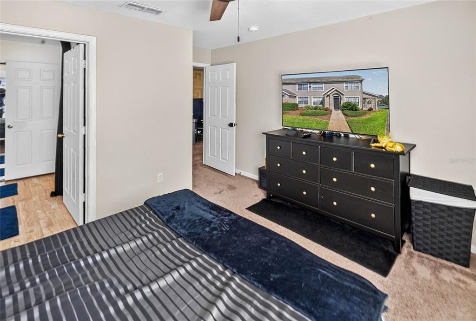
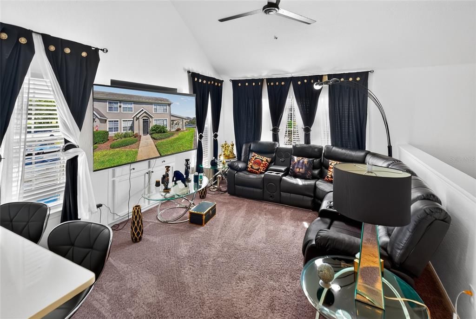
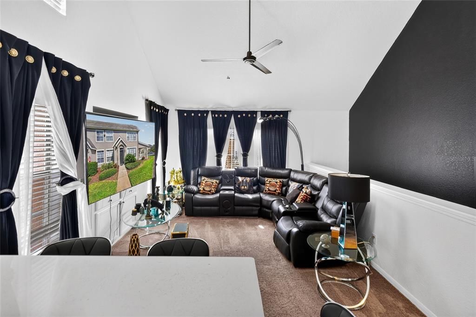
Step into this stunningly updated, fully furnished two-bedroom, two-full-bathroom condo in Central Park on Lee Vista, ideally located in the heart of Orlando! Featuring soaring ceilings, abundant natural light, and an open-concept floor plan, this inviting residence offers a spacious, airy feel with modern finishes and updated wet areas throughout. The kitchen is designed to impress, featuring stainless steel appliances, upgraded fixtures, and oversized quartz countertops that provide ample space for meal preparation and entertaining. The split-bedroom floor plan offers added privacy, while the primary bathroom features an oversized Roman soaking tub, creating the perfect place to unwind. A dedicated laundry closet with a washer and dryer adds everyday convenience. A major bonus: the condo is being sold fully furnished! Whether you’re searching for a primary residence, a second home, or an investment opportunity, this property offers versatility and convenience, subject to applicable community and rental restrictions. Central Park on Lee Vista offers an impressive array of amenities, including a swimming pool and spa, fitness center, indoor basketball court, and outdoor grilling area. Residents also enjoy access to Vista Lakes Community Association amenities, including tennis courts, playgrounds, soccer fields, and outdoor basketball courts. The unit is conveniently located near the community pool and recreation area. Enjoy a prime location close to Publix, shopping, dining, and nearby schools, including Vista Lakes Elementary and Odyssey Middle School. With easy access to State Roads 417 and 528, Orlando International Airport, Downtown Orlando, Lake Nona’s Medical City, and Orlando’s world-famous theme parks are all just a short drive away. Don’t miss this opportunity to own a move-in-ready condo in a convenient Orlando location. Call today to schedule your private showing!

Location

Details

Type:
Residential
Parking:
No Data
Year Built:
2003
Lot:
0.15 Acres
Heating:
Central
Price/sqft:
$208
Cooling:
Central Air
HOA:
$548

Valuation

Our model vs. what's actually selling nearby.
Estimate
$227,445
$206K – $283K
Confidence Low
List vs. estimate
$7K below estimate
List $219,990 · -3.3%
Our model says this listing is priced below recent comparable activity. Expect competition.
Price per sq ft
$207
-10.9% vs. city median $232
Based on
8 MLS comparables
Median of recent comparable listings. Sold comps use closing price, active listings use list price.

Highlights

Annual tax
$4,131
2024
HOA
$548/mo
Community Pool, Insurance, Maintenance Grounds
View
Pool
Furnished
Negotiable
Pets
Allowed
All facts and features
  • Flooring

    • Carpet

    • Tile

    Heating

    • Central

    Cooling

    • Central Air

    Appliances

    • Dishwasher

    • Disposal

    • Dryer

    • Microwave

    • Range

    • Refrigerator

    • Washer

    Other interior features

    • Cathedral Ceiling(s)

    • Ceiling Fan(s)

    • Eating Space In Kitchen

    • High Ceilings

    • Kitchen/Family Room Combo

    • Living Room/Dining Room Combo

    • Open Floorplan

    • PrimaryBedroom Upstairs

    • Split Bedroom

    • Stone Counters

    • Vaulted Ceiling(s)

    • Walk-In Closet(s)

    Bedrooms and bathrooms

    • Bedrooms: 2

    • Full bathrooms: 2

  • Property

    • Levels: Two

    • Exterior Features: Irrigation System

    Lot

    • Lot: 0.15 Acres

    Other Property Information

    • Parcel Number: 242330125600905

    • Zoning: PD/AN

  • Type and style

    • Property Type: Residential

    • Property Sub Type: Townhouse

  • Utility

    • Cable Available

    • Electricity Available

    • Public

    • Sewer Connected

    • Sprinkler Meter

    • Street Lights

  • Other financial information

    • HOA: $548

    • HOA Frequency: Monthly

    • Annual tax amount: $4,131

  • Source details

    • MLS ID: O6453062

    Other facts

    • Construction Materials: Stucco

    • Foundation Details: Slab

    • Laundry Features: Laundry Closet

    • Window Features: Blinds

    • Direction Faces: North

    • Architectural Style: Colonial / Contemporary

    • Living Area: 1060

    • Water Source: Public

    • Subdivision Name: CENTRAL PK/LEE VISTA

Private inquiry
Talk to the advisor on this listing.
Floor plans, HOA docs, off-market comparables, scheduling a private showing — one message, direct to the local specialist.

More like this

New
For Sale
$159,000
Condo/Co-op
2 bds · 2 ba · 876 sqft
PERHING OAKS, ORLANDO
4312 HECTOR COURT UNIT 3
For Sale
$169,999
Condo/Co-op
2 bds · 2 ba · 820 sqft
SOUTHPOINTE CONDO, ORLANDO
3987 ATRIUM DRIVE UNIT U5
For Sale
$259,900
3 bds · 2 ba · 1,716 sqft
CHARLIN PARK SIXTH ADD, ORLANDO
7407 SABRE STREET
For Sale
$157,000
Condo/Co-op
2 bds · 2 ba · 886 sqft
OASIS CONDO PH 01, ORLANDO
3900 SOUTHPOINTE DRIVE UNIT 116
For Sale
$219,900
House
3 bds · 2 ba · 882 sqft
CHARLIN PARK, ORLANDO
4431 CROSSEN DRIVE
For Sale
$230,000
Condo/Co-op
2 bds · 2 ba · 1,255 sqft
CENTRAL PK/LEE VISTA, ORLANDO
9149 LEE VISTA BOULEVARD UNIT 405
-$7K
For Sale
$172,800
Condo/Co-op
2 bds · 2 ba · 820 sqft
SOUTHPOINTE CONDO, ORLANDO
3676 SOUTHPOINTE DRIVE UNIT U2
For Sale
$240,000
Condo/Co-op
3 bds · 2 ba · 1,248 sqft
HORIZONS/VISTA LAKES PH 03, ORLANDO
8775 SARTORI STREET UNIT 301

Market around this address

Live counts in the same area.
View all

The multiple listing information is provided by the Stellar MLS from a copyrighted compilation of listings. The compilation of listings and each individual listing are ©2026-present Stellar MLS. All Rights Reserved. The information provided is for consumers' personal, noncommercial use and may not be used for any purpose other than to identify prospective properties consumers may be interested in purchasing. All properties are subject to prior sale or withdrawal. All information provided is deemed reliable but is not guaranteed accurate, and should be independently verified. Listing courtesy of: WYNNMORE REALTY LLC