Sell Your Home
Get a free home valuation
Contact
Tell us about your needs

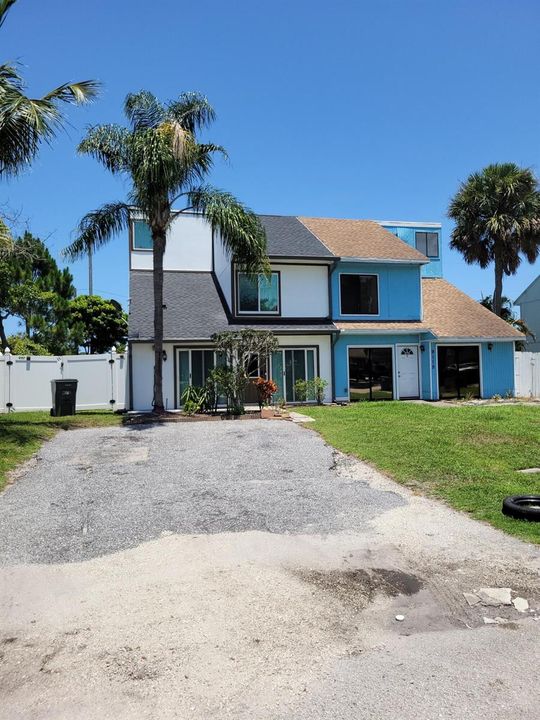
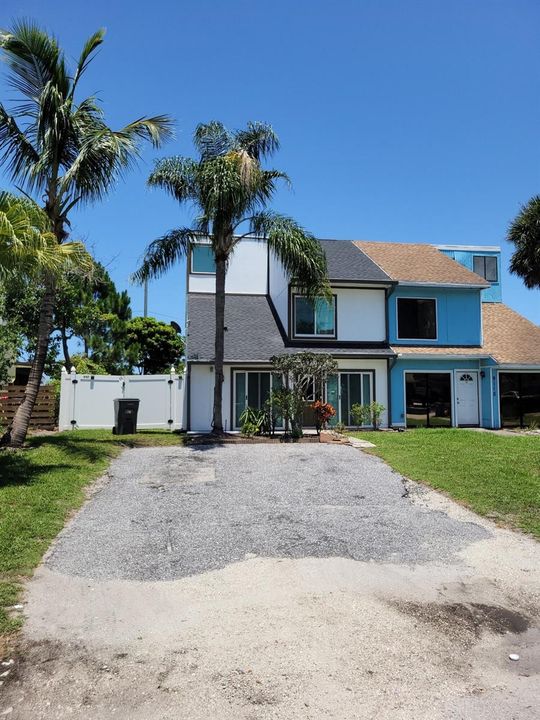
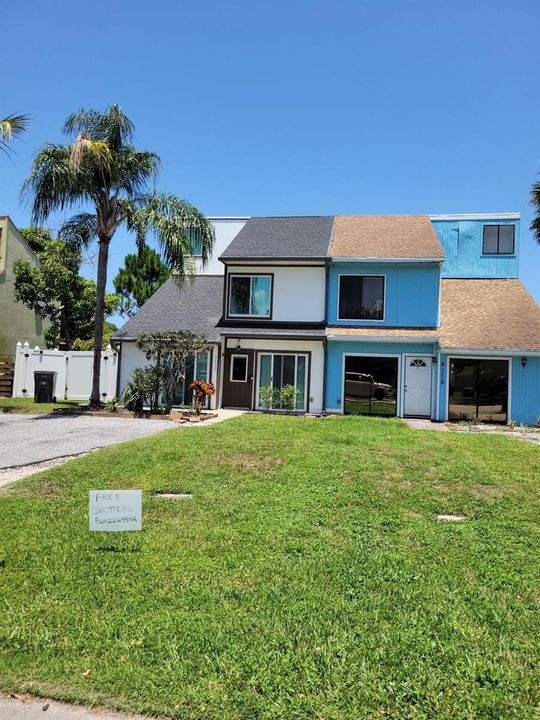
9117 Green Meadows Way, Palm Beach Gardens FL 33418

Townhouse For Sale
$400,000

BTC: 6.13685180

ETH: 210.23420090

26 days
3 bds
2 ba
1,279 sqft

Overview

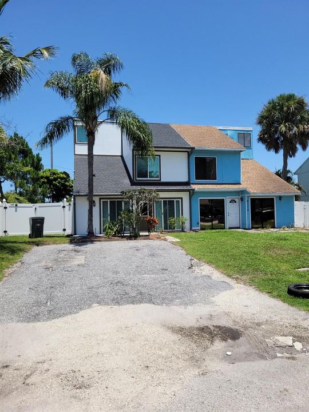
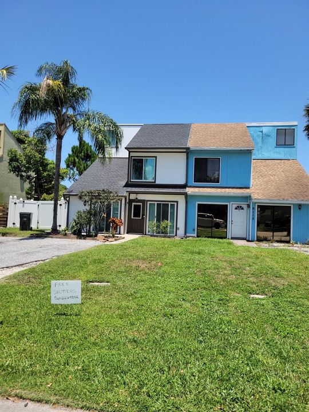
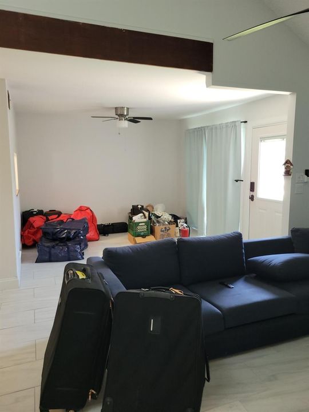
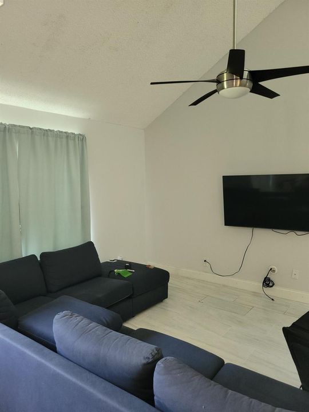
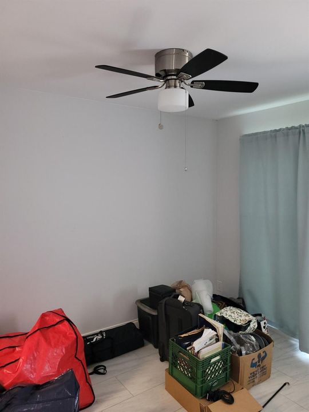
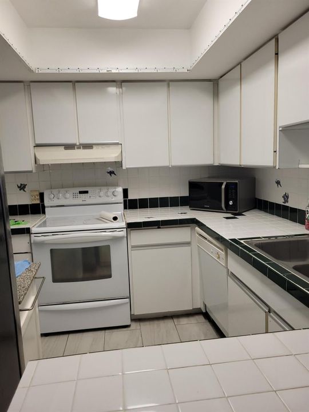
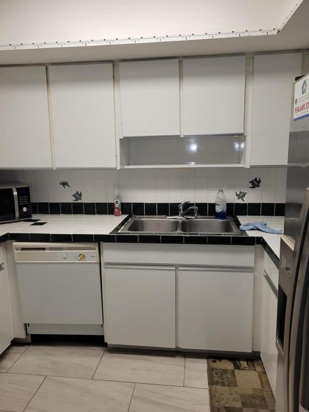
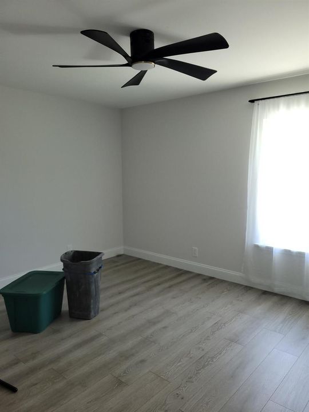
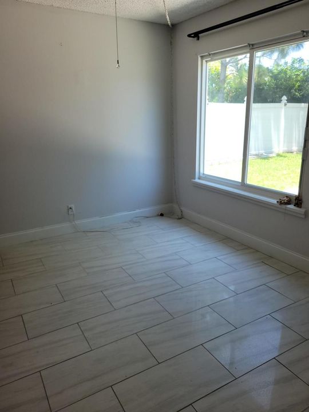
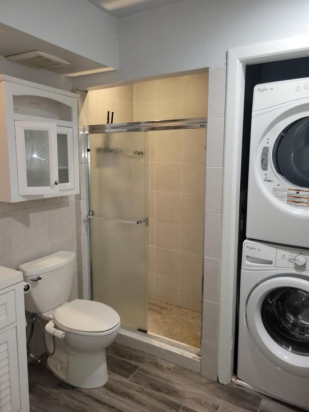
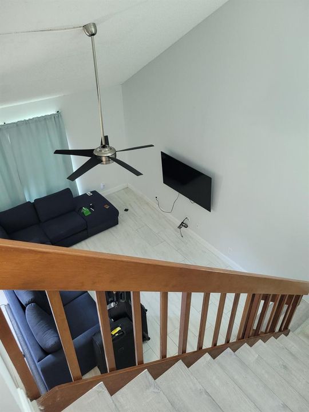
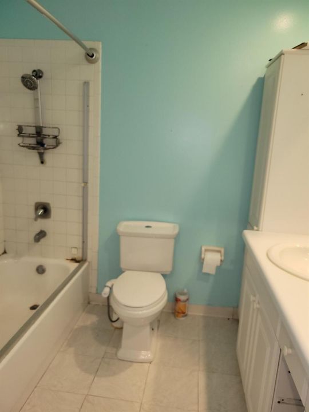
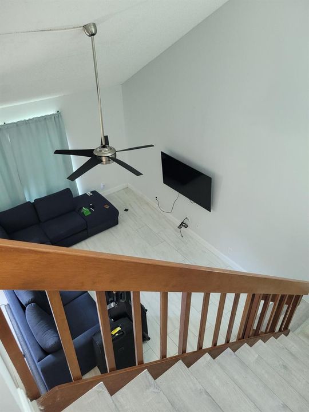
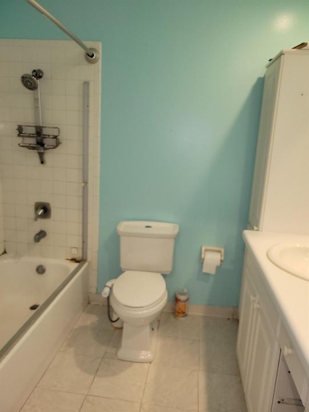
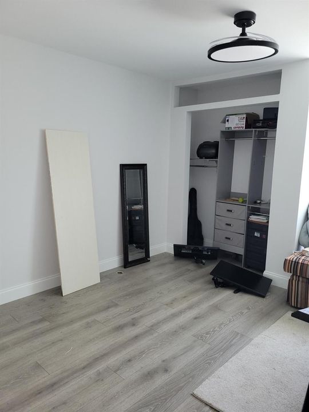
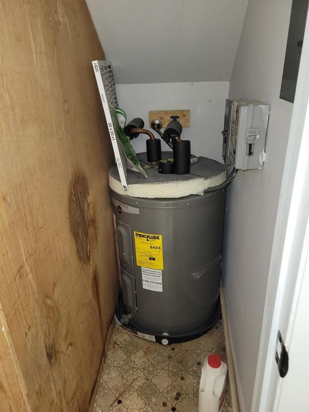
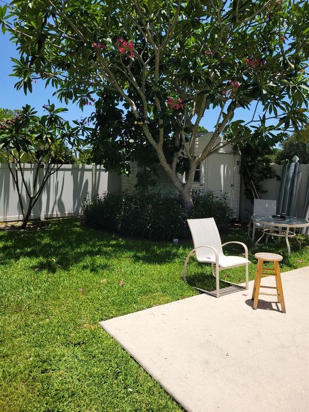
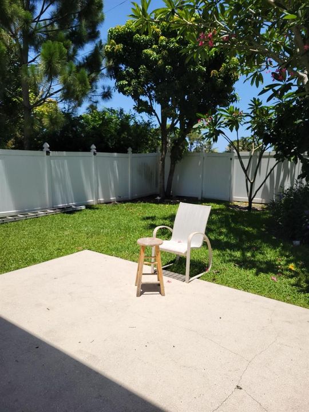
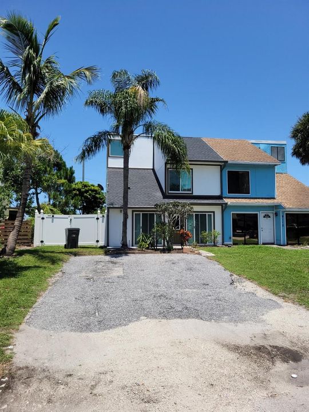
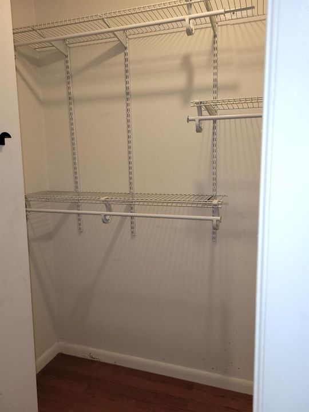
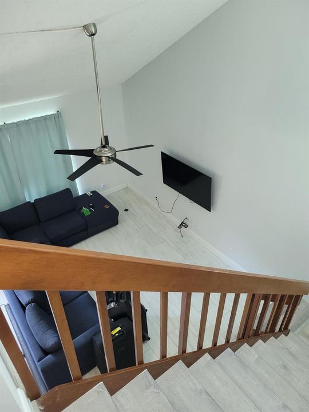
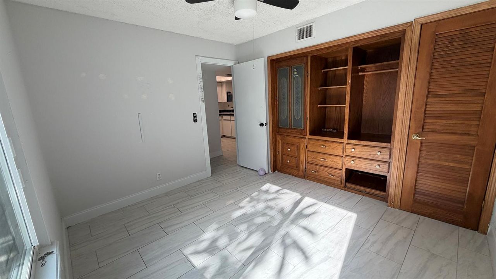
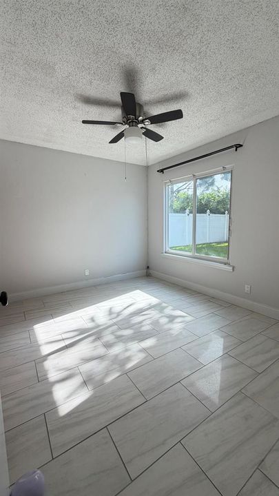
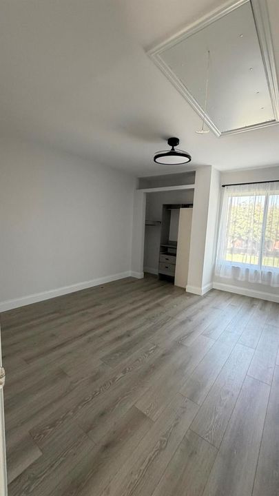
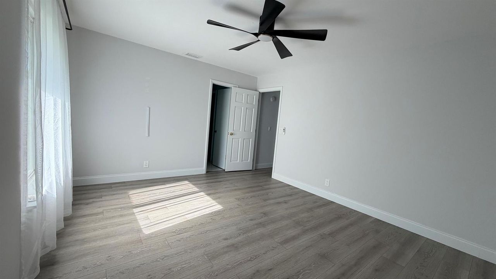
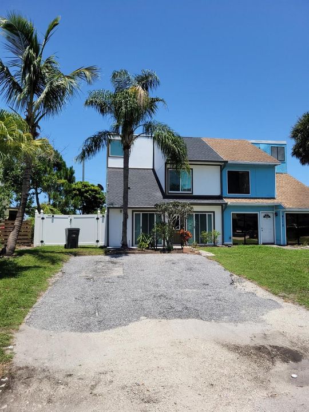
Charming three-bedroom, two-bathroom townhouse located in PALM BEACH GARDENS - Move - in ready. Welcome Home to 9117 Green Meadow way a beautifully maintained 3 - bedroom 2 - bathroom in PINE CONE ESTATES community. Offering approximately 1,279 square feet of comfortable living space , this gem combines modern updates with a low - maintenance lifestyle in a spacious, quiet , centrally located setting. Step inside to discover newer tile flooring throughout the first level and brand-new luxury vinyl plank (LVP) flooring upstairs - durable , stylish and easy to maintain. the open layout creates a bright and welcoming atmosphere perfect for everyday living and entertaining. Recent major updates give you peace of mind and significant savings . 3- year old roof- 2 year old impact rated windows and doors( with thermal coating to help reduce heat gain) Enjoy the spacious back yard complete with a large storage shed and ample room for an RV or camper, including a convenient 30 -amp plug -in -- ideal for tools , bikes, beach gear, outdoor hobbies, or weekend getaways. Best of all , there is no HOA, giving restrictive rules or extra fees. Located in Palm Beach Gardens , this home offers unbeatable convenience. Your minutes from shopping, dinning, top -rated beaches ,excellent schools, and major highways -perfect for commuters and families alike. Whether you're a first-time buyer, downsizing, or seeking an investment property, this turnkey townhome checks every box. Ready , set, go! Schedule your private showing today and experience the perfect blend of comfort, updates, and location this home has to offer.

Location

Details

Type:
Residential
Parking:
2 Or More Spaces / Driveway
Year Built:
1980
Lot:
0.09 Acres
Heating:
Central / Electric
Price/sqft:
$313
Cooling:
Ceiling Fan(s) / Central Air
HOA:
No Data

Valuation

Our model vs. what's actually selling nearby.
Estimate
$269,500
$210K – $397K
Confidence Low
List vs. estimate
$130K above estimate
List $400,000 · +48.4%
Our model says this listing is priced above recent comparable activity. Room to negotiate.
Price per sq ft
$312
-1.3% vs. city median $317
Based on
22 MLS comparables
+ 27 public-records sales within 0.5 mi
Median actual sale: $930K
Median of recent comparable listings. Sold comps use closing price, active listings use list price.

Highlights

Annual tax
$1,510
2025
Parking
4 spaces
Pets
Allowed
All facts and features
  • Flooring

    • Ceramic Floor

    • Tile

    • Wood

    Heating

    • Central

    • Electric

    Cooling

    • Ceiling Fan(s)

    • Central Air

    Appliances

    • Dryer

    • Electric Range

    • Refrigerator

    • Washer

    Other interior features

    • Cooking Island

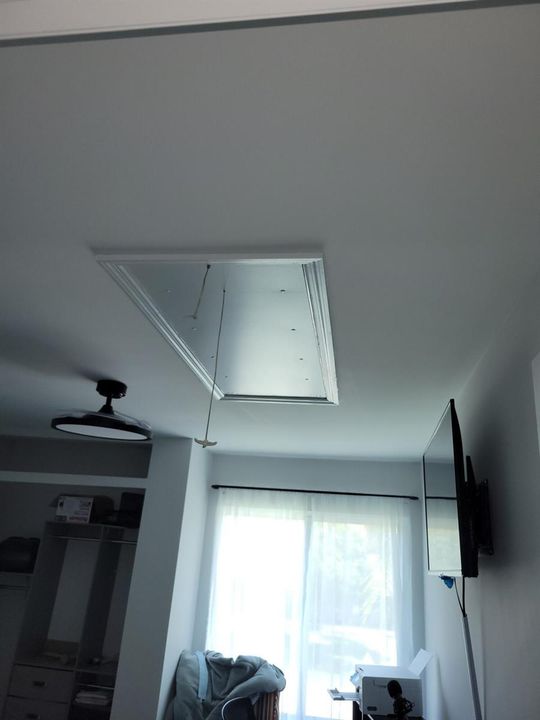
    • Pull Down Stairs

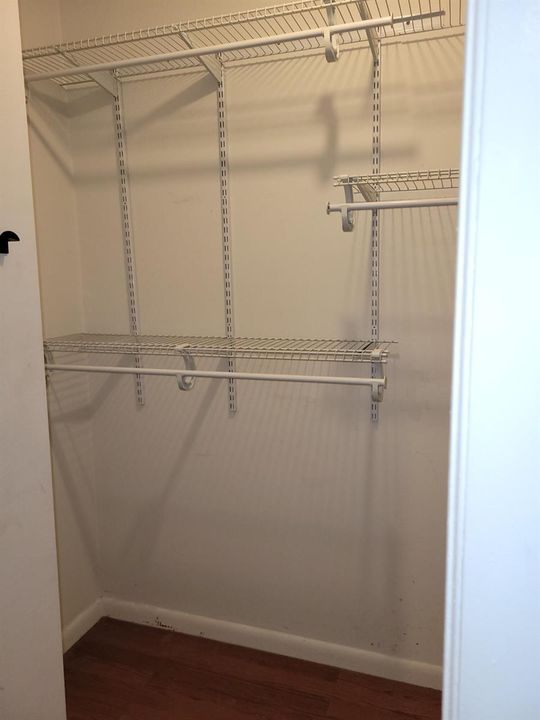
    • Walk-In Closet(s)

    Bedrooms and bathrooms

    • Bedrooms: 3

    • Full bathrooms: 2

  • Parking

    • 2 Or More Spaces

    • Driveway

    Property

    • Levels: 2

    • Exterior Features: Courtyard

    Lot

    • Lot: 0.09 Acres

    Other Property Information

    • Parcel Number: 00424213110000081

    • Zoning: RM

  • Type and style

    • Property Type: Residential

    • Property Sub Type: Townhouse

  • Utility

    • Cable Connected

    • Sewer Connected

    • Water Connected

    • Cable Available

    • Sewer Available

    • Water Available

  • Other financial information

    • Annual tax amount: $1,510

  • Source details

    • MLS ID: B26049180

    Other facts

    • Construction Materials: Slab Construction / Stucco

    • Lot Features: Less Than 1/4 Acre Lot / Interior Lot / Less Than 1 Acre / Fenced

    • Patio And Porch Features: Patio

    • Window Features: Complete Impact Glass / Complete Panel Shutters/Awnings / Hurricane Shutters

    • Direction Faces: West

    • Other Structures: Livable / Extra Building/Shed / Shed(s) / Storage Shed

    • Architectural Style: Corner Unit / Two Story

    • Living Area: 1279

    • Water Source: Public

    • Subdivision Name: PINE CONE EST,pine cone

Private inquiry
Talk to the advisor on this listing.
Floor plans, HOA docs, off-market comparables, scheduling a private showing — one message, direct to the local specialist.

More like this

For Sale
$340,000
Condo/Co-op
2 bds · 2 ba · 1,149 sqft
SAN MATERA THE GARDENS CO, Palm Beach Gardens
2813 Grande Pkwy # 301, Palm Beach Gardens FL 33410
New
For Sale
$296,000
Townhouse
2 bds · 2 ba · 1,152 sqft
LAKE CATHERINE,Lake Catherine, Palm Beach Gardens
1904 APPLETON Court, Palm Beach Gardens FL 33403
New
For Sale
$425,000
Townhouse
3 bds · 2 ba · 1,562 sqft
WINCHESTER COURT, Palm Beach Gardens
11557 WINCHESTER Drive, Palm Beach Gardens FL 33410
New
For Sale
$339,000
House
3 bds · 1 ba · 900 sqft
FEDERAL GARDENS 1, Riviera Beach
1610 W 11th St, Riviera Beach FL 33404
New
For Sale
$499,000
House
4 bds · 2 ba · 1,534 sqft
ACREHOME PARK FIRST ADD, West Palm Beach
1585 W 36TH Street, West Palm Beach FL 33404
New
For Sale
$437,000
Townhouse
3 bds · 2 ba · 1,695 sqft
MEDITERRANEA, Riviera Beach
6001 Woods Edge Circle, Riviera Beach FL 33410
New
For Sale
$409,999
Townhouse
2 bds · 2 ba · 1,392 sqft
PRESTWICK CHASE, Palm Beach Gardens
362 Prestwick Cir # 3, Palm Beach Gardens FL 33418
New
For Sale
$499,000
Condo/Co-op
2 bds · 2 ba · 1,340 sqft
LAKES CONDO,PGA National, Palm Beach Gardens
111 Waterview Drive # 1110, Palm Beach Gardens FL 33418

Market around this address

Live counts in the same area.
View all

The multiple listing information is provided by the Miami Association of REALTORS® from a copyrighted compilation of listings. The compilation of listings and each individual listing are ©2026-present Miami Association of REALTORS®. All Rights Reserved. The information provided is for consumers' personal, noncommercial use and may not be used for any purpose other than to identify prospective properties consumers may be interested in purchasing. All properties are subject to prior sale or withdrawal. All information provided is deemed reliable but is not guaranteed accurate, and should be independently verified. Listing courtesy of: Illustrated Properties LLC (We