Sell Your Home
Get a free home valuation
Contact
Tell us about your needs
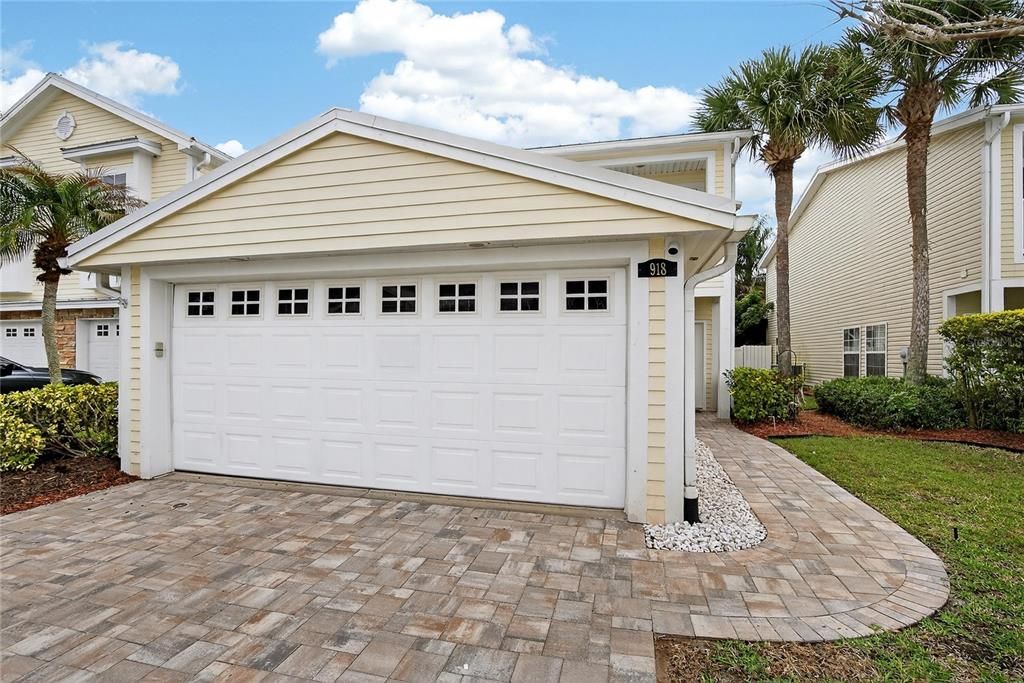
918 WOODBRIDGE COURT

Townhouse For Sale
$620,000

BTC: 9.51212028

ETH: 325.86301139

-$15K (2026/05/30)
154 days
3 bds
2 ba
2,137 sqft

Overview

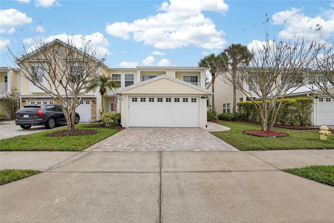
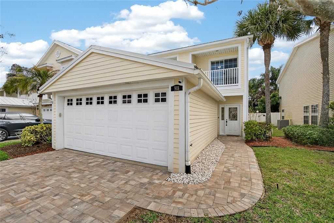
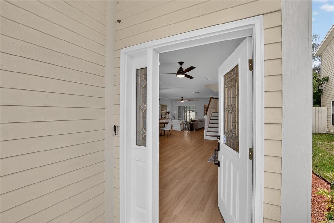
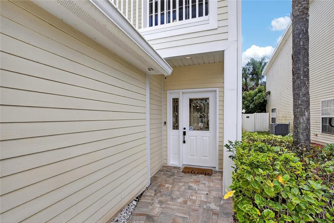
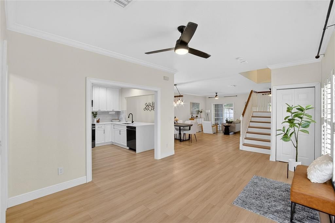
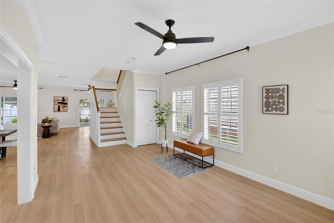
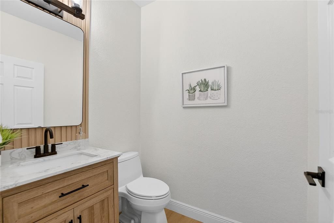
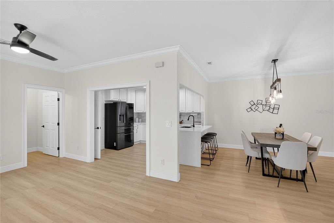
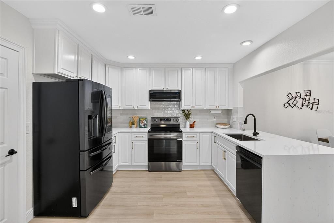
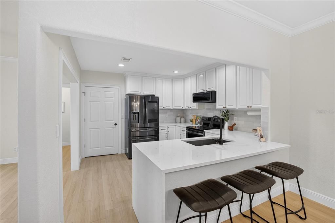
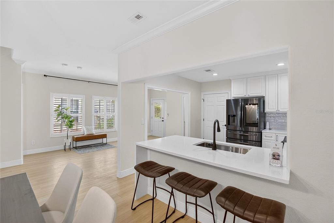
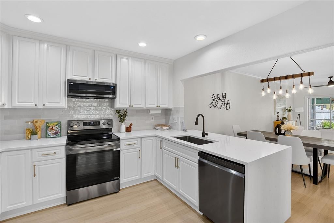
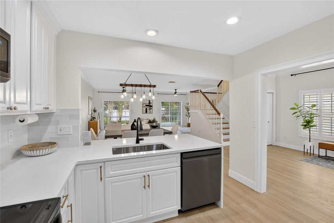
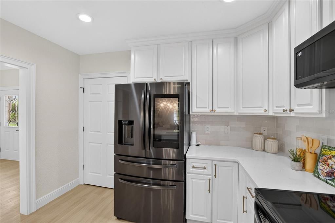
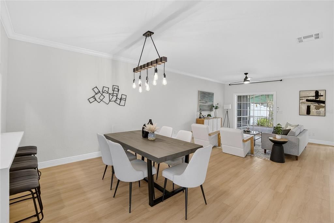
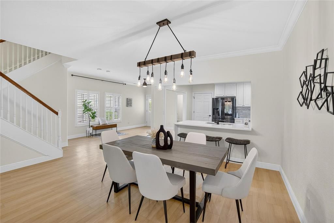
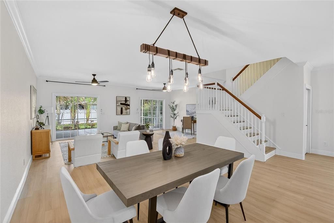
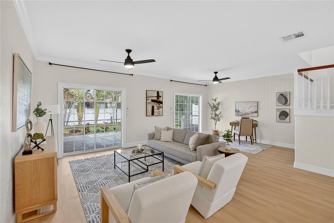
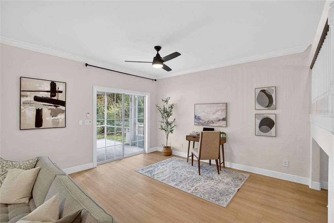
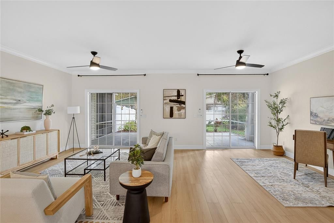
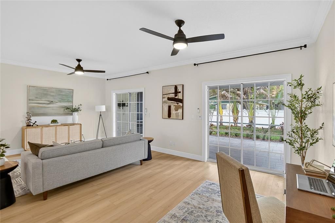
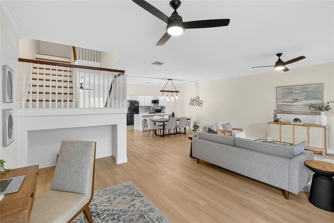
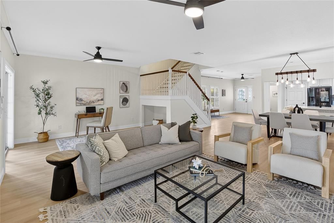
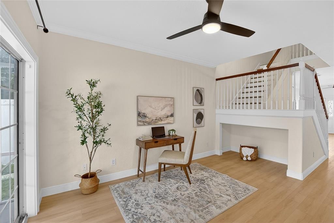
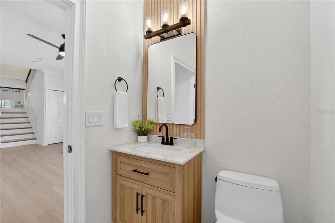
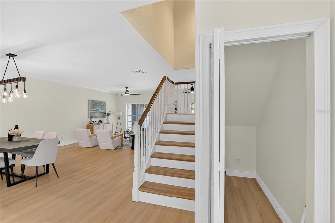
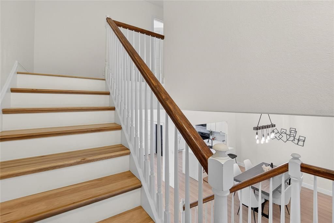
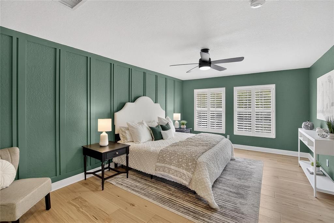
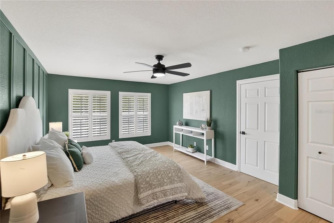
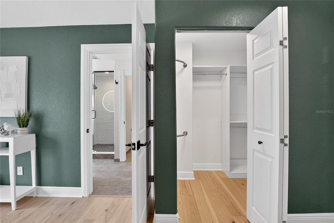
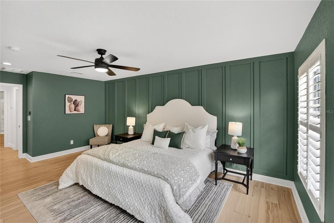
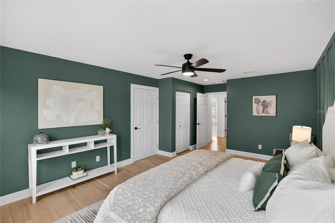
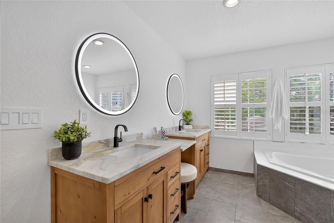
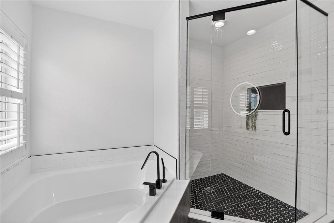
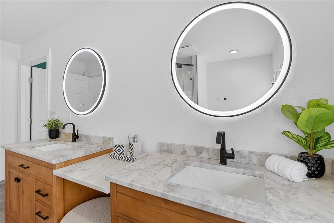
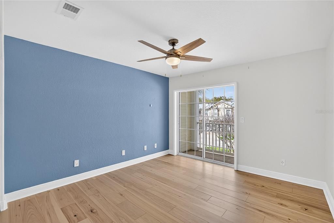
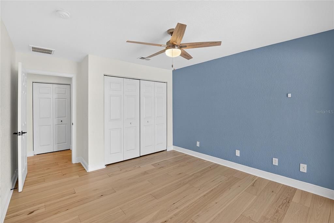
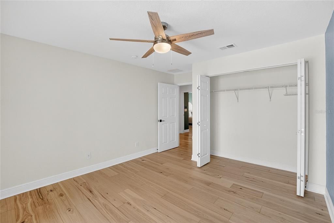
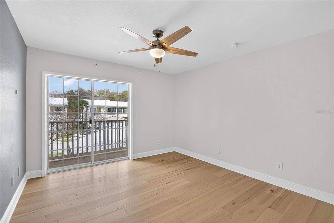
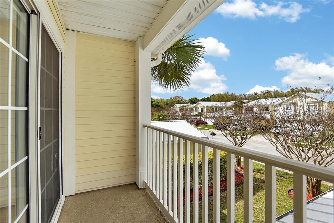
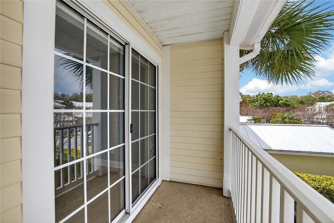
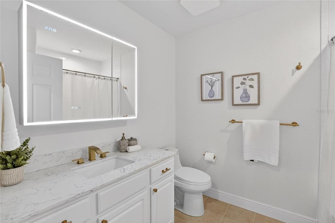
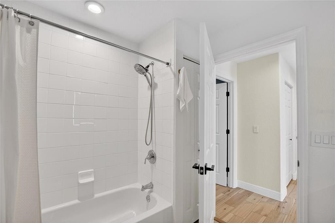
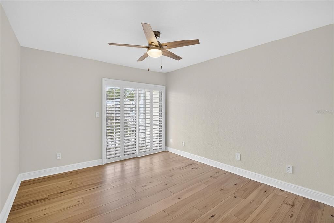
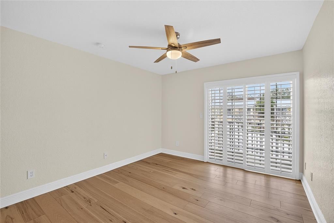
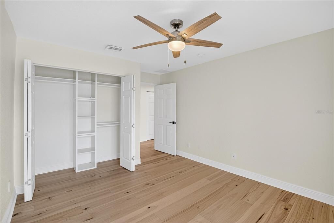
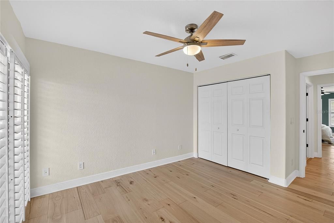
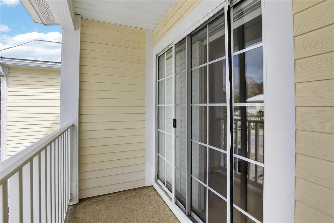
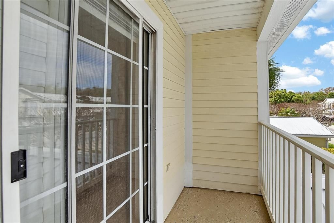
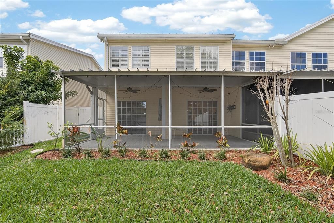
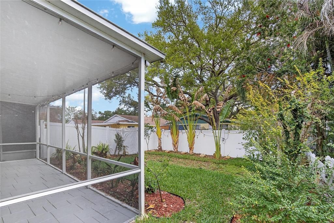
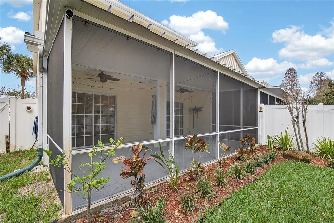
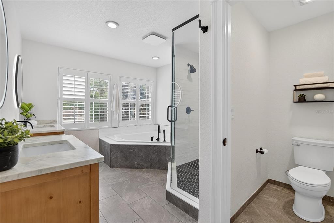
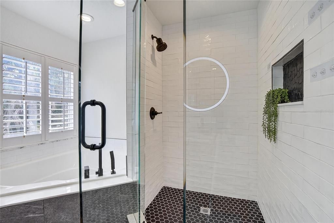
* Assumable VA loan at 5.75 available for qualified buyers — potential savings compared to current rates.* Located in the highly desirable community of Safety Harbor, this beautifully restored and extensively upgraded townhome offers a rare opportunity to own a fully renovated residence with modern finishes and meaningful structural improvements. Following Hurricane Milton, the home was professionally restored and thoughtfully enhanced throughout, creating a move-in-ready property that stands apart from others in the neighborhood. The redesigned kitchen features new lower cabinetry, quartz countertops with a striking waterfall edge, a new stainless-steel sink, ceiling-height upper cabinetry with crown molding, and brand-new stainless-steel appliances, including a Samsung touchscreen refrigerator. Luxury vinyl plank flooring runs throughout the downstairs and stairway, complemented by crown molding and a cohesive, modern aesthetic. Upstairs, engineered hardwood flooring flows through all bedrooms. The primary suite includes a fully remodeled bathroom with new vanities topped with quartzite countertops, updated tile flooring, redesigned shower and bath surround, and a glass enclosure. The guest bathroom has been upgraded with quartz countertops and a lighted mirror, and the downstairs half bath features a new vanity with a quartz countertop. Additional improvements include a tankless water heater (2024/2025), exterior perimeter waterproofing, soil stabilization on the back porch in 2025, and the rebuilding of both front balconies in 2025. Conveniently located just minutes from downtown Safety Harbor’s waterfront, parks, dining, and events, this home offers modern design, long-term value, and peace of mind.
Location

Details

Type:
Residential
Parking:
Driveway / Garage Door Opener
Year Built:
2004
Lot:
0.09 Acres
Heating:
Central
Price/sqft:
$290
Cooling:
Central Air
HOA:
$385

Valuation

Our model vs. what's actually selling nearby.
Estimate
$475,000
$421K – $572K
Confidence Low
List vs. estimate
$145K above estimate
List $620,000 · +30.5%
Our model says this listing is priced above recent comparable activity. Room to negotiate.
Price per sq ft
$290
-59.1% vs. city median $708
Based on
9 MLS comparables
Median of recent comparable listings. Sold comps use closing price, active listings use list price.

Highlights

Annual tax
$7,826
2025
HOA
$385/mo
Maintenance Grounds, Private Road
Garage
2 car garage
Pets
Allowed
All facts and features
  • Flooring

    • Engineered Hardwood

    • Luxury Vinyl

    Heating

    • Central

    Cooling

    • Central Air

    Appliances

    • Cooktop

    • Dishwasher

    • Microwave

    • Refrigerator

    • Tankless Water Heater

    Other interior features

    • Ceiling Fan(s)

    • High Ceilings

    • Living Room/Dining Room Combo

    • Open Floorplan

    • PrimaryBedroom Upstairs

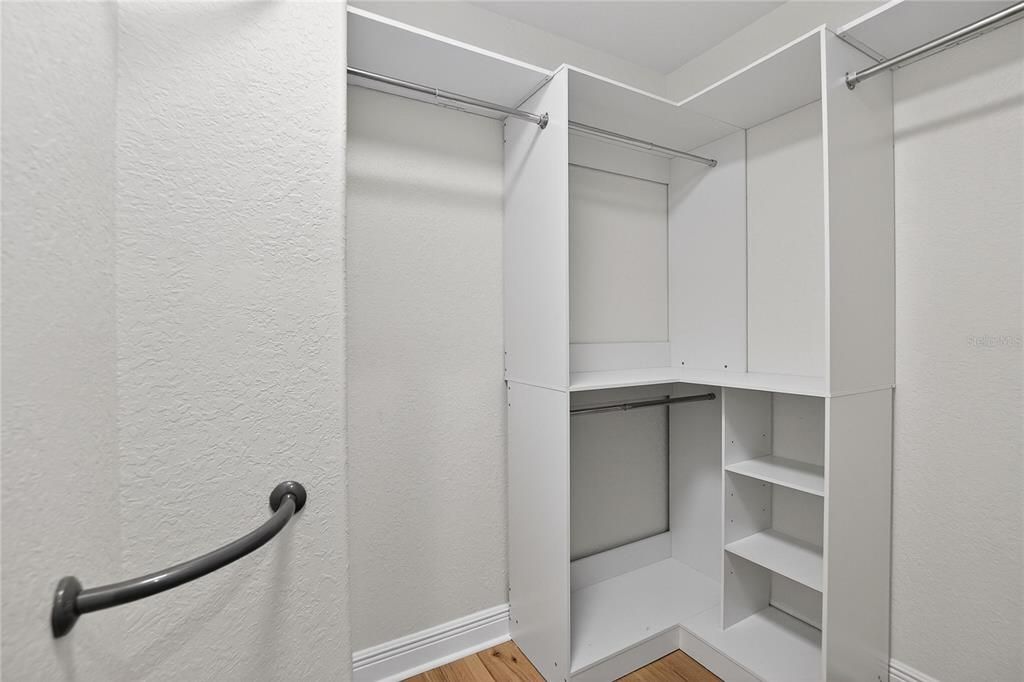
    • Walk-In Closet(s)

    Bedrooms and bathrooms

    • Bedrooms: 3

    • Bathrooms: 1

    • Full bathrooms: 2

  • Parking

    • Driveway

    • Garage Door Opener

    Property

    • Levels: Two

    • Exterior Features: Balcony / Irrigation System / Private Entrance / Private Mailbox / Private Yard / Rain Gutters / Sidewalk / Sliding Doors

    Lot

    • Lot: 0.09 Acres

    Other Property Information

    • Parcel Number: 042916940720000250

  • Type and style

    • Property Type: Residential

    • Property Sub Type: Townhouse

  • Utility

    • Cable Available

    • Electricity Connected

    • Water Connected

  • Other financial information

    • HOA: $385

    • HOA Frequency: Monthly

    • Annual tax amount: $7,826

  • Source details

    • MLS ID: TB8481400

    Other facts

    • Construction Materials: HardiPlank Type / Stucco / Vinyl Siding

    • Foundation Details: Slab

    • Laundry Features: Electric Dryer Hookup / Laundry Room / Washer Hookup

    • Lot Features: Street Dead-End

    • Patio And Porch Features: Patio / Screened

    • Direction Faces: East

    • Garage Spaces: 2

    • Attached Garage: Yes

    • Garage: Yes

    • Living Area: 2137

    • Water Source: Public

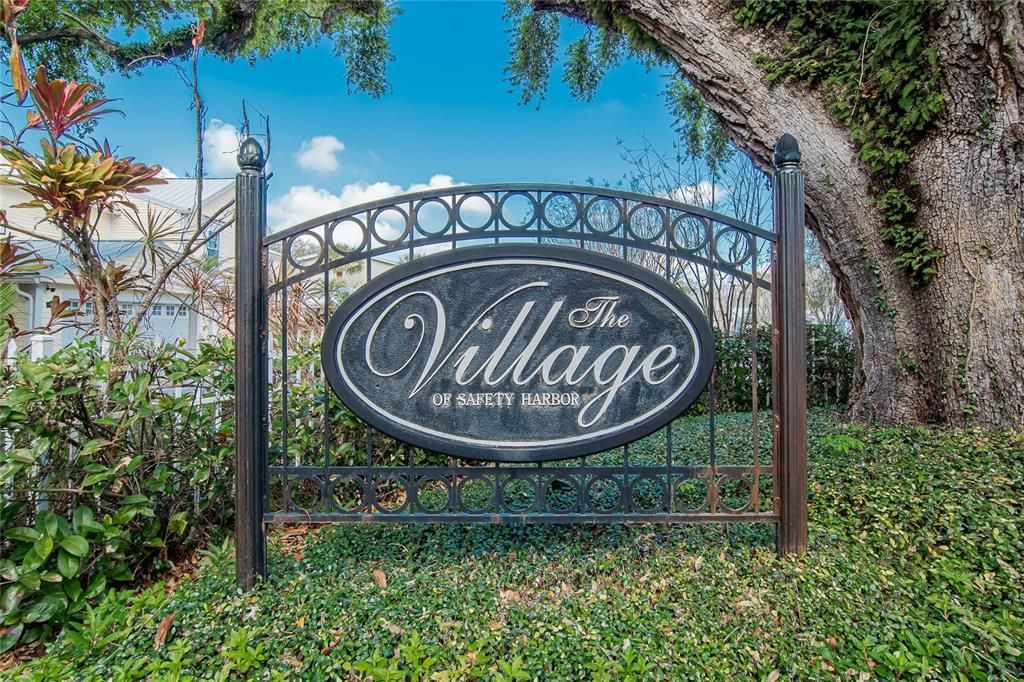
    • Subdivision Name: VILLAGE OF SAFETY HARBOR

Private inquiry
Talk to the advisor on this listing.
Floor plans, HOA docs, off-market comparables, scheduling a private showing — one message, direct to the local specialist.

More like this

+$600
For Sale
$444,900
House
3 bds · 2 ba · 1,780 sqft
BROOKFIELD, CLEARWATER
2999 BROOKFIELD LANE
New
For Sale
$799,900
House
4 bds · 2 ba · 2,782 sqft
WINDING OAKS - PH I, SAFETY HARBOR
859 HARBOR HILL DRIVE
New
For Sale
$530,000
Townhouse
3 bds · 3 ba · 1,834 sqft
SEASIDE ESTATES, OLDSMAR
158 BRENT CIRCLE
For Sale
$550,000
House
3 bds · 2 ba · 1,643 sqft
NORTHWOOD ESTATES-TR C, CLEARWATER
2660 BURNTFORK DRIVE
For Sale
$524,900
Lots/Land
0.52 acres
CLEARWATER
ABBEY LAKE ROAD
For Sale
$699,000
House
3 bds · 2 ba · 1,917 sqft
COACHMAN RIDGE-TRACT A-1, CLEARWATER
1612 MIDNIGHT PASS WAY
For Sale
$450,000
House
3 bds · 2 ba · 2,064 sqft
OLDSMAR COUNTRY CLUB ESTATES SEC 3, OLDSMAR
331 SHORE DRIVE E
For Sale
$499,900
House
4 bds · 2 ba · 1,746 sqft
COLLEGE HILL ESTATES, CLEARWATER
700 RUSKIN ROAD

Market around this address

Live counts in the same area.
View all

The multiple listing information is provided by the Stellar MLS from a copyrighted compilation of listings. The compilation of listings and each individual listing are ©2026-present Stellar MLS. All Rights Reserved. The information provided is for consumers' personal, noncommercial use and may not be used for any purpose other than to identify prospective properties consumers may be interested in purchasing. All properties are subject to prior sale or withdrawal. All information provided is deemed reliable but is not guaranteed accurate, and should be independently verified. Listing courtesy of: FATHOM REALTY FL LLC