Sell Your Home
Get a free home valuation
Contact
Tell us about your needs
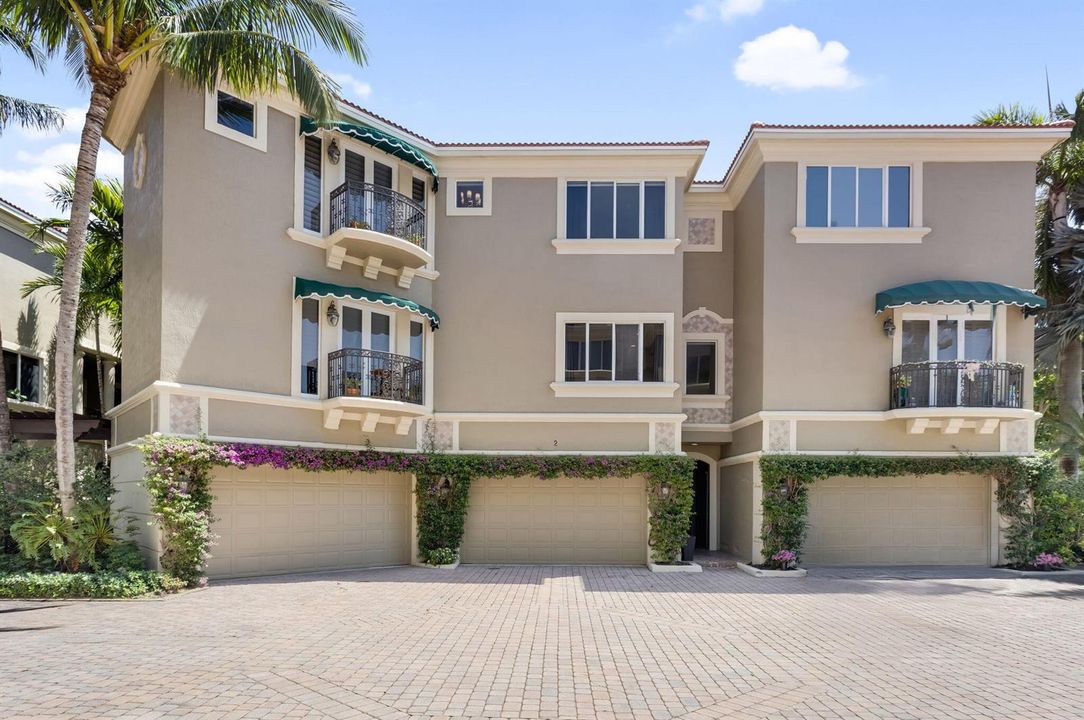
921 OSCEOLA Drive # 2, Boca Raton FL 33432

Townhouse For Rent
$13,000

BTC: 0.20086527

ETH: 6.83261153

/mo
26 days
3 bds
3 ba
3,031 sqft

Overview

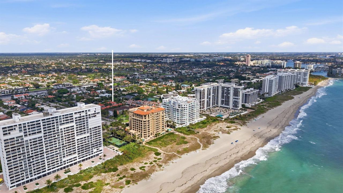
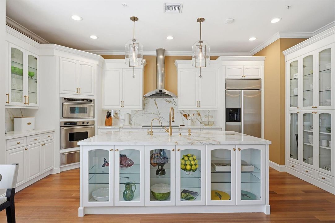
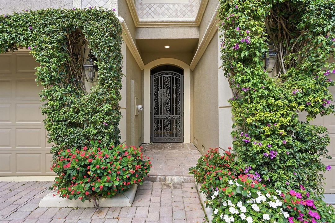
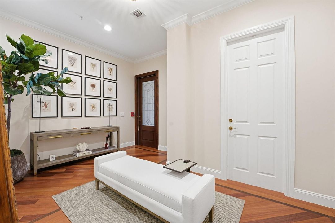
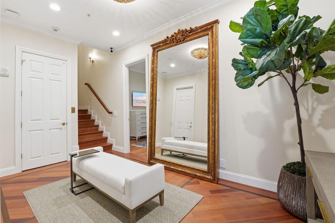
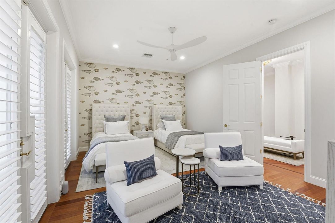
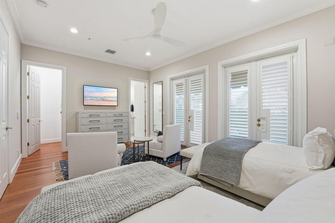
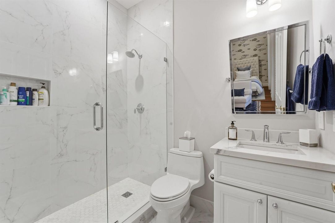
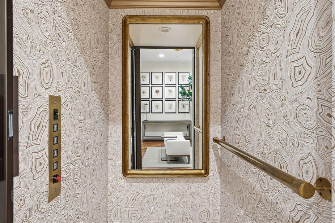
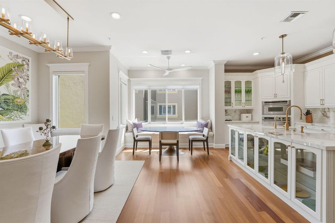
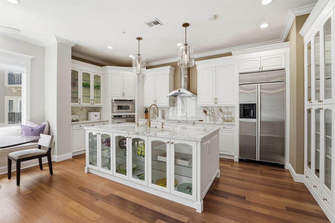
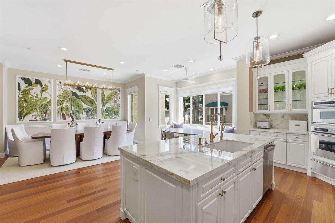
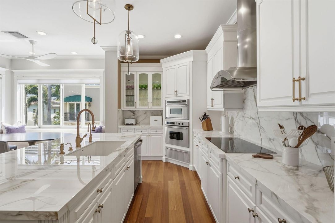
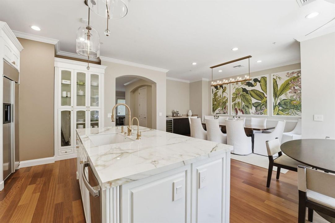
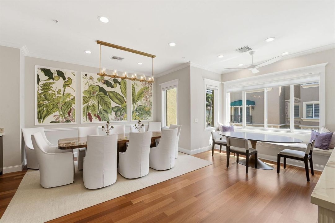
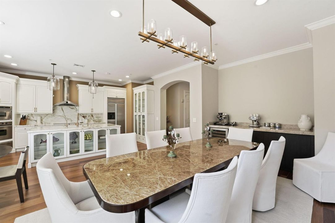
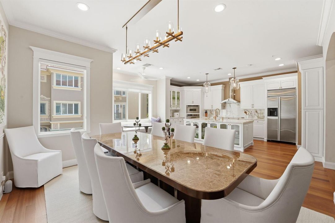
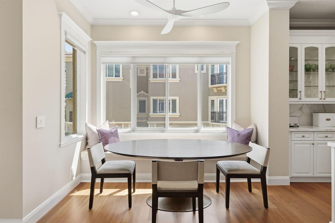
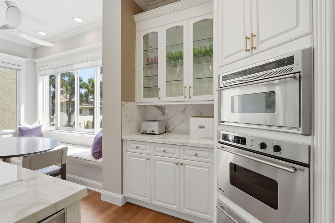
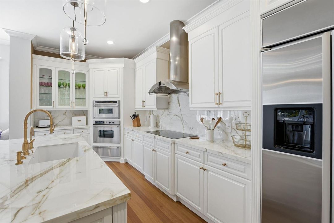
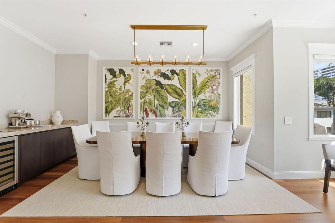
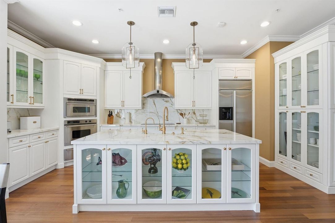
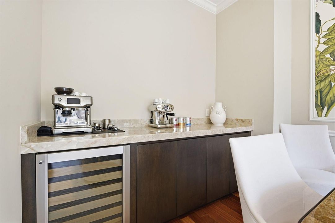
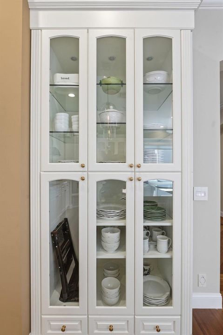
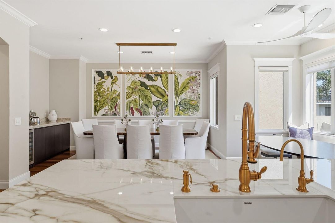
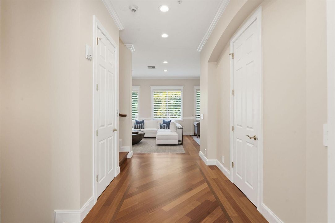
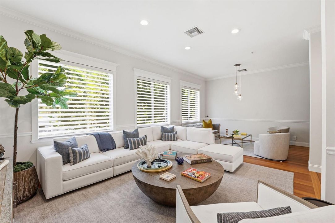
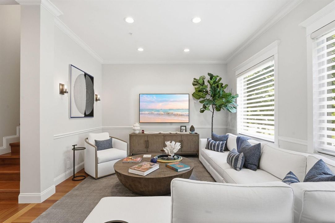
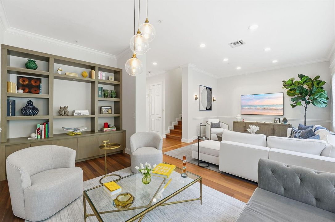
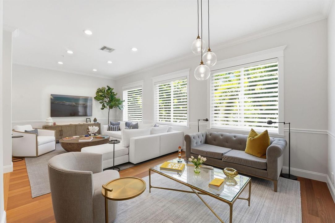
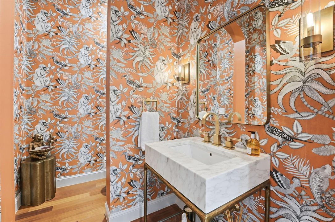
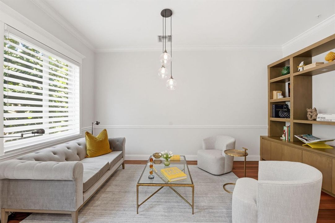
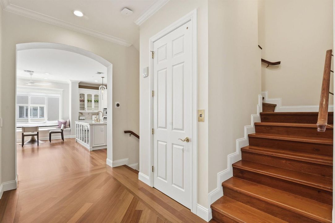
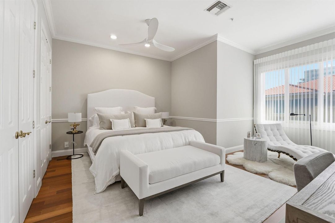
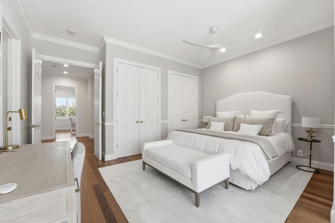
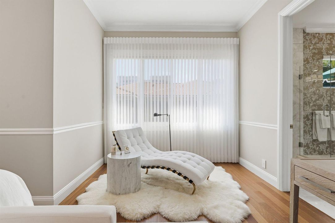
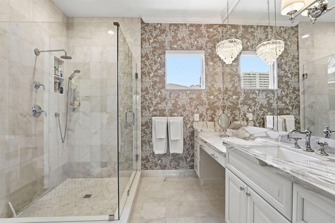
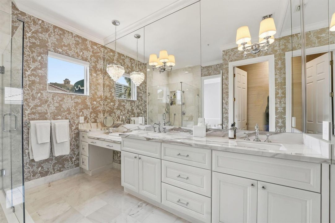
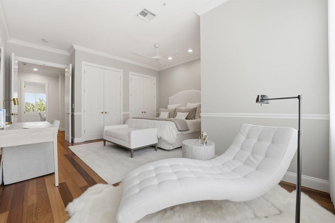
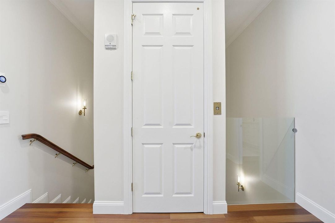
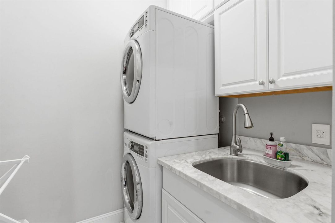
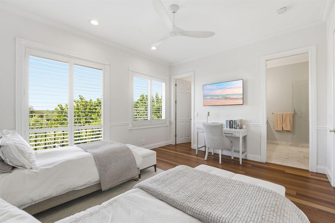
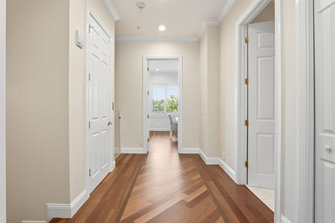
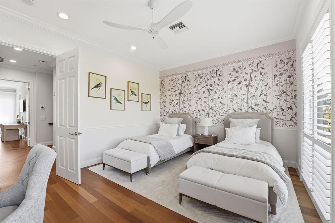
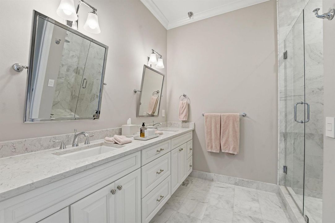
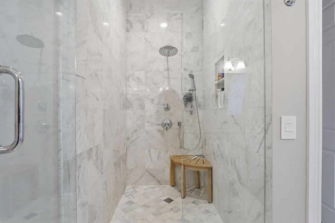
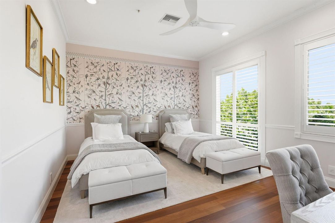
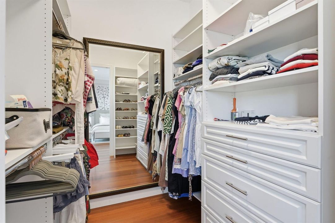
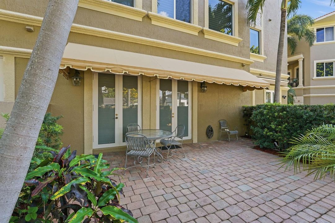
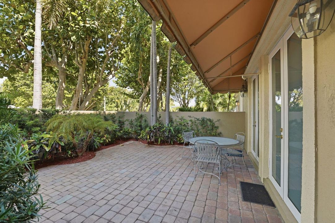
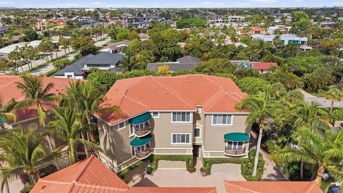
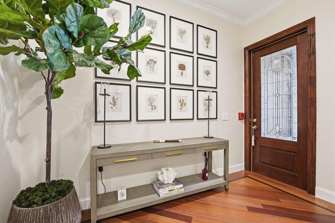
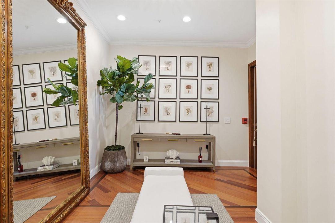
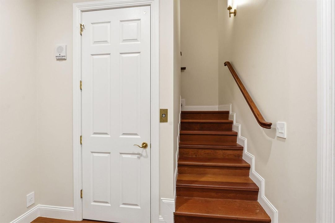
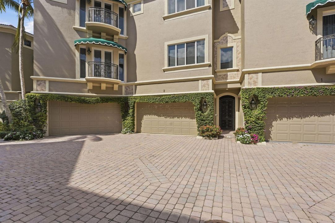
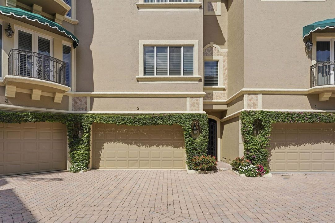
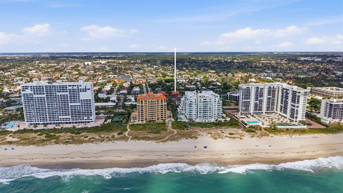
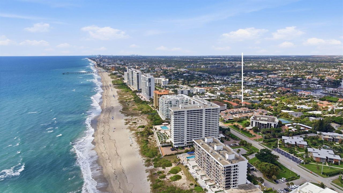
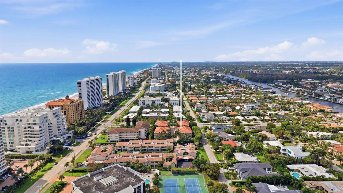
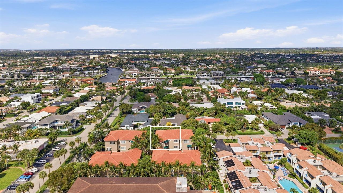
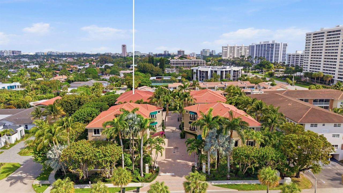
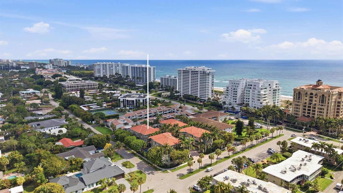
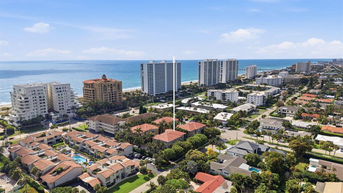
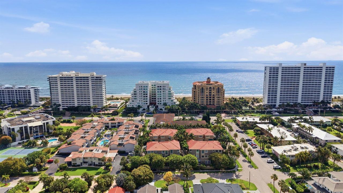
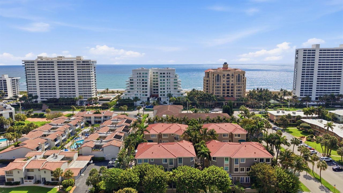
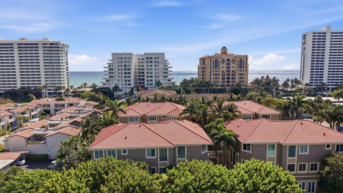
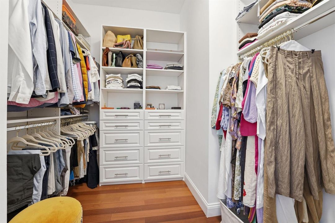
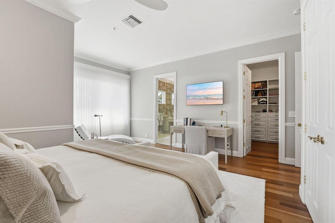
Just one block from the pristine beaches of Boca Raton, this fully renovated, designer-furnished townhome offers the perfect seasonal retreat. Located in an exclusive boutique community with deeded beach access just steps away, you're moments from top dining, shopping, The Boca Raton Resort, and Deerfield Beach. Spanning 3,592 total SF across three levels, this home features soaring ceilings, abundant natural light, cherry wood flooring, and high-end European-inspired finishes throughout. The layout offers multiple living areas and a spacious kitchen with a gorgeous island, high-end appliances, coffee bar, a wine cooler, and multiple dining areas. All 3 of the bedrooms feature ensuite bathrooms and walk-in closets. Additional features include a private patio, 2-car garage, and an elevator. Offered fully furnished with a 3-month minimum lease term, ideally suited for 3-6 month stays. Seasonal and off-season rates may vary- please call agent for details. Strong credit (700+) and renter's insurance required. This turnkey residence is the ideal seasonal escape, effortlessly blending luxury, privacy, and an unmatched Boca Raton lifestyle.
Location

Details

Type:
Residential Lease
Parking:
2 Or More Spaces / Driveway / Limited # Of Vehicle / Parking Garage
Year Built:
1999
Lot:
0.04 Acres
Heating:
Central / Electric / Zoned
Price/sqft:
$4
Cooling:
Ceiling Fan(s) / Central Air / Electric / Zoned
HOA:
No Data

Valuation

Recent sales nearby
30 public-records sales within 0.5 mi
Median actual sale: $1.6M
Not enough MLS comparables for a model estimate on this property. Public-records data shown instead.

Highlights

View
Garden
Garage
2 car garage
Furnished
Furnished,Furniture Only
Pets
Not allowed
All facts and features
  • Flooring

    • Marble

    • Tile

    • Wood

    Heating

    • Central

    • Electric

    • Zoned

    Cooling

    • Ceiling Fan(s)

    • Central Air

    • Electric

    • Zoned

    Appliances

    • Electric Water Heater

    • Dishwasher

    • Disposal

    • Dryer

    • Free-Standing Freezer

    • Ice Maker

    • Microwave

    • Electric Range

    • Refrigerator

    • Self Cleaning Oven

    • Wall Oven

    • Washer

    Other interior features

    • Bar

    • Built-in Features

    • Closet Cabinetry

    • Cooking Island

    • Custom Mirrors

    • Elevator

    • Entrance Foyer

    • French Doors

    • Pantry

    • Split Bedroom

    • Vaulted Ceiling(s)

    • Volume Ceilings

    • Walk-In Closet(s)

    • Wet Bar

    • Family Room

    • Storage

    • Utility Room/Laundry

    Bedrooms and bathrooms

    • Bedrooms: 3

    • Bathrooms: 1

    • Full bathrooms: 3

  • Parking

    • 2 Or More Spaces

    • Driveway

    • Limited # Of Vehicle

    • Parking Garage

    Property

    • Levels: 3

    • Exterior Features: East Of Us1 / Balcony / Open Balcony

    Lot

    • Lot: 0.04 Acres

    Other Property Information

    • Parcel Number: 06434732390000020

  • Type and style

    • Property Type: Residential Lease

    • Property Sub Type: Townhouse

  • Utility

    • Cable Connected

    • Electricity Connected

    • Sewer Connected

    • Water Connected

    • Cable Available

    • Electricity Available

    • Sewer Available

    • Water Available

  • Source details

    • MLS ID: B26054782

    Other facts

    • Construction Materials: Concrete Block Construction / CBS Construction / Stone / Stucco

    • Laundry Features: Laundry Room / Utility Room/Laundry

    • Lot Features: Less Than 1/4 Acre Lot / East Of US 1 / Less Than 1 Acre / Sprinklers / Fenced

    • Patio And Porch Features: Awning(s) / Open Balcony / Patio

    • Window Features: Complete Impact Glass / Awning / Blinds / Verticals

    • Direction Faces: East

    • Architectural Style: Multi Level / Three Or More Stories

    • Garage Spaces: 2

    • Attached Garage: Yes

    • Garage: Yes

    • Living Area: 3031

    • Subdivision Name: SATURNIA

Private inquiry
Talk to the advisor on this listing.
Floor plans, HOA docs, off-market comparables, scheduling a private showing — one message, direct to the local specialist.

More like this

New
For Rent
$12,500 /mo
House
4 bds · 3 ba · 2,714 sqft
CAMINO GARDENS SEC 3, Boca Raton
1022 WALNUT Terrace, Boca Raton FL 33486
New
For Rent
$13,000 /mo
Condo/Co-op
3 bds · 3 ba · 2,430 sqft
CARLTON CONDO, Boca Raton
901 E Camino Real # 7D, Boca Raton FL 33432
New
For Rent
$13,000 /mo
House
5 bds · 3 ba · 2,220 sqft
PALM BEACH FARMS CO 10, Boca Raton
1401 SW 18TH Street, Boca Raton FL 33486
For Rent
$9,500 /mo
Townhouse
3 bds · 2 ba · 2,840 sqft
HILLSBORO SQUARE CONDO,HILLSBORO SQUARE, Hillsboro Beach
1172 Hillsboro Mile # 4, Hillsboro Beach FL 33062
For Rent
$10,000 /mo
House
3 bds · 2 ba · 1,954 sqft
SPANISH RIVER LAND CO SUB, Boca Raton
899 Granada Drive, Boca Raton FL 33432
For Rent
$15,000 /mo
Condo/Co-op
3 bds · 3 ba · 2,430 sqft
CARLTON CONDO,The Carlton, Boca Raton
901 E CAMINO REAL # 2A, Boca Raton FL 33432
For Rent
$13,750 /mo
House
5 bds · 3 ba · 2,959 sqft
ROYAL OAK HILLS 2ND SEC,Royal Oak Hills 2nd, Boca Raton
749 SW 2ND Street, Boca Raton FL 33486
For Rent
$13,500 /mo
Condo/Co-op
2 bds · 2 ba · 1,526 sqft
MARBELLA CONDO,Marbella, Boca Raton
250 S OCEAN Boulevard # 8F, Boca Raton FL 33432

Market around this address

Live counts in the same area.
View all

The multiple listing information is provided by the Miami Association of REALTORS® from a copyrighted compilation of listings. The compilation of listings and each individual listing are ©2026-present Miami Association of REALTORS®. All Rights Reserved. The information provided is for consumers' personal, noncommercial use and may not be used for any purpose other than to identify prospective properties consumers may be interested in purchasing. All properties are subject to prior sale or withdrawal. All information provided is deemed reliable but is not guaranteed accurate, and should be independently verified. Listing courtesy of: One Sotheby's International Realty