Sell Your Home
Get a free home valuation
Contact
Tell us about your needs
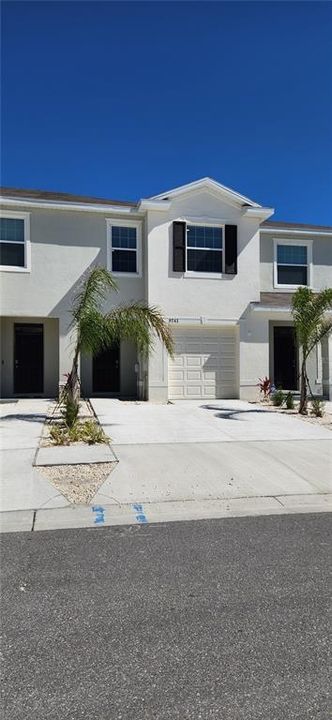
9241 ROCK HARBOUR WAY

Townhouse For Sale
$398,000

BTC: 6.14956737

ETH: 209.18302990

-$37K (2026/08/16)
4 days
3 bds
2 ba
1,707 sqft

Overview

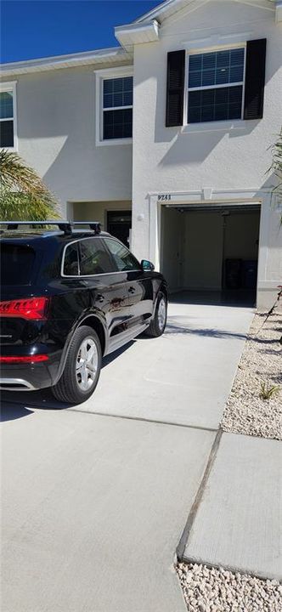
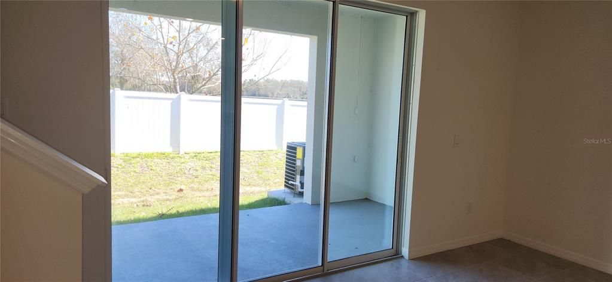
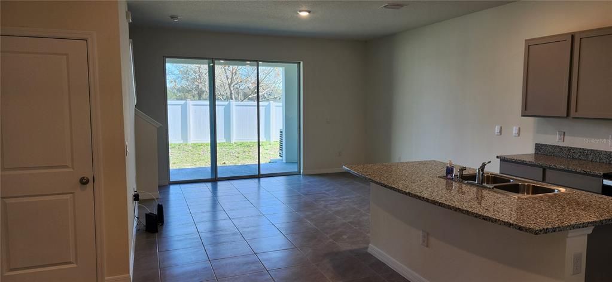
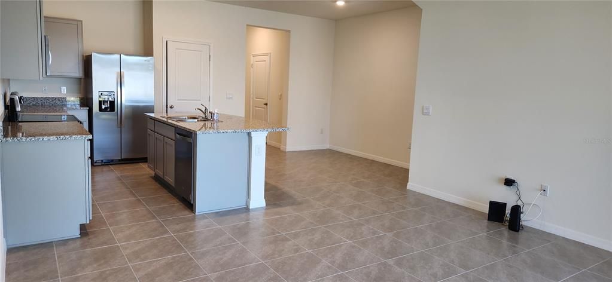
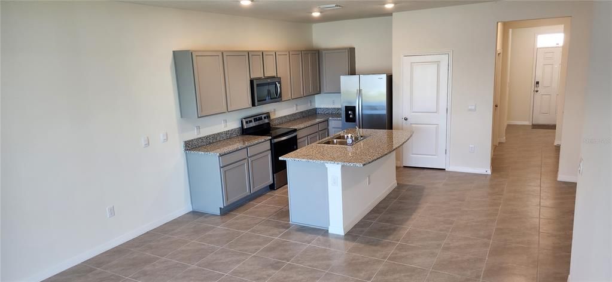
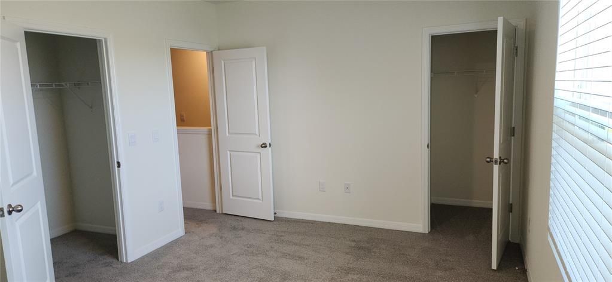
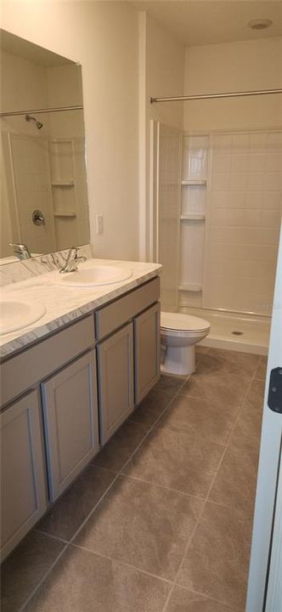
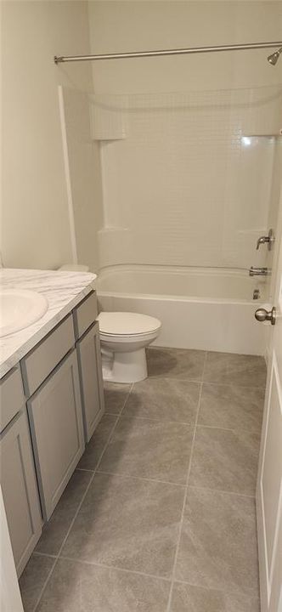
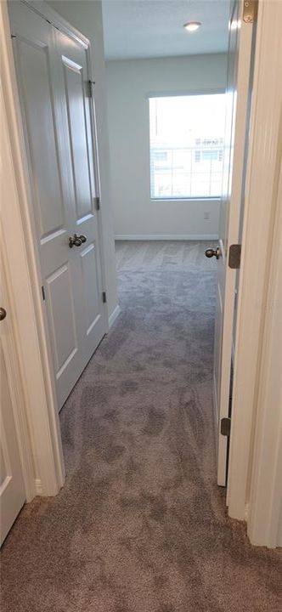
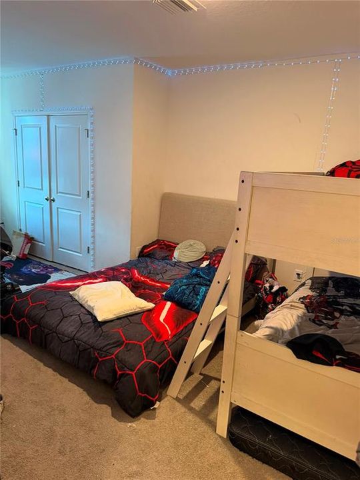
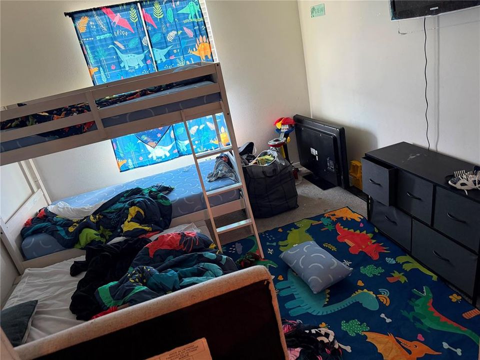
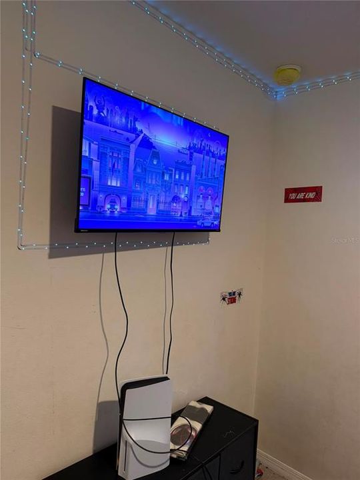
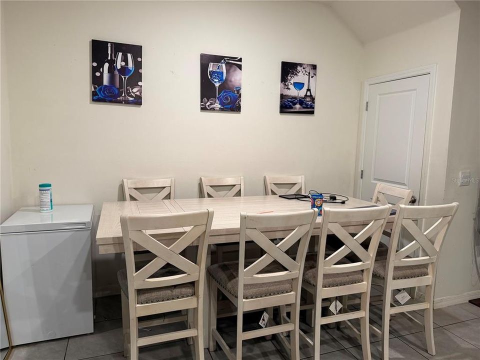
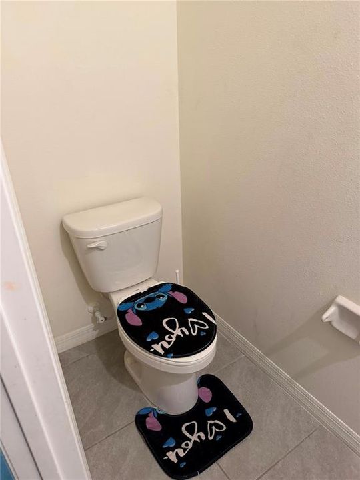
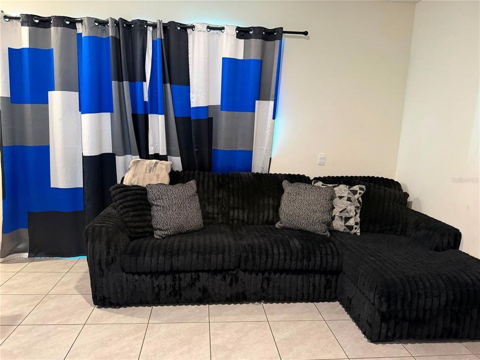
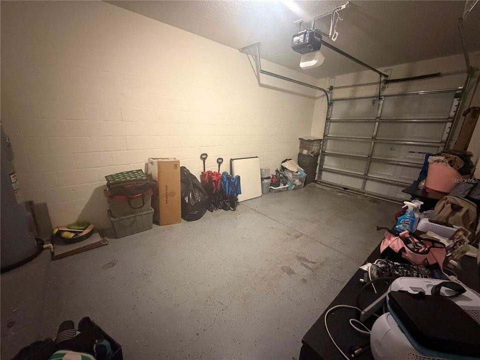
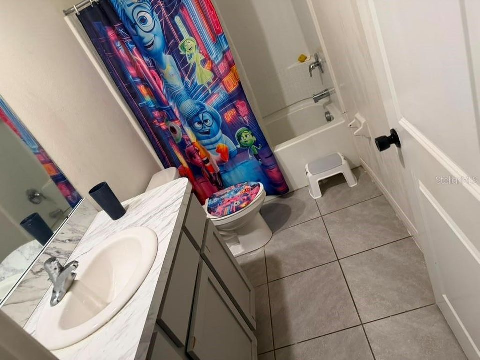
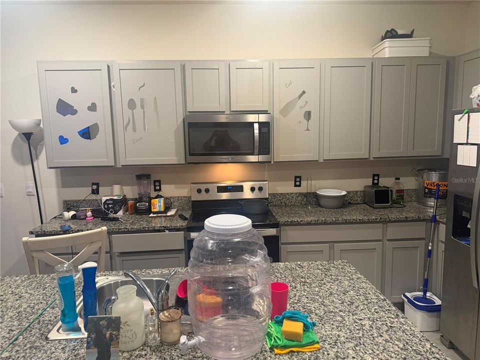
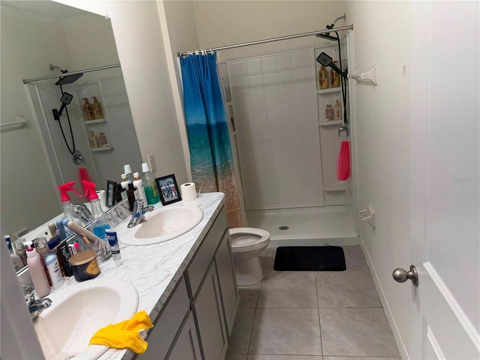
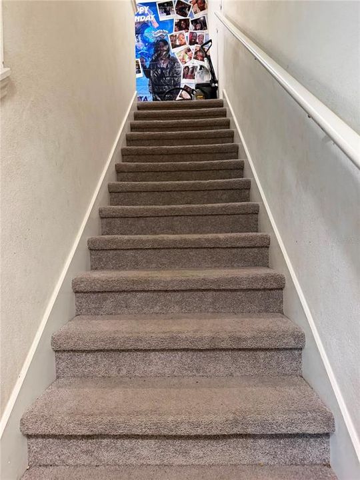
LOCATION, CONVENIENCE AND MODERN, LOW-MAINTENANCE LIVING! Welcome to this nearly new townhome located in the desirable Easthaven community of Tampa. Built in 2023, this spacious residence offers 3 bedrooms, 2.5 bathrooms, approximately 1,673 square feet of comfortable living space and an attached one-car garage. **RARE FIND — BUILT TO LAST!** This impressive two-story home features **concrete block construction on BOTH floors**, offering exceptional strength, durability, and peace of mind from the foundation to the second story. ONLY MINUTES TO USF! Approximately 8–10 minutes to the USF Tampa campus with convenient access to major Tampa roadways. The thoughtfully designed open-concept floor plan creates a natural flow between the living, dining and kitchen areas—ideal for everyday living and entertaining. The kitchen features granite countertops, stainless-steel appliances, generous cabinet space and a functional layout overlooking the main living area. Extended tile flooring adds durability and easy maintenance throughout the primary living spaces. Additional highlights include concrete-block construction on both levels, central air conditioning, an irrigation system and The HOA maintains the community, allowing for convenient, low-maintenance ownership, and the community has the added advantage of no CDD fee. PRIME TAMPA LOCATION! Easthaven provides convenient access to I-75 and I-4, the University of South Florida, shopping, dining, medical facilities, major employment centers, Downtown Tampa and area attractions. Outdoor recreation is also nearby at Lettuce Lake Park and Eureka Springs Park. The property is currently tenant occupied, presenting an attractive opportunity for an investor seeking a newer rental property in a conveniently located Tampa community. It may also appeal to a future owner-occupant, subject to the existing lease terms. Private showings are available by confirmed appointment only. A minimum of 72 hours’ advance notice is required. Please do not disturb the tenants. Buyer and buyer’s agent are responsible for independently verifying room dimensions, lease information, HOA requirements, school assignments and all other information considered important to the purchase.

Location

Details

Type:
Residential
Parking:
No Data
Year Built:
2023
Lot:
0.05 Acres
Heating:
Central
Price/sqft:
$233
Cooling:
Central Air
HOA:
$180

Valuation

Our model vs. what's actually selling nearby.
Estimate
$327,510
$312K – $332K
Confidence High
List vs. estimate
$70K above estimate
List $398,000 · +21.5%
Our model says this listing is priced above recent comparable activity. Room to negotiate.
Price per sq ft
$233
+1.5% vs. city median $229
Based on
34 MLS comparables
Median of recent comparable listings. Sold comps use closing price, active listings use list price.

Highlights

Annual tax
$5,176
2025
HOA
$180/mo
Maintenance Grounds
Garage
1 car garage
Pets
Allowed
All facts and features
  • Flooring

    • Carpet

    • Tile

    Heating

    • Central

    Cooling

    • Central Air

    Appliances

    • Dishwasher

    • Disposal

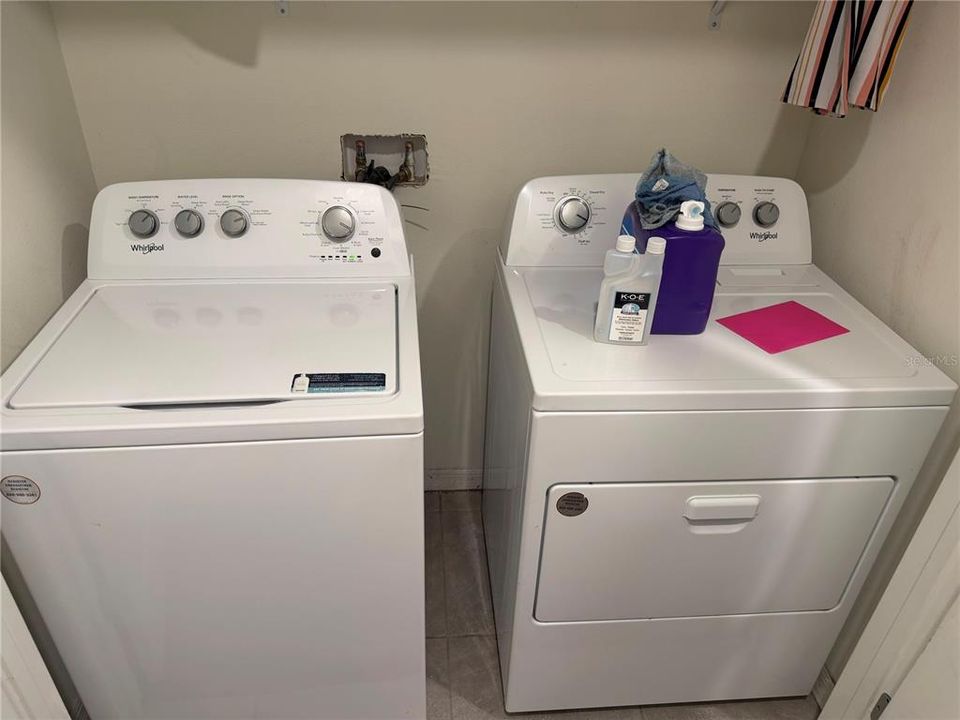
    • Dryer

    • Electric Water Heater

    • Exhaust Fan

    • Microwave

    • Range

    • Refrigerator

    Other interior features

    • Kitchen/Family Room Combo

    • PrimaryBedroom Upstairs

    Bedrooms and bathrooms

    • Bedrooms: 3

    • Bathrooms: 1

    • Full bathrooms: 2

  • Property

    • Levels: Two

    • Exterior Features: None

    Lot

    • Lot: 0.05 Acres

    Other Property Information

    • Parcel Number: U192820C7O00000000023.0

    • Zoning: PD

  • Type and style

    • Property Type: Residential

    • Property Sub Type: Townhouse

  • Utility

    • Cable Connected

    • Electricity Connected

    • Public

  • Other financial information

    • HOA: $180

    • HOA Frequency: Monthly

    • Annual tax amount: $5,177

  • Source details

    • MLS ID: O6428560

    Other facts

    • Construction Materials: Block / Concrete / Stucco

    • Foundation Details: Slab

    • Laundry Features: Corridor Access

    • Direction Faces: East

    • Garage Spaces: 1

    • Attached Garage: Yes

    • Garage: Yes

    • Living Area: 1707

    • Water Source: Public

    • Subdivision Name: EASTHAVEN TWNHMS

Private inquiry
Talk to the advisor on this listing.
Floor plans, HOA docs, off-market comparables, scheduling a private showing — one message, direct to the local specialist.

More like this

New
For Sale
$385,000
House
3 bds · 2 ba · 1,516 sqft
SAGEBROOK, TEMPLE TERRACE
9031 WATER CHESTNUT DRIVE
New
For Sale
$333,900
Townhouse
3 bds · 2 ba · 1,707 sqft
EASTHAVEN TWNHMS, TAMPA
9248 ROCK HARBOUR WAY
New
For Sale
$341,000
House
4 bds · 2 ba · 1,356 sqft
TEMPLE PARK UNIT 4, TAMPA
7018 LYNWOOD DRIVE
New
For Sale
$389,999
House
2 bds · 2 ba · 1,698 sqft
VISTA DEL RIO, TEMPLE TERRACE
11506 ORILLA DEL RIO PLACE
For Sale
$300,000
Townhouse
3 bds · 2 ba · 1,230 sqft
ORANGE RIVER ESTATES, TEMPLE TERRACE
8431 WAKULLA DRIVE
For Sale
$330,000
Townhouse
3 bds · 2 ba · 1,897 sqft
TERRACE RIVER PH 2, TEMPLE TERRACE
7422 TERRACE RIVER DRIVE
For Sale
$500,000
House
4 bds · 2 ba · 2,146 sqft
RAINTREE TERRACE SUB W, TEMPLE TERRACE
12803 RAIN FOREST STREET
For Sale
$489,000
House
4 bds · 3 ba · 2,668 sqft
WILLIAMS POINTE, SEFFNER
9963 SUNRISE VIEW COURT

Market around this address

Live counts in the same area.
View all

The multiple listing information is provided by the Stellar MLS from a copyrighted compilation of listings. The compilation of listings and each individual listing are ©2026-present Stellar MLS. All Rights Reserved. The information provided is for consumers' personal, noncommercial use and may not be used for any purpose other than to identify prospective properties consumers may be interested in purchasing. All properties are subject to prior sale or withdrawal. All information provided is deemed reliable but is not guaranteed accurate, and should be independently verified. Listing courtesy of: POLO REALTY LLC