Sell Your Home
Get a free home valuation
Contact
Tell us about your needs
9324 BONITA MAR DRIVE

Townhouse For Rent
$2,800

BTC: 0.03456790

ETH: 1.14332381

/mo
7 days
Waterfront
4 bds
2 ba
2,458 sqft

Overview

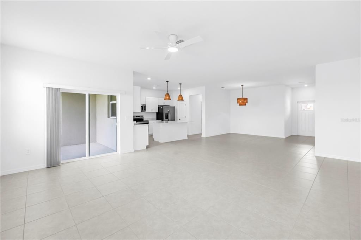
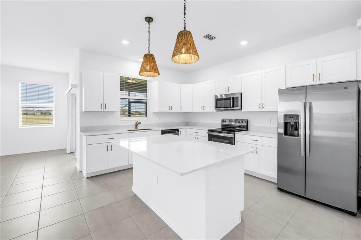
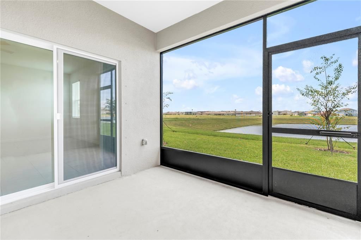
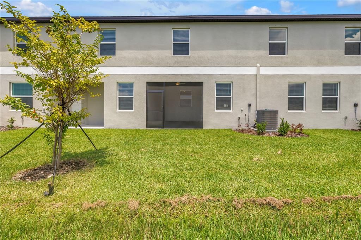
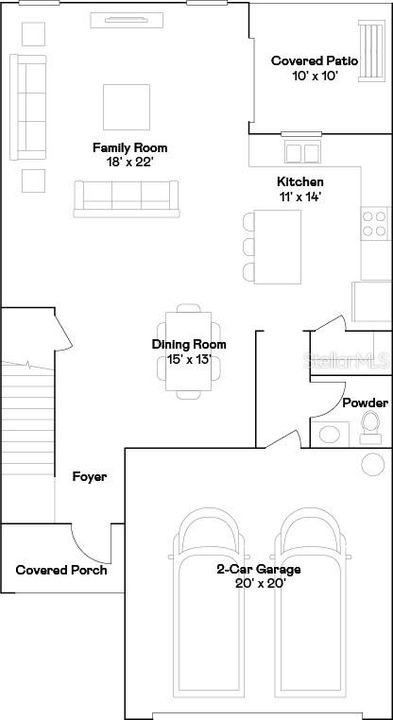
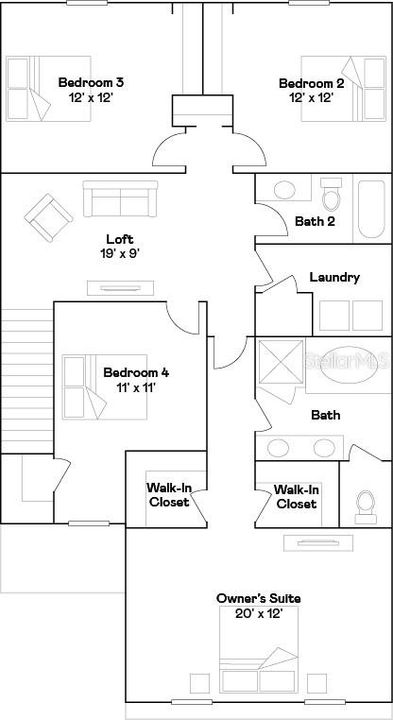
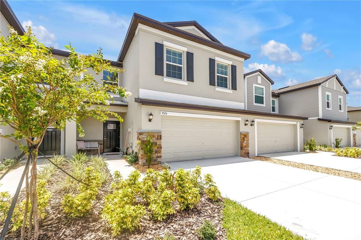
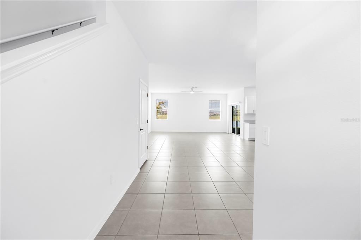
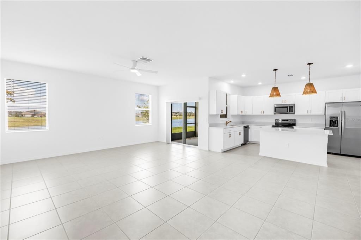
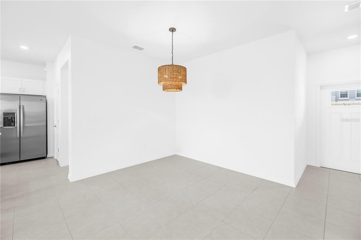
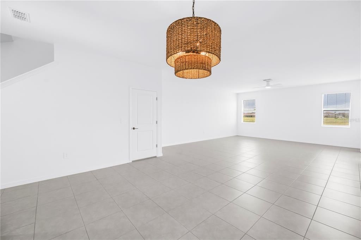
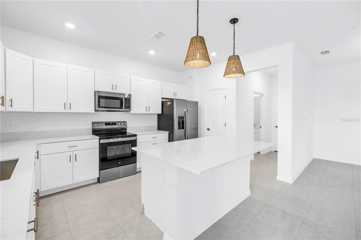
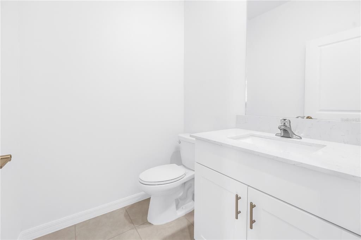
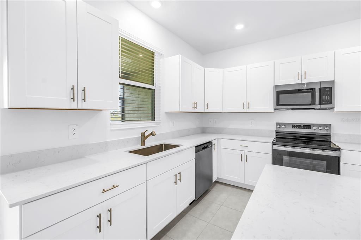
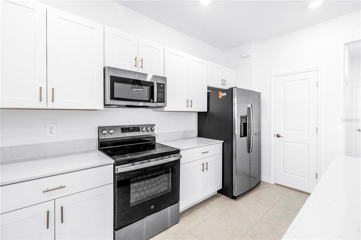
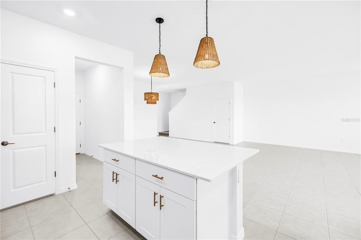
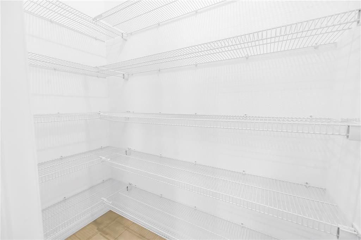
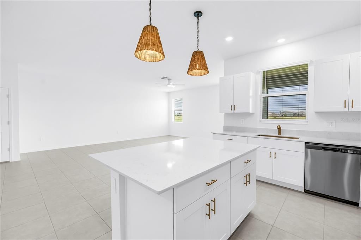
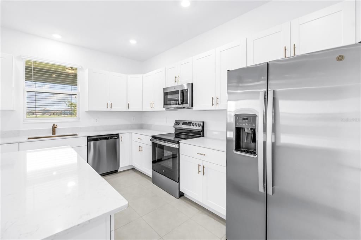
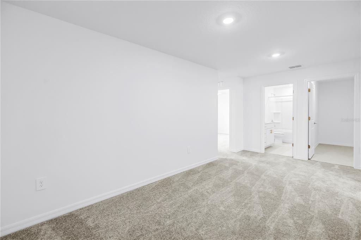
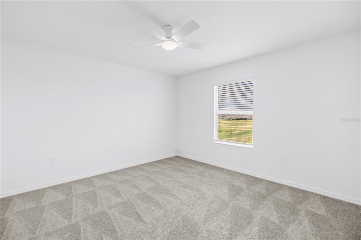
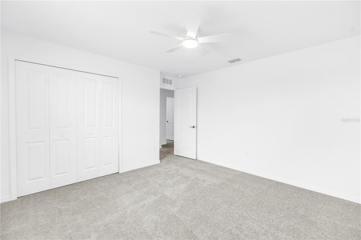
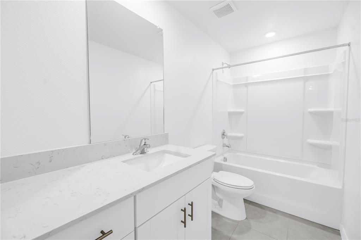
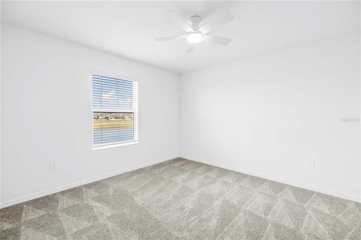
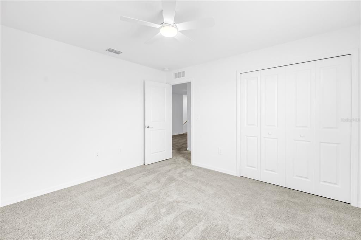
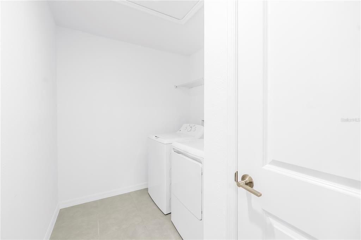
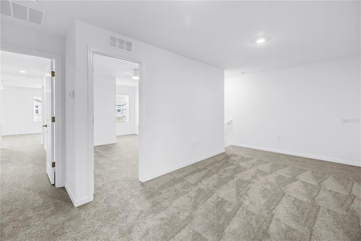
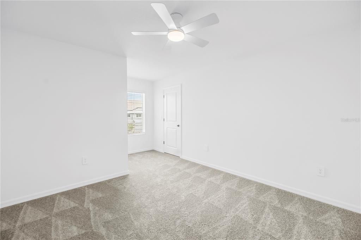
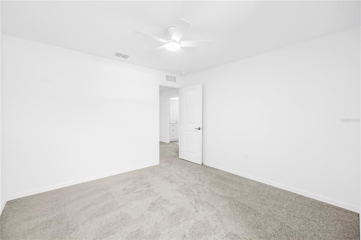
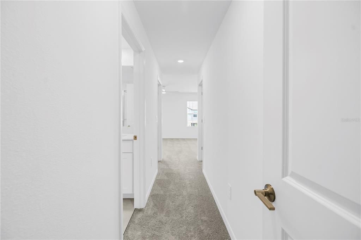
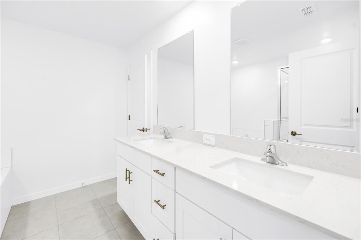
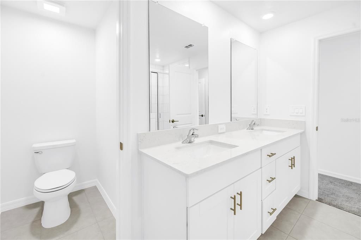
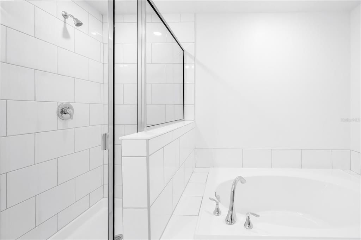
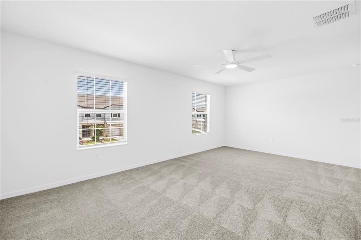
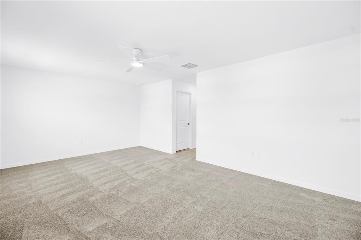
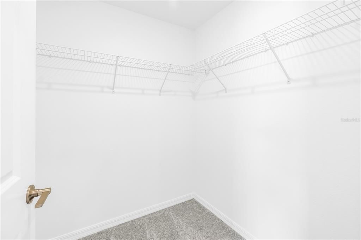
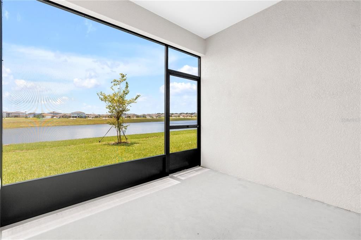
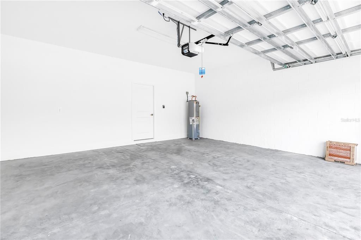
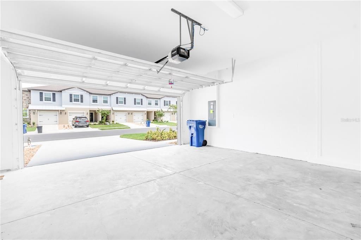
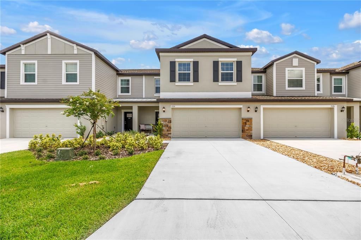
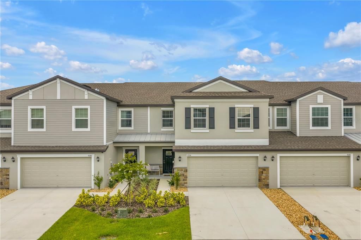
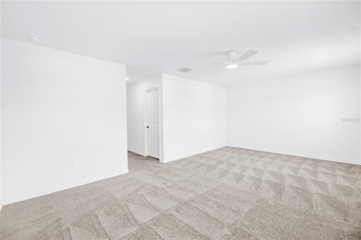
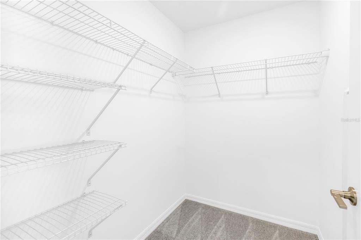
Find your footing in Florida without feeling rushed to decide what comes next. Set in Seaire, one of Parrish’s newest lagoon communities, this nearly 2,500-square-foot townhome gives you the space, comfort and flexibility to settle in beautifully while keeping Sarasota, St. Petersburg and Tampa all within reach. Built by Lennar in 2025, this is the largest townhome floor plan in the community and offers 4 bedrooms, 2.5 bathrooms, a spacious bonus loft, 2-car garage and extended driveway. From the moment you walk in, the home feels bright, open and easy to live in, with abundant natural light, generous storage and thoughtful upgrades already in place, including ceiling fans, enhanced lighting, window treatments and a screened-in lanai overlooking a peaceful pond with no immediate rear neighbors. The open-concept main level creates an inviting space for everyday living and entertaining, while upstairs you’ll find all four bedrooms, the laundry room and a versatile bonus loft that can easily serve as a home office, playroom, media space or second living area. The layout offers the flexibility families and professionals need without sacrificing comfort or privacy. Positioned toward the front of Seaire, the home offers convenient access in and out of the community while still enjoying a quiet waterfront setting at the end of the day. Parrish has become an increasingly desirable home base for those who want to stay connected to the greater Gulf Coast, with convenient positioning between Sarasota, St. Petersburg and Tampa. With a minimum lease term of just 6 months, this home is an especially appealing option for anyone relocating to the area, waiting for new construction to be completed, transitioning between homes or wanting time to experience the region before deciding exactly where to put down roots. Longer lease terms are absolutely welcome, making it just as well suited for someone ready to settle in and stay awhile. Come home to the space of a single-family residence, the ease of townhome living and the freedom to make your next move on your own timeline—all from one of Parrish’s most exciting growing communities.
Location

Details

Type:
Residential Lease
Parking:
Driveway / Garage Door Opener
Year Built:
2025
Lot:
0.07 Acres
Heating:
Central / Electric / Exhaust Fan
Price/sqft:
$1
Cooling:
Central Air
HOA:
No Data

Highlights

View
Water
Waterfront
Pond
Garage
2 car garage
Pets
Allowed
All facts and features
  • Flooring

    • Carpet

    • Ceramic Tile

    Heating

    • Central

    • Electric

    • Exhaust Fan

    Cooling

    • Central Air

    Appliances

    • Convection Oven

    • Dishwasher

    • Disposal

    • Dryer

    • Electric Water Heater

    • Exhaust Fan

    • Freezer

    • Ice Maker

    • Microwave

    • Range

    • Range Hood

    • Refrigerator

    • Washer

    Other interior features

    • Ceiling Fan(s)

    • In Wall Pest System

    • Kitchen/Family Room Combo

    • Living Room/Dining Room Combo

    • Open Floorplan

    • PrimaryBedroom Upstairs

    • Stone Counters

    • Thermostat

    • Window Treatments

    Bedrooms and bathrooms

    • Bedrooms: 4

    • Bathrooms: 1

    • Full bathrooms: 2

  • Parking

    • Driveway

    • Garage Door Opener

    Property

    • Levels: Two

    • Exterior Features: Irrigation System

    Lot

    • Lot: 0.07 Acres

    Other Property Information

    • Parcel Number: 650935959

  • Type and style

    • Property Type: Residential Lease

    • Property Sub Type: Townhouse

  • Utility

    • BB/HS Internet Available

    • Cable Available

    • Electricity Available

    • Electricity Connected

    • Public

    • Sewer Available

    • Sewer Connected

    • Sprinkler Recycled

    • Street Lights

    • Underground Utilities

    • Water Available

    • Water Connected

  • Source details

    • MLS ID: TB8540040

    Other facts

    • Laundry Features: Inside / Laundry Room / Upper Level

    • Lot Features: Landscaped

    • Patio And Porch Features: Rear Porch / Screened

    • Window Features: Blinds / Window Treatments

    • Waterfront: Yes

    • Garage Spaces: 2

    • Attached Garage: Yes

    • Garage: Yes

    • Living Area: 2458

    • Water Source: Public

    • Subdivision Name: PARRISH LKS PHASES IIB1 & IIB2

Private inquiry
Talk to the advisor on this listing.
Floor plans, HOA docs, off-market comparables, scheduling a private showing — one message, direct to the local specialist.

More like this

New
For Rent
$2,500 /mo
House
4 bds · 2 ba · 1,633 sqft
ARTISAN LAKES EAVES BEND PH I SP A-K, PALMETTO
10017 COLORADO PLACE
New
For Rent
$2,800 /mo
House
4 bds · 2 ba · 2,164 sqft
ARTISAN LAKES EAVES BEND PH I SP A-K, PALMETTO
5435 BUNGALOW GROVE COURT
New
For Rent
$1,975 /mo
Townhouse
2 bds · 2 ba · 1,216 sqft
ARTISAN LAKES PRCL J PH 2A, 2B & 2C, PALMETTO
6357 FAIRMONT LANE
New
For Rent
$2,100 /mo
Townhouse
3 bds · 2 ba · 1,575 sqft
TREVESTA PH IIIC & IIID, PALMETTO
5528 TRIPOLI DRIVE
New
For Rent
$2,800 /mo
House
4 bds · 2 ba · 1,828 sqft
OAKFIELD TRAILS, PARRISH
10924 RABBIT GROVE TRAIL
For Rent
$3,000 /mo
House
4 bds · 3 ba · 1,972 sqft
HARRISON RANCH PH IIB, PARRISH
5524 107TH TERRACE E
For Rent
$3,600 /mo
House
5 bds · 4 ba · 3,336 sqft
PALMETTO
11580 69TH PLACE E
-$250
For Rent
$2,400 /mo
House
3 bds · 2 ba · 1,504 sqft
SILVERSTONE NORTH, PALMETTO
5038 ROCKY COAST PLACE

Market around this address

Live counts in the same area.
View all

The multiple listing information is provided by the Stellar MLS from a copyrighted compilation of listings. The compilation of listings and each individual listing are ©2026-present Stellar MLS. All Rights Reserved. The information provided is for consumers' personal, noncommercial use and may not be used for any purpose other than to identify prospective properties consumers may be interested in purchasing. All properties are subject to prior sale or withdrawal. All information provided is deemed reliable but is not guaranteed accurate, and should be independently verified. Listing courtesy of: SMITH & ASSOCIATES REAL ESTATE