Sell Your Home
Get a free home valuation
Contact
Tell us about your needs

9457 RANDAL PARK BOULEVARD

Townhouse For Sale
$389,000

BTC: 6.01050680

ETH: 204.45276038

8 days
3 bds
2 ba
1,602 sqft

Overview

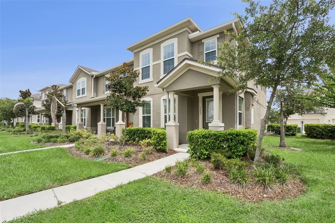
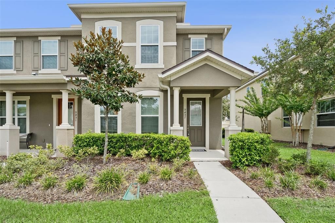
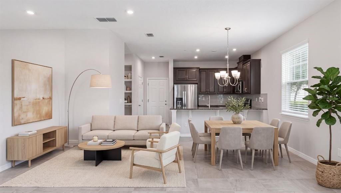
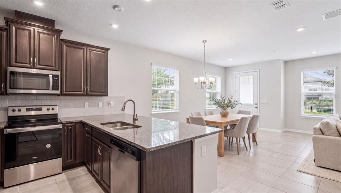
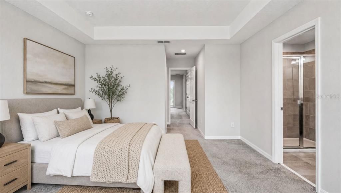
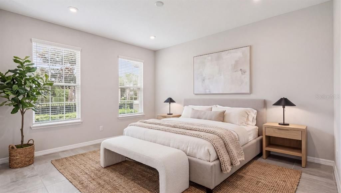

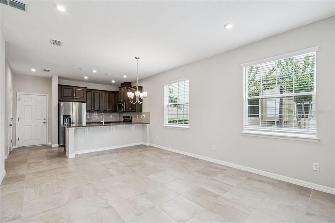
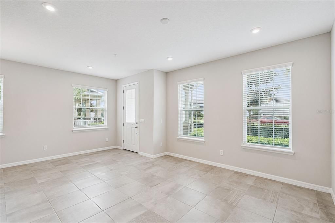
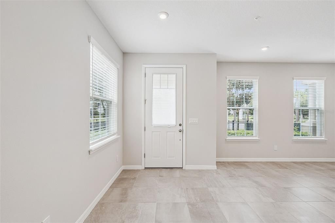
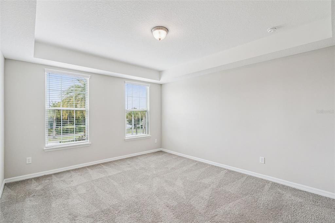
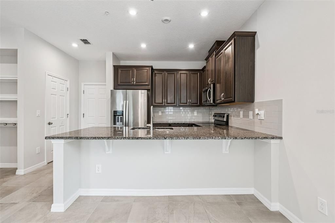
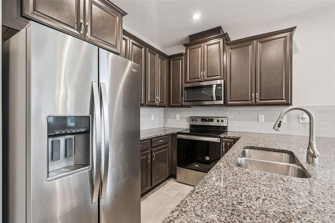
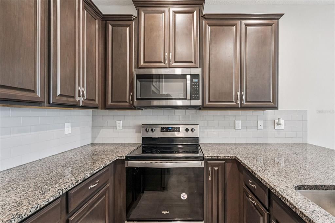
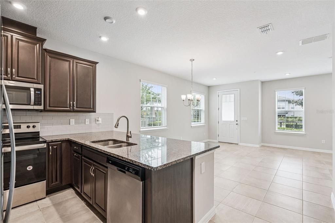
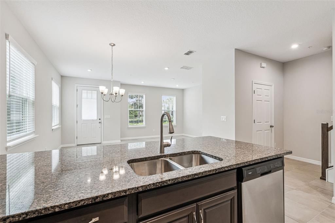
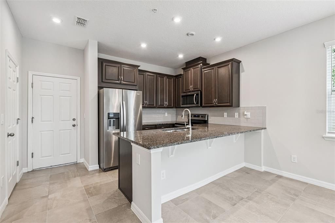
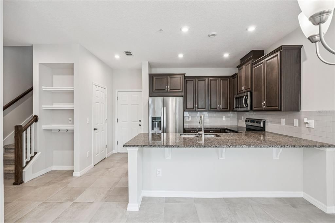
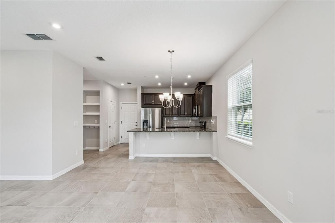
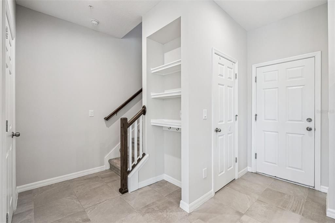
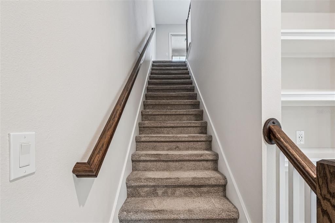
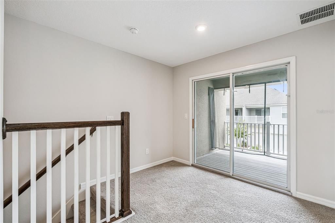
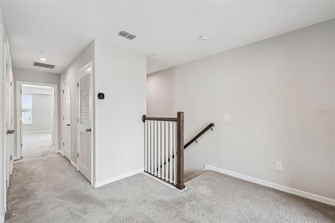
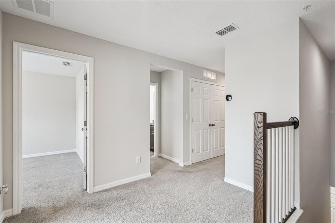
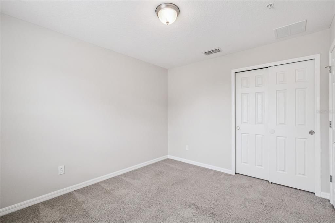
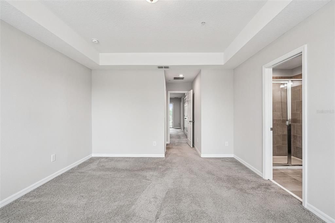
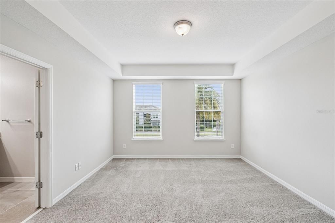
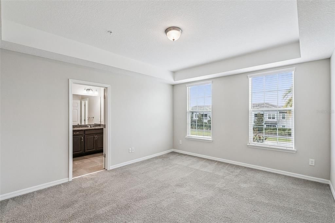
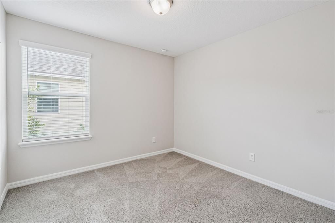
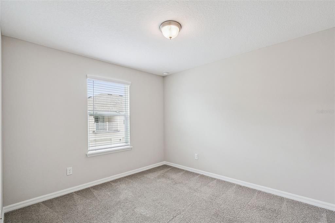
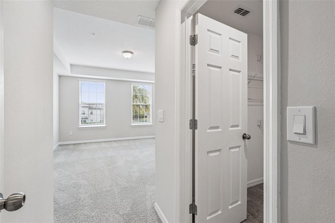
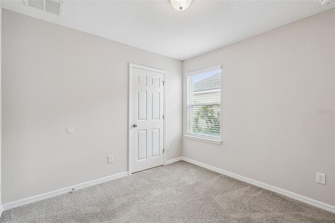
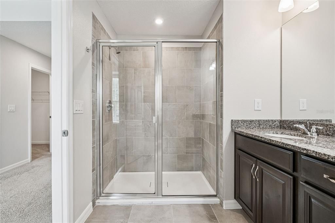
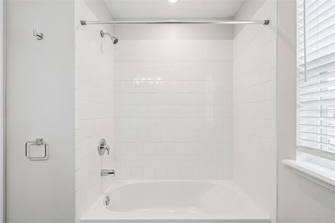
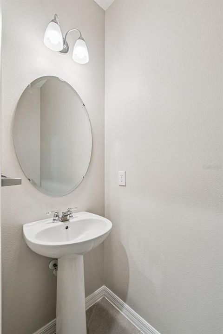
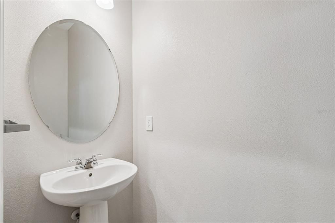
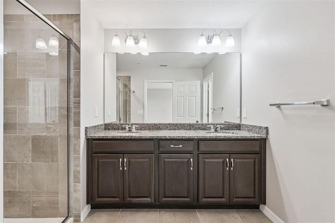
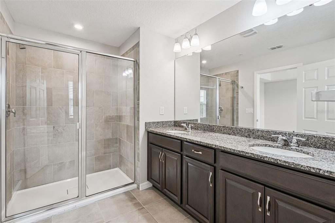
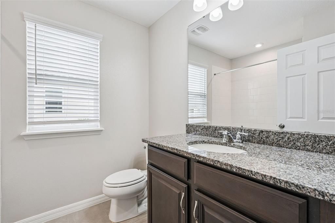
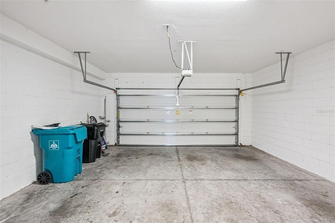
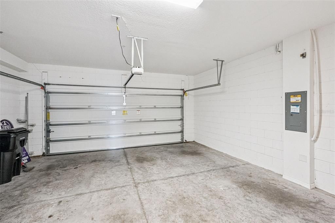
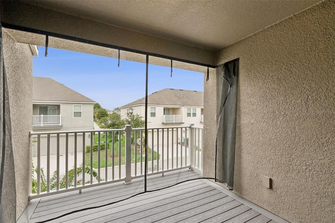
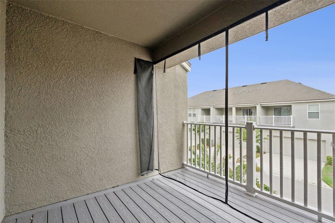
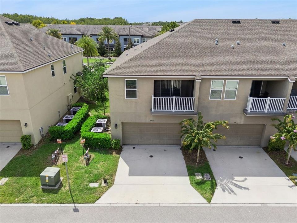
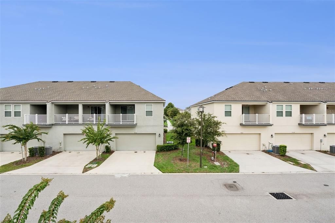
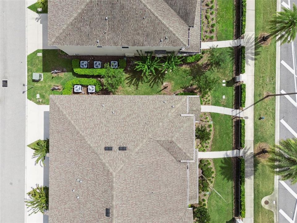
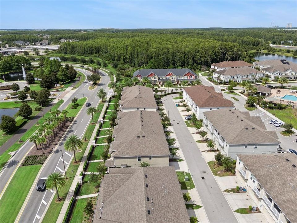
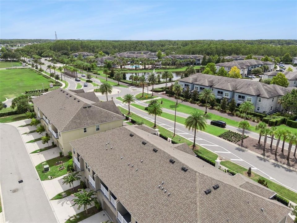
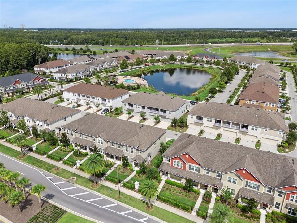
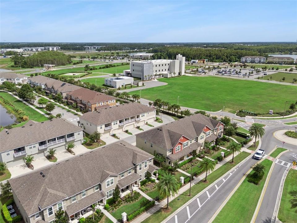
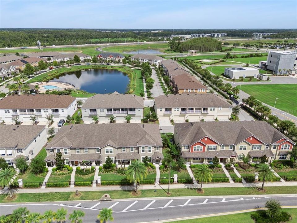
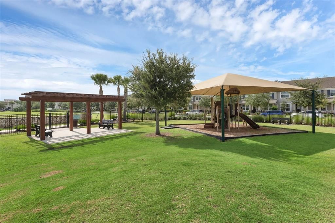
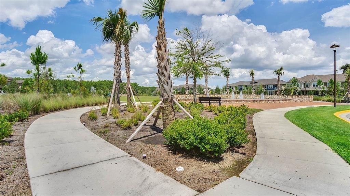
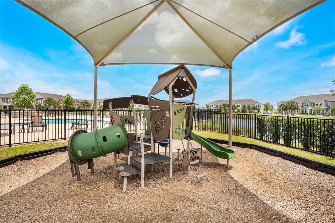
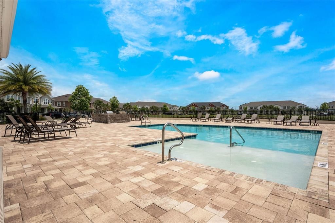
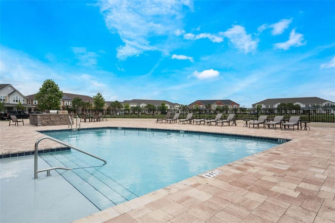
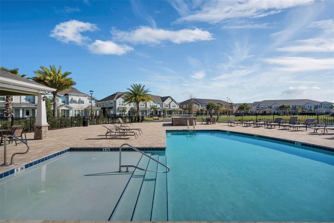
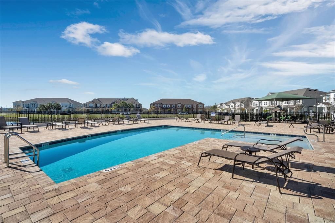
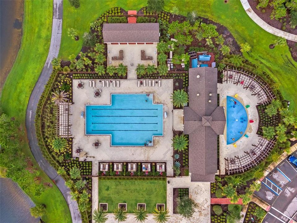
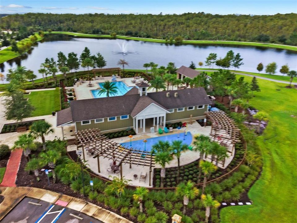
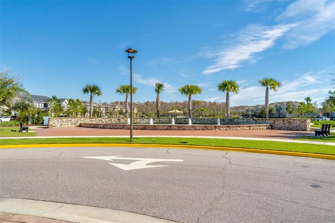
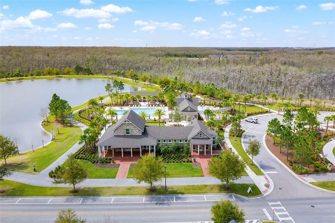
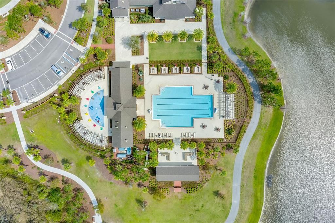
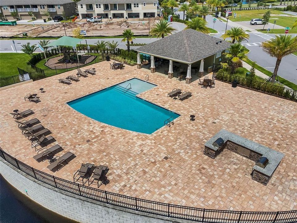
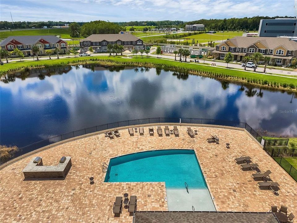
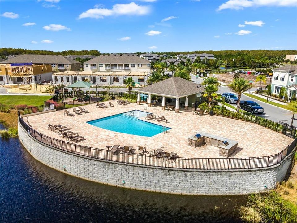
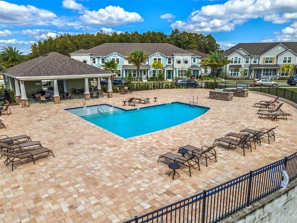
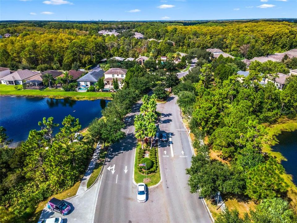
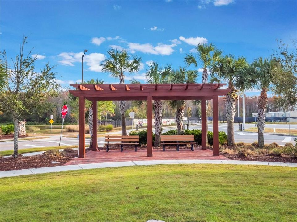
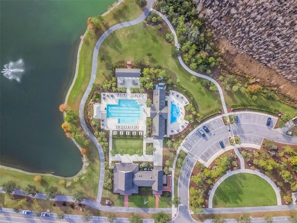
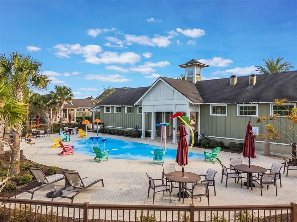
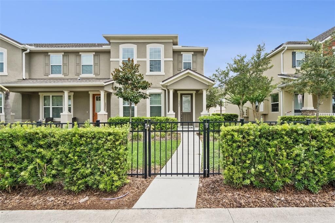
Virtually Staged. Welcome to easy, low-maintenance living in the gated community of Randal Walk! Built in 2020, this beautifully maintained CORNER END UNIT townhome truly shows like new, offering 3 bedrooms, 3 bathrooms, approximately 1,600 square feet of living space, and an attached 2-car garage. Step inside to a fresh, move-in-ready interior with BRAND NEW PAINT throughout the entire home, professionally cleaned tile on the main living level, and professionally cleaned, well-maintained carpet upstairs. The desirable end-unit location brings in plenty of natural light, creating a bright and welcoming feel throughout. The open-concept main living area offers an easy flow between the kitchen, dining, and living spaces, perfect for everyday living and entertaining. The kitchen features granite countertops, upgraded cabinetry with crown molding, generous counter space, and plenty of storage. Step outside to your PRIVATE COVERED BALCONY, an ideal spot for morning coffee or relaxing at the end of the day. Energy-efficient features include Low-E insulated windows, additional insulation, a high-efficiency water heater, and smart thermostat. Residents of Randal Walk also enjoy gated access, a community pool, outdoor kitchen, and playground. One of the best features of this home is its incredibly convenient location. The neighborhood school is within walking distance, making school mornings and afternoons a breeze, while SR 417, SR 528, Orlando International Airport, Lake Nona, Medical City, and Downtown Orlando are all easily accessible. Fresh, clean, beautifully maintained, and truly move-in ready, this home is perfect for anyone looking for space and convenience without the maintenance of a traditional single-family home. Come see why this Randall Walk townhome is such a great place to call home!

Location

Details

Type:
Residential
Parking:
Garage Faces Rear / Ground Level
Year Built:
2020
Lot:
0.08 Acres
Heating:
Central
Price/sqft:
$243
Cooling:
Central Air
HOA:
$324

Valuation

Our model vs. what's actually selling nearby.
Estimate
$418,000
$344K – $473K
Confidence Low
List vs. estimate
$29K below estimate
List $389,000 · -6.9%
Our model says this listing is priced below recent comparable activity. Expect competition.
Price per sq ft
$242
+3.1% vs. city median $235
Based on
55 MLS comparables
Median of recent comparable listings. Sold comps use closing price, active listings use list price.

Highlights

Annual tax
$8,225
2025
HOA
$324/mo
Community Pool, Maintenance Structure, Maintenance Grounds
Garage
2 car garage
Pets
Allowed
All facts and features
  • Flooring

    • Carpet

    • Tile

    Heating

    • Central

    Cooling

    • Central Air

    Appliances

    • Cooktop

    • Dishwasher

    • Disposal

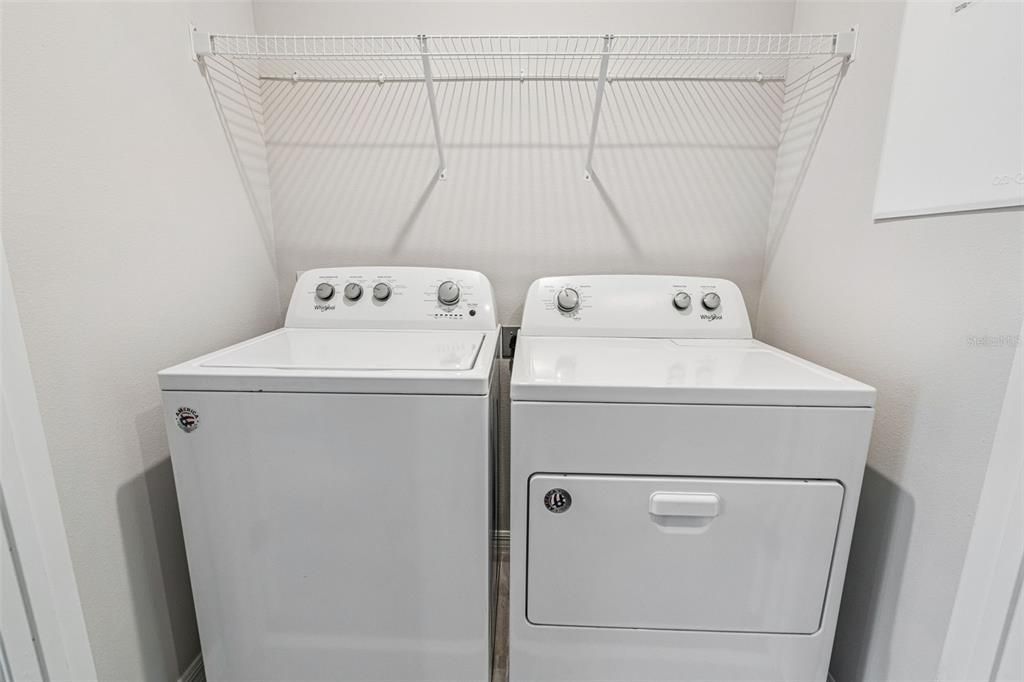
    • Dryer

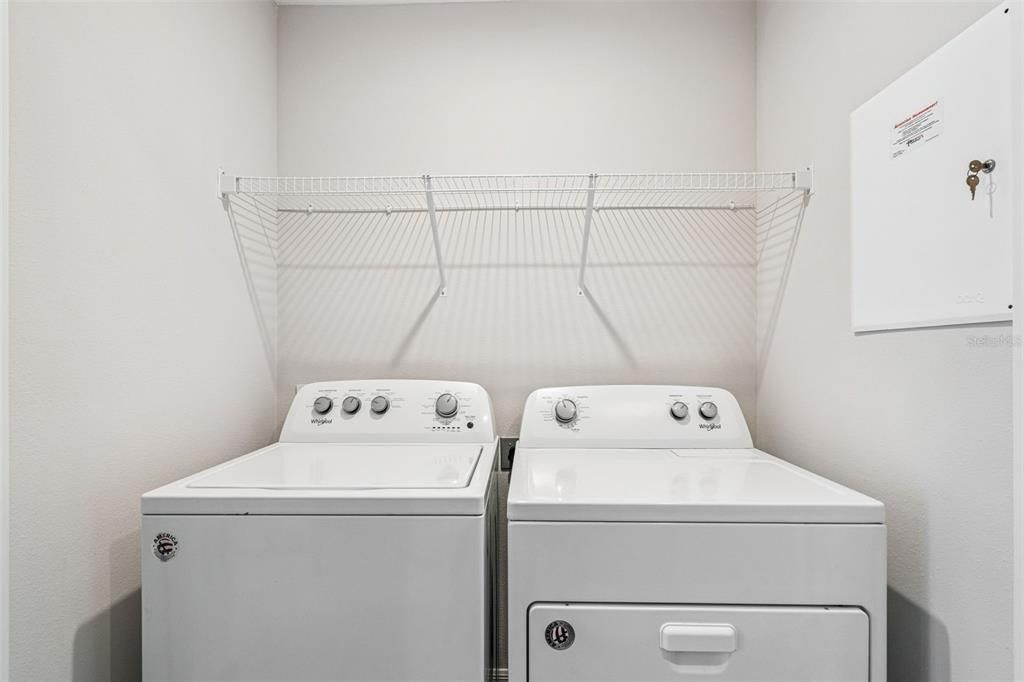
    • Microwave

    • Range

    • Refrigerator

    • Washer

    Other interior features

    • Kitchen/Family Room Combo

    • PrimaryBedroom Upstairs

    • Solid Wood Cabinets

    • Stone Counters

    • Thermostat

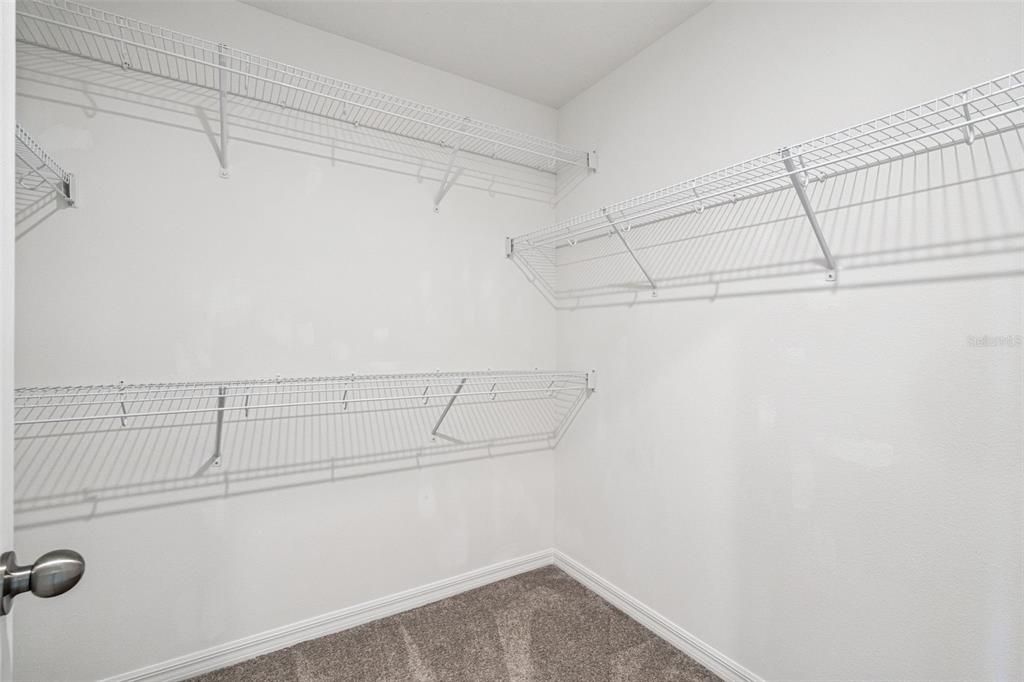
    • Walk-In Closet(s)

    Bedrooms and bathrooms

    • Bedrooms: 3

    • Bathrooms: 1

    • Full bathrooms: 2

  • Parking

    • Garage Faces Rear

    • Ground Level

    Property

    • Levels: Two

    • Exterior Features: Balcony / Sidewalk / Sliding Doors

    Lot

    • Lot: 0.08 Acres

    Other Property Information

    • Parcel Number: 052431803000930

    • Zoning: O-1

  • Type and style

    • Property Type: Residential

    • Property Sub Type: Townhouse

  • Utility

    • BB/HS Internet Available

    • Cable Available

    • Electricity Connected

    • Phone Available

    • Public

    • Sewer Connected

    • Street Lights

    • Underground Utilities

    • Water Connected

    Green energy

    • Appliances

    • HVAC

    • Insulation

    • Windows

  • Other financial information

    • HOA: $324

    • HOA Frequency: Monthly

    • Annual tax amount: $8,226

  • Source details

    • MLS ID: O6430676

    Other facts

    • Construction Materials: Block / Stucco / Wood Frame

    • Foundation Details: Slab

    • Laundry Features: Laundry Closet / Upper Level

    • Lot Features: In County / Sidewalk

    • Window Features: Blinds

    • Direction Faces: Northwest

    • Garage Spaces: 2

    • Attached Garage: Yes

    • Garage: Yes

    • Living Area: 1602

    • Water Source: Public

    • Subdivision Name: RANDAL WALK

Private inquiry
Talk to the advisor on this listing.
Floor plans, HOA docs, off-market comparables, scheduling a private showing — one message, direct to the local specialist.

More like this

For Sale
$290,000
Condo/Co-op
2 bds · 2 ba · 1,438 sqft
VERANDA I/LK HART, ORLANDO
9416 MYRTLE CREEK LANE UNIT 701
For Sale
$420,000
Townhouse
3 bds · 3 ba · 2,250 sqft
RAVINA/EAST PARK, ORLANDO
10730 SUNSET RIDGE LANE
New
For Sale
$409,990
Townhouse
4 bds · 2 ba · 1,678 sqft
MERIDIAN PARKS PHASE 6, ORLANDO
10161 MILESTONE CIRCLE
New
For Sale
$325,000
Townhouse
3 bds · 2 ba · 1,661 sqft
SAVANNAH LNDGS, ORLANDO
11155 SAVANNAH LANDING CIRCLE
New
For Sale
$430,000
Townhouse
3 bds · 2 ba · 1,717 sqft
STOREY PARK PH 2 PRCL L, ORLANDO
11811 PULITZER PLACE
New
For Sale
$389,990
Townhouse
3 bds · 2 ba · 1,678 sqft
MERIDIAN PARKS PHASE 6, ORLANDO
10173 MILESTONE CIRCLE
New
For Sale
$465,000
3 bds · 2 ba · 1,554 sqft
VILLAGEWALK/LK NONAA 01B, ORLANDO
11951 FIORE DRIVE
New
For Sale
$455,000
Townhouse
4 bds · 3 ba · 1,992 sqft
STOREY PK-PCL L PH 2, ORLANDO
11883 PULITZER PLACE

Market around this address

Live counts in the same area.
View all

The multiple listing information is provided by the Stellar MLS from a copyrighted compilation of listings. The compilation of listings and each individual listing are ©2026-present Stellar MLS. All Rights Reserved. The information provided is for consumers' personal, noncommercial use and may not be used for any purpose other than to identify prospective properties consumers may be interested in purchasing. All properties are subject to prior sale or withdrawal. All information provided is deemed reliable but is not guaranteed accurate, and should be independently verified. Listing courtesy of: EXP REALTY LLC