Sell Your Home
Get a free home valuation
Contact
Tell us about your needs
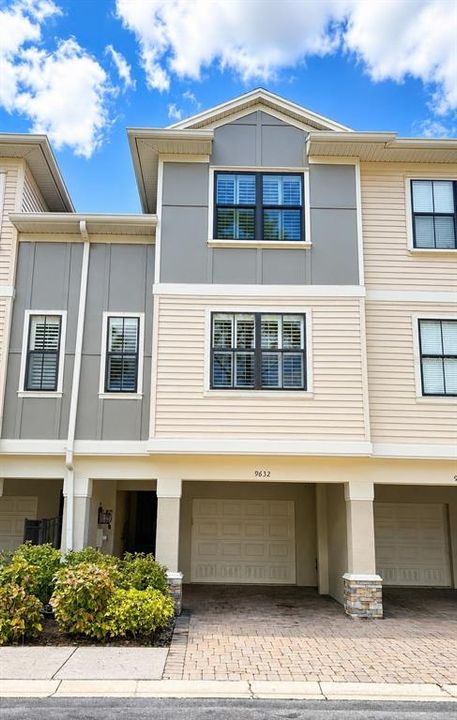
9632 BAY GROVE LANE

Townhouse For Sale
$370,000

BTC: 4.67171717

ETH: 151.08207432

4 days
2 bds
2 ba
1,724 sqft

Overview

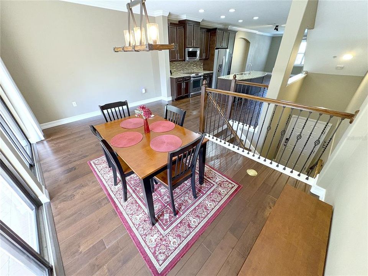
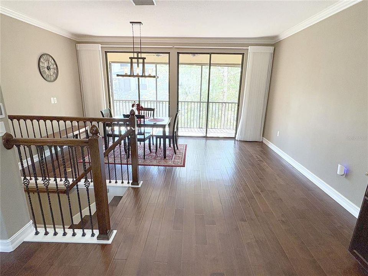
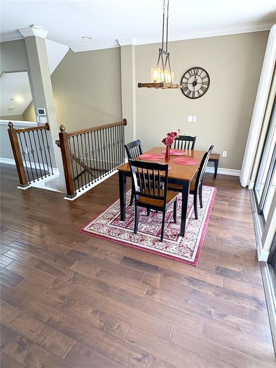
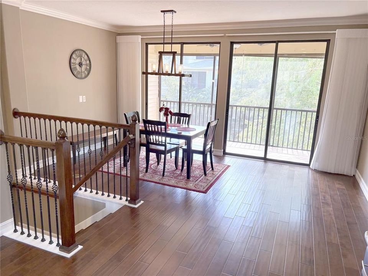
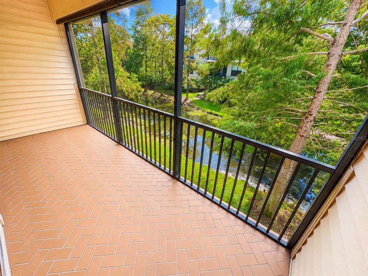
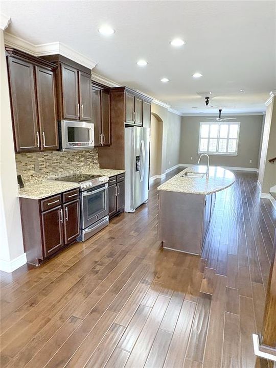
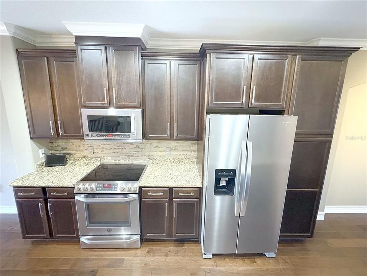
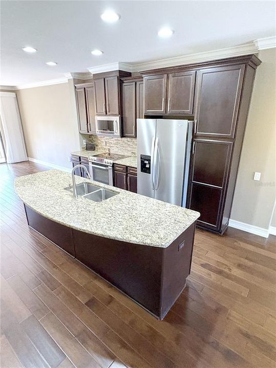
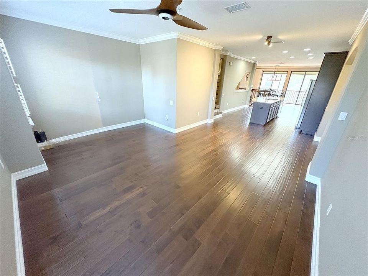
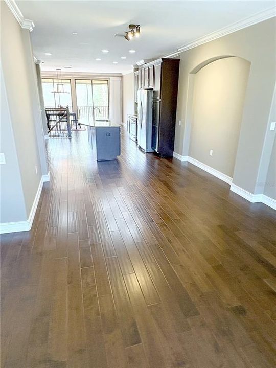
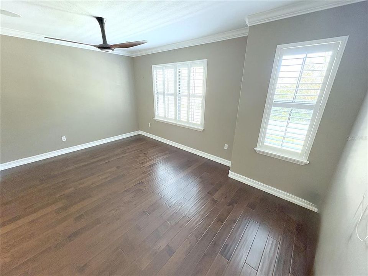
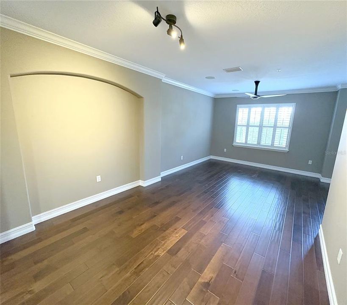
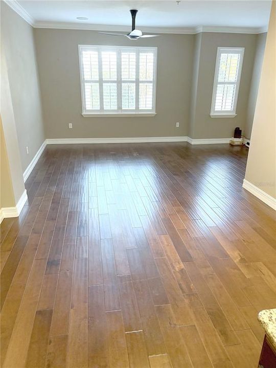
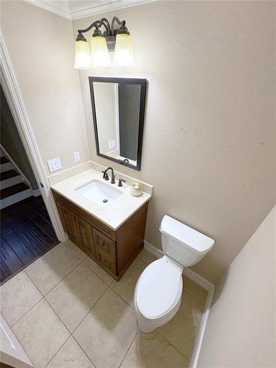
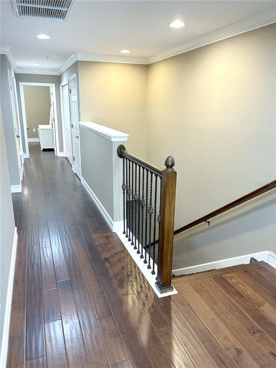
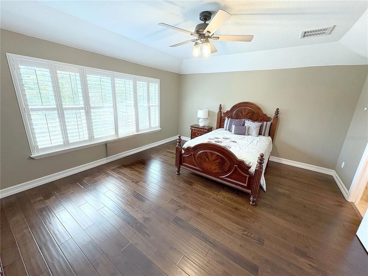
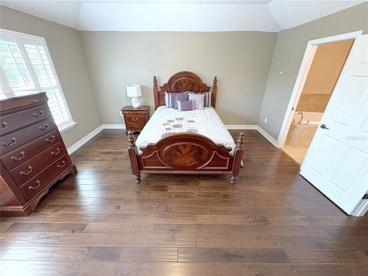
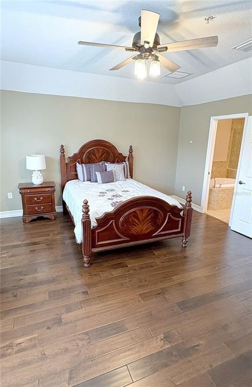
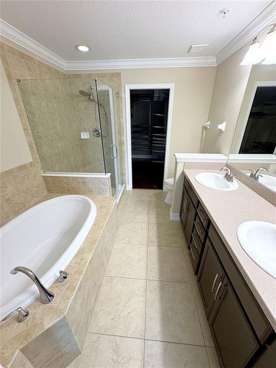
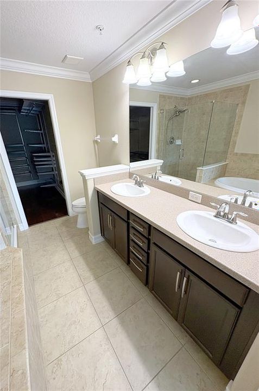
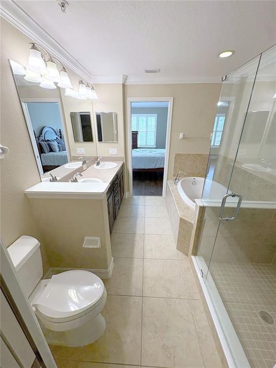
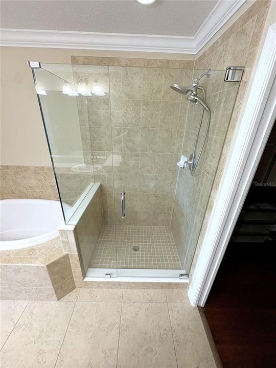
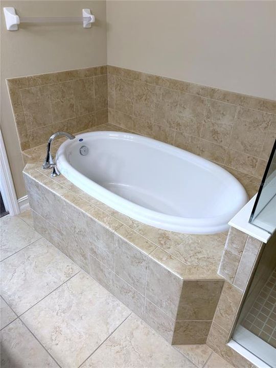
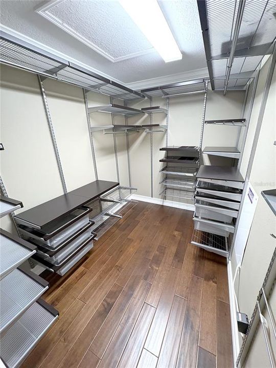
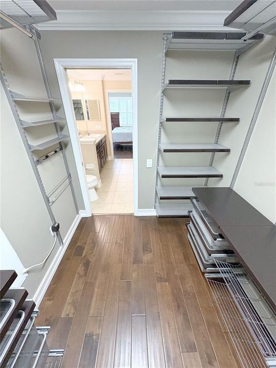
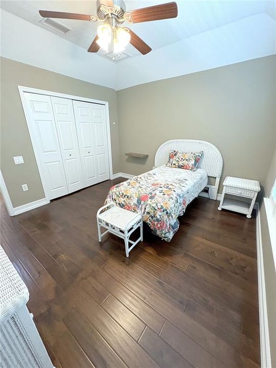
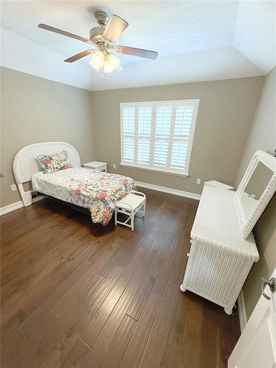
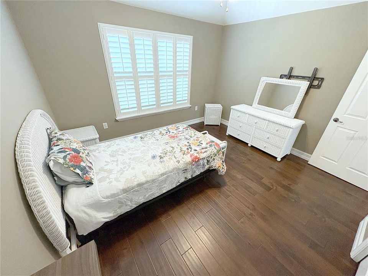
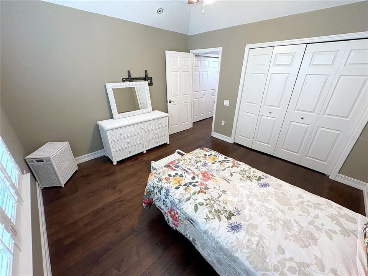
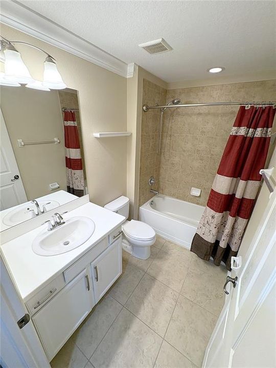
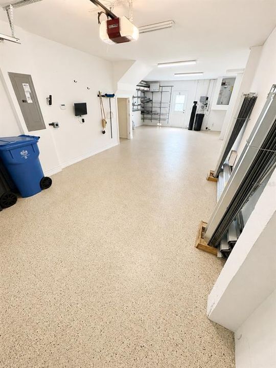
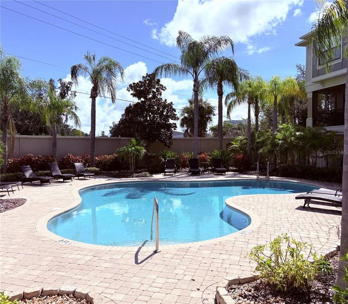
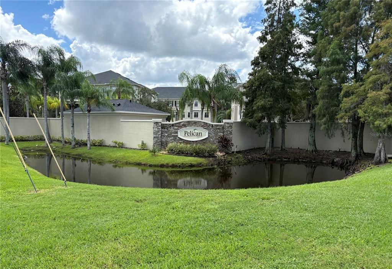
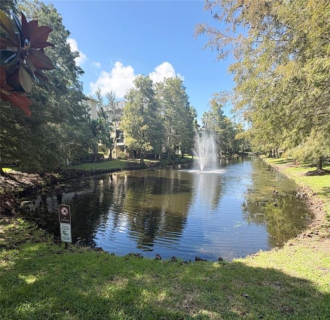
Must see this gorgeous 1724 sq/ft Townhouse in the sought-after gated community of Pelican Pointe in Tampa with Pond Views and Pool! Offering an ideal combination of style and comfort this exceptional 3-story home features two spacious bedrooms, two full bathrooms, and a convenient half bath on the main living level. From the moment you enter, you’ll appreciate the 5-inch Espresso Maple engineered flooring throughout the home, including all staircases. The main floor showcases an impressive open-concept kitchen featuring a large center island, 42-inch espresso wood cabinetry, stainless steel appliances, and an abundance of granite countertop space. The kitchen flows into the spacious living area, creating an inviting space for everyday living and entertaining. The huge living room features plantation shutters and ceiling-mounted surround-sound speakers. The dining area has sliding glass doors with high-end motorized curtains/shades leading to the screened lanai overlooking a peaceful pond view. Upstairs, the spacious owner’s suite offers a coffered ceiling, generous walk-in closet with custom Elfa organizers, and a luxurious en-suite bathroom featuring dual vanities, a garden tub, and a glass shower. Hurricane-impact resistant windows throughout. There are Smart-home and security features throughout. The tandem two-car garage provides plenty of room for 2 vehicles (as well as a 3rd in the carport), has a 50-amp outlet for electric vehicle charging, along with an Elfa garage organization system. Pelican Pointe is a gated setting with a community pool and reclaimed-water irrigation. You’ll enjoy easy access to Tampa International Airport, International Plaza, the Westshore business district, shopping, dining, entertainment, and the beautiful beaches of Tampa Bay/Clearwater!

Location

Details

Type:
Residential
Parking:
No Data
Year Built:
2010
Lot:
0.02 Acres
Heating:
Central / Electric
Price/sqft:
$215
Cooling:
Central Air
HOA:
$1,347

Valuation

Our model vs. what's actually selling nearby.
Estimate
$322,450
$216K – $379K
Confidence Low
List vs. estimate
$47K above estimate
List $370,000 · +14.7%
Our model says this listing is priced above recent comparable activity. Room to negotiate.
Price per sq ft
$214
-3.7% vs. city median $222
Based on
30 MLS comparables
Median of recent comparable listings. Sold comps use closing price, active listings use list price.

Highlights

Annual tax
$6,057
2025
HOA
$1,347/qtr
Community Pool, Escrow Reserves Fund, Maintenance Structure
View
Trees/Woods, Water
Garage
2 car garage
Pets
Number Limit, Size Limit
All facts and features
  • Flooring

    • Engineered Hardwood

    • Tile

    Heating

    • Central

    • Electric

    Cooling

    • Central Air

    Appliances

    • Dishwasher

    • Disposal

    • Dryer

    • Microwave

    • Range

    • Refrigerator

    • Washer

    Other interior features

    • Ceiling Fan(s)

    • Crown Molding

    • High Ceilings

    • Kitchen/Family Room Combo

    • Open Floorplan

    • PrimaryBedroom Upstairs

    • Solid Wood Cabinets

    • Split Bedroom

    • Stone Counters

    • Thermostat

    • Tray Ceiling(s)

    • Walk-In Closet(s)

    Bedrooms and bathrooms

    • Bedrooms: 2

    • Bathrooms: 1

    • Full bathrooms: 2

  • Property

    • Levels: Three Or More

    • Exterior Features: Sliding Doors

    Lot

    • Lot: 0.02 Acres

    Other Property Information

    • Parcel Number: U34281786A00000300002.0

    • Zoning: PD

  • Type and style

    • Property Type: Residential

    • Property Sub Type: Townhouse

  • Utility

    • Electricity Connected

    • Sewer Connected

    • Water Connected

  • Other financial information

    • HOA: $1,347

    • HOA Frequency: Quarterly

    • Annual tax amount: $6,057

  • Source details

    • MLS ID: TB8545060

    Other facts

    • Construction Materials: Block / Concrete / Stucco / Wood Siding

    • Foundation Details: Slab

    • Laundry Features: Inside

    • Lot Features: In County / Near Public Transit

    • Direction Faces: West

    • Garage Spaces: 2

    • Attached Garage: Yes

    • Garage: Yes

    • Living Area: 1724

    • Water Source: Public

    • Subdivision Name: TOWNHOMES AT PELICAN POINTE

Private inquiry
Talk to the advisor on this listing.
Floor plans, HOA docs, off-market comparables, scheduling a private showing — one message, direct to the local specialist.

More like this

New
For Sale
$448,000
House
4 bds · 2 ba · 1,428 sqft
TOWNN COUNTRY PARK UNIT 21, TAMPA
8011 FOUNTAIN AVENUE
New
For Sale
$399,900
House
3 bds · 2 ba · 1,485 sqft
BAYPORT WEST PH I, TAMPA
6922 SILVERMILL DRIVE
New
For Sale
$325,000
House
3 bds · 1 ba · 1,115 sqft
CRESTRIDGE SUB FIRST ADD, TAMPA
6913 W CLIFTON STREET
New
For Sale
$314,900
Condo/Co-op
3 bds · 2 ba · 1,703 sqft
WEST BAY COVE TWNHMS, TAMPA
10259 VILLA PALAZZO COURT
New
For Sale
$360,000
Townhouse
2 bds · 2 ba · 1,724 sqft
TOWNHOMES AT PELICAN POINTE, TAMPA
9715 BAY GROVE LANE
New
For Sale
$349,900
House
3 bds · 2 ba · 1,076 sqft
WOODBRIDGE PARK UNIT 1, TAMPA
8524 CATALINA DRIVE
New
For Sale
$474,500
House
4 bds · 2 ba · 1,493 sqft
BAY CREST PARK, TAMPA
8403 S FLINTROCK COURT
New
For Sale
$300,000
Condo/Co-op
2 bds · 2 ba · 1,100 sqft
BAY POINTE CONDO, TAMPA
8829 BAY POINTE DRIVE UNIT 206

Market around this address

Live counts in the same area.
View all

The multiple listing information is provided by the Stellar MLS from a copyrighted compilation of listings. The compilation of listings and each individual listing are ©2026-present Stellar MLS. All Rights Reserved. The information provided is for consumers' personal, noncommercial use and may not be used for any purpose other than to identify prospective properties consumers may be interested in purchasing. All properties are subject to prior sale or withdrawal. All information provided is deemed reliable but is not guaranteed accurate, and should be independently verified. Listing courtesy of: CHARLES RUTENBERG REALTY INC