
Sell Your Home
Get a free home valuation
Contact
Tell us about your needs
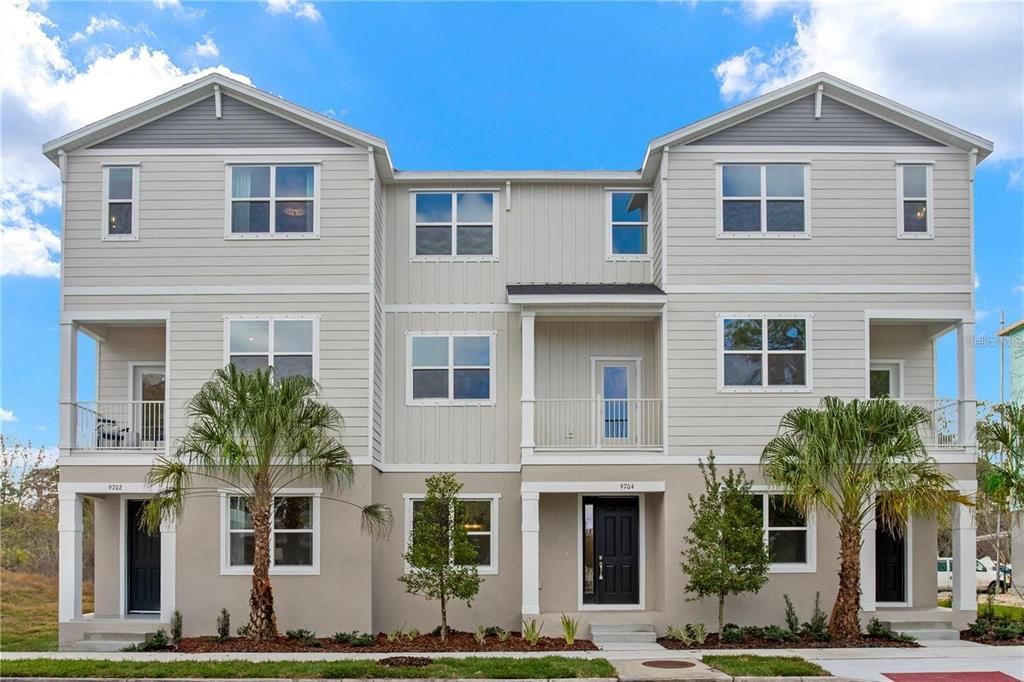
9802 TATE LANE

Townhouse Recently Sold
$545,530

BTC: 6.65280488

ETH: 224.31332237

Sold on: 2026-04-30
New
4 bds
3 ba
1,981 sqft

Overview

Virtually Staged. The Archer is a unique three-story townhome offering 1,981 square feet of thoughtfully designed living space. Its layout balances functionality and comfort, making it an ideal choice for families. The entry level includes a large guest bedroom with bath and convenient two-car garage. The main level is the heart of the home, showcasing a spacious kitchen, open-concept living area, front balcony, and a dedicated laundry room. On the upper level, you’ll find 2 spacious bedrooms, plus the owner’s suite, complete with a walk-in closet and en-suite bathroom. With its seamless flow and modern design, the Archer is more than just a home, it’s a place where every detail is crafted for everyday living. Ideally located just a short walk to West Park Village Town Center, you’ll enjoy a truly walkable lifestyle with dining, shopping, and everyday conveniences right outside your door. Westchase Station is nestled in the highly sought-after Westchase area of Tampa, offering easy access to the Veterans Expressway, Suncoast Parkway, and I-275. This low-maintenance home includes luxury vinyl plank (LVP) flooring, quartz countertops, and all appliances for a seamless move-in experience. Residents enjoy resort-style amenities including pools, clubhouses, scenic trails, parks, and tennis courts. Closing cost assistance and a special interest rate are available through the preferred lender and title company. Don’t miss this rare Westchase opportunity!

Location

Details

Type:
Residential
Parking:
Driveway / Garage Faces Rear
Year Built:
2026
Lot:
0.11 Acres
Heating:
Central / Electric
Price/sqft:
$274
Cooling:
Central Air
HOA:
$3,800

Valuation

Our model vs. what's actually selling nearby.
Estimate
$503,650
$499K – $621K
Confidence Medium
List vs. estimate
$38K above estimate
List $542,500 · +7.7%
Our model says this listing is priced above recent comparable activity. Room to negotiate.
Price per sq ft
$273
-3.0% vs. city median $282
Based on
26 MLS comparables
Median of recent comparable listings. Sold comps use closing price, active listings use list price.

Highlights

Annual tax
$6,811
2026
HOA
$3,800/yr
Maintenance Grounds, Pool Maintenance
Garage
2 car garage
Pets
Allowed
All facts and features
  • Flooring

    • Carpet

    • Ceramic Tile

    Heating

    • Central

    • Electric

    Cooling

    • Central Air

    Appliances

    • Dishwasher

    • Disposal

    • Microwave

    • Range

    Other interior features

    • Eating Space In Kitchen

    • Kitchen/Family Room Combo

    • Living Room/Dining Room Combo

    • Open Floorplan

    • PrimaryBedroom Upstairs

    • Thermostat

    • Walk-In Closet(s)

    Bedrooms and bathrooms

    • Bedrooms: 4

    • Bathrooms: 1

    • Full bathrooms: 3

  • Parking

    • Driveway

    • Garage Faces Rear

    Property

    • Levels: Three Or More

    • Exterior Features: Irrigation System / Lighting / Sidewalk

    Lot

    • Lot: 0.11 Acres

    Other Property Information

    • Parcel Number: U222817D8N00000000021.0

    • Zoning: RES

  • Type and style

    • Property Type: Residential

    • Property Sub Type: Townhouse

  • Utility

    • Electricity Connected

    • Public

    • Sewer Connected

    • Underground Utilities

  • Other financial information

    • HOA: $3,800

    • HOA Frequency: Annually

    • Annual tax amount: $6,811

  • Source details

    • MLS ID: TB8499983

    Other facts

    • Construction Materials: Block / Stucco / Vinyl Siding

    • Foundation Details: Slab

    • Laundry Features: Inside / Laundry Room / Upper Level

    • Lot Features: Cleared / Landscaped / Sidewalk

    • Patio And Porch Features: Porch

    • Window Features: Double Pane Windows / ENERGY STAR Qualified Windows

    • Direction Faces: North

    • Garage Spaces: 2

    • Attached Garage: Yes

    • Garage: Yes

    • Living Area: 1981

    • Water Source: Public

    • Subdivision Name: WESTCHASE STATION TOWNHOMES

Private inquiry
Talk to the advisor on this listing.
Floor plans, HOA docs, off-market comparables, scheduling a private showing — one message, direct to the local specialist.

More like this

Recently Sold
$425,000
Townhouse
3 bds · 2 ba · 1,852 sqft
BRIDGE HAVEN PH 1, TAMPA
6717 CITRUS CREEK LANE
Recently Sold
$540,000
House
4 bds · 3 ba · 2,444 sqft
TOWNN COUNTRY PARK UNIT 24, TAMPA
6817 CHIPPENDALE COURT
Recently Sold
$575,000
House
4 bds · 3 ba · 1,989 sqft
TWELVE OAKS VILLAGE UNIT 3, TAMPA
8256 MALVERN CIRCLE
Recently Sold
$528,000
Townhouse
3 bds · 2 ba · 2,200 sqft
WEST LAKE TWNHMS PH 2, TAMPA
9218 FOX SPARROW ROAD
Recently Sold
$470,000
House
3 bds · 2 ba · 1,130 sqft
TIMBERLANE SUB UNIT 8B, TAMPA
9607 KINGSBURGH COURT
Recently Sold
$500,000
Townhouse
2 bds · 2 ba · 1,702 sqft
5TW | ASTON VILLAS, TAMPA
12733 ASTON CREEK DR
Recently Sold
$427,756
Townhouse
3 bds · 2 ba · 1,607 sqft
MONTAGUE TWNHMS, TAMPA
7590 DEER VALLEY CIRCLE
Recently Sold
$435,000
House
3 bds · 2 ba · 1,526 sqft
WESTCHASE SECTION 430A, TAMPA
10607 WILD MEADOW WAY

Market around this address

Live counts in the same area.
View all

The multiple listing information is provided by the Stellar MLS from a copyrighted compilation of listings. The compilation of listings and each individual listing are ©2026-present Stellar MLS. All Rights Reserved. The information provided is for consumers' personal, noncommercial use and may not be used for any purpose other than to identify prospective properties consumers may be interested in purchasing. All properties are subject to prior sale or withdrawal. All information provided is deemed reliable but is not guaranteed accurate, and should be independently verified. Listing courtesy of: RE/MAX ALLIANCE GROUP