Sell Your Home
Get a free home valuation
Contact
Tell us about your needs
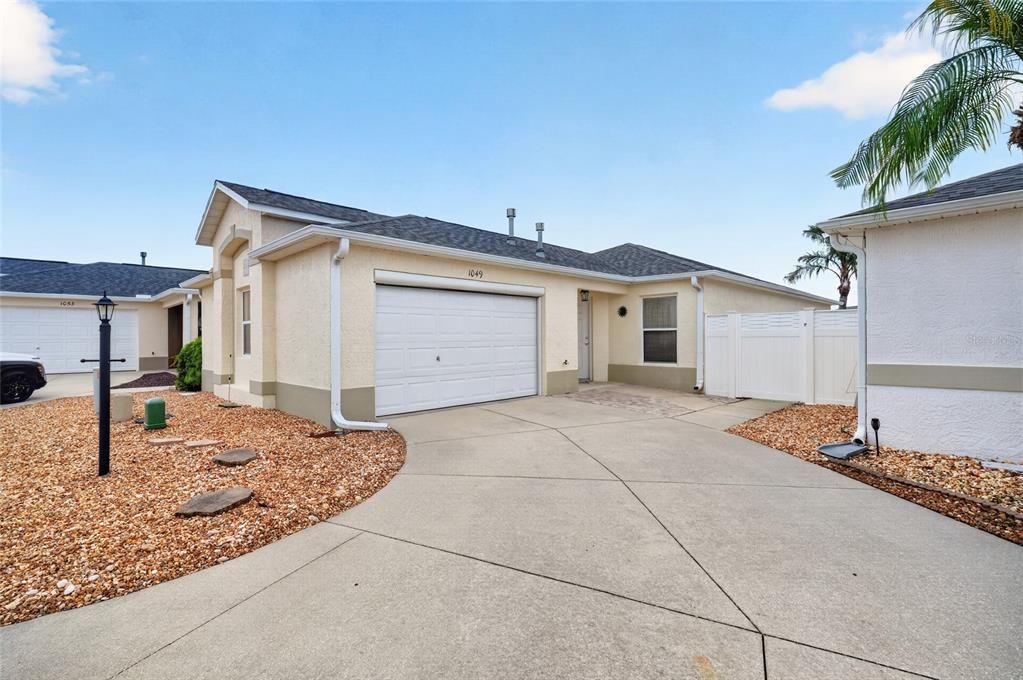
1049 JACKSON STREET

House For Sale
$339,000

BTC: 5.23794808

ETH: 178.17348526

5 days
2 bds
2 ba
1,187 sqft

Overview

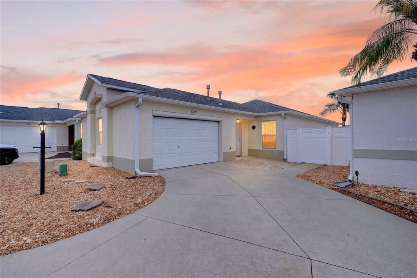
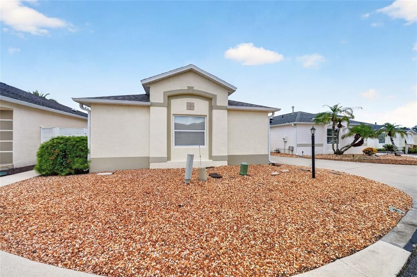
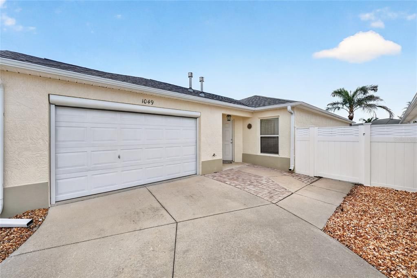
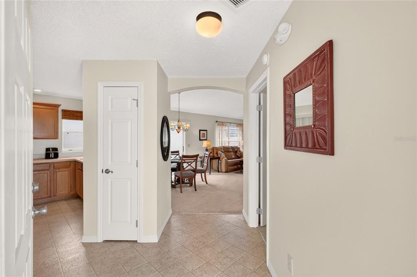
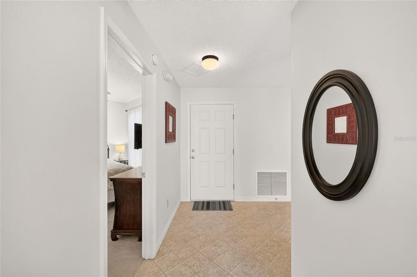
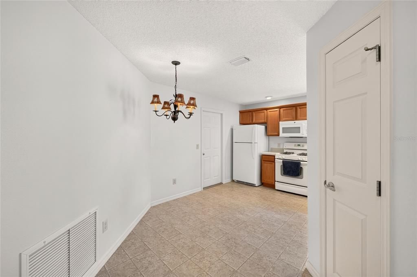
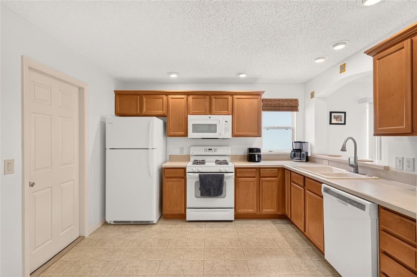
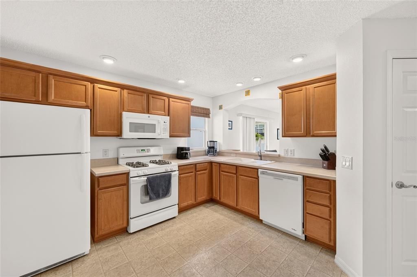
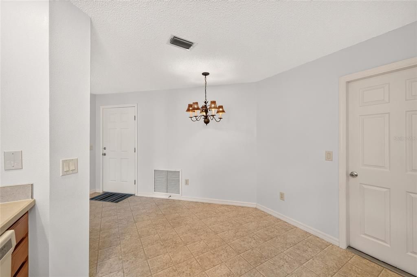
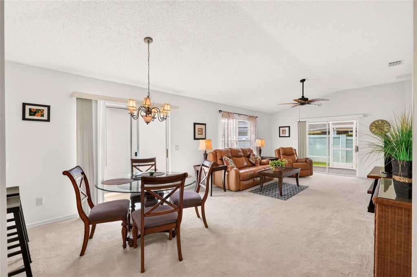
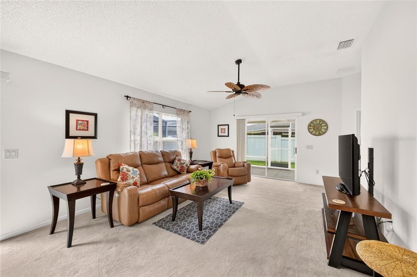
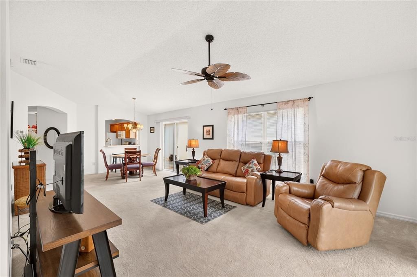
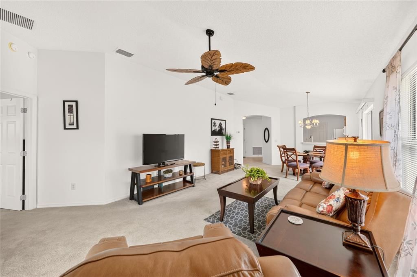
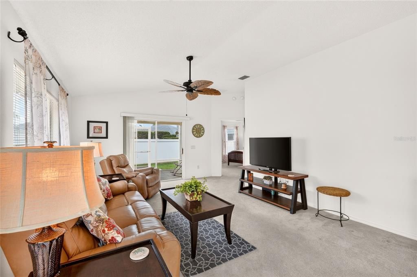
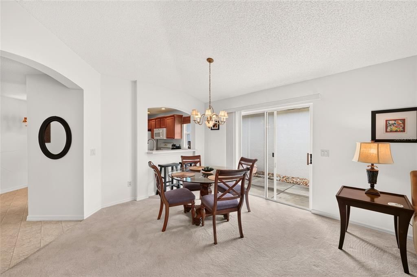
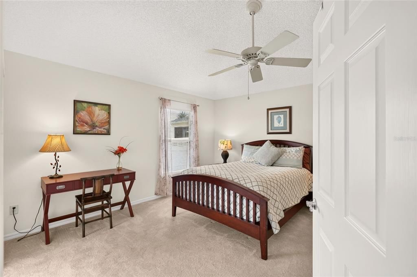
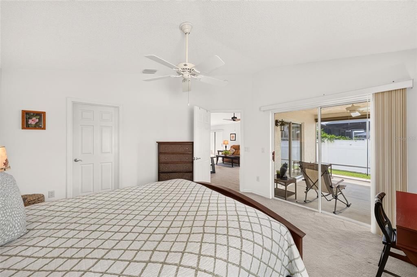
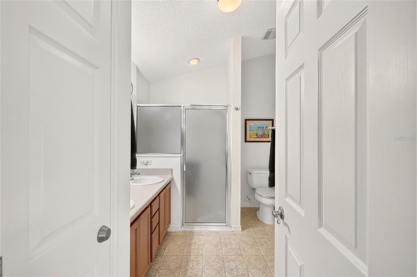
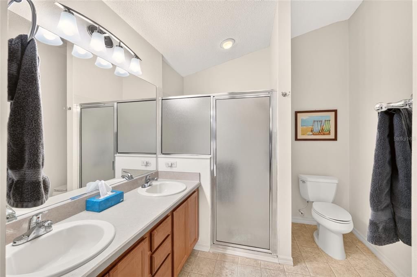
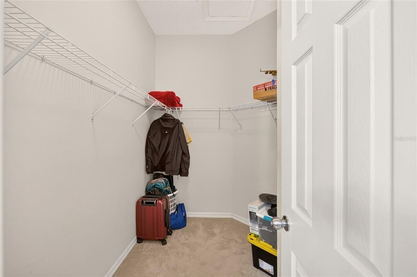
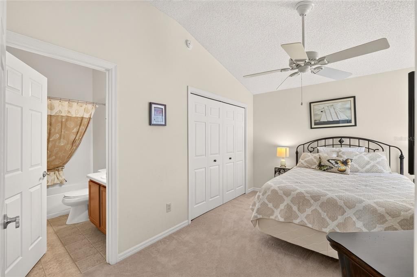
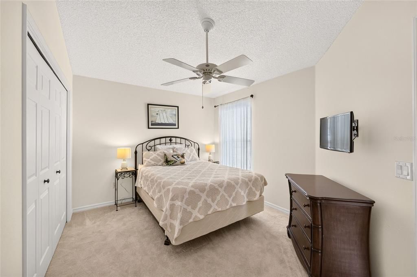
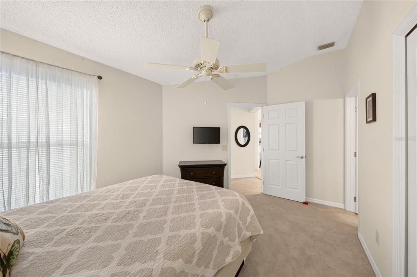
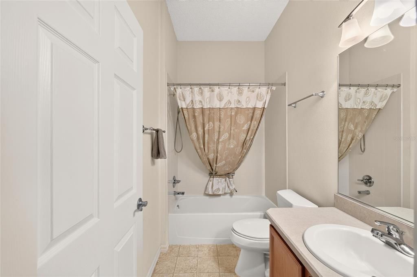
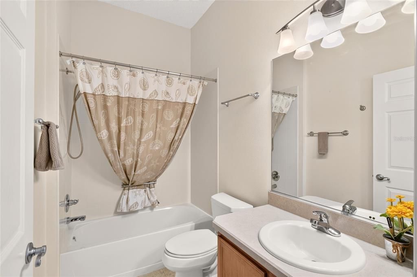
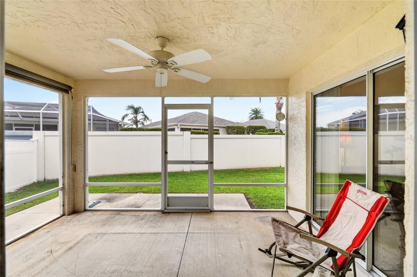
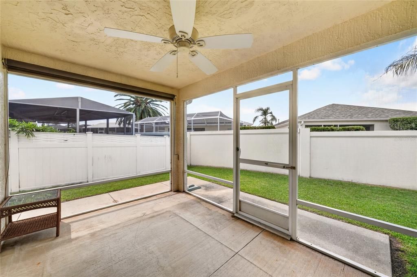
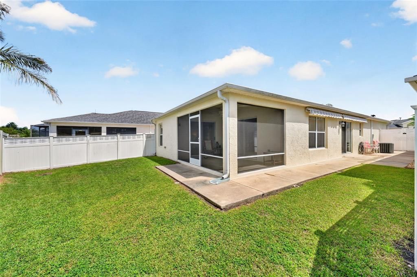
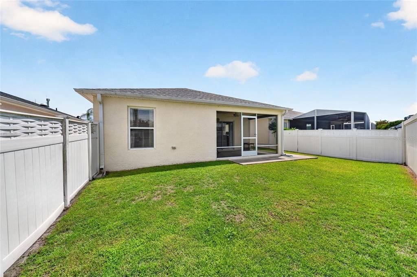
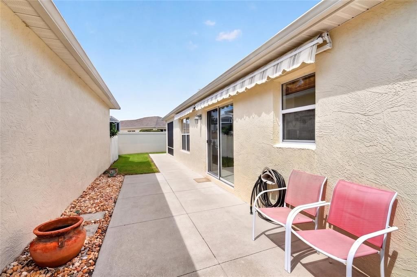
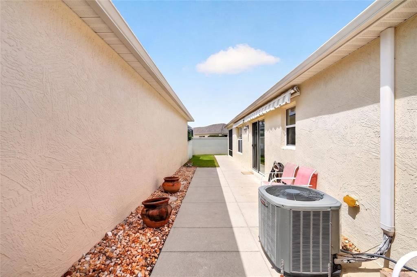
This Beauregard courtyard villa in the Richmond Villas of Virginia Trace is one of those homes that simply feels comfortable the moment you walk in. It is exceptionally clean, shows beautifully, and is being sold fully TURNKEY with good-quality furnishings that give the home a warm, inviting feel. Add in a 2022 ROOF, 2022 GAS WATER HEATER, GAS HEAT, and a LOW BOND BALANCE of approximately $3,800, and much of what buyers worry about when purchasing a home in The Villages is already taken care of. The Beauregard is a 2-bedroom, 2-bath courtyard villa with vaulted ceilings that help the main living area feel open and spacious. The kitchen offers plenty of cabinet space, a CLOSET PANTRY, white appliances, including a newer refrigerator, and a GAS RANGE. The primary bedroom includes a walk-in closet, while the guest bedroom and second bath provide a comfortable setup for visiting family and friends. Outside, the SCREENED LANAI opens to the private enclosed courtyard that makes this style of villa so popular. The backyard is primarily grass with minimal landscaping, giving the next owner a clean slate without inheriting an elaborate yard to maintain. Out front, rock landscaping keeps maintenance to a minimum. The 1.5-car garage provides room for a vehicle and golf cart, with the laundry conveniently located in the garage. The Virginia Trace location may be one of the best reasons to consider this home. Lake Sumter Landing is approximately a five-minute golf cart ride away, while the central location between County Roads 466 and 466A puts an extensive selection of shopping, restaurants, golf, recreation, medical services, and everyday conveniences within easy reach. Brownwood is also accessible by golf cart in approximately 25 minutes. It's a location that makes it easy to enjoy a large part of The Villages without spending much time getting there. If you're looking for a courtyard villa that is clean, comfortable, fully furnished, and ready to enjoy from day one, 1049 Jackson Street offers a particularly nice combination of condition, low-maintenance living, and a hard-to-beat central location.

Location

Details

Type:
Residential
Parking:
No Data
Year Built:
2005
Lot:
0.09 Acres
Heating:
Central / Electric / Natural Gas
Price/sqft:
$286
Cooling:
Central Air
HOA:
No Data

Valuation

Our model vs. what's actually selling nearby.
Estimate
$285,000
$214K – $337K
Confidence Low
List vs. estimate
$54K above estimate
List $339,000 · +18.9%
Our model says this listing is priced above recent comparable activity. Room to negotiate.
Price per sq ft
$285
+12.5% vs. city median $253
Based on
601 MLS comparables
Median of recent comparable listings. Sold comps use closing price, active listings use list price.

Highlights

Annual tax
$3,750
2025
Garage
1 car garage
Furnished
Turnkey
All facts and features
  • Flooring

    • Carpet

    • Linoleum

    Heating

    • Central

    • Electric

    • Natural Gas

    Cooling

    • Central Air

    Appliances

    • Dishwasher

    • Dryer

    • Microwave

    • Range

    • Washer

    Other interior features

    • Ceiling Fan(s)

    • High Ceilings

    • Living Room/Dining Room Combo

    • Open Floorplan

    • Primary Bedroom Main Floor

    • Split Bedroom

    • Thermostat

    • Vaulted Ceiling(s)

    • Walk-In Closet(s)

    Bedrooms and bathrooms

    • Bedrooms: 2

    • Full bathrooms: 2

  • Property

    • Levels: One

    • Exterior Features: Irrigation System

    Lot

    • Lot: 0.09 Acres

    Other Property Information

    • Parcel Number: D26E034

    • Zoning: RES

  • Type and style

    • Property Type: Residential

    • Property Sub Type: Villa

  • Utility

    • BB/HS Internet Available

    • Electricity Connected

    • Natural Gas Connected

    • Public

    • Sewer Connected

  • Other financial information

    • Annual tax amount: $3,751

  • Source details

    • MLS ID: G5116316

    Other facts

    • Construction Materials: Stucco

    • Foundation Details: Slab

    • Laundry Features: In Garage

    • Direction Faces: South

    • Garage Spaces: 1

    • Attached Garage: Yes

    • Garage: Yes

    • Living Area: 1187

    • Water Source: Public

    • Subdivision Name: VILLAGES OF SUMTER RICHMOND VILLAS

Private inquiry
Talk to the advisor on this listing.
Floor plans, HOA docs, off-market comparables, scheduling a private showing — one message, direct to the local specialist.

More like this

New
For Sale
$279,900
House
2 bds · 2 ba · 1,156 sqft
VILLAGES OF SUMTER RAINEY VILLAS, THE VILLAGES
973 YORK TERRACE
New
For Sale
$350,000
House
2 bds · 2 ba · 1,417 sqft
THE VILLAGES, THE VILLAGES
1719 CARRERA DRIVE
New
For Sale
$375,000
House
3 bds · 2 ba · 1,488 sqft
THE VILLAGES, THE VILLAGES
1906 HARSTON TRAIL
New
For Sale
$359,000
House
3 bds · 2 ba · 1,392 sqft
THE VILLAGES, THE VILLAGES
1933 FIDDLEWOOD PLACE
New
For Sale
$290,000
House
2 bds · 2 ba · 1,121 sqft
VILLAGES OF SUMTER VILLA VALDEZ, THE VILLAGES
746 ANGELITA AVE
New
For Sale
$293,900
House
2 bds · 2 ba · 1,156 sqft
VILLAGES OF SUMTER HICKORY GROVE VILLAS, THE VILLAGES
1660 ORR TERRACE
New
For Sale
$275,000
House
2 bds · 2 ba · 1,102 sqft
VILLAGES/SUMTER UN 10, THE VILLAGES
1613 SAN DIEGO STREET
New
For Sale
$354,000
House
3 bds · 2 ba · 1,527 sqft
VILLAGES OF SUMTER, THE VILLAGES
1563 HOLLYBERRY PLACE

Market around this address

Live counts in the same area.
View all

The multiple listing information is provided by the Stellar MLS from a copyrighted compilation of listings. The compilation of listings and each individual listing are ©2026-present Stellar MLS. All Rights Reserved. The information provided is for consumers' personal, noncommercial use and may not be used for any purpose other than to identify prospective properties consumers may be interested in purchasing. All properties are subject to prior sale or withdrawal. All information provided is deemed reliable but is not guaranteed accurate, and should be independently verified. Listing courtesy of: LPT REALTY, LLC