Sell Your Home
Get a free home valuation
Contact
Tell us about your needs

10531 FIRE OAK COURT

House For Sale
$295,000

BTC: 3.41830823

ETH: 118.00000000

1 days
3 bds
2 ba
1,635 sqft

Overview

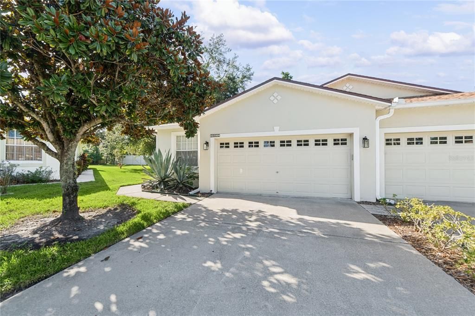
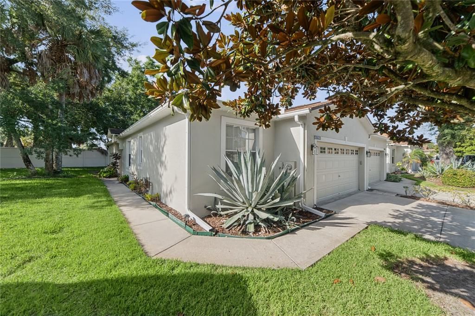
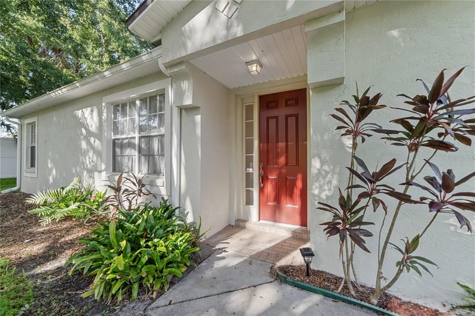
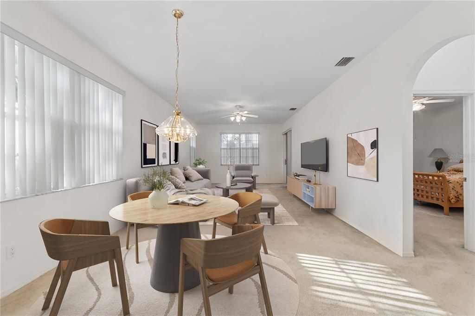
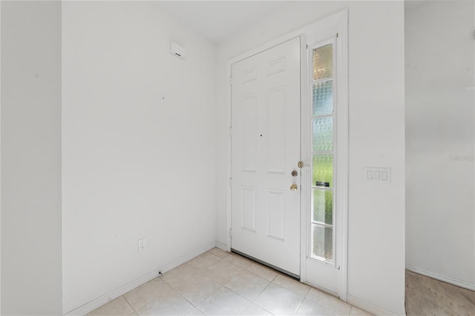
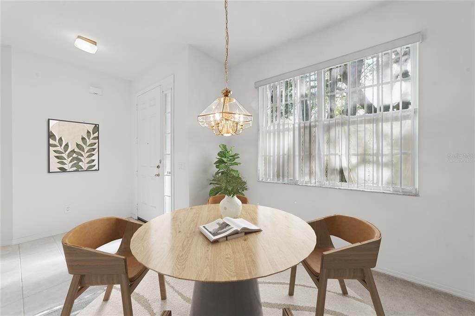
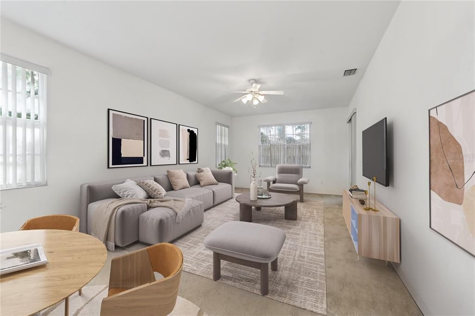
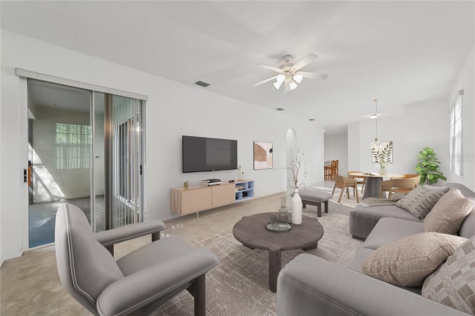
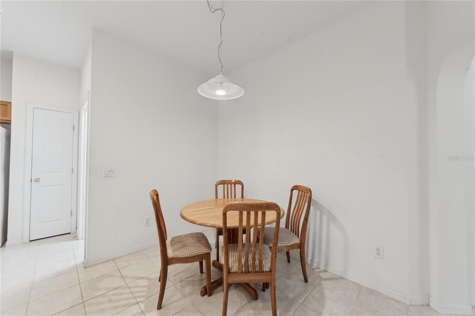
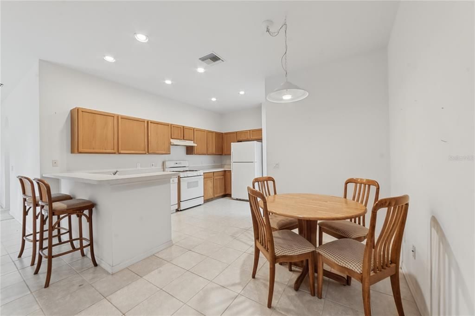
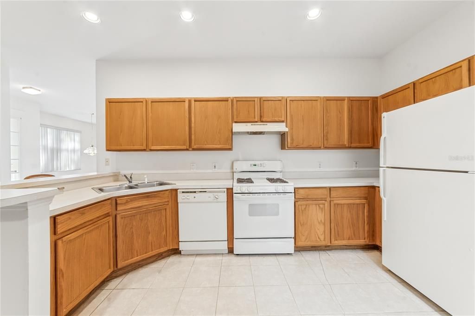
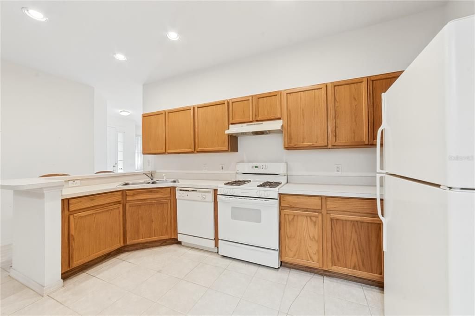
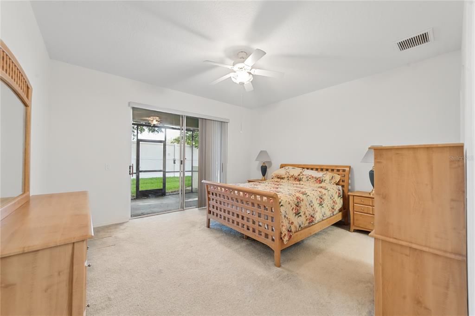
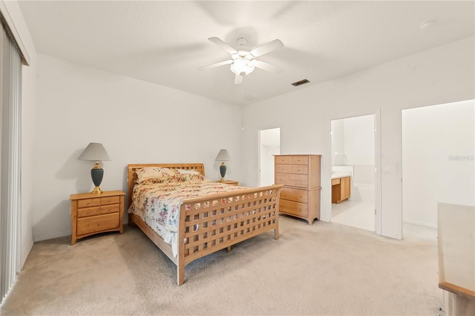
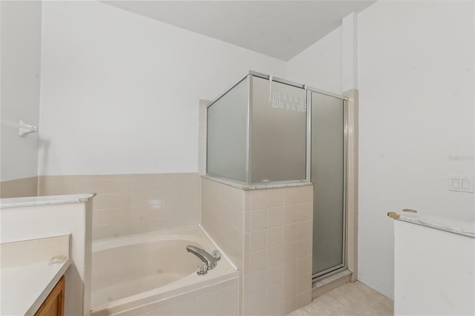
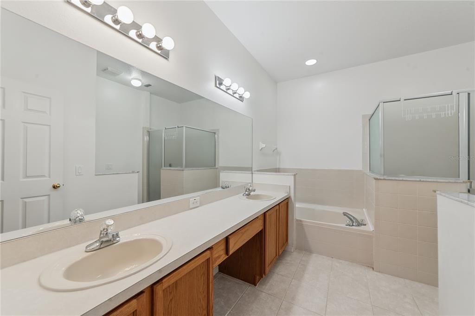
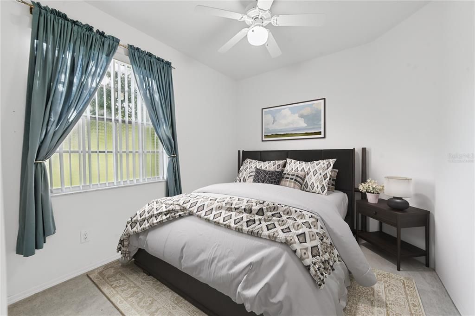
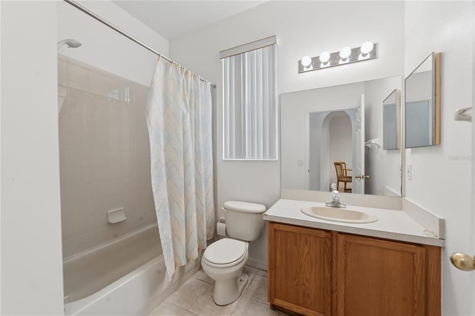
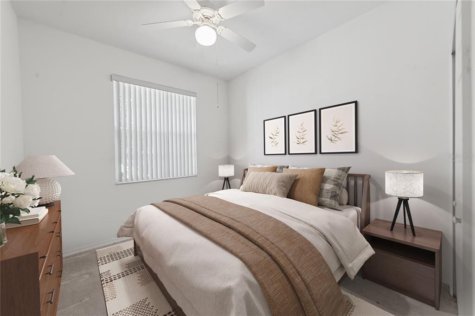
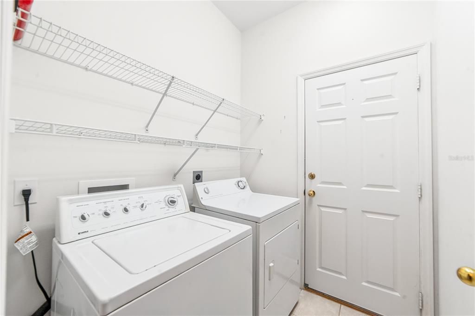
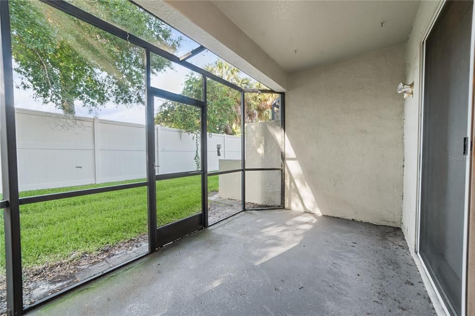
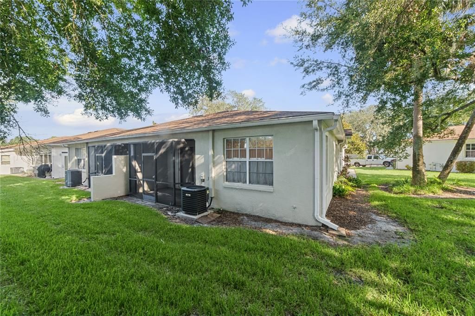
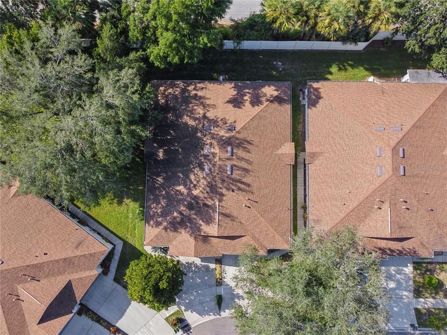
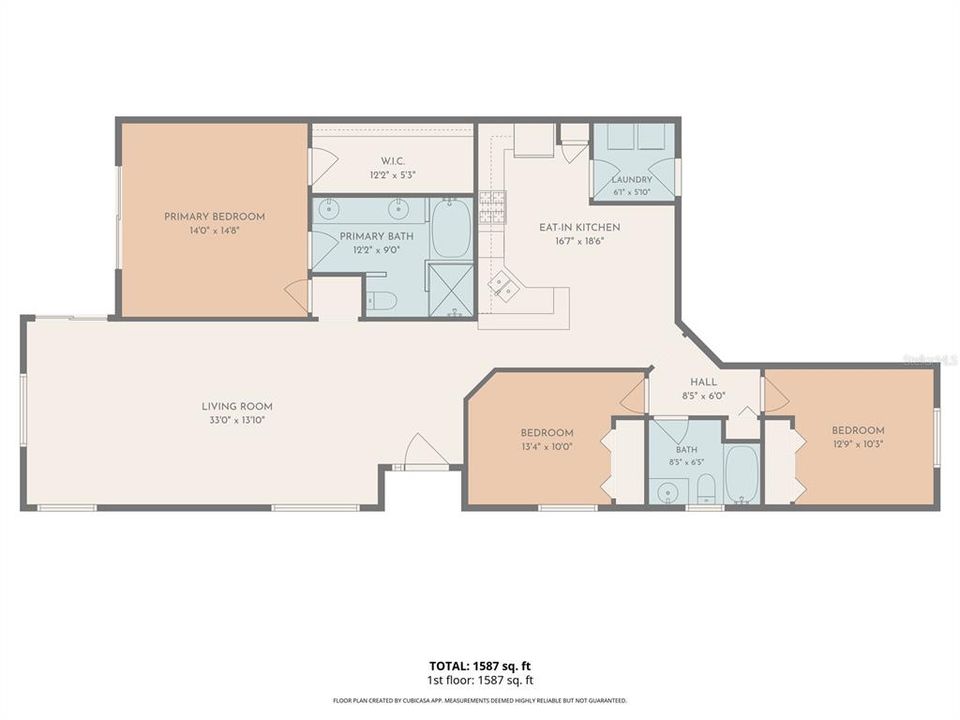
Virtually Staged. Elegant 3-Bedroom Home in Lake St. Charles with Exceptional Features This beautifully maintained 3-bedroom, 2-bath, 2-car garage home offers 1,625 square feet of thoughtfully designed living space and features the desirable Mystic Bay floor plan by American Heritage Homes, complemented by a rare 350-square-foot screened and roof-covered lanai—perfect for refined, year-round outdoor enjoyment. Inside, the home features ceramic tile flooring in all wet areas, with plush carpeting throughout the remaining living spaces, creating a comfortable and inviting atmosphere. The open-concept design of the Mystic Bay layout seamlessly connects the living room, dining area, kitchen, and dinette, offering an elegant flow ideal for both everyday living and entertaining. Rich oak cabinetry graces the kitchen and bathrooms, adding warmth, timeless elegance, and exceptional craftsmanship to the home. These beautifully finished cabinets provide abundant storage while enhancing each space with a classic, upscale aesthetic. The kitchen also features a dedicated eat-in space, perfect for casual dining and everyday convenience. The spacious master suite serves as a private retreat, featuring a walk-in closet and direct access to the covered lanai through sliding glass doors. The en-suite bath offers dual vanities, a relaxing garden tub, and a separate walk-in shower, all designed with comfort and elegance in mind. The secondary bathroom includes a convenient tub/shower combination. Additional highlights include a washer and dryer, screened lani as well as maintenance-free exterior living, with HOA fees covering grounds care, exterior paint, and roof. Located within the highly desirable Lake St. Charles community, residents enjoy a resort-style lifestyle with access to a clubhouse and pool overlooking a stunning 70-acre fishing lake, complete with piers and a boat launch. The community also features parks, playgrounds, lighted tennis courts, and miles of scenic walking trails. Conveniently situated near schools, shopping, and dining, with easy access to US Hwy 301, I-75, and the Crosstown Expressway, this home offers effortless connectivity to Downtown Tampa, St. Petersburg, and Sarasota. Experience timeless elegance and comfortable living in one of Riverview’s most sought-after communities—this is a home you won’t want to miss.

Location

Details

Type:
Residential
Parking:
Driveway / Garage Door Opener
Year Built:
2002
Lot:
0.17 Acres
Heating:
Central / Electric
Price/sqft:
$180
Cooling:
Central Air
HOA:
$270

Valuation

Our model vs. what's actually selling nearby.
Estimate
$335,000
$268K – $396K
Confidence Low
List vs. estimate
$40K below estimate
List $295,000 · -11.9%
Our model says this listing is priced below recent comparable activity. Expect competition.
Price per sq ft
$180
-5.7% vs. city median $191
Based on
17 MLS comparables
Median of recent comparable listings. Sold comps use closing price, active listings use list price.

Highlights

Annual tax
$6,727
2025
HOA
$270/mo
View
Trees/Woods
Garage
2 car garage
Pets
Allowed
All facts and features
  • Flooring

    • Carpet

    • Ceramic Tile

    Heating

    • Central

    • Electric

    Cooling

    • Central Air

    Appliances

    • Dishwasher

    • Disposal

    • Dryer

    • Microwave

    • Range

    • Refrigerator

    • Washer

    Other interior features

    • Ceiling Fan(s)

    • Eating Space In Kitchen

    • Split Bedroom

    • Thermostat

    • Walk-In Closet(s)

    Bedrooms and bathrooms

    • Bedrooms: 3

    • Full bathrooms: 2

  • Parking

    • Driveway

    • Garage Door Opener

    Property

    • Levels: One

    • Exterior Features: Sidewalk / Sliding Doors

    Lot

    • Lot: 0.17 Acres

    Other Property Information

    • Parcel Number: U0830205JU00000100024.0

    • Zoning: PD

  • Type and style

    • Property Type: Residential

    • Property Sub Type: Villa

  • Utility

    • BB/HS Internet Available

    • Cable Available

    • Electricity Connected

    • Phone Available

    • Sewer Connected

    • Street Lights

    • Water Connected

  • Other financial information

    • HOA: $270

    • HOA Frequency: Monthly

    • Annual tax amount: $6,727

  • Source details

    • MLS ID: TB8550700

    Other facts

    • Construction Materials: Block / Stucco

    • Foundation Details: Slab

    • Laundry Features: Inside / Laundry Room

    • Lot Features: Cul-De-Sac

    • Patio And Porch Features: Covered / Enclosed / Rear Porch / Screened

    • Window Features: Blinds

    • Direction Faces: North

    • Garage Spaces: 2

    • Attached Garage: Yes

    • Garage: Yes

    • Living Area: 1635

    • Water Source: Public

    • Subdivision Name: LAKE ST CHARLES UNIT 15

Private inquiry
Talk to the advisor on this listing.
Floor plans, HOA docs, off-market comparables, scheduling a private showing — one message, direct to the local specialist.

More like this

For Sale
$214,990
Townhouse
2 bds · 1 ba · 998 sqft
BUCKHORN CREEK UNIT 1, BRANDON
810 HUNTERS COURT
For Sale
$259,999
Townhouse
3 bds · 2 ba · 1,880 sqft
HARVEST CREEK VILLAGE, TAMPA
8961 TURNSTONE HAVEN PLACE
New
For Sale
$230,000
Townhouse
2 bds · 2 ba · 1,496 sqft
HARVEST CREEK VILLAGE, TAMPA
4741 WHITE SANDERLING COURT
New
For Sale
$215,000
Townhouse
2 bds · 2 ba · 1,482 sqft
HARVEST CREEK VILLAGE, TAMPA
4714 WHITE SANDERLING COURT
New
For Sale
$379,000
House
2 bds · 2 ba · 1,658 sqft
BOYETTE PARK PH, RIVERVIEW
11631 WEATHERED FELLING DRIVE
New
For Sale
$318,798
House
3 bds · 2 ba · 1,194 sqft
HEATHER LAKES UNIT XVIII, BRANDON
1306 COOLRIDGE DRIVE
New
For Sale
$329,900
House
3 bds · 2 ba · 1,335 sqft
BLOOMINGDALE RIDGE, RIVERVIEW
6634 SUMMER HAVEN DRIVE
New
For Sale
$265,000
Townhouse
3 bds · 2 ba · 1,400 sqft
OAK CREEK PRCL 8 PH 1, RIVERVIEW
7030 SUMMER HOLLY PLACE

Market around this address

Live counts in the same area.
View all

The multiple listing information is provided by the Stellar MLS from a copyrighted compilation of listings. The compilation of listings and each individual listing are ©2026-present Stellar MLS. All Rights Reserved. The information provided is for consumers' personal, noncommercial use and may not be used for any purpose other than to identify prospective properties consumers may be interested in purchasing. All properties are subject to prior sale or withdrawal. All information provided is deemed reliable but is not guaranteed accurate, and should be independently verified. Listing courtesy of: RE/MAX REALTY UNLIMITED