Sell Your Home
Get a free home valuation
Contact
Tell us about your needs

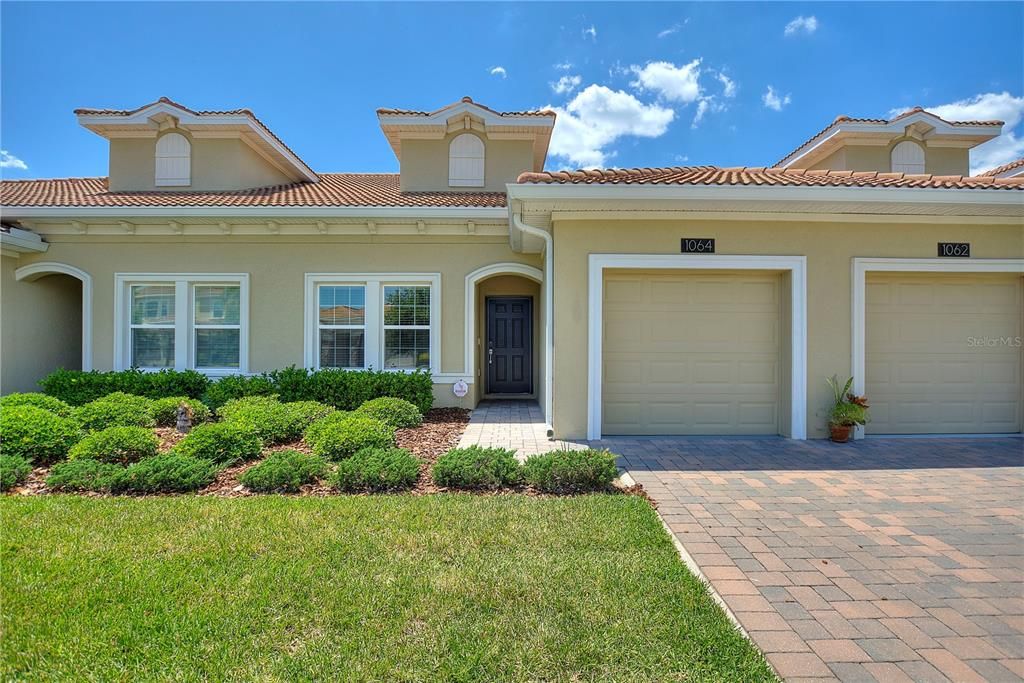
1064 BLACKWOLF RUN ROAD

House For Sale
$249,000

BTC: 3.84734240

ETH: 130.87079006

5 days
2 bds
2 ba
1,394 sqft

Overview

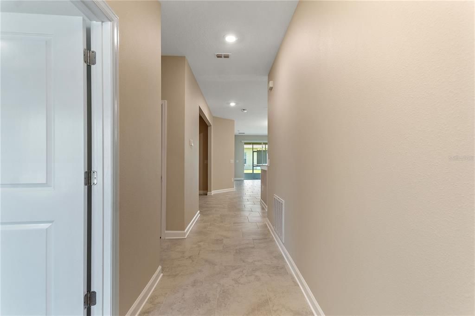
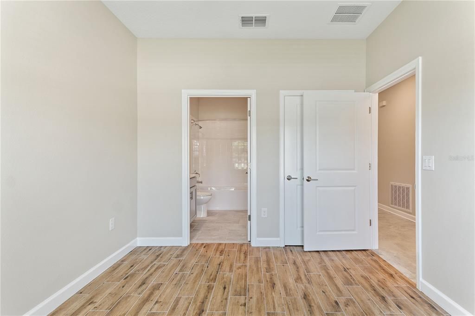
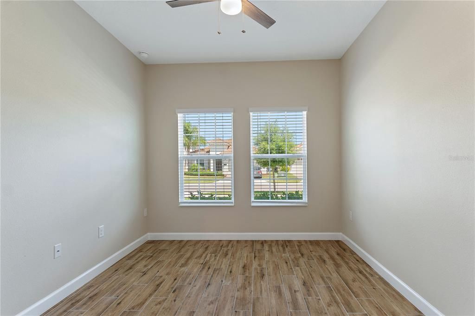
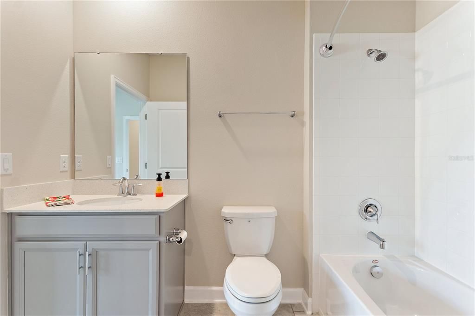
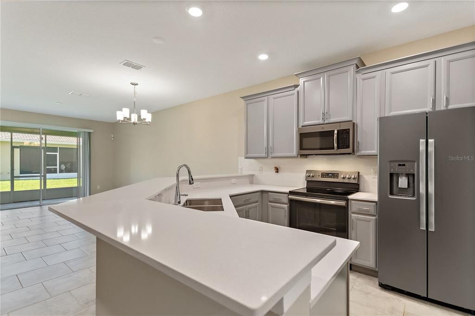
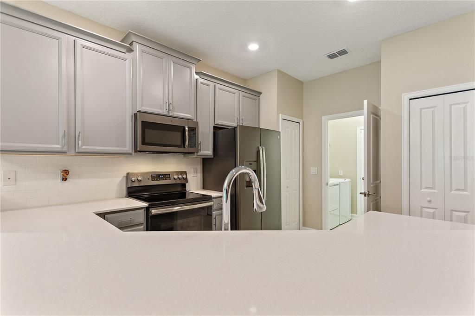
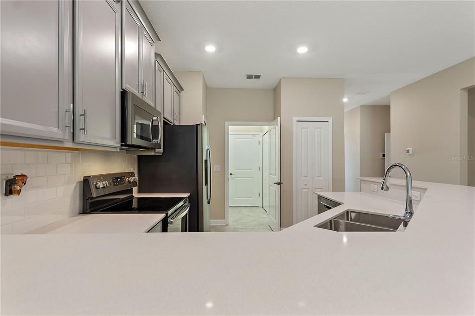
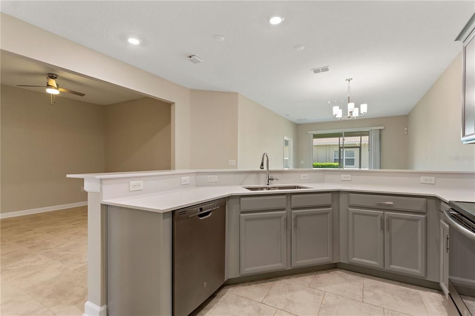
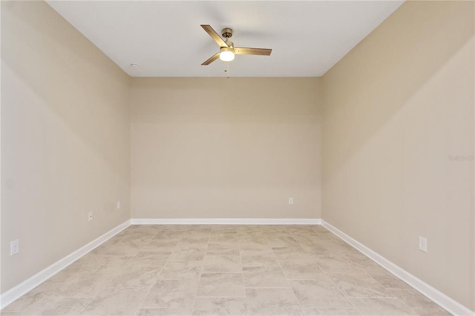
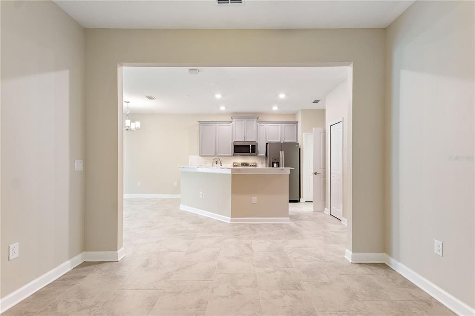
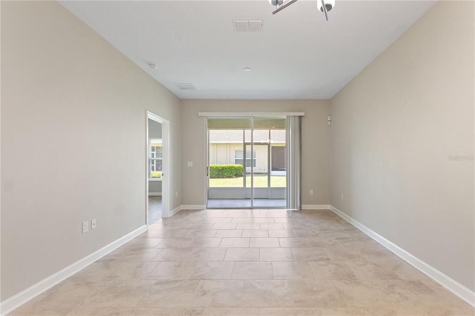
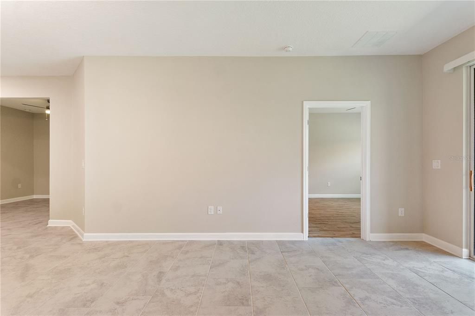
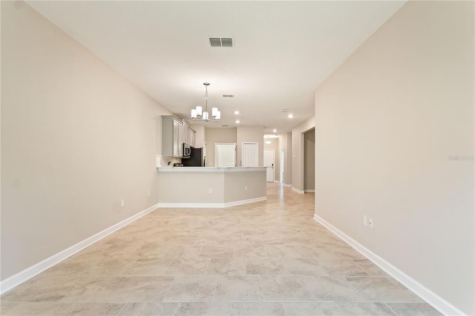
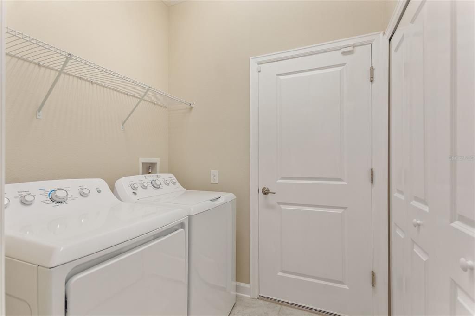
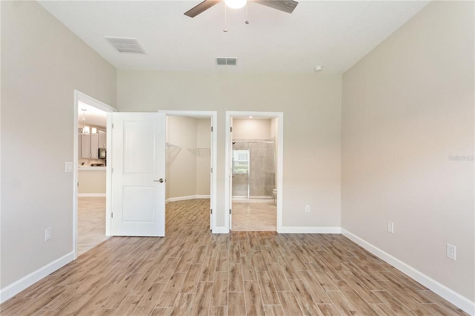
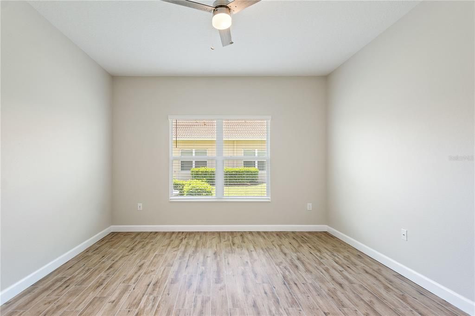
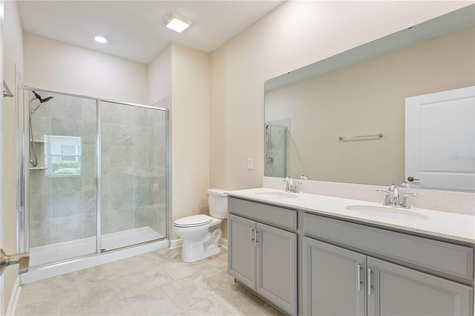
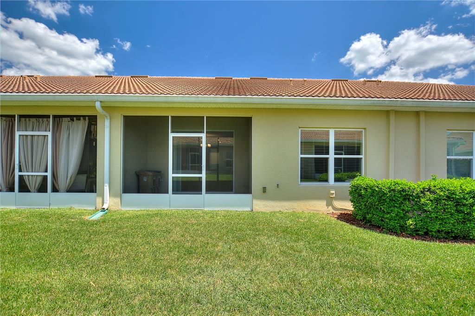
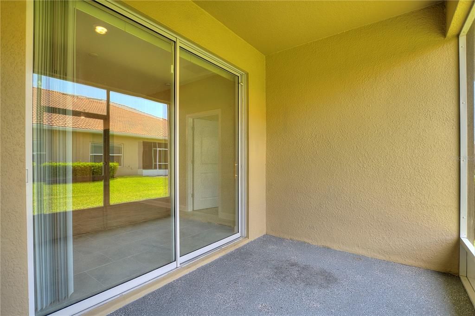
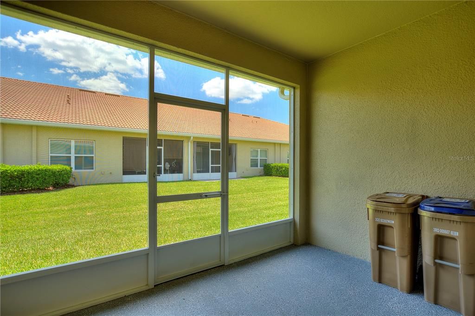
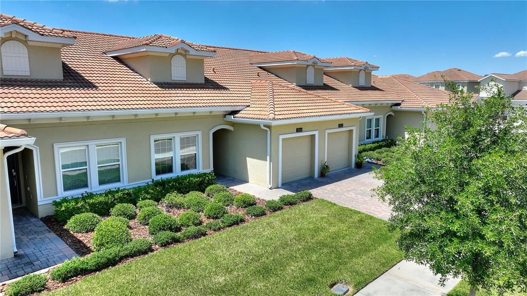
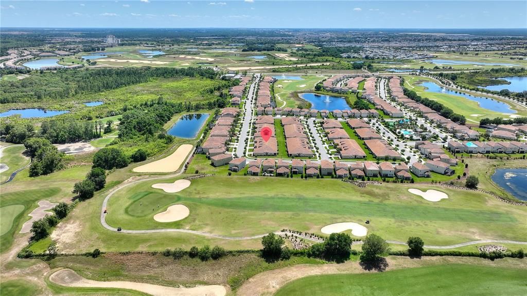
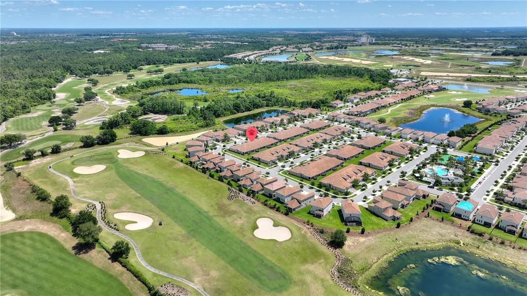
FULL GOLF AND TENNIS MEMBERSHIP INCLUDED!!! Beautifully maintained and thoughtfully designed, this open-concept 2-bedroom, 2-bathroom villa is the perfect blend of luxury and comfort. IMMACULATE! LIGHT AND BRIGHT! Conveniently located just a short stroll from the neighborhood pool. The kitchen showcases elegant quartz countertops, slate-finish appliances, and a spacious breakfast bar, ideal for casual dining and entertaining. The primary suite offers a large, custom walk-in closet, dual sinks, and a walk-in shower. A generously sized secondary bedroom is ideal as an office or den. Additionally, a versatile flex room provides the option a separate Dining Room. This villa features high-end flooring, screened lanai, epoxy garage floor, and separate laundry room. Enjoy the ease of golf cart access throughout the entire community! This gated, resort-style community offers an unparalleled lifestyle centered around three exclusive clubhouses. The Oasis Club features a 14,000 sq ft clubhouse with a full-service restaurant, movie theater, fitness center, game room, tiki bar, lazy river, cabanas, and more. The private, resident-only Plaza clubhouse offers a second restaurant and bar, fitness center, game room, two pools, and pickleball courts—perfect for an active and social lifestyle. Now open, The Retreat Club features an exciting waterpark that brings even more fun for residents and guests. The HOA includes full access to all three clubhouses and their amenities, a complete golf and tennis membership, food and beverage credit, gated entry, full lawn maintenance, security monitoring, cable, phone, and internet. CDD and trash services are included in the property taxes. ChampionsGate Country Club offers the ultimate Florida lifestyle—whether you’re enjoying a round of golf, relaxing poolside, or dining with friends at one of the three clubhouses. All of this, just minutes from world-renowned theme parks, championship golf, premier shopping, and endless dining options in the Orlando area!

Location

Details

Type:
Residential
Parking:
No Data
Year Built:
2020
Lot:
0.07 Acres
Heating:
Central / Electric
Price/sqft:
$179
Cooling:
Central Air
HOA:
$833

Valuation

Our model vs. what's actually selling nearby.
Estimate
$266,000
$212K – $286K
Confidence Low
List vs. estimate
$17K below estimate
List $249,000 · -6.4%
Our model says this listing is priced below recent comparable activity. Expect competition.
Price per sq ft
$178
-6.7% vs. city median $191
Based on
16 MLS comparables
Median of recent comparable listings. Sold comps use closing price, active listings use list price.

Highlights

Annual tax
$4,397
2025
HOA
$832/mo
Garage
1 car garage
Pets
Allowed
All facts and features
  • Flooring

    • Ceramic Tile

    Heating

    • Central

    • Electric

    Cooling

    • Central Air

    Appliances

    • Dishwasher

    • Disposal

    • Dryer

    • Electric Water Heater

    • Freezer

    • Ice Maker

    • Microwave

    • Refrigerator

    • Washer

    Other interior features

    • In Wall Pest System

    • Kitchen/Family Room Combo

    • Open Floorplan

    • Walk-In Closet(s)

    Bedrooms and bathrooms

    • Bedrooms: 2

    • Full bathrooms: 2

  • Property

    • Levels: One

    • Exterior Features: Private Entrance / Sliding Doors

    Lot

    • Lot: 0.07 Acres

    Other Property Information

    • Parcel Number: 302527512100012400

    • Zoning: PUD

  • Type and style

    • Property Type: Residential

    • Property Sub Type: Villa

  • Utility

    • Cable Connected

    • Electricity Connected

    • Public

    • Sewer Connected

    • Water Connected

  • Other financial information

    • HOA: $833

    • HOA Frequency: Monthly

    • Annual tax amount: $4,398

  • Source details

    • MLS ID: S5155385

    Other facts

    • Construction Materials: Concrete

    • Foundation Details: Slab

    • Laundry Features: Laundry Room

    • Direction Faces: South

    • Garage Spaces: 1

    • Attached Garage: Yes

    • Garage: Yes

    • Living Area: 1394

    • Water Source: None

    • Subdivision Name: STONEYBROOK SOUTH NORTH PRCL PH 2

Private inquiry
Talk to the advisor on this listing.
Floor plans, HOA docs, off-market comparables, scheduling a private showing — one message, direct to the local specialist.

More like this

New
For Sale
$230,000
Townhouse
2 bds · 2 ba · 1,076 sqft
TOWNS LEGACY PARK, DAVENPORT
1102 CHELSEA DRIVE
New
For Sale
$310,000
Townhouse
3 bds · 2 ba · 1,632 sqft
FOUNTAINS AT CHAMPIONSGATE PH 1 REP, DAVENPORT
8223 ROSEVILLE ROAD
New
For Sale
$249,900
Lots/Land
0.43 acres
ACREAGE & UNREC, DAVENPORT
1320 S GOODMAN ROAD
New
For Sale
$229,999
Condo/Co-op
2 bds · 2 ba · 1,826 sqft
PROMENADES AT BELLATRAE CONDO PH 25 BLDG 48, DAVENPORT
1218 BELLA CARA COURT
New
For Sale
$296,000
Townhouse
3 bds · 2 ba · 1,624 sqft
FESTIVAL PH 4, DAVENPORT
1526 DISCOVERY STREET
New
For Sale
$249,800
Condo/Co-op
2 bds · 2 ba · 1,388 sqft
CHAMPIONSGATE CONDO PH 5, DAVENPORT
817 OCEAN COURSE AVENUE UNIT 817
+$18K
For Sale
$227,000
Condo/Co-op
3 bds · 2 ba · 1,268 sqft
WYNDHAM PALMS CONDO PH 6, KISSIMMEE
8107 COCONUT PALM WAY UNIT 201
For Sale
$235,000
Townhouse
3 bds · 2 ba · 1,457 sqft
REGAL PALMS AT HIGHLAND RESERVE, DAVENPORT
220 TERRA LAGO STREET

Market around this address

Live counts in the same area.
View all

The multiple listing information is provided by the Stellar MLS from a copyrighted compilation of listings. The compilation of listings and each individual listing are ©2026-present Stellar MLS. All Rights Reserved. The information provided is for consumers' personal, noncommercial use and may not be used for any purpose other than to identify prospective properties consumers may be interested in purchasing. All properties are subject to prior sale or withdrawal. All information provided is deemed reliable but is not guaranteed accurate, and should be independently verified. Listing courtesy of: CHAMPIONSGATE REALTY