Sell Your Home
Get a free home valuation
Contact
Tell us about your needs
1068 BECKER AVENUE

House For Sale
$430,000

BTC: 5.18072289

ETH: 176.80921053

-$9K (2026/10/14)
33 days
3 bds
2 ba
1,617 sqft

Overview

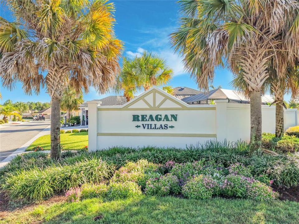
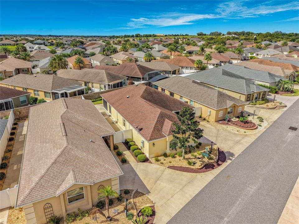
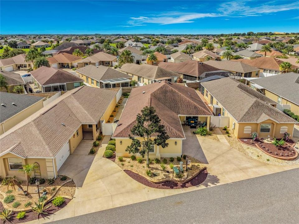
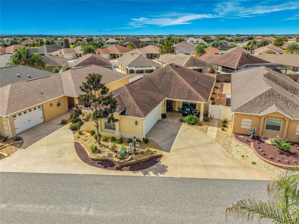
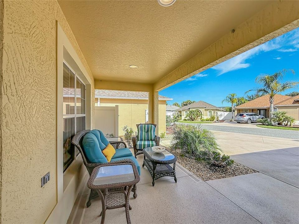
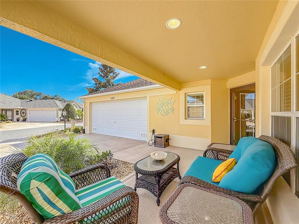
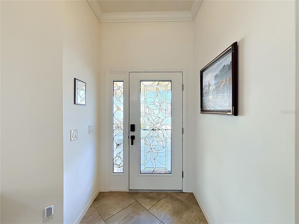
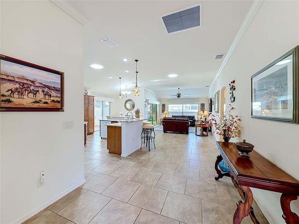
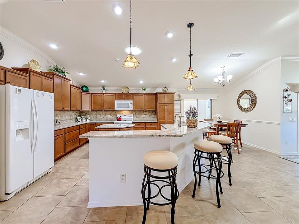
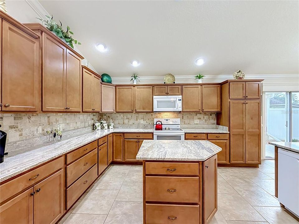
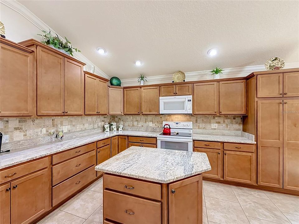
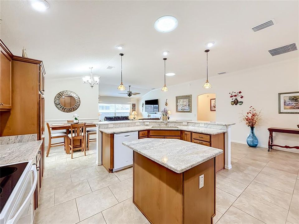
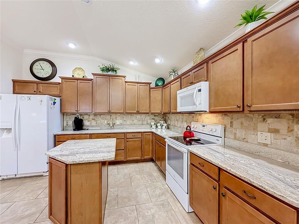
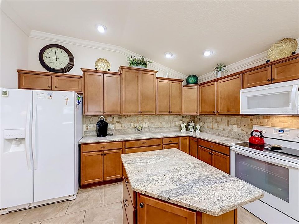
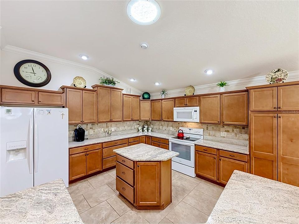
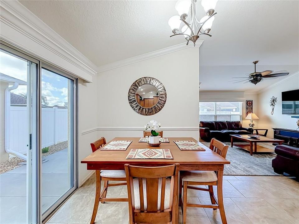
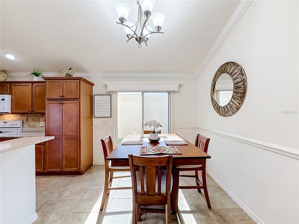
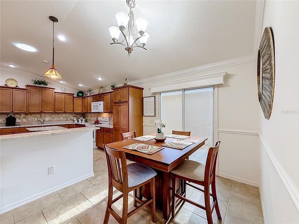
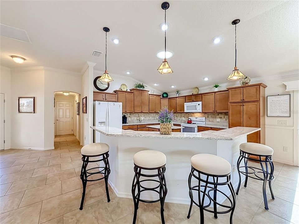
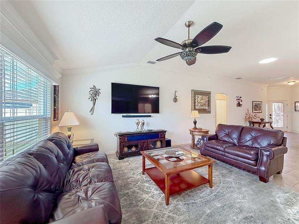
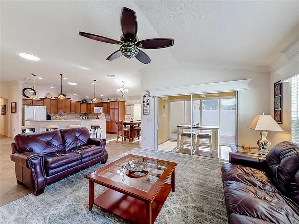
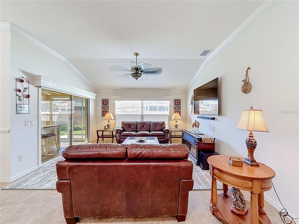
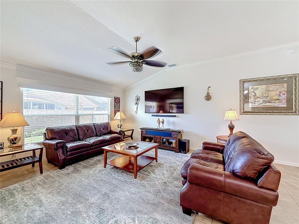
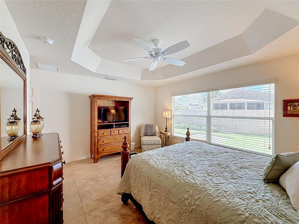
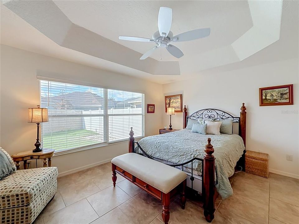
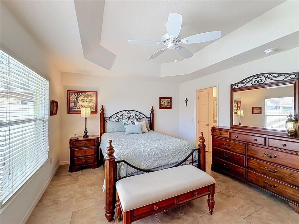
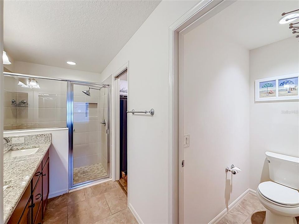
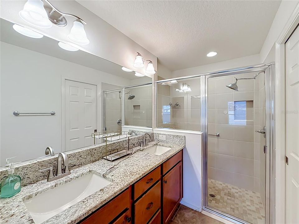
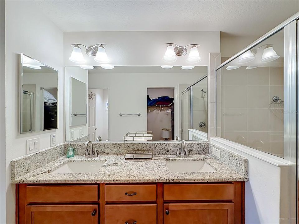
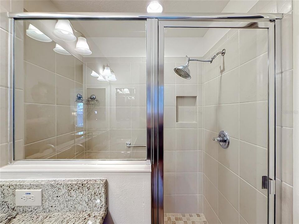
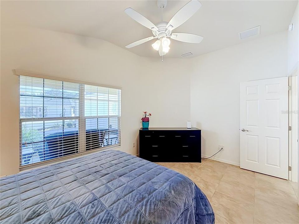
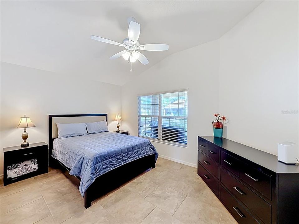
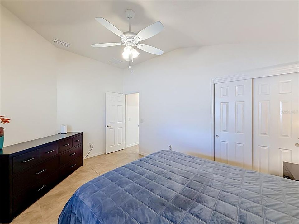
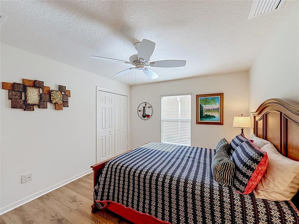
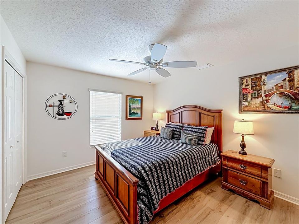
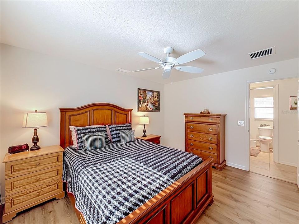
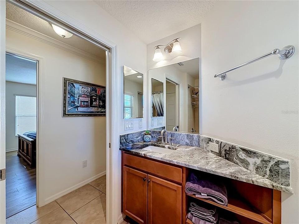
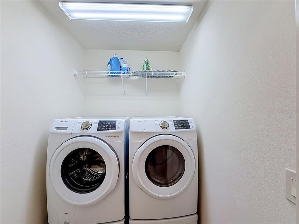
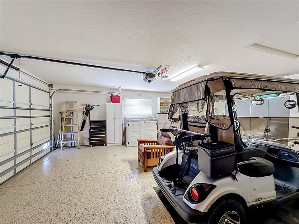
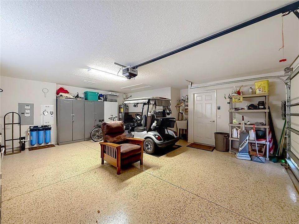
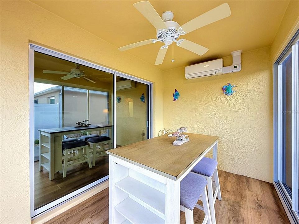
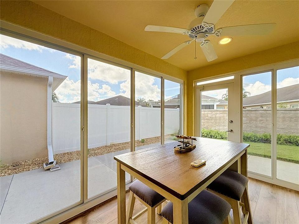
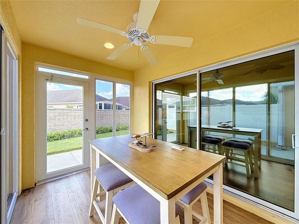
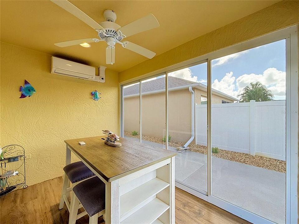
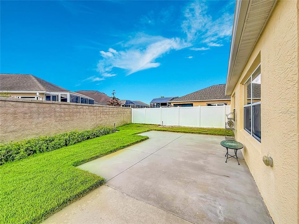
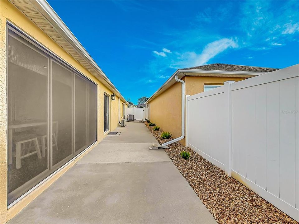
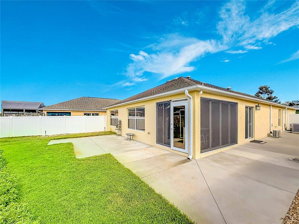
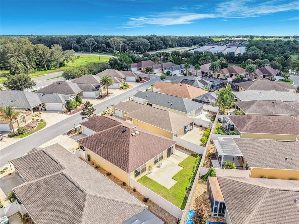
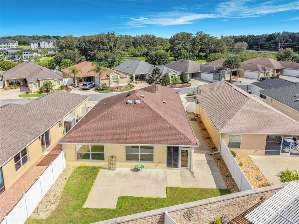
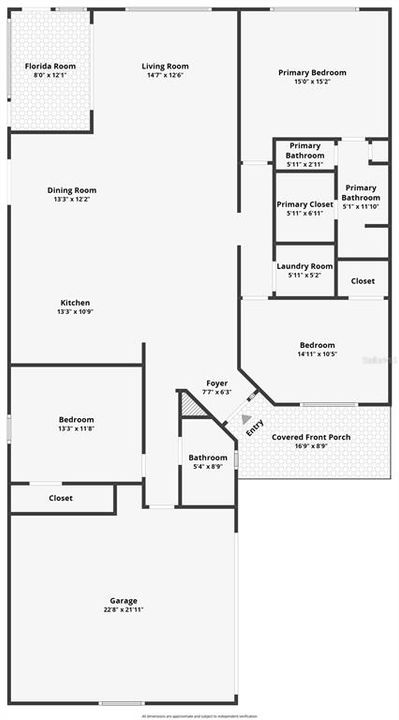
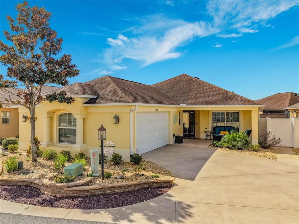
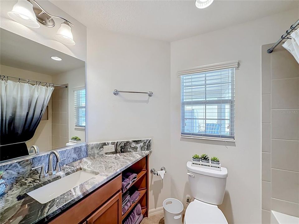
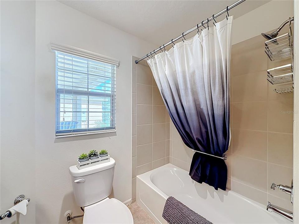
PRICE ADJUSTMENT!!! Welcome to Reagan Villas in The Villages! This 3-bedroom, 2-bath villa offers 1,617 square feet of comfortable living space, a 2-car side-entry garage and a convenient location just minutes from Lake Sumter Landing and Spanish Springs Town Square. The covered front porch, painted driveway, attractive landscaping and low-maintenance exterior create inviting curb appeal from the moment you arrive. Inside, the open floor plan is designed for comfortable living and entertaining. The spacious kitchen features abundant cabinetry and counter space, a center island, breakfast bar, recessed lighting, a skylight and an adjoining dining area that flows into the main living space. High ceilings, crown molding and large windows add to the bright, open feel of the home. The primary suite includes a tray ceiling, walk-in closet and private bath featuring a dual vanity with granite countertops, a private water closet and a tiled walk-in shower with a built-in bench. Two additional bedrooms offer flexibility for guests, a home office or hobby space. A second full bath and interior laundry add convenience. A standout feature is the glassed-in, climate-controlled lanai, providing additional year-round living space for relaxing, entertaining or enjoying your morning coffee. The lanai is not included in the home's listed square footage. Vinyl and brick fencing add privacy while keeping outdoor maintenance simple. The 2-car side-entry garage includes a convenient wash sink. A clean 4-point inspection has already been completed and is available for review, providing prospective buyers with additional information about the home. Furnishings are also available, offering a convenient option for buyers looking for a more move-in-ready experience. Security cameras do not convey with the sale. Located in Reagan Villas in The Villages, this home provides easy access to shopping, dining, entertainment, recreation and the golf-cart lifestyle The Villages is known for. Whether you're looking for a full-time Florida residence or a seasonal getaway, this 3-bedroom villa combines comfortable living space, a 2-car garage, climate-controlled lanai and a convenient location near the best of The Villages. Call today for your private tour!
Location

Details

Type:
Residential
Parking:
Garage Door Opener / Garage Faces Side / Golf Cart Parking
Year Built:
2015
Lot:
0.12 Acres
Heating:
Electric
Price/sqft:
$266
Cooling:
Central Air
HOA:
No Data

Valuation

Our model vs. what's actually selling nearby.
Estimate
$399,950
$346K – $462K
Confidence Low
List vs. estimate
$30K above estimate
List $430,000 · +7.5%
Our model says this listing is priced above recent comparable activity. Room to negotiate.
Price per sq ft
$265
+4.9% vs. city median $253
Based on
58 MLS comparables
Median of recent comparable listings. Sold comps use closing price, active listings use list price.

Highlights

Annual tax
$5,318
2025
Garage
2 car garage
Furnished
Negotiable
All facts and features
  • Flooring

    • Laminate

    • Tile

    Heating

    • Electric

    Cooling

    • Central Air

    Appliances

    • Dishwasher

    • Electric Water Heater

    • Microwave

    • Range

    • Refrigerator

    • Washer

    • Water Filtration System

    Other interior features

    • Cathedral Ceiling(s)

    • Ceiling Fan(s)

    • Eating Space In Kitchen

    • High Ceilings

    • Living Room/Dining Room Combo

    • Open Floorplan

    • Skylight(s)

    • Split Bedroom

    • Stone Counters

    • Thermostat

    • Tray Ceiling(s)

    • Walk-In Closet(s)

    • Window Treatments

    Bedrooms and bathrooms

    • Bedrooms: 3

    • Full bathrooms: 2

  • Parking

    • Garage Door Opener

    • Garage Faces Side

    • Golf Cart Parking

    Property

    • Levels: One

    • Exterior Features: Lighting / Rain Gutters / Sidewalk / Sliding Doors

    Lot

    • Lot: 0.12 Acres

    Other Property Information

    • Parcel Number: 061924040000006100

  • Type and style

    • Property Type: Residential

    • Property Sub Type: Villa

  • Utility

    • BB/HS Internet Available

    • Electricity Connected

    • Sewer Connected

    • Underground Utilities

    • Water Connected

  • Other financial information

    • Annual tax amount: $5,319

  • Source details

    • MLS ID: G5117851

    Other facts

    • Construction Materials: Concrete

    • Foundation Details: Slab

    • Laundry Features: Electric Dryer Hookup / Inside / Laundry Room / Washer Hookup

    • Patio And Porch Features: Covered / Enclosed / Front Porch / Patio

    • Direction Faces: North

    • Garage Spaces: 2

    • Attached Garage: Yes

    • Garage: Yes

    • Living Area: 1617

    • Water Source: Public

    • Subdivision Name: VILLAGES/FRUITLAND PARK REAGAN V

Private inquiry
Talk to the advisor on this listing.
Floor plans, HOA docs, off-market comparables, scheduling a private showing — one message, direct to the local specialist.

More like this

New
For Sale
$386,000
House
3 bds · 2 ba · 1,834 sqft
SPRING LAKE PINES, FRUITLAND PARK
36541 MILL VIEW ROAD
New
For Sale
$340,000
3 bds · 2 ba · 1,216 sqft
ACREAGE & UNREC, FRUITLAND PARK
2138 LAKE ELLA ROAD
New
For Sale
$399,900
House
3 bds · 2 ba · 1,667 sqft
THE VILLAGES, THE VILLAGES
1563 EASTOVER TERRACE
New
For Sale
$339,900
House
3 bds · 2 ba · 1,527 sqft
VILLAGES OF SUMTER, THE VILLAGES
439 ENRIGHT PLACE
For Sale
$349,000
House
2 bds · 2 ba · 1,100 sqft
VILLAGES OF SABAL CHASE, THE VILLAGES
1019 GOLDEN GROVE DRIVE
For Sale
$309,900
House
2 bds · 2 ba · 1,187 sqft
THE VILLAGE OF SUMTER, THE VILLAGES
766 BARTLET LN
For Sale
$385,000
House
3 bds · 2 ba · 1,907 sqft
VILLAGES/FRUITLAND PARK UN 36, THE VILLAGES
3161 DRESSENDORFER DRIVE
For Sale
$319,000
House
3 bds · 2 ba · 2,014 sqft
PENNBROOKE PH 01H, LEESBURG
341 RANCHWOOD DRIVE

Market around this address

Live counts in the same area.
View all

The multiple listing information is provided by the Stellar MLS from a copyrighted compilation of listings. The compilation of listings and each individual listing are ©2026-present Stellar MLS. All Rights Reserved. The information provided is for consumers' personal, noncommercial use and may not be used for any purpose other than to identify prospective properties consumers may be interested in purchasing. All properties are subject to prior sale or withdrawal. All information provided is deemed reliable but is not guaranteed accurate, and should be independently verified. Listing courtesy of: EXIT REALTY TRI-COUNTY