Sell Your Home
Get a free home valuation
Contact
Tell us about your needs

1276 WHITE OAK TRAIL UNIT 3

House For Sale
$329,900

BTC: 4.31241830

ETH: 137.45833333

1 days
3 bds
2 ba
1,561 sqft

Overview

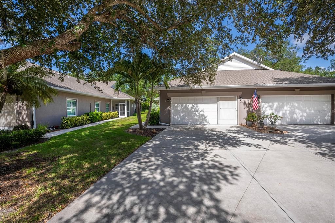
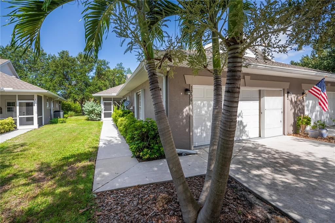
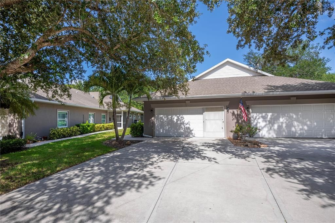
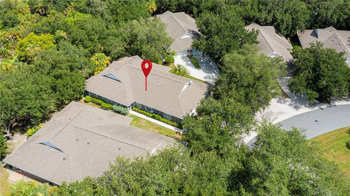
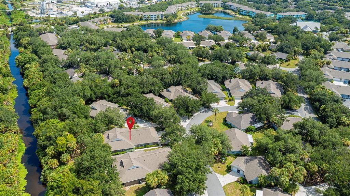
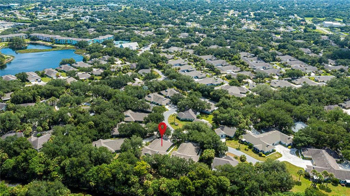
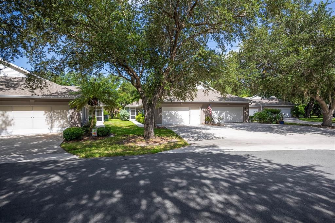
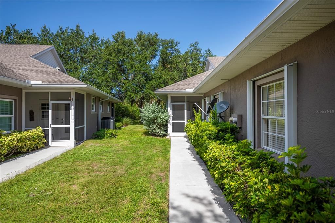
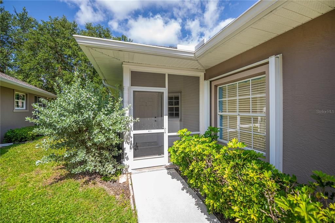
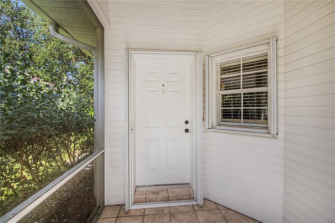
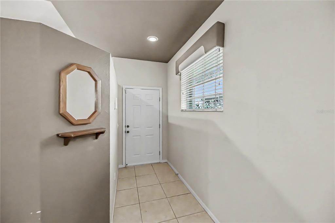
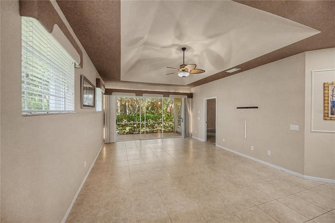
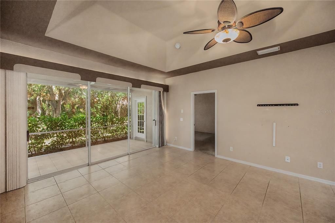
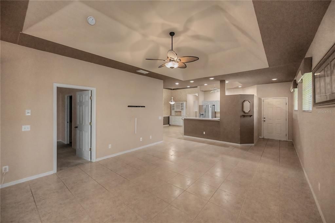
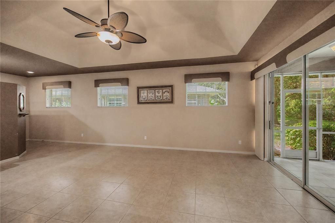
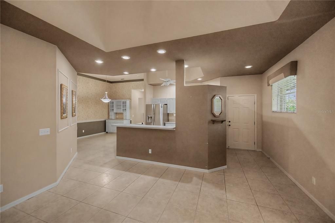
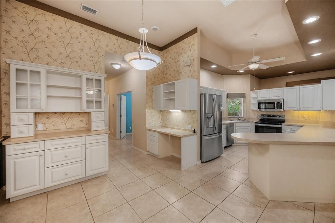
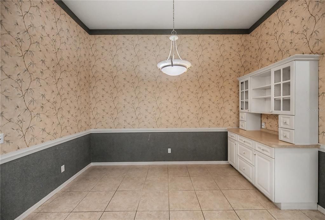
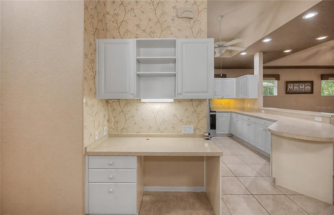
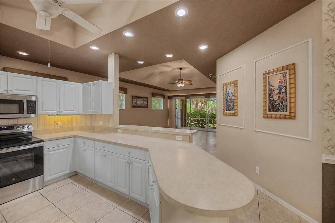
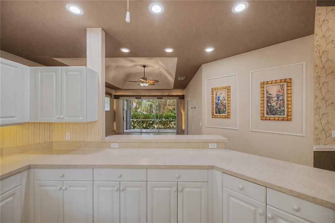
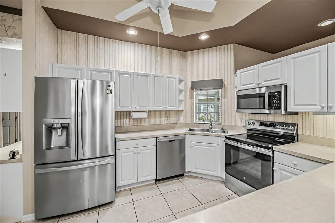
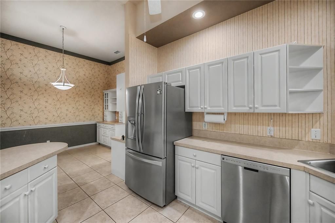
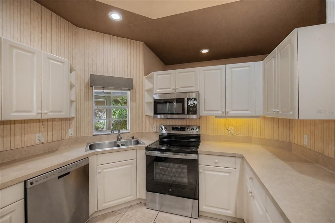
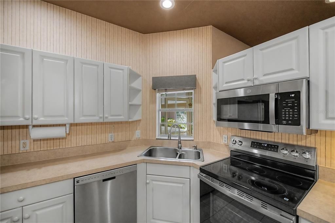
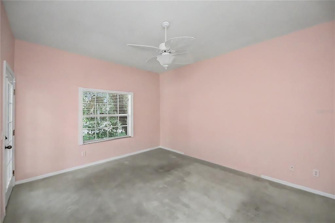
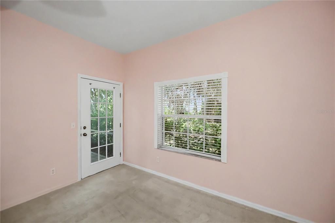
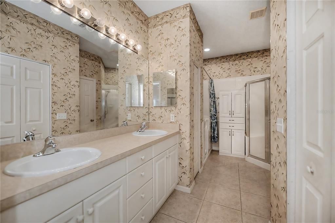
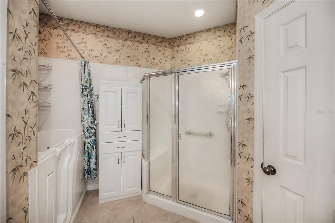
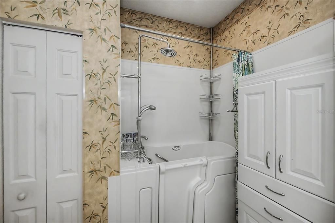
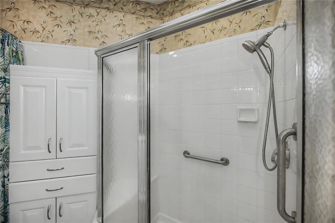
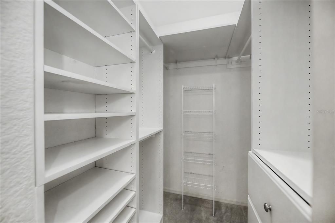
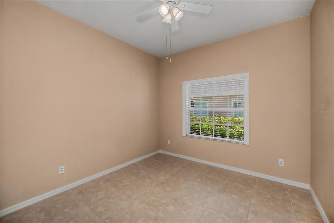
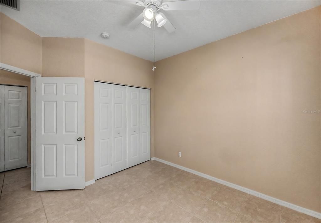
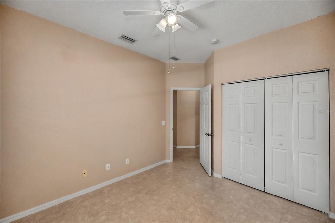
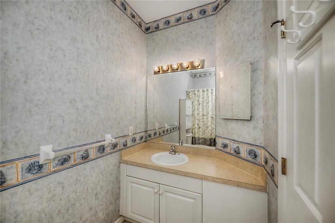
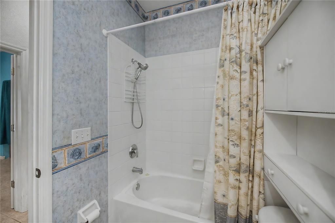
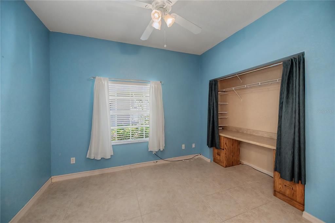
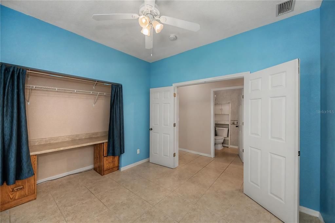
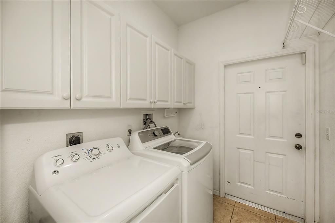
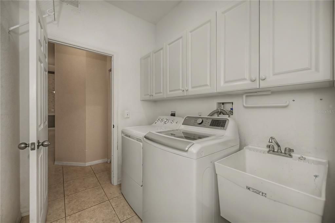
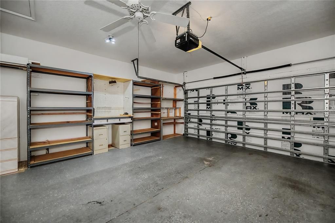
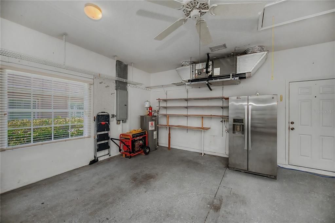
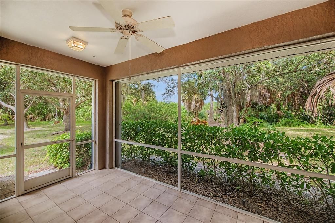
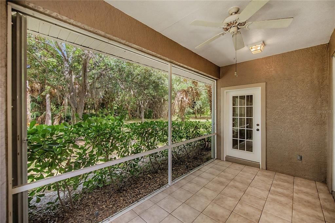
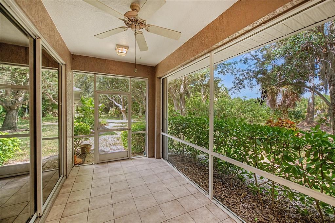
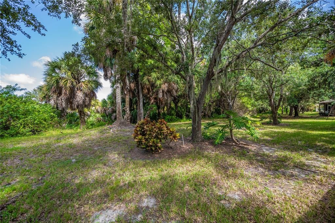
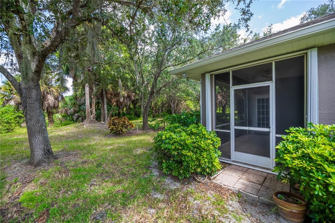
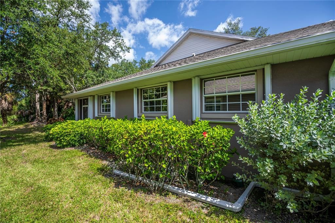
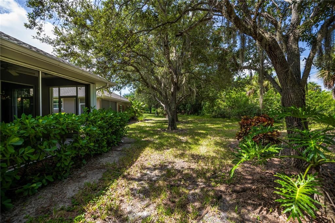
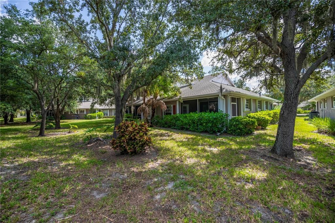
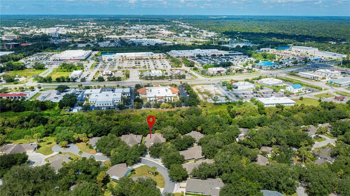
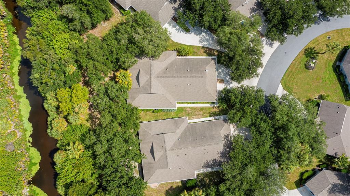
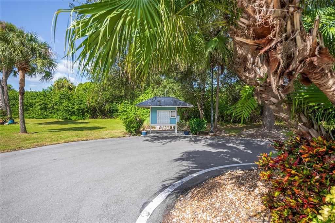
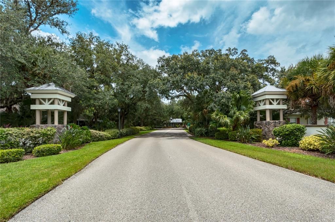
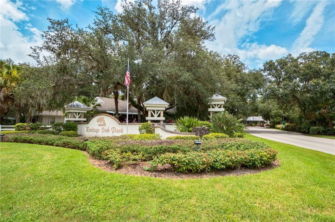
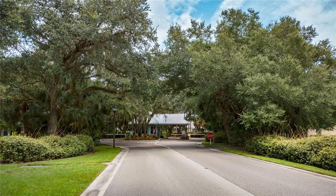
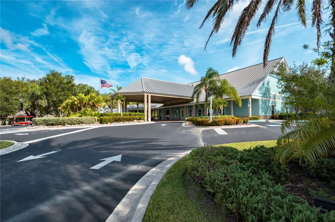
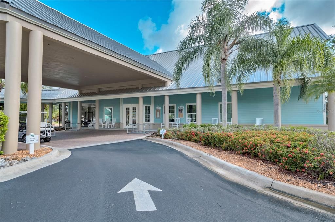
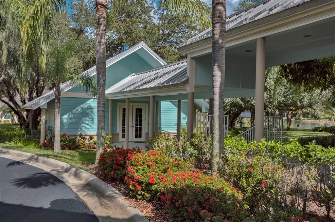
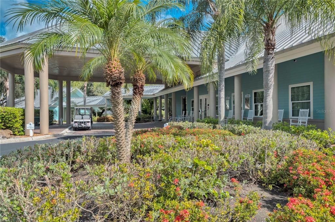
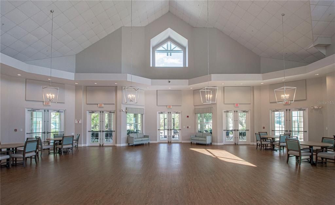
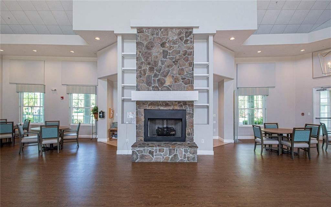
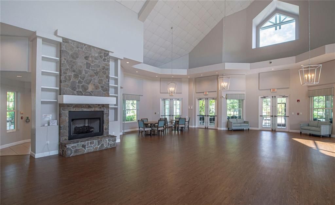
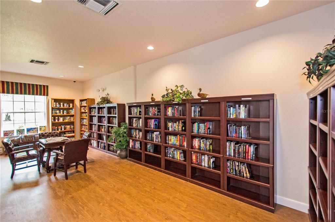
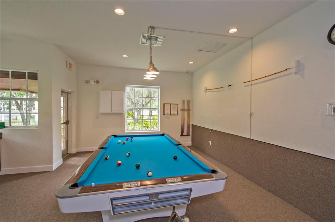
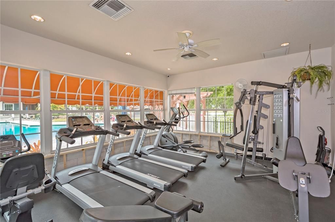
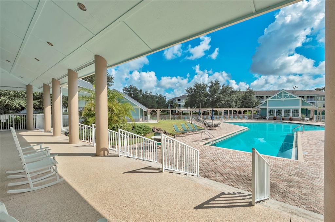
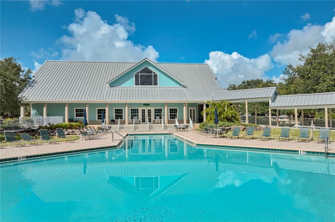
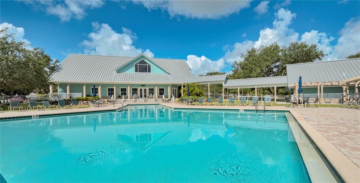
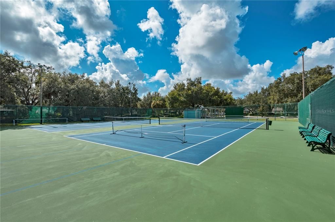
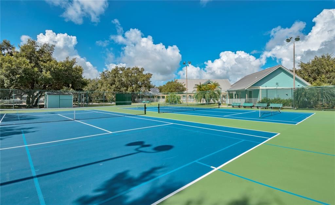
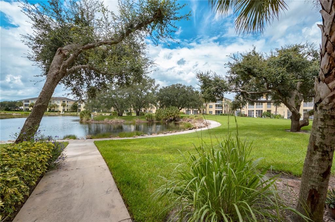
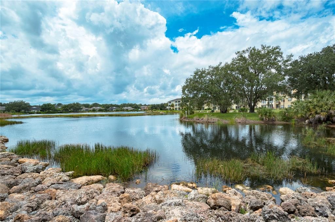
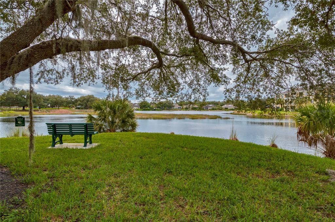
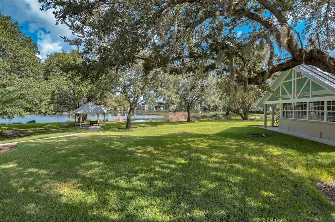
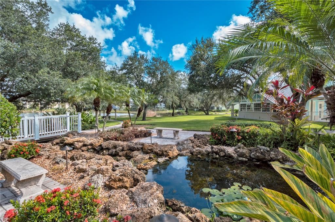
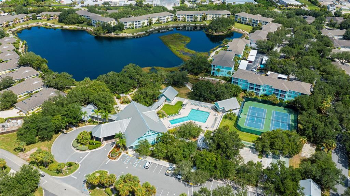
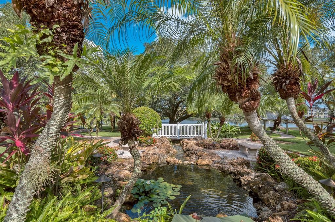
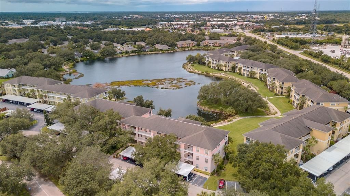
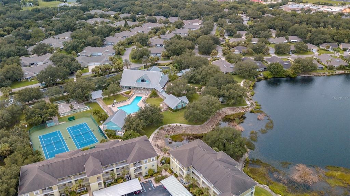
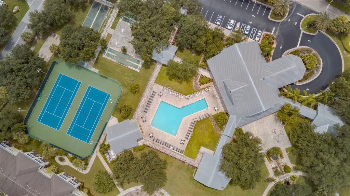
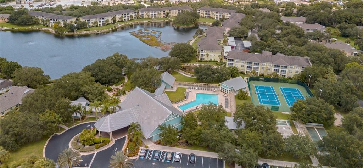
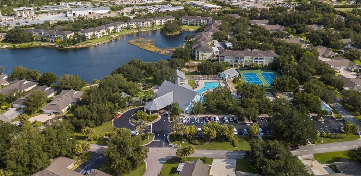
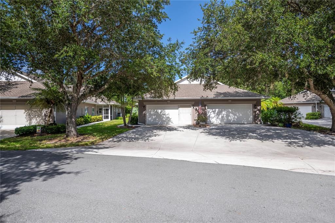
Heritage Oak Park Villa is a rare find, with only 16 of its kind on this peaceful cul-de-sac. Enjoy a private wooded view from the screened lanai in this spacious 1,561 sq. ft. home featuring 3 bedrooms, 2 full baths, and a large 2-car garage. The open layout boasts a great room with tray ceiling, glass sliders to the lanai, and a kitchen perfect for entertaining, complete with a breakfast bar, raised panel cabinets, and stainless appliances, including a brand-new microwave and range. A roomy dining area and built-in desk space sit just off the kitchen. The master suite offers lanai access, a walk-in closet, built-in jewelry cabinet, and an ensuite bath with walk-in shower, dual sinks, private toilet area, walkin tub/shower and extra removable storage cabinet. The split floorplan provides two additional bedrooms and a second bath with a tub/shower combo. Additional perks include volume ceilings, tile throughout (carpet in the master), accordion hurricane shutters, custom top treatments on windows and slider, ceiling fans, new roof (2018), new A/C and heat (2020), and new water heater (2020). The garage is equipped with pull-down attic stairs, storage shelves, workbench, extra fridge, and a generator. Exterior maintenance is handled by the condo association, with low quarterly fees of $775. Heritage Oak Park is a vibrant gated community offering a clubhouse, heated pool, fitness center, tennis & pickleball courts, walking trails, and a full calendar of activities planned by an on-site director. Built around all the old oak trees, you feel like you are in the country, yet it is only walking distance of Publix, the YMCA, Charlotte County Library, and only a short drive to major shopping & restaurants!

Location

Details

Type:
Residential
Parking:
Driveway / Garage Door Opener / Workshop in Garage
Year Built:
2003
Lot:
No Data
Heating:
Central / Electric
Price/sqft:
$211
Cooling:
Central Air
HOA:
No Data

Valuation

Our model vs. what's actually selling nearby.
Estimate
$329,900
$211K – $371K
Confidence Low
List vs. estimate
At estimate
List $329,900 · +0.0%
List is in line with recent comparable activity.
Price per sq ft
$211
-0.3% vs. city median $211
Based on
13 MLS comparables
Median of recent comparable listings. Sold comps use closing price, active listings use list price.

Highlights

Annual tax
$4,542
2025
Pool
Gunite
View
Trees/Woods, Water
Garage
2 car garage
Pets
Allowed
All facts and features
  • Flooring

    • Carpet

    • Tile

    Heating

    • Central

    • Electric

    Cooling

    • Central Air

    Appliances

    • Dishwasher

    • Disposal

    • Dryer

    • Electric Water Heater

    • Ice Maker

    • Microwave

    • Range

    • Refrigerator

    • Washer

    Other interior features

    • Ceiling Fan(s)

    • High Ceilings

    • Open Floorplan

    • Primary Bedroom Main Floor

    • Split Bedroom

    • Thermostat

    • Tray Ceiling(s)

    • Walk-In Closet(s)

    • Window Treatments

    Bedrooms and bathrooms

    • Bedrooms: 3

    • Full bathrooms: 2

  • Parking

    • Driveway

    • Garage Door Opener

    • Workshop in Garage

    Property

    • Levels: One

    • Exterior Features: Hurricane Shutters / Irrigation System / Rain Gutters / Sliding Doors

    Other Property Information

    • Parcel Number: 402208651003

    • Zoning: RMF15

  • Type and style

    • Property Type: Residential

    • Property Sub Type: Villa

  • Utility

    • Cable Available

    • Electricity Connected

    • Phone Available

    • Public

    • Sewer Connected

    • Street Lights

    • Water Connected

  • Other financial information

    • Annual tax amount: $4,542

  • Source details

    • MLS ID: C7529672

    Other facts

    • Construction Materials: Block / Stucco

    • Foundation Details: Slab

    • Laundry Features: Inside / Laundry Room

    • Lot Features: In County / Landscaped / Street Dead-End

    • Patio And Porch Features: Covered / Rear Porch / Screened

    • Pool Features: Gunite / Heated / In Ground

    • Window Features: Window Treatments

    • Direction Faces: Southeast

    • Architectural Style: Ranch

    • Garage Spaces: 2

    • Attached Garage: Yes

    • Garage: Yes

    • Living Area: 1561

    • Water Source: Public

    • Subdivision Name: HERITAGE VILLAS AT HERITAGE OA

Private inquiry
Talk to the advisor on this listing.
Floor plans, HOA docs, off-market comparables, scheduling a private showing — one message, direct to the local specialist.

More like this

For Sale
$334,900
House
3 bds · 2 ba · 1,622 sqft
PORT CHARLOTTE SUB 34, NORTH PORT
3730 URIAH STREET
For Sale
$329,000
House
3 bds · 2 ba · 1,556 sqft
PORT CHARLOTTE SUB 21, NORTH PORT
2580 WALLER ROAD
For Sale
$295,000
House
2 bds · 2 ba · 1,390 sqft
PORT CHARLOTTE SEC 021, PORT CHARLOTTE
2256 AUBURN BOULEVARD
New
For Sale
$269,499
House
3 bds · 2 ba · 1,487 sqft
1540 - PORT CHARLOTTE SUB 12, NORTH PORT
3508 IMARI STREET
New
For Sale
$359,900
House
4 bds · 2 ba · 1,695 sqft
PORT CHARLOTTE SEC 8, PORT CHARLOTTE
18374 ELGIN AVENUE
New
For Sale
$385,000
House
4 bds · 3 ba · 2,150 sqft
PORT CHARLOTTE SUB 51, North Port
4570 OAKLEY Road, North Port FL 34288
New
For Sale
$245,000
House
2 bds · 2 ba · 1,364 sqft
HERITAGE OAK PARK 01, PORT CHARLOTTE
1337 RED OAK LANE
New
For Sale
$330,000
House
3 bds · 2 ba · 1,427 sqft
PORT CHARLOTTE SUB 23, NORTH PORT
5742 JANUS AVENUE

Market around this address

Live counts in the same area.
View all

The multiple listing information is provided by the Stellar MLS from a copyrighted compilation of listings. The compilation of listings and each individual listing are ©2026-present Stellar MLS. All Rights Reserved. The information provided is for consumers' personal, noncommercial use and may not be used for any purpose other than to identify prospective properties consumers may be interested in purchasing. All properties are subject to prior sale or withdrawal. All information provided is deemed reliable but is not guaranteed accurate, and should be independently verified. Listing courtesy of: COLDWELL BANKER SUNSTAR REALTY