
Sell Your Home
Get a free home valuation
Contact
Tell us about your needs
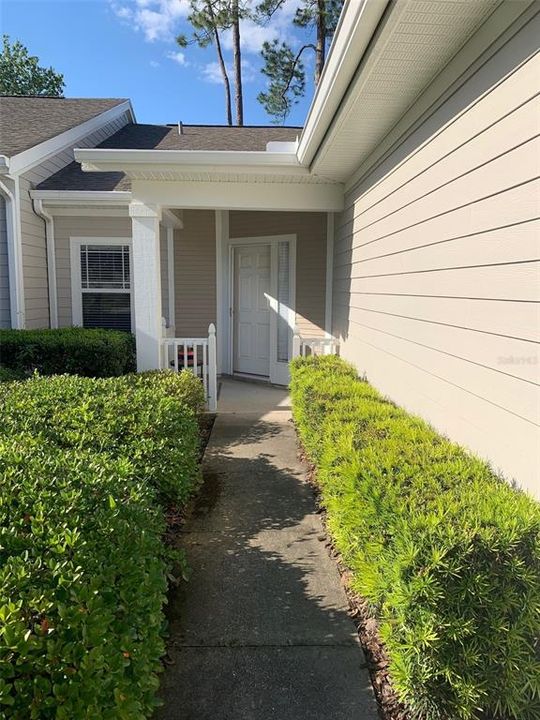
12846 NW 11TH PLACE

House Recently Rented
$1,700

BTC: 0.02073171

ETH: 0.69901316

/mo
Sold on: 2024-02-16
11 days
2 bds
2 ba
1,005 sqft

Overview

Available today! Well-maintained and maintenance-free living in this 2 bedroom, 2 bath Villa. Corinthian marble countertops and Brazilian hardwood floors. Includes a 1-car garage and screened porch. Washer and dryer in garage. No pets allowed and no smoking on the premises, please. Minutes away from Jonesville Publix Shopping Center and very close to Town of Tioga with restaurants and shopping. Community pool, clubhouse and tennis courts. Come take a tour today!

Location

Details

Type:
Residential Lease
Parking:
No Data
Year Built:
2007
Lot:
0.05 Acres
Heating:
Central / Electric
Price/sqft:
$2
Cooling:
Central Air
HOA:
No Data

Valuation

Our model vs. what's actually selling nearby.
Estimate
$249,949
$226K – $262K
Confidence Medium
List vs. estimate
$248K below estimate
List $1,700 · -99.3%
Our model says this listing is priced below recent comparable activity. Expect competition.
Price per sq ft
$1
-99.2% vs. city median $206
Based on
8 MLS comparables
Median of recent comparable listings. Sold comps use closing price, active listings use list price.

Highlights

Garage
1 car garage
Pets
Not allowed
All facts and features
  • Heating

    • Central

    • Electric

    Cooling

    • Central Air

    Appliances

    • Dishwasher

    • Disposal

    • Dryer

    • Electric Water Heater

    • Microwave

    • Range

    • Refrigerator

    • Washer

    Other interior features

    • Ceiling Fan(s)

    • Living Room/Dining Room Combo

    • Stone Counters

    Bedrooms and bathrooms

    • Bedrooms: 2

    • Full bathrooms: 2

  • Property

    • Levels: One

    Lot

    • Lot: 0.05 Acres

    Other Property Information

    • Parcel Number: 04314102093

  • Type and style

    • Property Type: Residential Lease

    • Property Sub Type: Villa

  • Source details

    • MLS ID: GC518608

    Other facts

    • Laundry Features: In Garage

    • Garage Spaces: 1

    • Attached Garage: Yes

    • Garage: Yes

    • Living Area: 1005

    • Subdivision Name: VILLAS OF WEST END UNIT B PH 1

Private inquiry
Talk to the advisor on this listing.
Floor plans, HOA docs, off-market comparables, scheduling a private showing — one message, direct to the local specialist.

More like this

Recently Rented
$1,450 /mo
Condo/Co-op
1 bds · 1 ba · 888 sqft
GREENS CONDOS AT WEST END, NEWBERRY
13200 W NEWBERRY ROAD UNIT 31
Recently Rented
$1,595 /mo
Condo/Co-op
2 bds · 2 ba · 1,465 sqft
GREENS CONDOS AT WEST END, NEWBERRY
13200 W NEWBERRY ROAD UNIT S103
New
Recently Rented
$1,850 /mo
Townhouse
3 bds · 3 ba · 6,322 sqft
N/A, GAINESVILLE
2710 NW 104TH COURT UNIT B
New
Recently Rented
$2,000 /mo
House
3 bds · 2 ba · 1,784 sqft
PATIO HOMES OF WEST END, NEWBERRY
12338 NW 9TH LANE
New
Recently Rented
$1,999 /mo
Condo/Co-op
2 bds · 2 ba · 1,243 sqft
VILLAS OF WEST END UNIT B PH 1, NEWBERRY
12628 NW 11TH PLACE UNIT 12628
New
Recently Rented
$2,050 /mo
House
3 bds · 2 ba · 1,775 sqft
WILLIAMSBURG AT MEADOWBROOK, GAINESVILLE
2966 NW 105TH DRIVE
New
Recently Rented
$2,100 /mo
Townhouse
3 bds · 2 ba · 1,690 sqft
TARA GREENS PB 36 PG 58, NEWBERRY
13790 NW 9TH ROAD
New
Recently Rented
$1,650 /mo
Condo/Co-op
2 bds · 2 ba · 1,114 sqft
CONNEMARA CONDO, NEWBERRY
110 SW 145TH DRIVE UNIT 1

Market around this address

Live counts in the same area.
View all

The multiple listing information is provided by the Stellar MLS from a copyrighted compilation of listings. The compilation of listings and each individual listing are ©2026-present Stellar MLS. All Rights Reserved. The information provided is for consumers' personal, noncommercial use and may not be used for any purpose other than to identify prospective properties consumers may be interested in purchasing. All properties are subject to prior sale or withdrawal. All information provided is deemed reliable but is not guaranteed accurate, and should be independently verified. Listing courtesy of: COLDWELL BANKER M.M. PARRISH, REALTORS