Sell Your Home
Get a free home valuation
Contact
Tell us about your needs
13020 LEVERINGTON STREET

House For Sale
$315,000

BTC: 3.87168142

ETH: 129.52302632

New
2 bds
2 ba
1,049 sqft

Overview

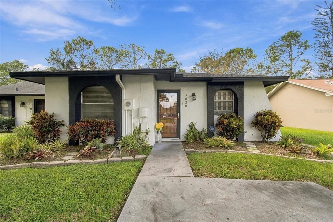
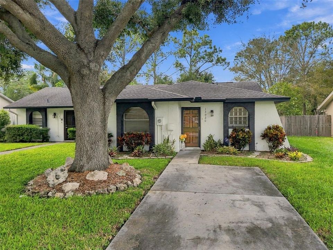
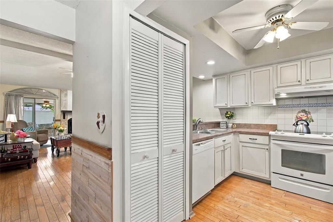
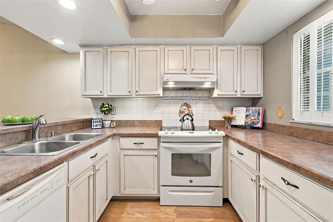
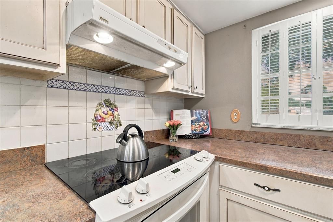
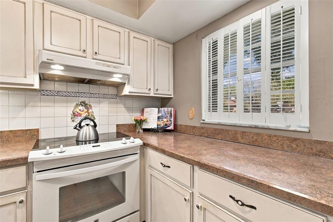
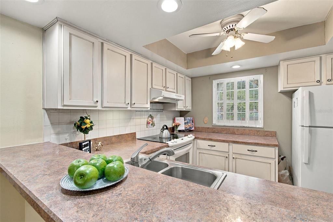
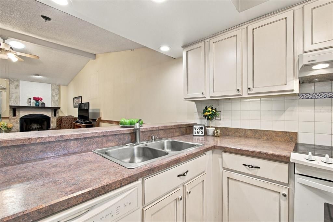
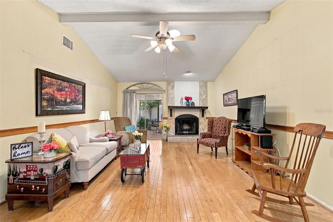
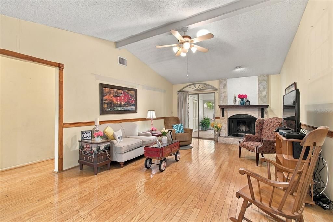
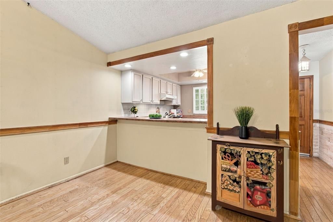
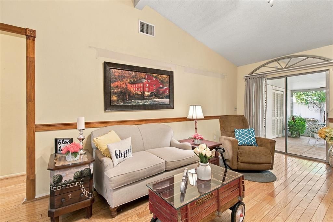
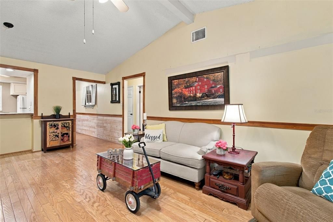
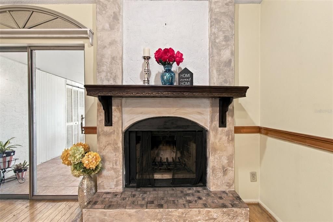
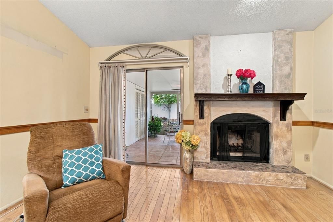
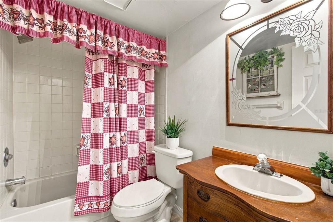
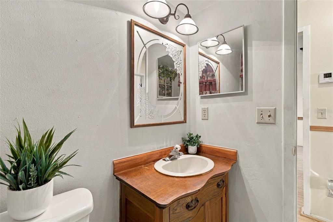
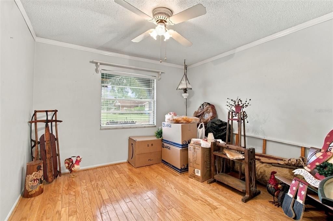
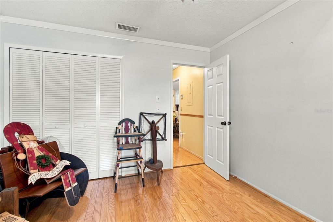
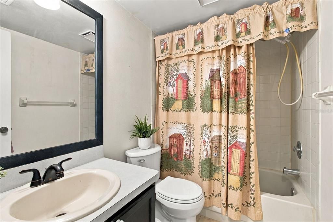
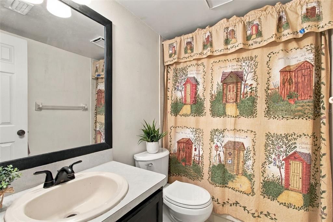
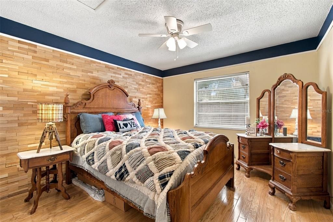
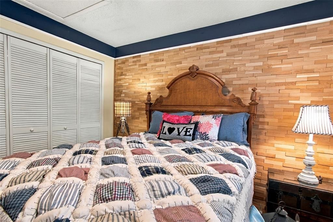
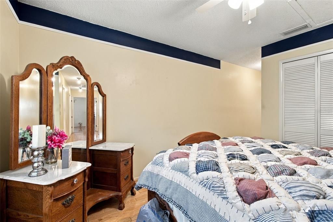
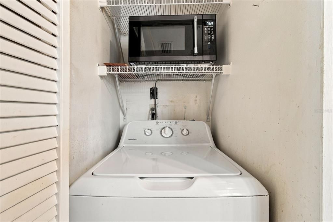
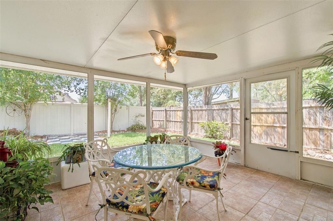
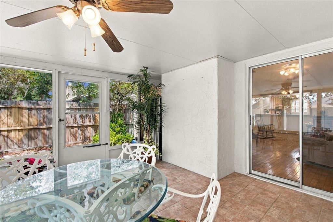
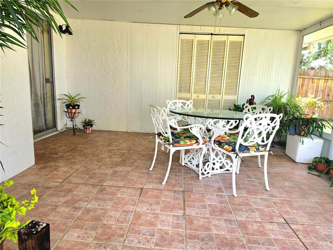
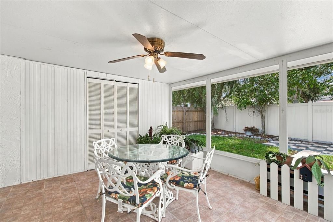
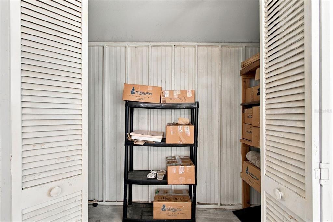
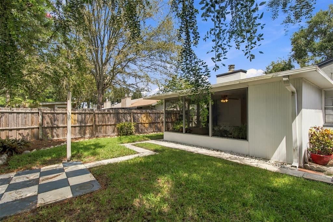
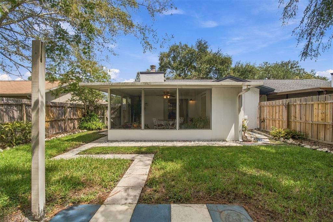
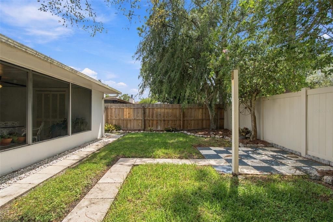
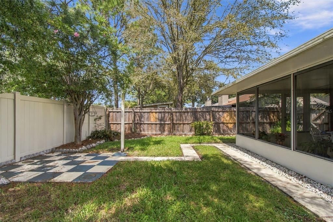
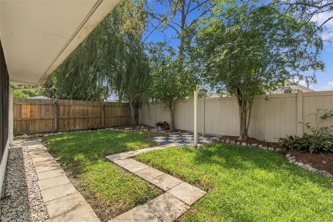
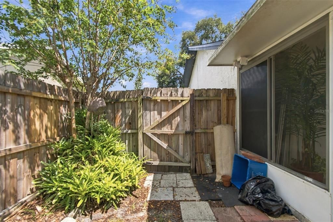
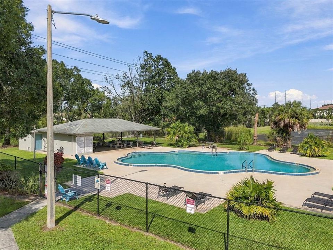
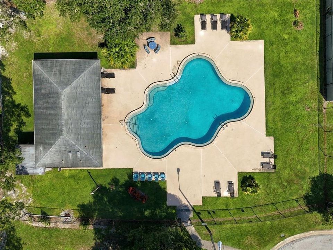
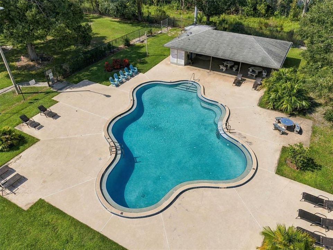
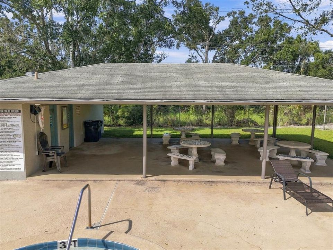
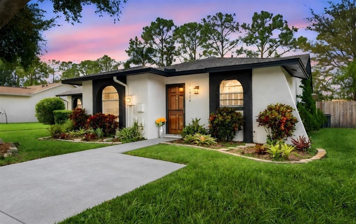
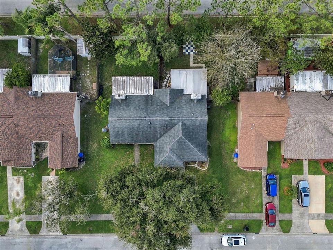
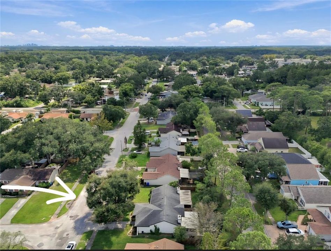
Welcome to your new home in the sought after Carrollwood community of Lowell Village. Your charming 1049 sq ft two bedroom and 2 two bathroom villa offers a perfectly maintained home with plenty of character. As you enter your home you will notice the custom features like the decorative wood wall paneling, chair rails and wood floors that are throughout the home, creating a warm and inviting feel.  Your home's open floor plan showcases a wood burning fireplace adding a cozy touch to the main living space.  The fireplace features a gorgeously designed mantle and an eye-catching custom surrounding hearth.  Beyond the family room the large sliding glass doors allow the natural light with views of your extended lanai and backyard garden making it easy to enjoy everyday living and entertaining. Your kitchen is a chef's dream with custom mosaic tile, a counter bar combo that overlooks  the dining area and spacious gathering room while keeping everyone connected while you relax or entertain. Your bedrooms and bathrooms are tucked away utilizing a hallway offering privacy and relaxation.  The primary bedroom has a beautiful decorative custom installed wood panel wall and an oversized window that looks out onto the backyard garden bringing in beautiful natural light and a peaceful view. Both bedrooms are located down this private hallway along with two full bathrooms, offering privacy from the main living areas. You will enjoy your over sized screened-in covered lanai that features tile flooring and an additional spacious storage closet equipped with electric giving you plenty of room for hobbies, tools, or extra storage.  Your backyard oasis gives you the opportunity to create your memories with shaded areas and landscape. HOA includes front lawn maintenance, exterior paint, and a community pool.  Roof 2023, Hvac 2023, duct work and insulation 2023, WH 2024
Location

Florida • TAMPA • 33624 • House • For Sale

Details

Type:
Residential
Parking:
Driveway
Year Built:
1984
Lot:
0.09 Acres
Heating:
Central
Price/sqft:
$300
Cooling:
Central Air
HOA:
$95

Valuation

Our model vs. what's actually selling nearby.
Estimate
$299,950
$247K – $335K
Confidence Low
List vs. estimate
$15K above estimate
List $315,000 · +5.0%
Our model says this listing is priced above recent comparable activity. Room to negotiate.
Price per sq ft
$300
+2.8% vs. city median $292
Based on
8 MLS comparables
Median of recent comparable listings. Sold comps use closing price, active listings use list price.

Highlights

Annual tax
$1,026
2025
HOA
$95/mo
Community Pool
Pets
Allowed
All facts and features
  • Flooring

    • Hardwood

    Heating

    • Central

    Cooling

    • Central Air

    Appliances

    • Cooktop

    • Dishwasher

    • Electric Water Heater

    • Microwave

    • Range

    • Refrigerator

    • Washer

    Other interior features

    • Ceiling Fan(s)

    • Chair Rail

    • Kitchen/Family Room Combo

    • Open Floorplan

    • Primary Bedroom Main Floor

    • Skylight(s)

    • Window Treatments

    Bedrooms and bathrooms

    • Bedrooms: 2

    • Full bathrooms: 2

  • Parking

    • Driveway

    Property

    • Levels: One

    • Exterior Features: Sidewalk / Sliding Doors / Storage

    Lot

    • Lot: 0.09 Acres

    Other Property Information

    • Parcel Number: U0828180XX00000000005.1

    • Zoning: RDC-12

  • Type and style

    • Property Type: Residential

    • Property Sub Type: Villa

  • Utility

    • BB/HS Internet Available

    • Cable Available

    • Electricity Available

    • Electricity Connected

    • Phone Available

    • Public

    • Sewer Connected

    • Water Connected

  • Other financial information

    • HOA: $95

    • HOA Frequency: Monthly

    • Annual tax amount: $1,026

  • Source details

    • MLS ID: TB8549007

    Other facts

    • Construction Materials: Block

    • Foundation Details: Slab

    • Fireplace Features: Wood Burning

    • Laundry Features: Electric Dryer Hookup / In Kitchen / Inside / Laundry Closet / Washer Hookup

    • Lot Features: Landscaped

    • Patio And Porch Features: Patio / Screened

    • Direction Faces: Northwest

    • Architectural Style: Ranch

    • Fireplace: Yes

    • Living Area: 1049

    • Water Source: Public

    • Subdivision Name: LOWELL VILLAGE

Private inquiry
Talk to the advisor on this listing.
Floor plans, HOA docs, off-market comparables, scheduling a private showing — one message, direct to the local specialist.

More like this

For Sale
$392,000
Townhouse
3 bds · 2 ba · 1,961 sqft
LAKEVIEW AT CITRUS PARK, TAMPA
14243 DAMSELFLY DRIVE
New
For Sale
$339,000
Townhouse
2 bds · 2 ba · 1,099 sqft
CARROLLWOOD SPRGS CLUSTER HMS, TAMPA
4004 SHORESIDE CIRCLE
New
For Sale
$230,000
Townhouse
3 bds · 3 ba · 1,316 sqft
COPPERFIELD TOWNHOMES, TAMPA
8622 COBBLER PLACE
New
For Sale
$285,000
Townhouse
2 bds · 1 ba · 1,120 sqft
NORTHDALE SEC L, TAMPA
4114 WOODLARK DRIVE
New
For Sale
$370,000
Townhouse
3 bds · 2 ba · 1,820 sqft
HEATHERWOOD VILLG UN 1 PH 1, TAMPA
5019 UMBER WAY S
New
For Sale
$385,000
House
2 bds · 2 ba · 1,110 sqft
CARROLLWOOD MEADOWS UN II SEC, TAMPA
5208 CARROLLWOOD MEADOWS DRIVE
New
For Sale
$289,900
Condo/Co-op
2 bds · 2 ba · 1,429 sqft
LAKE PLACE A CONDO, TAMPA
9010 LAKE PLACE LANE
For Sale
$279,990
Condo/Co-op
2 bds · 1 ba · 1,354 sqft
CARROLLWOOD VILL CHASE PH 12, TAMPA
4520 SOUTHAMPTON COURT UNIT 4520

Market around this address

Live counts in the same area.
View all

The multiple listing information is provided by the Stellar MLS from a copyrighted compilation of listings. The compilation of listings and each individual listing are ©2026-present Stellar MLS. All Rights Reserved. The information provided is for consumers' personal, noncommercial use and may not be used for any purpose other than to identify prospective properties consumers may be interested in purchasing. All properties are subject to prior sale or withdrawal. All information provided is deemed reliable but is not guaranteed accurate, and should be independently verified. Listing courtesy of: FUTURE HOME REALTY INC