Sell Your Home
Get a free home valuation
Contact
Tell us about your needs

13777 EMERALD FIELDS DRIVE

House Recently Sold
$374,900

BTC: 4.64560099

ETH: 156.20833333

Sold on: 2025-05-05
New
3 bds
2 ba
1,820 sqft

Overview

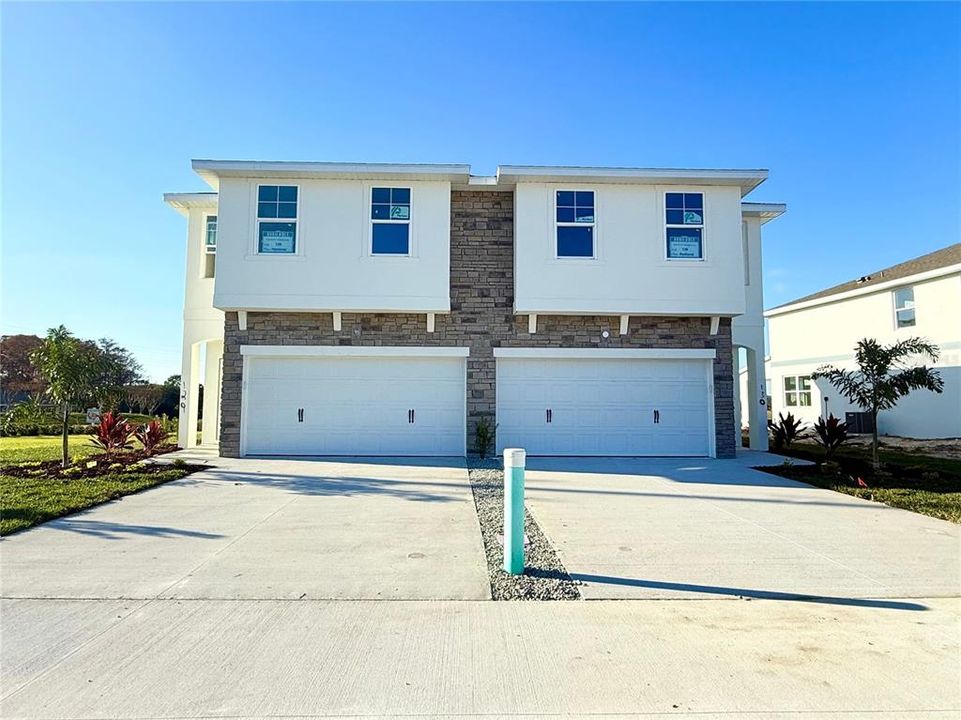
WOW …. Hurry IN for LIMITED TIME – GRAND OPENING SPECIAL PRICING & INCENTIVES — Welcome Home to Emerald Fields, located in Hudson, FL – where costal charm meets vibrant community living! Enjoy Maintenance Free Living in this Beautiful amenity filled community where you can Relax by the Pool, hang in the Clubhouse, Play a game of Pickleball, and Much More! NO CDD! Hudson is ideally situated next to vibrant local restaurants on the Gulf of Mexico, picturesque parks, and endless entertainment options, ensuring you’re always close to the action. With several hospitals and healthcare facilities nearby, quality healthcare is just a short drive away. Plus, with easy access to major highways like US 19, State Road 52, and I-75, Hudson offers the perfect blend of convenience and excitement. The Redland Model offers 3BD/2.5 BA W/Two Car Smart Garage, Full Security System, Double Lanai with 2 Fans, Picturesque Private Backyard, 2" Blinds Thru Out, Tons of Included Features. Gourmet Kitchen W/42 " Soft Close Cabinets, Walk-In Pantry, Quartz Countertops, Island, Stainless Steel Appliances, Tiled Backsplash, LVP Flooring Throughout Entire House, Wrought Iron Railing, Separate Dining Rm Overlooking window filled Family Rm, Upstairs Boast An OPEN LOFT/Game Rm Great For Relaxing and Entertaining, Two Oversized Bed Rms, Laundry Room, Inviting Owners Suite with Tons of Natural Light, Sitting Area, Huge WIC Closet, Raised Vanity W/Dual Sink, Quartz Countertop, Tiled Shower. *Photos Of Similar Model. Home is Under Construction Seller to contribute up to $10,000 towards Closing Cost W/Preferred Lender Banksouth Mortgage. See Agent For Details and Availability.

Location

Details

Type:
Residential
Parking:
Driveway / Garage Door Opener / Ground Level
Year Built:
2025
Lot:
No Data
Heating:
Electric
Price/sqft:
$206
Cooling:
Central Air
HOA:
$250

Valuation

Our model vs. what's actually selling nearby.
Estimate
$359,900
$275K – $374K
Confidence Low
List vs. estimate
$15K above estimate
List $374,900 · +4.2%
Our model says this listing is priced above recent comparable activity. Room to negotiate.
Price per sq ft
$205
+3.3% vs. city median $199
Based on
12 MLS comparables
Median of recent comparable listings. Sold comps use closing price, active listings use list price.

Highlights

Annual tax
$2,600
2024
HOA
$250/mo
Community Pool, Maintenance Structure, Maintenance Grounds
View
Trees/Woods, Water
Garage
2 car garage
Pets
Allowed
All facts and features
  • Flooring

    • Luxury Vinyl

    Heating

    • Electric

    Cooling

    • Central Air

    Appliances

    • Dishwasher

    • Disposal

    • Electric Water Heater

    • Ice Maker

    • Microwave

    • Range

    • Refrigerator

    Other interior features

    • Attic Ventilator

    • Ceiling Fan(s)

    • Crown Molding

    • Eating Space In Kitchen

    • Open Floorplan

    • PrimaryBedroom Upstairs

    Bedrooms and bathrooms

    • Bedrooms: 3

    • Bathrooms: 1

    • Full bathrooms: 2

  • Parking

    • Driveway

    • Garage Door Opener

    • Ground Level

    Property

    • Levels: Two

    • Exterior Features: Irrigation System / Lighting / Sprinkler Metered

    Other Property Information

    • Parcel Number: 3424160240000001360

    • Zoning: RESI

  • Type and style

    • Property Type: Residential

    • Property Sub Type: Villa

  • Utility

    • BB/HS Internet Available

    • Cable Available

    • Electricity Connected

    • Phone Available

    • Sprinkler Meter

    • Street Lights

    • Water Connected

  • Other financial information

    • HOA: $250

    • HOA Frequency: Monthly

    • Annual tax amount: $2,600

  • Source details

    • MLS ID: R4908935

    Other facts

    • Construction Materials: Block / Stone / Stucco

    • Foundation Details: Slab

    • Laundry Features: Electric Dryer Hookup / Inside / Upper Level / Washer Hookup

    • Lot Features: Landscaped / Near Golf Course / Near Marina / Near Public Transit / Private / Sidewalk

    • Patio And Porch Features: Covered / Other

    • Window Features: Blinds / Double Pane Windows / Insulated Windows

    • Direction Faces: East

    • Architectural Style: Traditional

    • Garage Spaces: 2

    • Attached Garage: Yes

    • Garage: Yes

    • Living Area: 1820

    • Water Source: Public

    • Subdivision Name: EMERALD FIELDS

Private inquiry
Talk to the advisor on this listing.
Floor plans, HOA docs, off-market comparables, scheduling a private showing — one message, direct to the local specialist.

More like this

Recently Sold
$275,000
House
2 bds · 2 ba · 1,239 sqft
BEAR CREEK SUB, PORT RICHEY
11349 BROWN BEAR LANE
Recently Sold
$318,250
House
4 bds · 2 ba · 2,238 sqft
HUDSON BEACH ESTATES, HUDSON
13731 VICTOR AVENUE
Recently Sold
$375,969
3 bds · 2 ba · 1,512 sqft
PLEASURE ISLES 1ST ADD, HUDSON
13227 LISA DRIVE
Recently Sold
$367,900
House
3 bds · 2 ba · 1,814 sqft
BERKLEY VILLAGE, HUDSON
8623 BRAXTON DRIVE
Recently Sold
$275,000
House
3 bds · 2 ba · 1,751 sqft
TIMBER OAKS, PORT RICHEY
8014 MERRIMAC DRIVE
Recently Sold
$329,000
House
3 bds · 2 ba · 1,966 sqft
WOODWARD VILLAGE, HUDSON
13409 WAGNER DRIVE
Recently Sold
$390,000
House
4 bds · 2 ba · 2,238 sqft
HUDSON BEACH ESTATES, HUDSON
13731 VICTOR AVENUE
Recently Sold
$348,500
House
3 bds · 1 ba · 1,790 sqft
LEISURE BEACH, HUDSON
12839 3RD ISLE

Market around this address

Live counts in the same area.
View all

The multiple listing information is provided by the Stellar MLS from a copyrighted compilation of listings. The compilation of listings and each individual listing are ©2026-present Stellar MLS. All Rights Reserved. The information provided is for consumers' personal, noncommercial use and may not be used for any purpose other than to identify prospective properties consumers may be interested in purchasing. All properties are subject to prior sale or withdrawal. All information provided is deemed reliable but is not guaranteed accurate, and should be independently verified. Listing courtesy of: ON POINT REALTY INC.