Sell Your Home
Get a free home valuation
Contact
Tell us about your needs

1383 MASENO DRIVE

House For Sale
$385,000

BTC: 4.98059508

ETH: 157.20702327

2 days
2 bds
2 ba
1,685 sqft

Overview

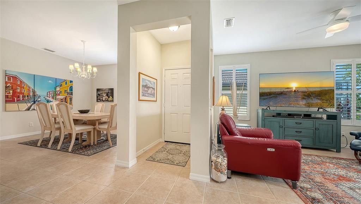
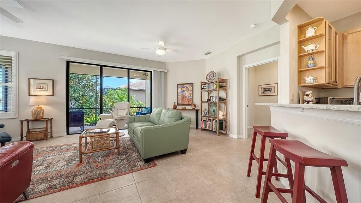
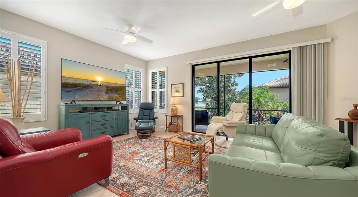
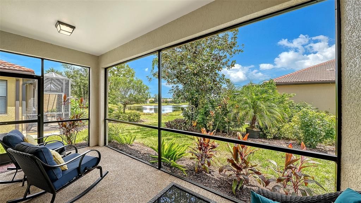
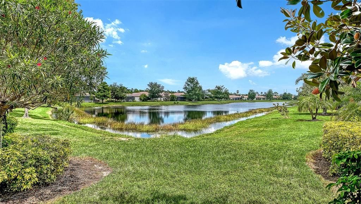
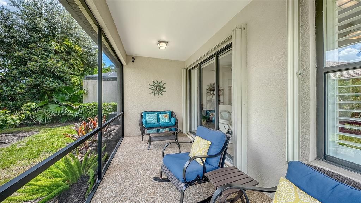
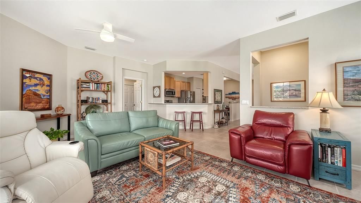
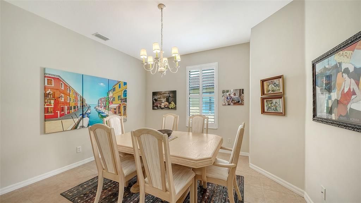
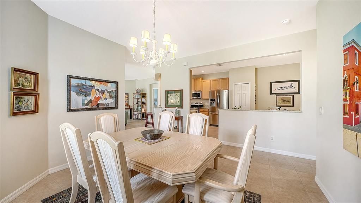
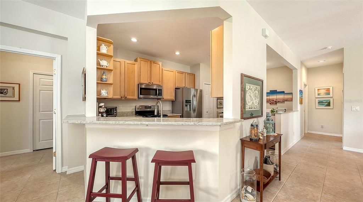
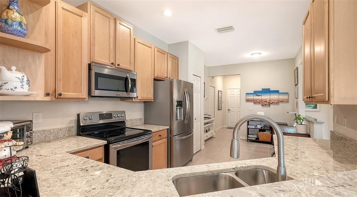
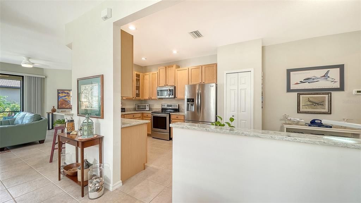
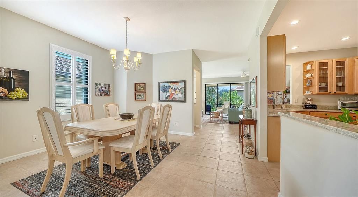
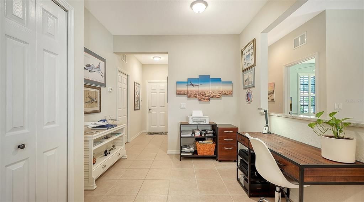
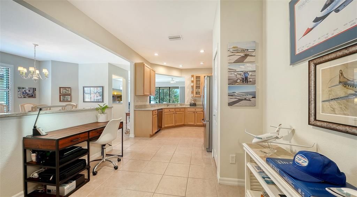
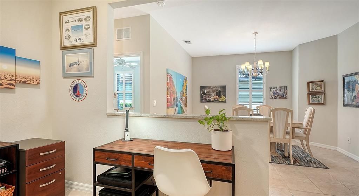
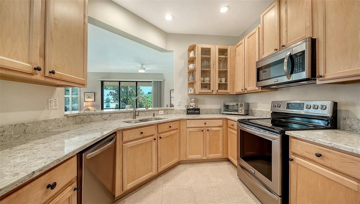
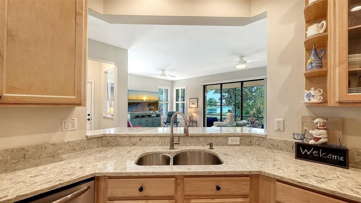
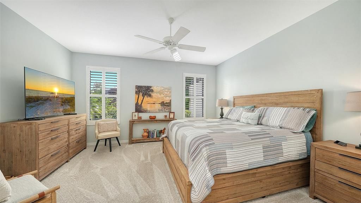
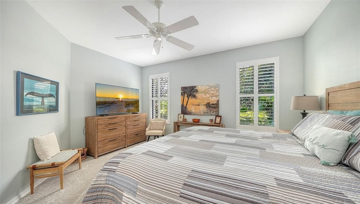
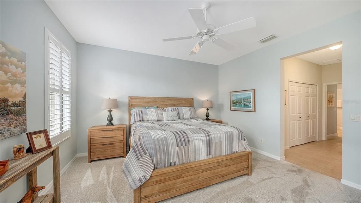
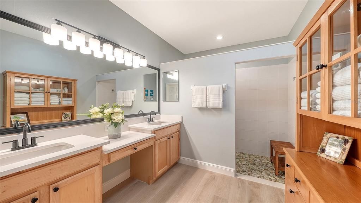
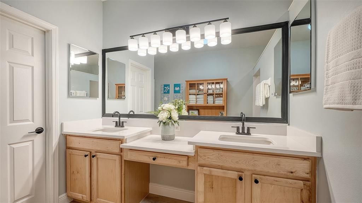
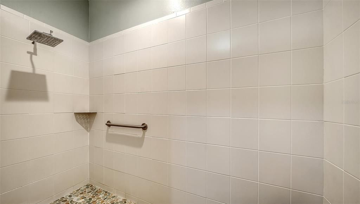
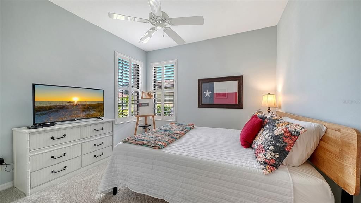
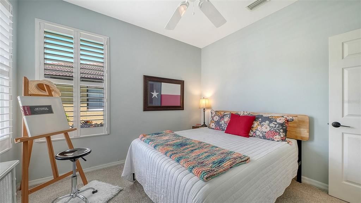
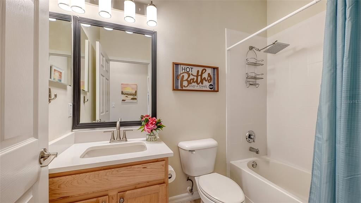
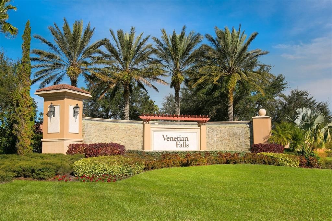
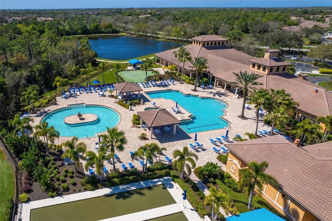
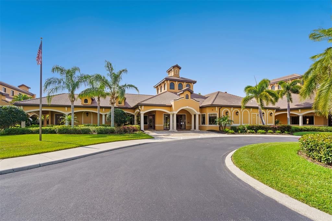
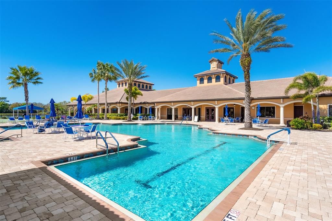
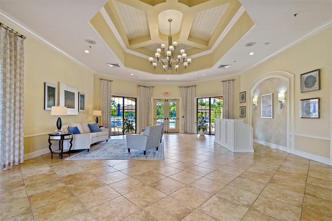
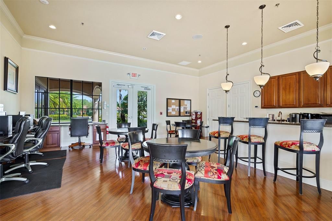
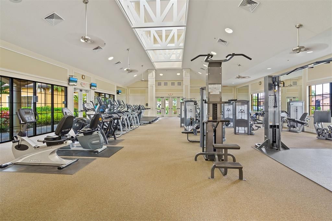
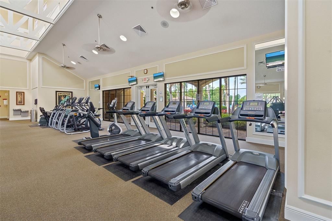
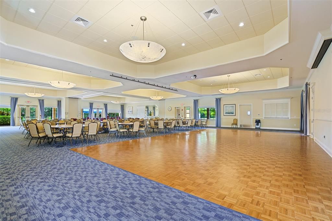
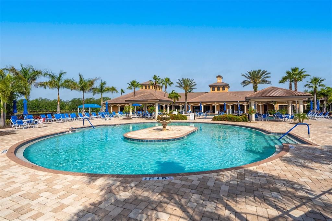
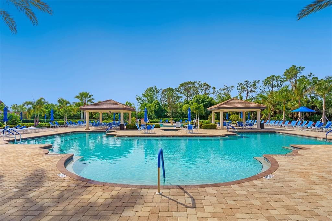
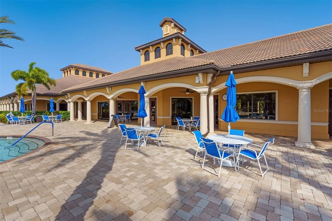
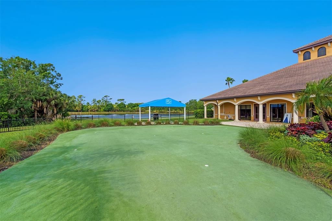
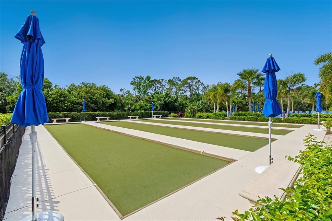
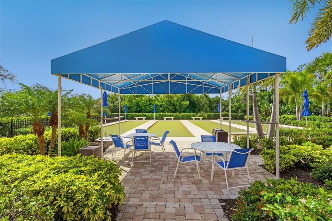
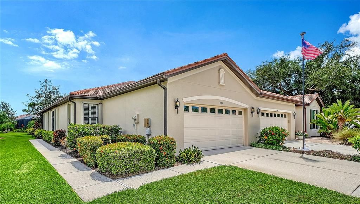
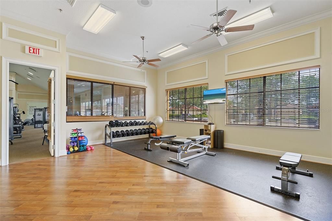
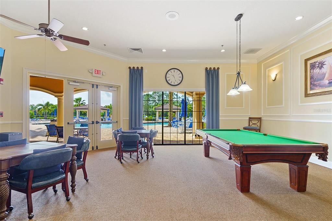
Welcome to this beautifully maintained Michelangelo paired villa in the gated, 55+ resort-style community of Venetian Falls! Ideally positioned with a peaceful lake and tropical landscape backdrop, this home offers an inviting blend of comfort, flexibility, and Florida living. The versatile floor plan provides multiple options for arranging your living and dining spaces. The kitchen features quartz countertops, solid-wood cabinetry, pantry storage, and a convenient space for a small office or dinette. The spacious primary suite includes a large walk-in closet and en-suite bath with a Roman shower with natural pebble stone mosaic floor, dual-sink vanity with updated quartz countertops, private water closet, and updated porcelain plank tile flooring. The flexible bonus room—currently used as a dining room—can easily serve as a den, hobby room, or home office. A guest bedroom and bath, plus a spacious laundry room, complete the interior. Notable extras include ACCORDION STORM SHUTTERS, SKYLIGHTS in the primary bath and laundry room, and a NEWER LENNOX A/C (2025). The screened lanai and front entry feature durable, easy-care epoxy pebble flooring. Venetian Falls offers an exceptional resort-style lifestyle with a clubhouse, heated lap pool and spa, resistance-walking pool, state-of-the-art fitness center, billiards room, bocce courts, full-time activity director, and on-site management. The HOA includes lawn maintenance, irrigation, roof pressure washing, exterior painting, basic cable TV, and internet. All this is just minutes from Venice’s beautiful beaches, shopping, dining, and historic downtown Main Street. Come discover the Florida lifestyle you’ve been waiting for! Full furniture package available for sale under separate contract.

Location

Details

Type:
Residential
Parking:
Garage Door Opener
Year Built:
2005
Lot:
0.12 Acres
Heating:
Central / Electric
Price/sqft:
$228
Cooling:
Central Air / Zoned
HOA:
$1,041

Valuation

Our model vs. what's actually selling nearby.
Estimate
$337,500
$288K – $440K
Confidence Low
List vs. estimate
$47K above estimate
List $385,000 · +14.1%
Our model says this listing is priced above recent comparable activity. Room to negotiate.
Price per sq ft
$228
-11.4% vs. city median $257
Based on
20 MLS comparables
Median of recent comparable listings. Sold comps use closing price, active listings use list price.

Highlights

Annual tax
$3,726
2025
HOA
$1,041/qtr
Cable TV, Common Area Taxes, Community Pool
View
Trees/Woods, Water
Garage
2 car garage
Pets
Breed Restrictions, Number Limit
All facts and features
  • Flooring

    • Carpet

    • Ceramic Tile

    • Porcelain Tile

    Heating

    • Central

    • Electric

    Cooling

    • Central Air

    • Zoned

    Appliances

    • Dishwasher

    • Disposal

    • Dryer

    • Electric Water Heater

    • Microwave

    • Range

    • Refrigerator

    • Washer

    Other interior features

    • Ceiling Fan(s)

    • Eating Space In Kitchen

    • Open Floorplan

    • Solid Wood Cabinets

    • Stone Counters

    • Walk-In Closet(s)

    • Window Treatments

    Bedrooms and bathrooms

    • Bedrooms: 2

    • Full bathrooms: 2

  • Parking

    • Garage Door Opener

    Property

    • Levels: One

    • Exterior Features: Hurricane Shutters / Irrigation System / Lighting / Private Entrance / Private Mailbox / Rain Gutters / Sidewalk / Sliding Doors

    Lot

    • Lot: 0.12 Acres

    Other Property Information

    • Parcel Number: 0420150016

    • Zoning: RSF1

  • Type and style

    • Property Type: Residential

    • Property Sub Type: Villa

  • Utility

    • BB/HS Internet Available

    • Cable Connected

    • Electricity Connected

    • Phone Available

    • Public

    • Sewer Connected

    • Sprinkler Well

    • Underground Utilities

    • Water Connected

  • Other financial information

    • HOA: $1,041

    • HOA Frequency: Quarterly

    • Annual tax amount: $3,726

  • Source details

    • MLS ID: N6145548

    Other facts

    • Construction Materials: Block / Stucco

    • Foundation Details: Slab

    • Laundry Features: Inside / Laundry Room

    • Lot Features: In County / Landscaped

    • Patio And Porch Features: Covered / Deck / Rear Porch / Screened

    • Window Features: Blinds / Shutters / Window Treatments

    • Direction Faces: Northwest

    • Garage Spaces: 2

    • Attached Garage: Yes

    • Garage: Yes

    • Living Area: 1685

    • Water Source: Public

    • Subdivision Name: VENETIAN FALLS PH 1

Private inquiry
Talk to the advisor on this listing.
Floor plans, HOA docs, off-market comparables, scheduling a private showing — one message, direct to the local specialist.
More like this

For Sale
$299,000
Condo/Co-op
2 bds · 2 ba · 1,510 sqft
WATERSIDE VILLAGE GARDENS 06, VENICE
418 LAUREL LAKE DRIVE UNIT 106
For Sale
$289,900
Condo/Co-op
3 bds · 2 ba · 1,383 sqft
CASA DI AMICI, VENICE
4438 CORSO VENETIA BOULEVARD UNIT C13
New
For Sale
$399,000
House
2 bds · 2 ba · 1,921 sqft
VENICE EAST 6TH ADD, VENICE
386 PINEVIEW DRIVE
New
For Sale
$449,900
House
2 bds · 2 ba · 1,916 sqft
VENETIAN FALLS PH 1, VENICE
1884 BATELLO DRIVE
New
For Sale
$415,000
House
3 bds · 2 ba · 2,347 sqft
VENICE GARDENS, VENICE
1009 INDIAN HILLS COURT
New
For Sale
$490,000
House
3 bds · 2 ba · 2,098 sqft
RENAISSANCE/WEST VLGS PH 2B &, VENICE
20520 BANDERA PLACE
New
For Sale
$335,000
House
2 bds · 2 ba · 1,568 sqft
GRAN PARADISO PH 1, VENICE
12619 GARIBALDI LANE
New
For Sale
$344,000
House
2 bds · 2 ba · 1,685 sqft
VENETIAN FALLS PH 3, VENICE
11462 BERTOLINI DRIVE

Market around this address

Live counts in the same area.
View all

The multiple listing information is provided by the Stellar MLS from a copyrighted compilation of listings. The compilation of listings and each individual listing are ©2026-present Stellar MLS. All Rights Reserved. The information provided is for consumers' personal, noncommercial use and may not be used for any purpose other than to identify prospective properties consumers may be interested in purchasing. All properties are subject to prior sale or withdrawal. All information provided is deemed reliable but is not guaranteed accurate, and should be independently verified. Listing courtesy of: HOMESMART