Sell Your Home
Get a free home valuation
Contact
Tell us about your needs
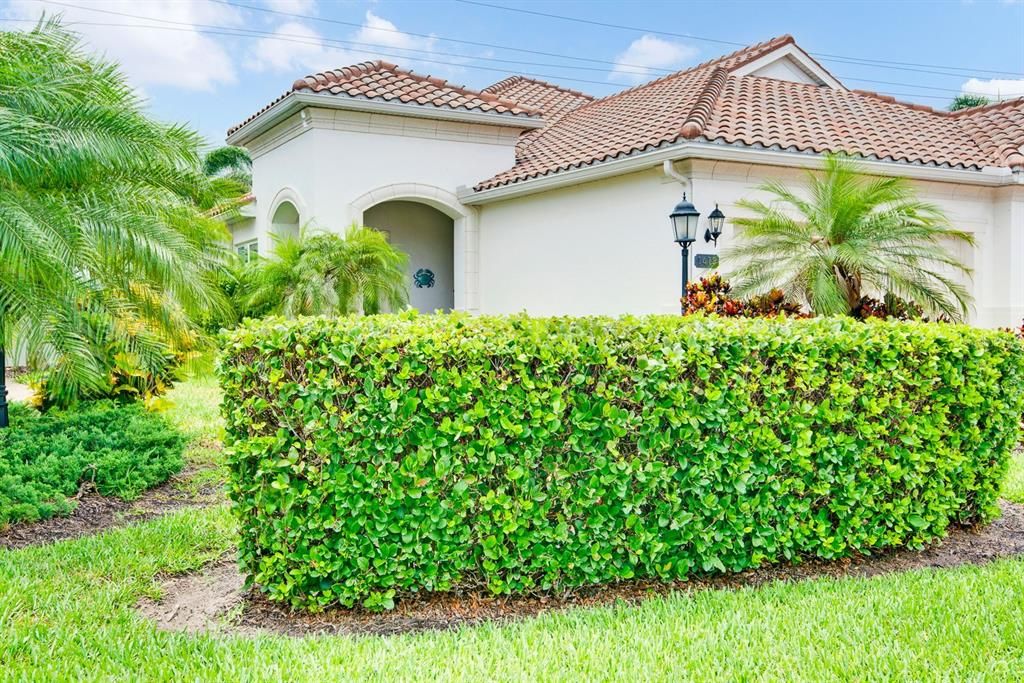
1418 CALLE GRAND STREET

House For Sale
$539,000

BTC: 8.38584208

ETH: 283.29058571

8 days
2 bds
2 ba
1,525 sqft

Overview

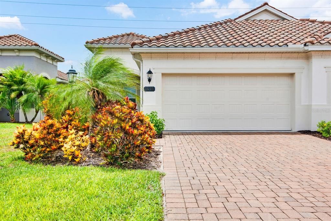
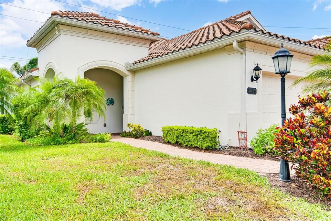
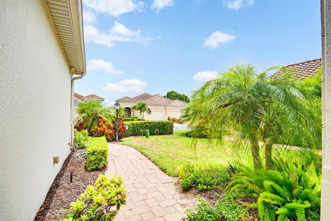
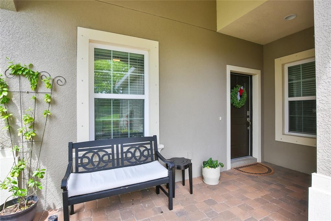
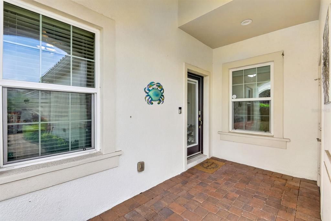
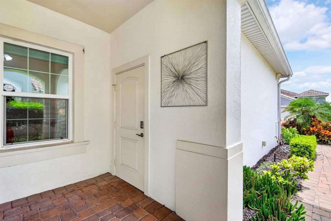
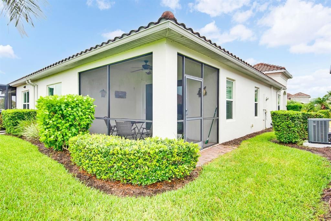
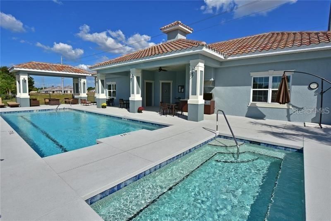
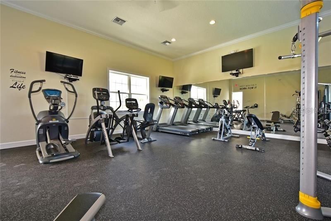
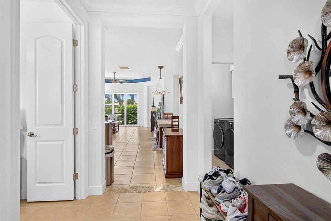
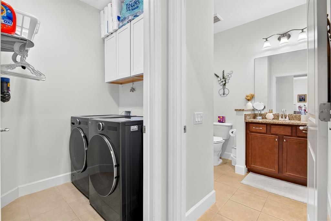
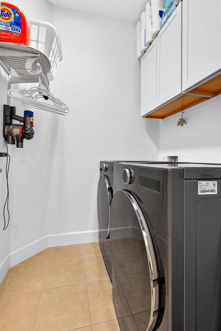
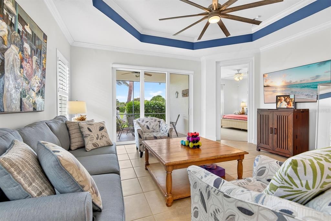
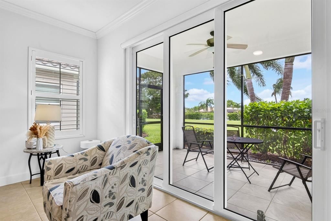
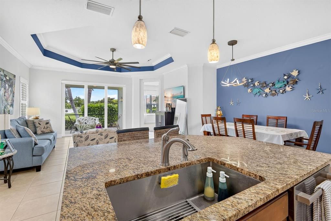
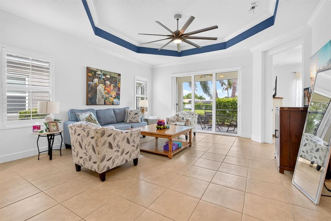
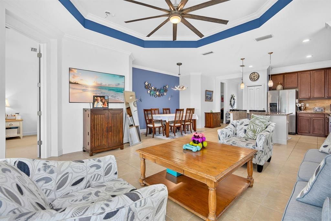
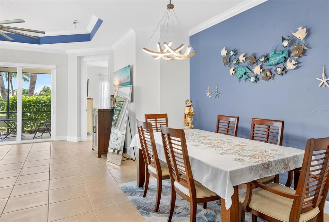
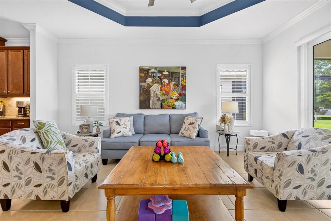
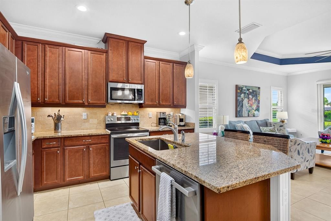
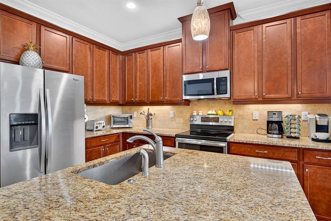
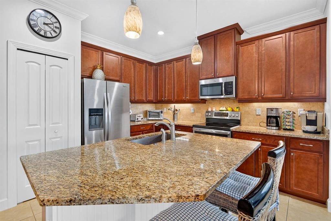
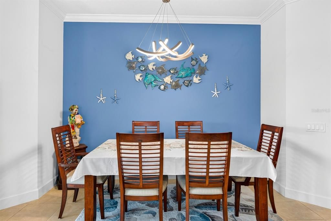
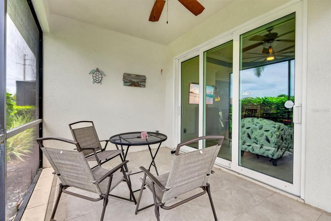
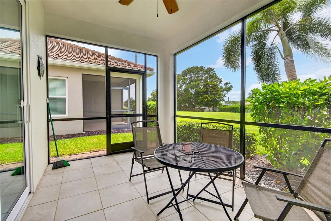
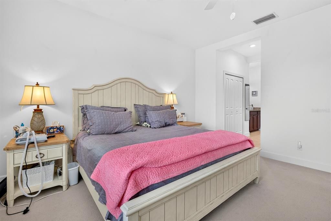
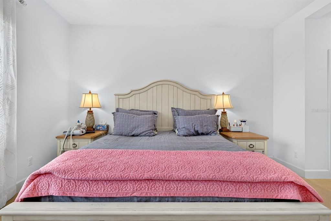
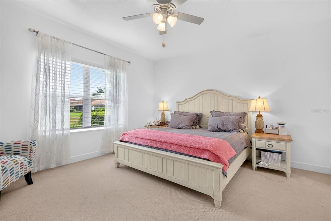
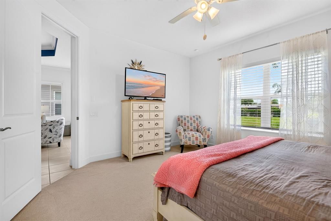
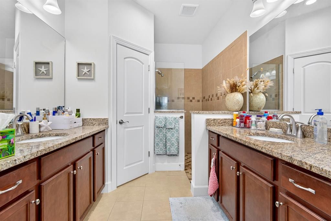
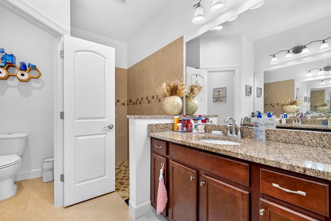
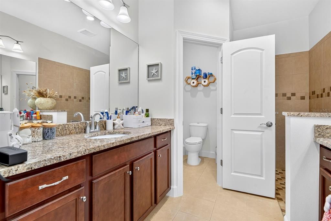
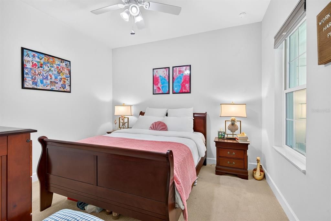
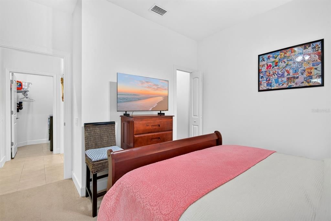
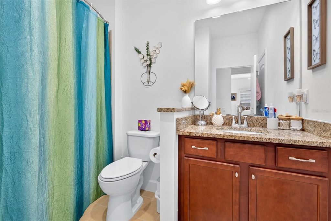
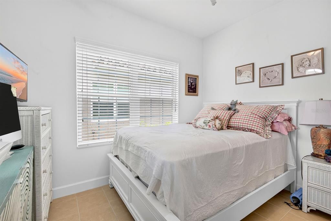
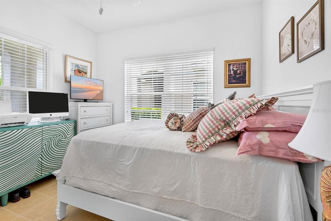
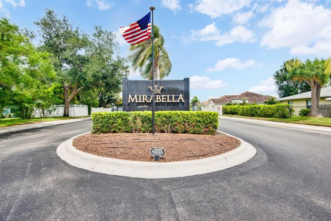
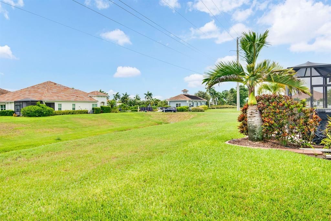
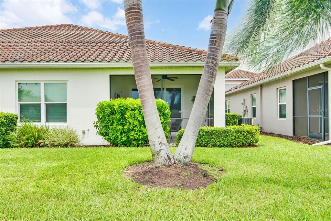
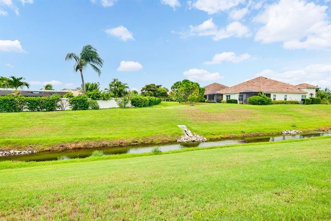
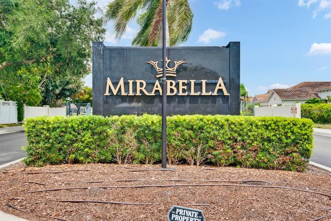
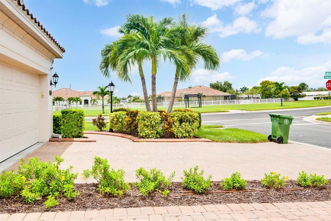
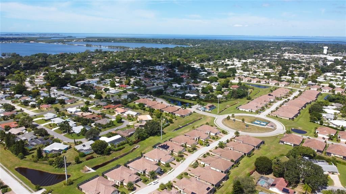
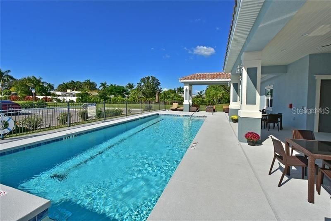
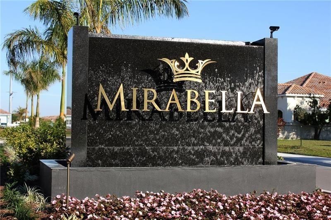
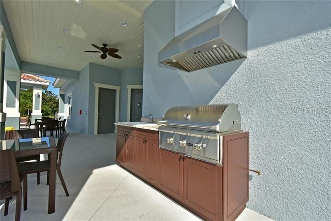
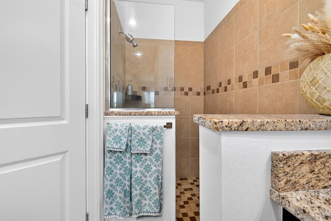
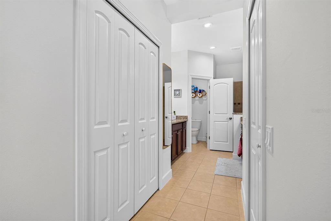
Welcome to Mirabella, a gated 55+ community celebrated for its award-winning LEED Platinum design, where energy efficiency, comfort, and peace of mind come together. This upgraded 2-bedroom 2-bathroom home with a den offers 1,524 square feet of bright, inviting living space built to exceptional standards. Newer upgraded A/C 2025. Western exposure fills the home with natural light, enhancing its open feel while supporting consistent indoor comfort year-round. carpeting in bedrooms and tile flooring runs throughout, complemented by custom paint and a thoughtfully designed lighting package. The kitchen features newer stainless appliances, a spacious island, custom pantry cabinetry, and soft-close drawers and cabinets designed for everyday ease. The primary suite offers a calm retreat with an upgraded bathroom, while the flexible den adapts easily to your lifestyle. A custom-upgraded laundry room adds storage and organization, continuing the home’s polished feel. Newly replaced window coverings with Plantation shutters. Wonderful custom coffer ceiling in the great room. Impact windows. The lanai provides an ideal space for relaxing. Located in Flood Zone X (no flood insurance needed) and within one of the highest elevation areas in Manatee County, flood insurance is not required—offering added confidence and savings. The HOA covers internet, cable, exterior maintenance, and painting, and provides access to outstanding amenities including pickleball courts, a beautiful pool, a luxurious hot spa, a modern fitness center, an expansive dog park, and an active 55 plus community room. Close to beaches, shopping, dining, and medical facilities, this home offers a welcoming, energy-smart Florida lifestyle. Whether you are a snowbird or year-round come see why Mirabella is the right community for you.
Location

Details

Type:
Residential
Parking:
Driveway / Garage Door Opener
Year Built:
2016
Lot:
0.10 Acres
Heating:
Central / Electric / Heat Pump
Price/sqft:
$353
Cooling:
Central Air
HOA:
$434

Valuation

Our model vs. what's actually selling nearby.
Estimate
$529,900
$365K – $589K
Confidence Low
List vs. estimate
At estimate
List $539,000 · +1.7%
List is in line with recent comparable activity.
Price per sq ft
$353
+29.2% vs. city median $273
Based on
63 MLS comparables
Median of recent comparable listings. Sold comps use closing price, active listings use list price.

Highlights

Annual tax
$7,650
2025
HOA
$434/mo
Cable TV, Common Area Taxes, Community Pool
View
Trees/Woods
Garage
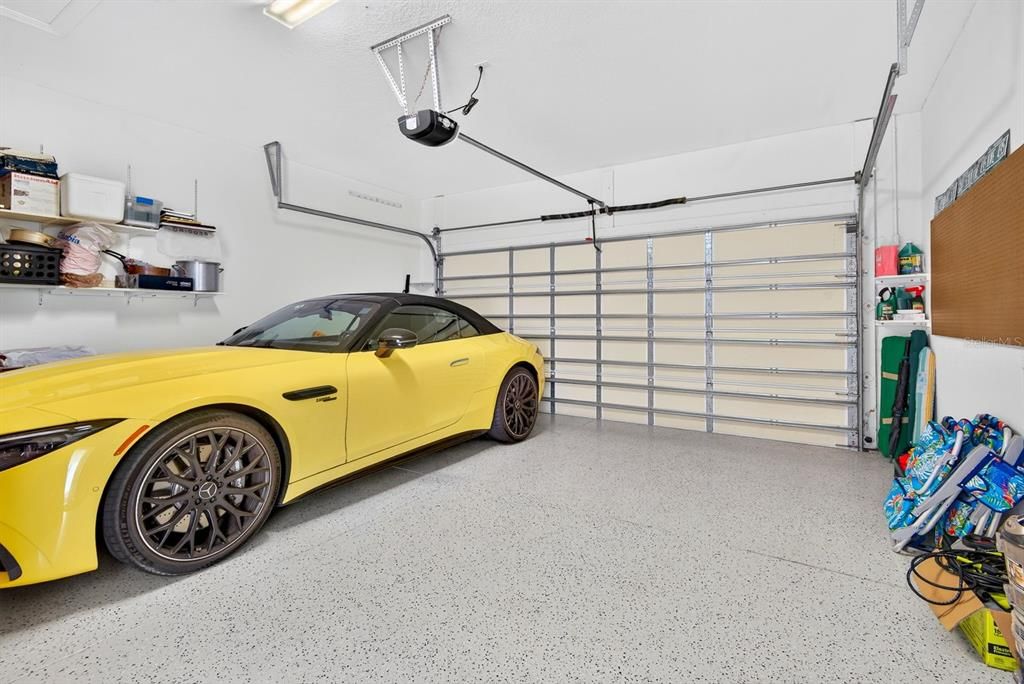
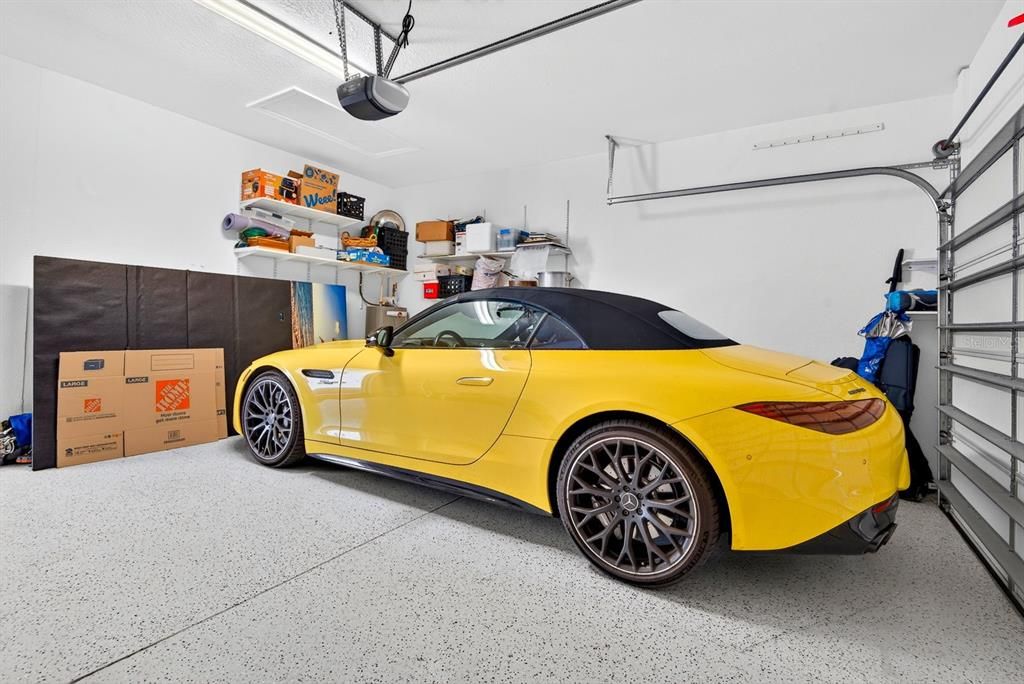
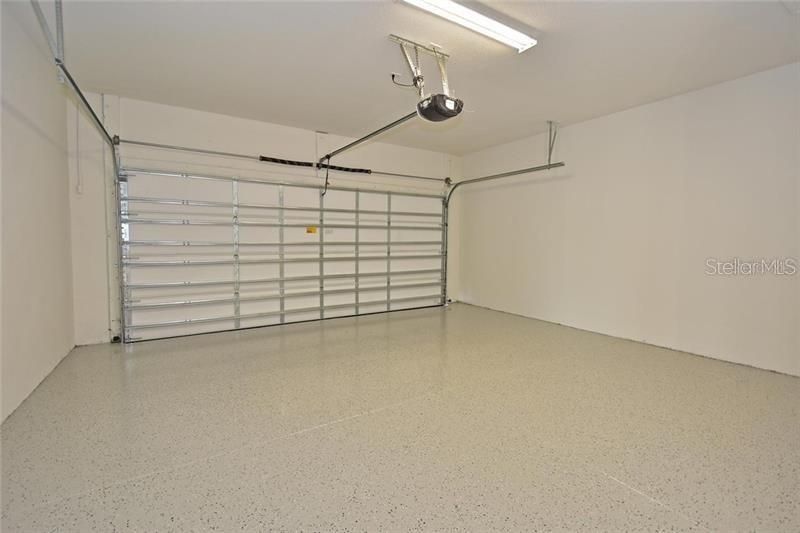
2 car garage
Furnished
Negotiable
Pets
Allowed
All facts and features
  • Flooring

    • Carpet

    • Tile

    Heating

    • Central

    • Electric

    • Heat Pump

    Cooling

    • Central Air

    Appliances

    • Dishwasher

    • Disposal

    • Dryer

    • Electric Water Heater

    • Exhaust Fan

    • Freezer

    • Ice Maker

    • Microwave

    • Refrigerator

    • Washer

    Other interior features

    • Attic Fan

    • Attic Ventilator

    • Ceiling Fan(s)

    • Coffered Ceiling(s)

    • Crown Molding

    • Eating Space In Kitchen

    • High Ceilings

    • Living Room/Dining Room Combo

    • Open Floorplan

    • Primary Bedroom Main Floor

    • Solid Wood Cabinets

    • Stone Counters

    • Tray Ceiling(s)

    • Walk-In Closet(s)

    • Window Treatments

    Bedrooms and bathrooms

    • Bedrooms: 2

    • Full bathrooms: 2

  • Parking

    • Driveway

    • Garage Door Opener

    Property

    • Levels: One

    • Exterior Features: Garden / Irrigation System / Lighting / Private Entrance / Rain Gutters / Sidewalk / Sliding Doors

    Lot

    • Lot: 0.10 Acres

    Other Property Information

    • Parcel Number: 3899908009

    • Zoning: R1

  • Type and style

    • Property Type: Residential

    • Property Sub Type: Villa

  • Utility

    • Cable Connected

    • Electricity Connected

    • Public

    • Sprinkler Recycled

    Green energy

    • Appliances

    • Construction

    • Insulation

    • Windows

  • Other financial information

    • HOA: $434

    • HOA Frequency: Monthly

    • Annual tax amount: $7,650

  • Source details

    • MLS ID: A4700356

    Other facts

    • Construction Materials: Block / Cement Siding / Stucco

    • Foundation Details: Slab

    • Laundry Features: Laundry Room

    • Lot Features: Drainage Canal / Landscaped

    • Patio And Porch Features: Front Porch / Rear Porch / Screened

    • Direction Faces: East

    • Architectural Style: Mediterranean

    • Garage Spaces: 2

    • Attached Garage: Yes

    • Garage: Yes

    • Living Area: 1525

    • Water Source: Public

    • Subdivision Name: MIRABELLA AT VILLAGE GREEN

Private inquiry
Talk to the advisor on this listing.
Floor plans, HOA docs, off-market comparables, scheduling a private showing — one message, direct to the local specialist.

More like this

New
For Sale
$499,000
House
3 bds · 2 ba · 1,762 sqft
HENSONVILLE, BRADENTON
7207 14TH AVENUE NW
New
For Sale
$533,000
House
3 bds · 2 ba · 2,134 sqft
CORAL HEIGHTS THIRD ADD, BRADENTON
311 62ND STREET W
New
For Sale
$599,000
House
3 bds · 2 ba · 2,016 sqft
PALMA SOLA VILLAGE, BRADENTON
212 68TH STREET NW
New
For Sale
$585,000
House
3 bds · 2 ba · 1,966 sqft
SPANISH PARK 1ST ADD, BRADENTON
6115 10TH AVENUE W
New
For Sale
$434,999
House
2 bds · 2 ba · 1,486 sqft
SEAFLOWER, BRADENTON
8227 FAIRCHILD AVENUE
New
For Sale
$434,999
House
2 bds · 2 ba · 1,486 sqft
SEAFLOWER, BRADENTON
8223 FAIRCHILD AVENUE
New
For Sale
$549,000
House
2 bds · 2 ba · 1,288 sqft
VILLAGE GREEN, BRADENTON
7221 15TH AVENUE DRIVE W
New
For Sale
$455,000
House
3 bds · 2 ba · 1,732 sqft
LAKE ROYALE, BRADENTON
4919 32ND AVENUE DRIVE W

Market around this address

Live counts in the same area.
View all

The multiple listing information is provided by the Stellar MLS from a copyrighted compilation of listings. The compilation of listings and each individual listing are ©2026-present Stellar MLS. All Rights Reserved. The information provided is for consumers' personal, noncommercial use and may not be used for any purpose other than to identify prospective properties consumers may be interested in purchasing. All properties are subject to prior sale or withdrawal. All information provided is deemed reliable but is not guaranteed accurate, and should be independently verified. Listing courtesy of: SATO REAL ESTATE INC.