Sell Your Home
Get a free home valuation
Contact
Tell us about your needs
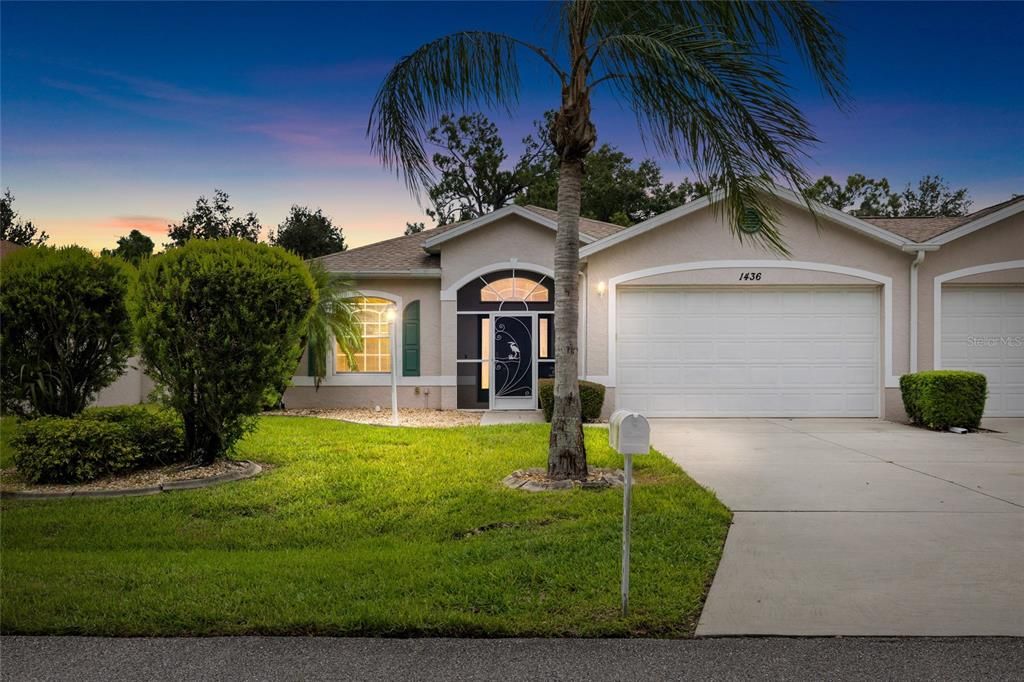
1436 HEDGEWOOD CIRCLE

House For Sale
$285,000

BTC: 3.42795285

ETH: 107.54716981

New
3 bds
2 ba
1,531 sqft

Overview

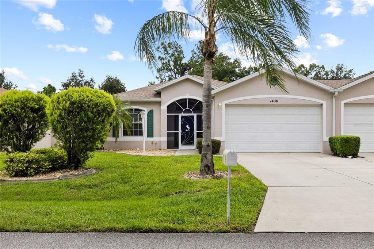
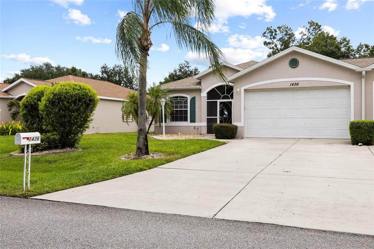
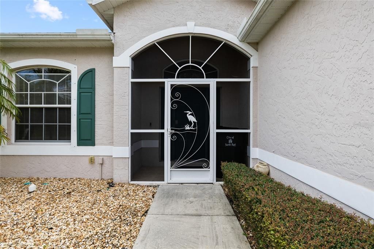
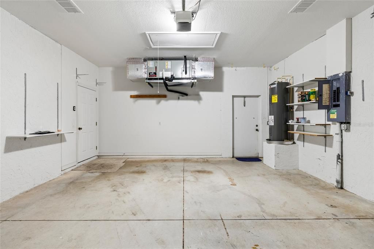
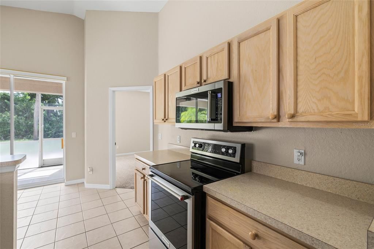
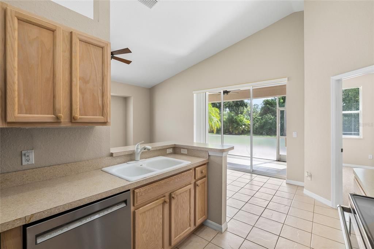
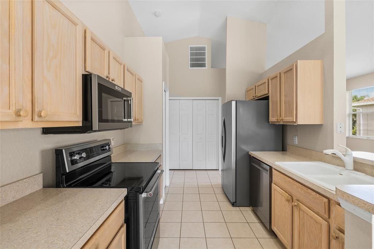
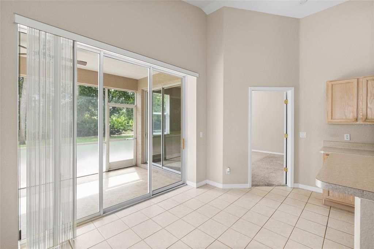
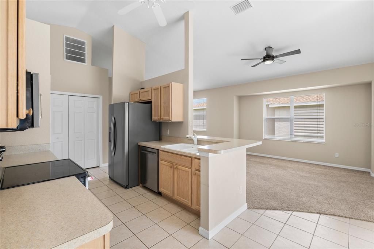
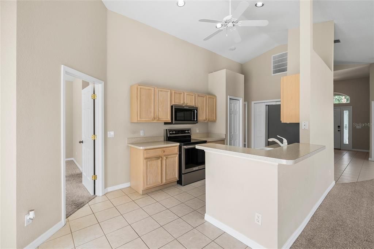
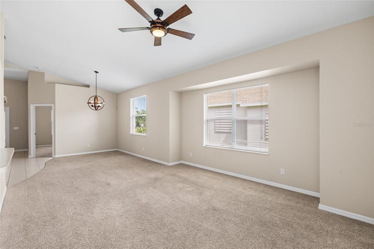
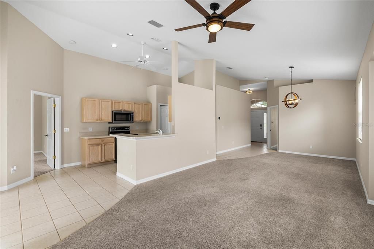
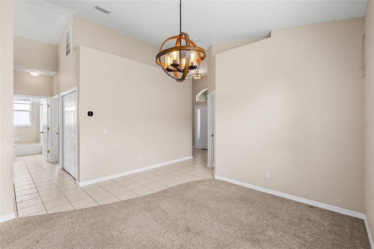
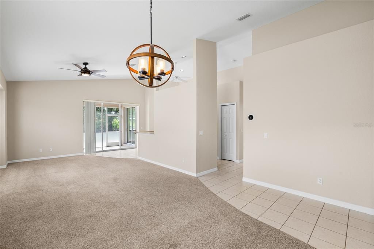
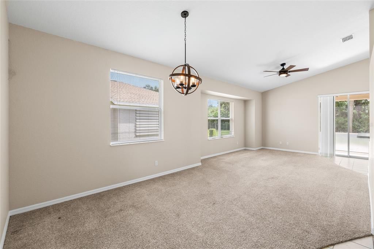
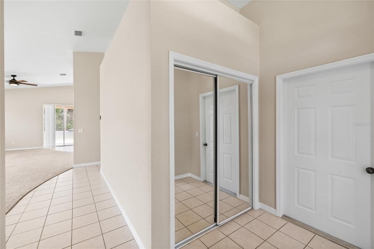
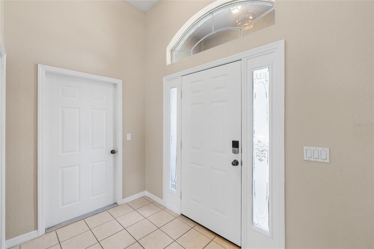
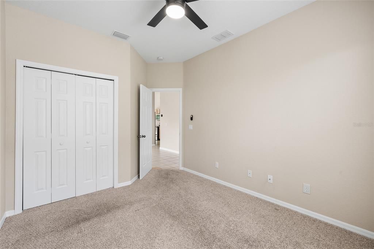
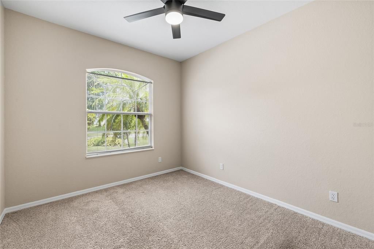
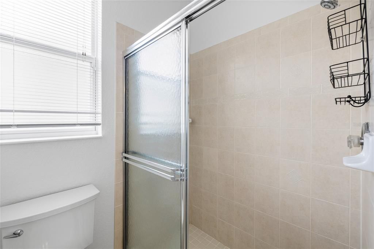
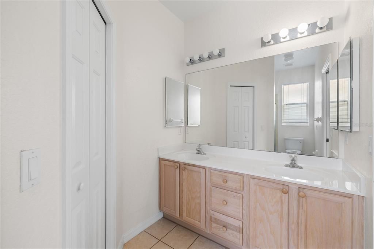
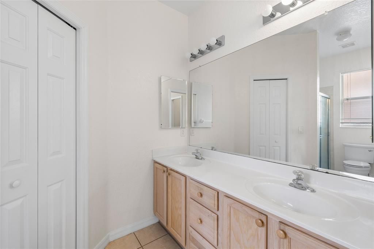
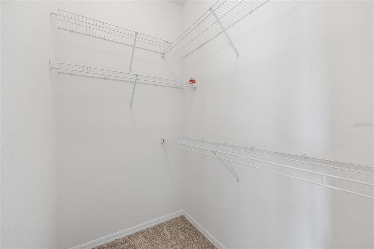
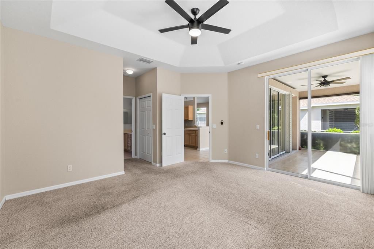
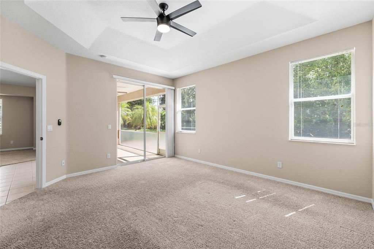
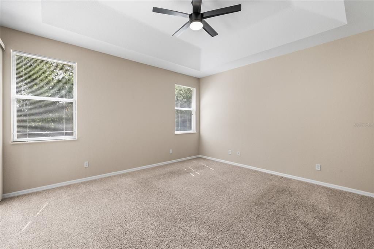
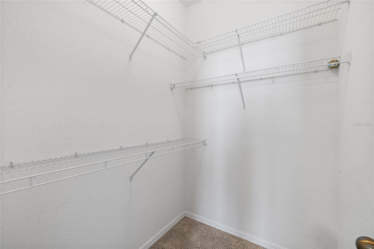
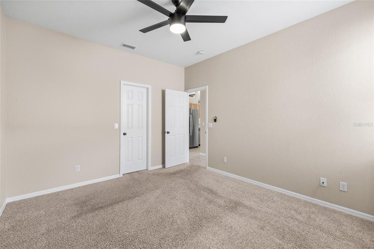
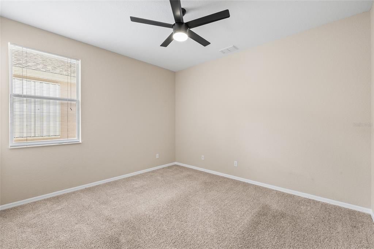
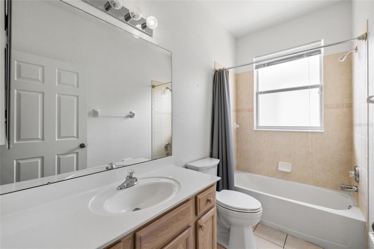
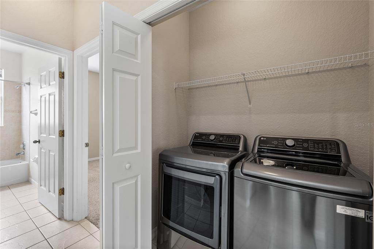
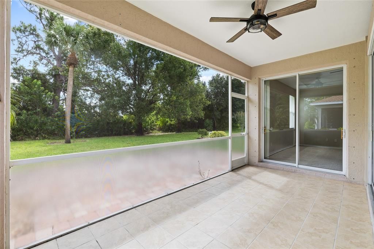
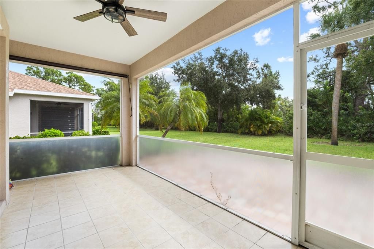
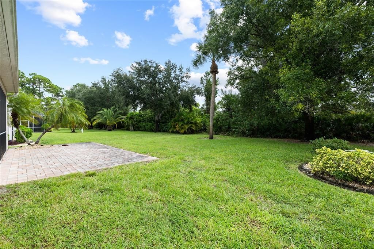
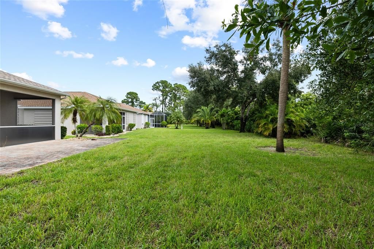
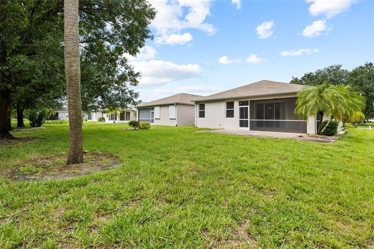
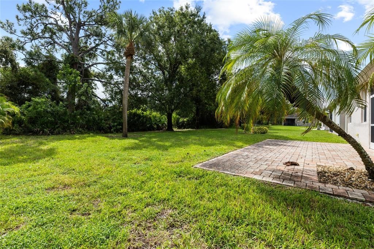
OUTSTANDING NORTH PORT OPPORTUNITY! Welcome to 1436 Hedgewood Circle, a beautifully designed 3-bedroom, 2-bath home offering 1,531 square feet of comfortable Florida living, a 2-car garage and a low-maintenance lifestyle in the desirable Woodhaven Estates Villas community. Major improvements include a NEW ROOF IN 2022 and NEW A/C IN 2022, providing valuable peace of mind for the next owner. Inside, the bright, open floor plan features high ceilings, abundant natural light and an easy flow between the living, dining and kitchen areas. The kitchen offers stainless steel appliances, generous cabinetry and a wraparound breakfast bar that opens directly to the main living space, perfect for everyday living and entertaining. The spacious primary suite features a tray ceiling, walk-in closet, private access to the lanai and an en-suite bath with dual sinks and a large step-in shower. The split-bedroom design provides additional privacy and flexibility for guests, a home office or extra living space. Florida outdoor living continues with a screened entry and an oversized paver patio offering plenty of room to relax, entertain or enjoy the year-round Southwest Florida lifestyle. Additional features include hurricane shutters, CITY WATER AND SEWER and NO CDD. Woodhaven Estates offers community amenities including a HEATED POOL and CLUBHOUSE, with lawn maintenance and irrigation included through the association. Conveniently located near Toledo Blade Boulevard with access to I-75, shopping, dining, medical facilities, recreation, golf, boating and everything North Port and Southwest Florida have to offer. Whether you are searching for a NORTH PORT HOME, FLORIDA VILLA, LOW-MAINTENANCE PROPERTY, 3-BEDROOM HOME, CITY WATER AND SEWER HOME or a property with a COMMUNITY POOL, 1436 Hedgewood Circle deserves your attention. Schedule your private showing and experience the value, location and lifestyle this home offers.

Location

Details

Type:
Residential
Parking:
Driveway / Garage Door Opener / Off Street
Year Built:
2004
Lot:
0.17 Acres
Heating:
Central / Electric
Price/sqft:
$186
Cooling:
Central Air
HOA:
$160

Valuation

Our model vs. what's actually selling nearby.
Estimate
$305,000
$240K – $349K
Confidence Low
List vs. estimate
$20K below estimate
List $285,000 · -6.6%
Our model says this listing is priced below recent comparable activity. Expect competition.
Price per sq ft
$186
-8.5% vs. city median $203
Based on
5 MLS comparables
Median of recent comparable listings. Sold comps use closing price, active listings use list price.

Highlights

Annual tax
$4,299
2025
HOA
$160/mo
View
Trees/Woods
Garage
2 car garage
Pets
Allowed
All facts and features
  • Flooring

    • Carpet

    • Ceramic Tile

    Heating

    • Central

    • Electric

    Cooling

    • Central Air

    Appliances

    • Dishwasher

    • Disposal

    • Dryer

    • Electric Water Heater

    • Microwave

    • Range

    • Refrigerator

    • Washer

    Other interior features

    • Ceiling Fan(s)

    • Living Room/Dining Room Combo

    • Open Floorplan

    • Solid Wood Cabinets

    • Split Bedroom

    • Thermostat

    • Walk-In Closet(s)

    Bedrooms and bathrooms

    • Bedrooms: 3

    • Full bathrooms: 2

  • Parking

    • Driveway

    • Garage Door Opener

    • Off Street

    Property

    • Levels: One

    • Exterior Features: Hurricane Shutters / Irrigation System / Private Entrance / Private Yard / Rain Gutters / Sliding Doors

    Lot

    • Lot: 0.17 Acres

    Other Property Information

    • Parcel Number: 1007256612

    • Zoning: RTF

  • Type and style

    • Property Type: Residential

    • Property Sub Type: Villa

  • Utility

    • BB/HS Internet Available

    • Cable Available

    • Electricity Connected

    • Phone Available

    • Public

    • Sewer Connected

    • Street Lights

    • Water Connected

  • Other financial information

    • HOA: $160

    • HOA Frequency: Monthly

    • Annual tax amount: $4,299

  • Source details

    • MLS ID: A4707643

    Other facts

    • Construction Materials: Block / Stucco

    • Foundation Details: Slab

    • Laundry Features: Inside / Laundry Closet

    • Lot Features: In County / Landscaped / Level / Private

    • Patio And Porch Features: Covered / Enclosed / Rear Porch / Screened

    • Direction Faces: Southwest

    • Architectural Style: Florida

    • Garage Spaces: 2

    • Attached Garage: Yes

    • Garage: Yes

    • Living Area: 1531

    • Water Source: Public

    • Subdivision Name: PORT CHARLOTTE SUB 51

Private inquiry
Talk to the advisor on this listing.
Floor plans, HOA docs, off-market comparables, scheduling a private showing — one message, direct to the local specialist.

More like this

New
For Sale
$239,900
House
2 bds · 2 ba · 1,190 sqft
HERITAGE OAK PARK 04, PORT CHARLOTTE
1425 WINDING OAK DRIVE
New
For Sale
$365,000
House
4 bds · 2 ba · 1,636 sqft
PORT CHARLOTTE SEC 030, PORT CHARLOTTE
16451 STRAUSS AVENUE
New
For Sale
$365,000
House
4 bds · 2 ba · 1,636 sqft
PORT CHARLOTTE SEC 016, PORT CHARLOTTE
189 STATLER STREET
New
For Sale
$265,000
House
2 bds · 2 ba · 1,496 sqft
COVE/WEST PORT PH 1B, PORT CHARLOTTE
16111 BRIDLE RIDGE STREET
New
For Sale
$305,990
House
3 bds · 2 ba · 1,469 sqft
PORT CHARLOTTE SEC 014, PORT CHARLOTTE
354 TROUTDALE STREET
New
For Sale
$315,000
House
3 bds · 2 ba · 1,310 sqft
PORT CHARLOTTE SUB 19, NORTH PORT
3051 TRAVERSE AVENUE
New
For Sale
$344,000
House
3 bds · 2 ba · 1,750 sqft
PORT CHARLOTTE SUB 08, NORTH PORT
2761 RHUMBA TERRACE
New
For Sale
$250,000
House
4 bds · 2 ba · 1,636 sqft
PORT CHARLOTTE SEC 016, PORT CHARLOTTE
199 STATLER STREET

Market around this address

Live counts in the same area.
View all

The multiple listing information is provided by the Stellar MLS from a copyrighted compilation of listings. The compilation of listings and each individual listing are ©2026-present Stellar MLS. All Rights Reserved. The information provided is for consumers' personal, noncommercial use and may not be used for any purpose other than to identify prospective properties consumers may be interested in purchasing. All properties are subject to prior sale or withdrawal. All information provided is deemed reliable but is not guaranteed accurate, and should be independently verified. Listing courtesy of: BETTER HOMES AND GARDENS REAL ESTATE ATCHLEY PROPE