Sell Your Home
Get a free home valuation
Contact
Tell us about your needs
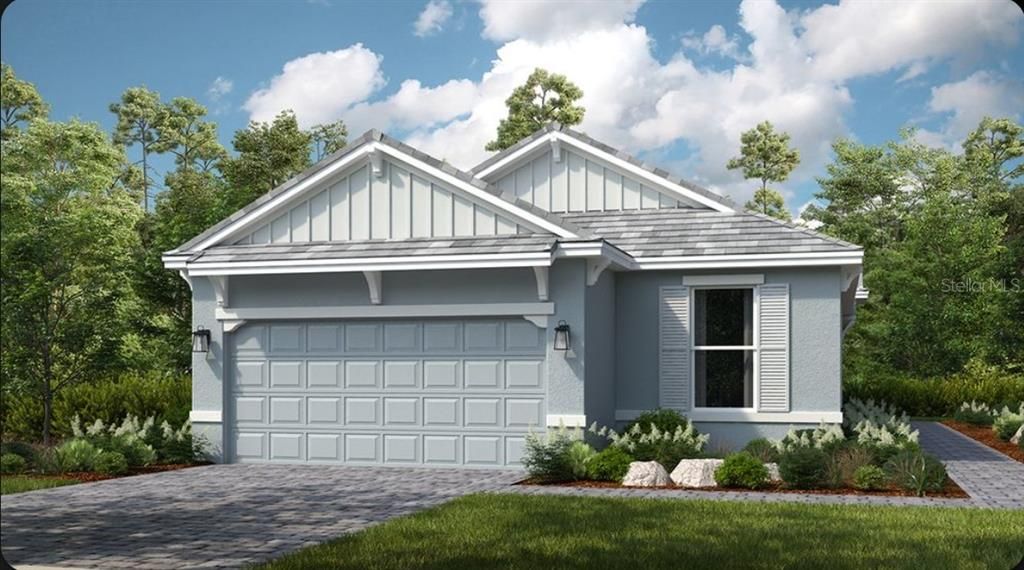
14509 DERNA TERRACE

House For Sale
$669,329

BTC: 10.45826562

ETH: 419.72358264

4 days
3 bds
2 ba
1,925 sqft

Overview

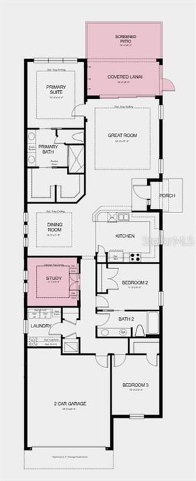
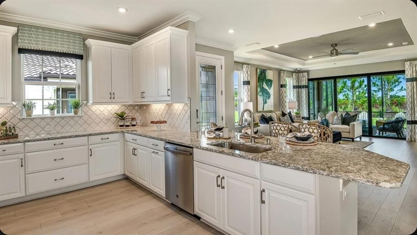
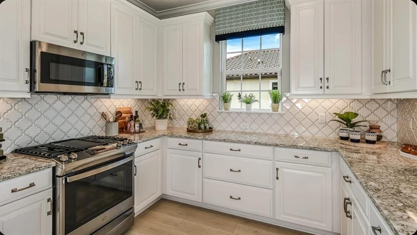
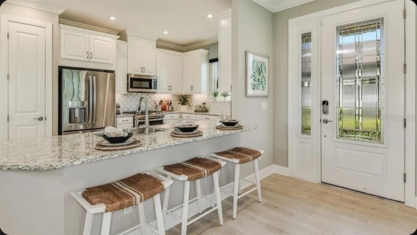
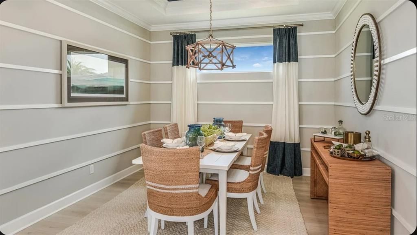
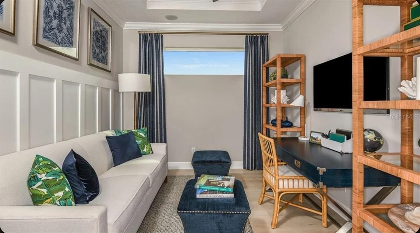
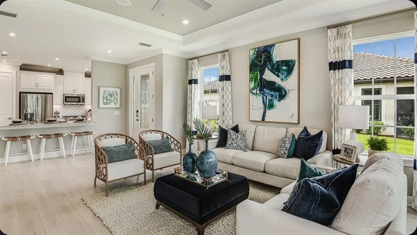
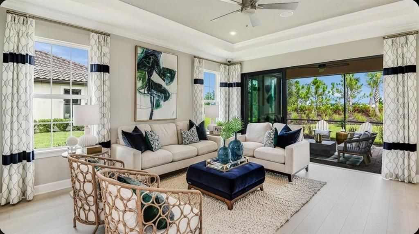
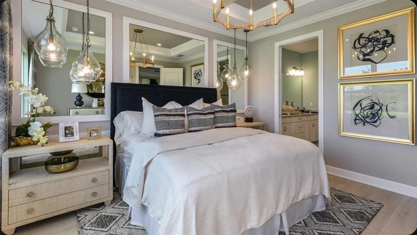
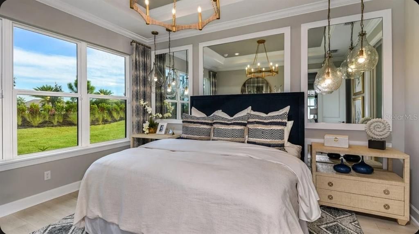
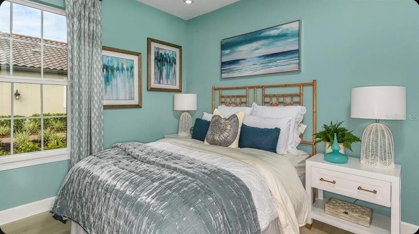
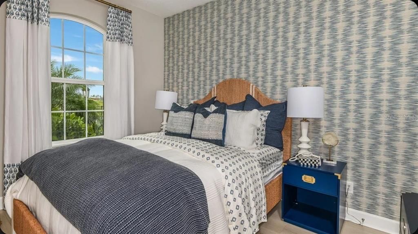
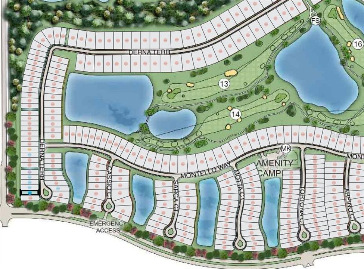
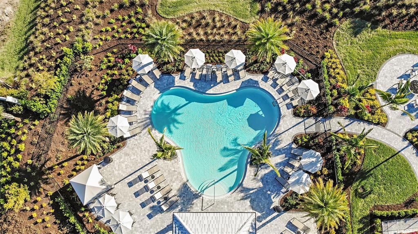
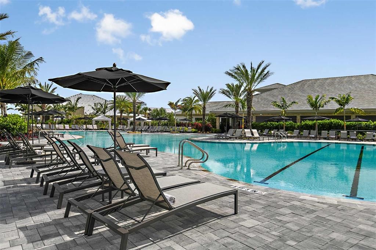
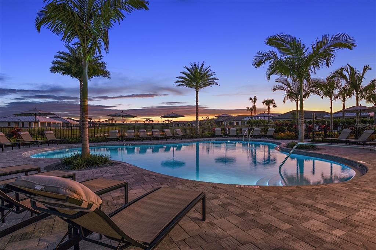
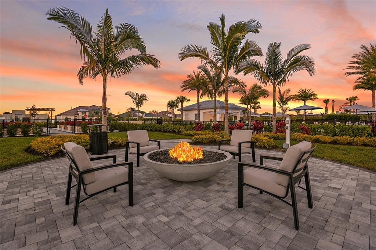
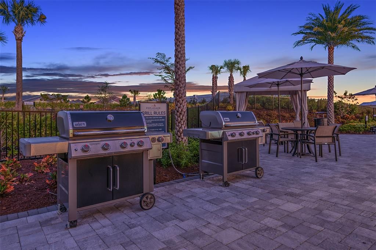
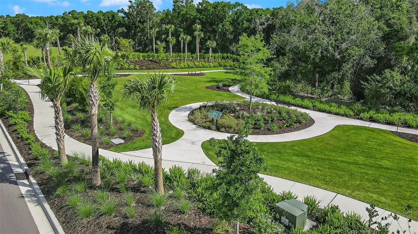
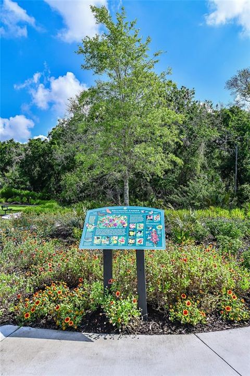
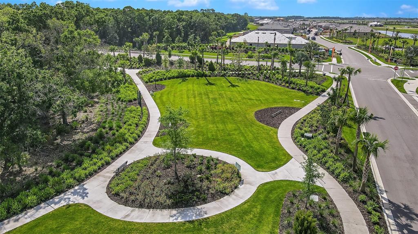
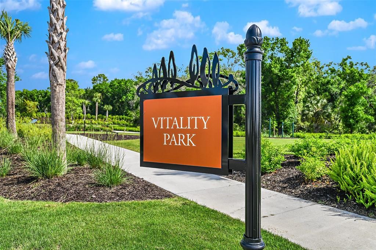
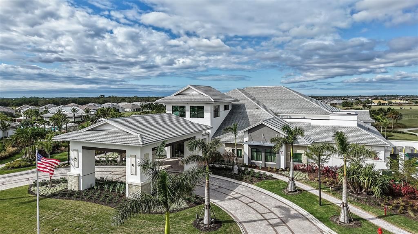
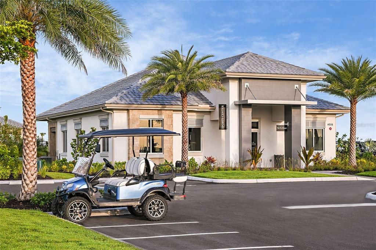
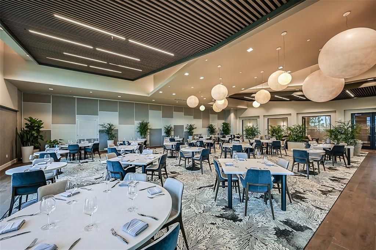
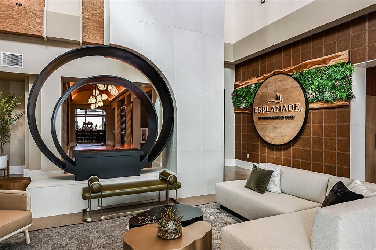
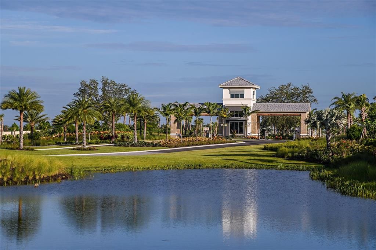
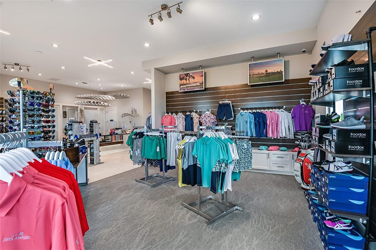
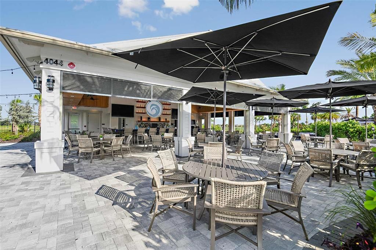
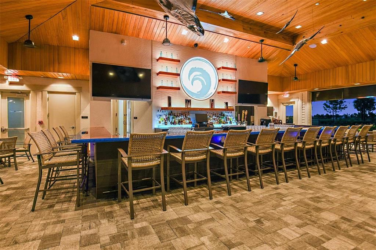
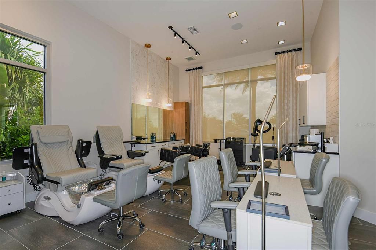
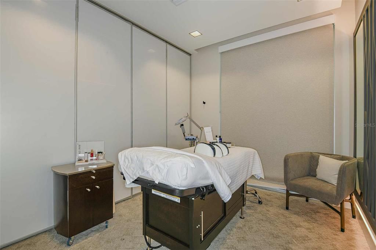
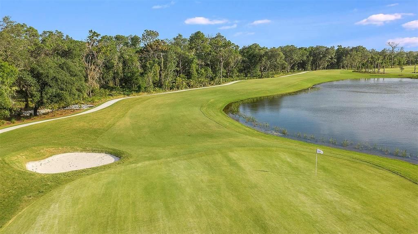
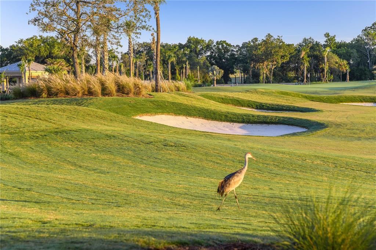
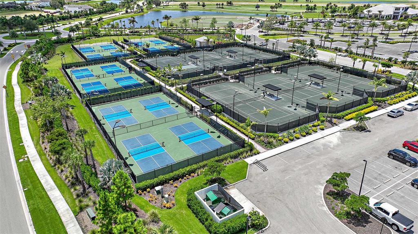
Under Construction. What's Special: No Rear Neighbors | Oversized Garage | Popular Plan. New Construction - September Completion! Built by America's Most Trusted Home Builder. Welcome to the Arezzo at 14509 Derna Terrace in Esplanade at Azario Lakewood Ranch! This beautifully designed home has an open layout where the great room flows effortlessly into the dining area and well-appointed kitchen. The kitchen stands out with quartz countertops, a stainless-steel apron front sink, and pendant lights above the breakfast bar, creating a stylish and functional centerpiece. The private primary suite is tucked away at the back of the home near the covered lanai and screened patio, while two secondary bedrooms and a dedicated study provide flexible living space. Additional Highlights Include: tray ceiling pkg, 8' interior doors, double pocket doors at study, whole house impact windows, 4' garage extension, additional sink at bath 2, pre-plumb for future laundry sink, outdoor kitchen rough-in, upgraded kitchen cabinets, soft close drawers and doors, extended flooring to primary suite and closet, crown molding, and upgraded interior paint. Photos are for representative purposes only. MLS#A4699690 - Resort-Style Living in Esplanade at Azario Lakewood Ranch, the perfect blend of relaxation and recreation! Enjoy the heated resort-style pool, state-of-the-art fitness center, and energizing aerobics classes. For outdoor enthusiasts, there are pickleball courts, scenic trails, Vitality Park, and if golf is your game, you'll love Esplanade's 18-hole championship course! Unwind with a facial massage or by the fire pit after a workout. Exclusive amenities like a Wellness Center, Culinary Center, and sports courts ensure there's something for everyone, whether you want to stay active or relax in style.

Location

Details

Type:
Residential
Parking:
Driveway / Garage Door Opener
Year Built:
2026
Lot:
0.16 Acres
Heating:
Central
Price/sqft:
$348
Cooling:
Central Air
HOA:
$735

Valuation

Our model vs. what's actually selling nearby.
Estimate
$529,649
$453K – $749K
Confidence Low
List vs. estimate
$139K above estimate
List $669,329 · +26.4%
Our model says this listing is priced above recent comparable activity. Room to negotiate.
Price per sq ft
$347
+26.1% vs. city median $275
Based on
126 MLS comparables
Median of recent comparable listings. Sold comps use closing price, active listings use list price.

Highlights

HOA
$735/mo
None
Garage
2 car garage
Pets
Allowed
All facts and features
  • Flooring

    • Carpet

    • Ceramic Tile

    • Luxury Vinyl

    Heating

    • Central

    Cooling

    • Central Air

    Appliances

    • Dishwasher

    • Disposal

    • Microwave

    • Range

    • Tankless Water Heater

    Other interior features

    • Crown Molding

    • Open Floorplan

    • Split Bedroom

    • Tray Ceiling(s)

    • Walk-In Closet(s)

    • Window Treatments

    Bedrooms and bathrooms

    • Bedrooms: 3

    • Full bathrooms: 2

  • Parking

    • Driveway

    • Garage Door Opener

    Property

    • Levels: One

    • Exterior Features: Irrigation System / Sliding Doors

    Lot

    • Lot: 0.16 Acres

    Other Property Information

    • Parcel Number: 576037559

    • Zoning: RES

  • Type and style

    • Property Type: Residential

    • Property Sub Type: Villa

  • Utility

    • BB/HS Internet Available

    • Cable Available

    • Electricity Available

    • Natural Gas Available

    • Natural Gas Connected

    • Phone Available

    • Private

    • Sewer Connected

    • Sprinkler Recycled

    • Underground Utilities

    • Water Connected

  • Other financial information

    • HOA: $735

    • HOA Frequency: Monthly

  • Source details

    • MLS ID: A4699690

    Other facts

    • Construction Materials: Block / Stucco

    • Foundation Details: Slab

    • Laundry Features: Inside / Laundry Room

    • Lot Features: Cul-De-Sac

    • Patio And Porch Features: Covered / Front Porch / Patio / Screened

    • Window Features: Window Treatments

    • Direction Faces: East

    • Architectural Style: Mediterranean

    • Garage Spaces: 2

    • Attached Garage: Yes

    • Garage: Yes

    • Living Area: 1925

    • Water Source: Public

    • Subdivision Name: AZARIO ESPLANADE

Private inquiry
Talk to the advisor on this listing.
Floor plans, HOA docs, off-market comparables, scheduling a private showing — one message, direct to the local specialist.

More like this

For Sale
$799,900
House
5 bds · 3 ba · 3,641 sqft
SAPPHIRE POINT PH IIIA, BRADENTON
16251 HIDDEN OAK LOOP
For Sale
$720,000
House
3 bds · 2 ba · 2,334 sqft
GREYHAWK LANDING WEST PH II, BRADENTON
608 DOGWOOD RUN
-$100K
For Sale
$539,900
House
4 bds · 3 ba · 2,208 sqft
SAPPHIRE POINT PH I & II SUBPH 1A, 1B, 1, LAKEWOOD RANCH
6072 BAYWOOD COURT
+$70K
For Sale
$729,900
House
5 bds · 3 ba · 3,257 sqft
COPPERLEFE, BRADENTON
11424 SWEETGRASS DRIVE
New
For Sale
$524,900
House
3 bds · 2 ba · 1,766 sqft
INDIGO PH VI SUBPHASE 6B & 6C REP, BRADENTON
12946 TRUE BLUE CIRCLE
New
For Sale
$487,305
House
4 bds · 2 ba · 1,828 sqft
STAR FARMS AT LAKEWOOD RANCH, LAKEWOOD RANCH
2964 FISHERY COURT
New
For Sale
$479,990
House
4 bds · 2 ba · 1,828 sqft
STAR FARMS AT LAKEWOOD RANCH, LAKEWOOD RANCH
2968 FISHERY COURT
New
For Sale
$484,900
House
2 bds · 2 ba · 1,558 sqft
AZARIO ESPLANADE PH II SUBPH A, B & P, LAKEWOOD RANCH
15611 SACILE LANE

Market around this address

Live counts in the same area.
View all

The multiple listing information is provided by the Stellar MLS from a copyrighted compilation of listings. The compilation of listings and each individual listing are ©2026-present Stellar MLS. All Rights Reserved. The information provided is for consumers' personal, noncommercial use and may not be used for any purpose other than to identify prospective properties consumers may be interested in purchasing. All properties are subject to prior sale or withdrawal. All information provided is deemed reliable but is not guaranteed accurate, and should be independently verified. Listing courtesy of: TAYLOR MORRISON RLTY OF FLA