Sell Your Home
Get a free home valuation
Contact
Tell us about your needs

149 OKEEFFE CIRCLE

House For Sale
$424,990

BTC: 6.59154711

ETH: 223.36858260

25 days
2 bds
2 ba
1,579 sqft

Overview

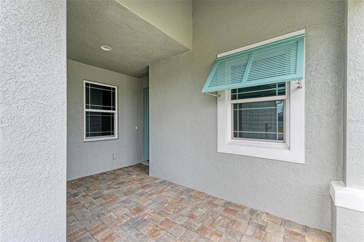
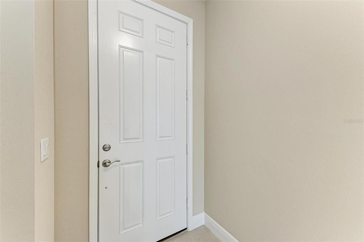
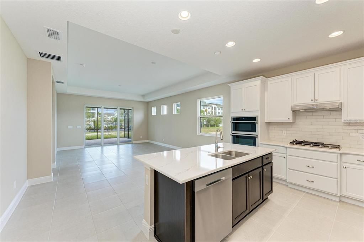
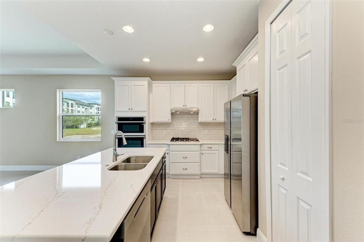
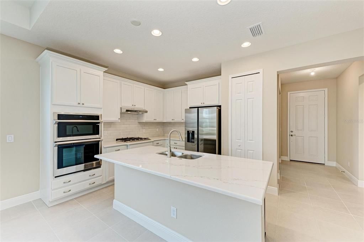
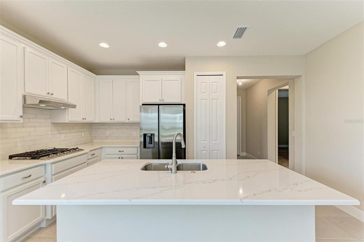
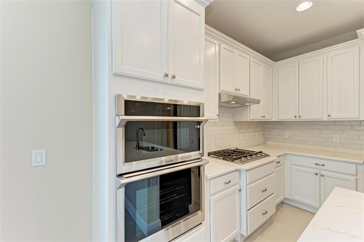
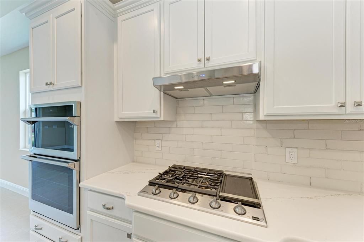
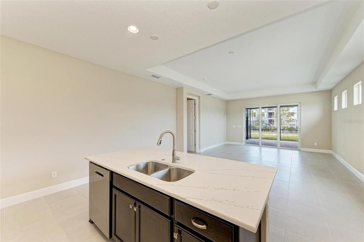
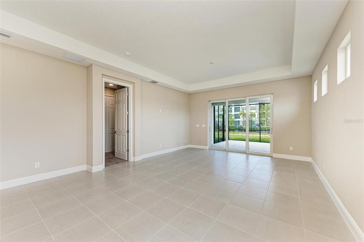
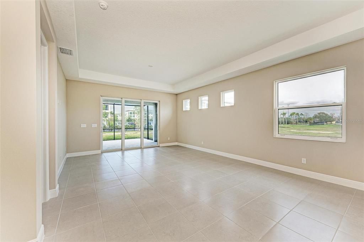
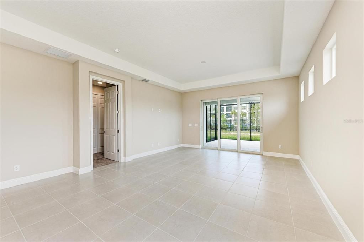
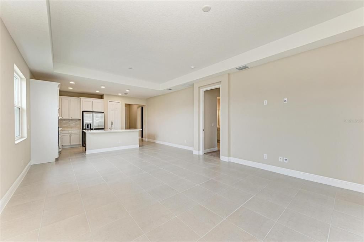
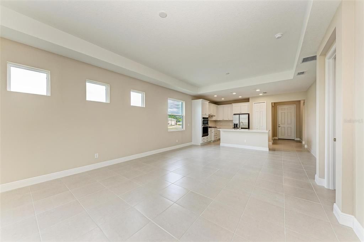
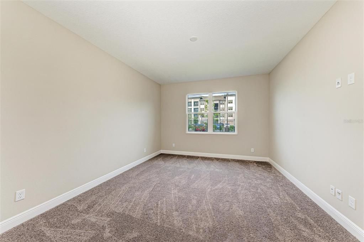
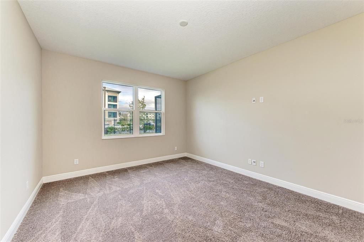
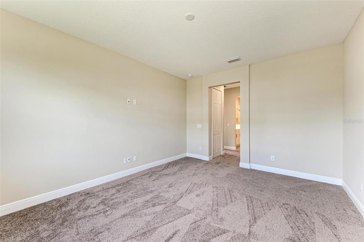
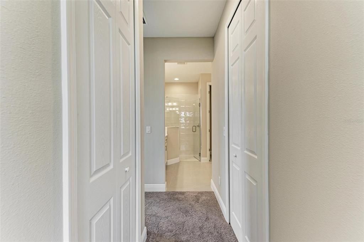
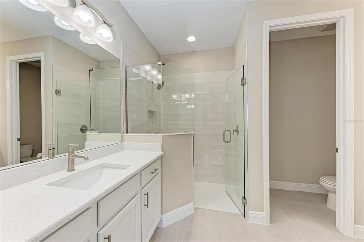
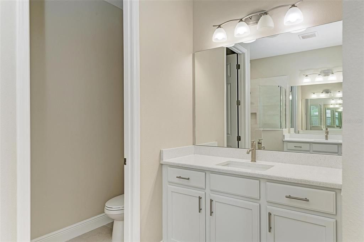
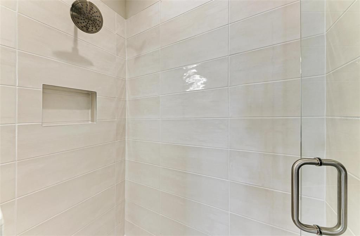
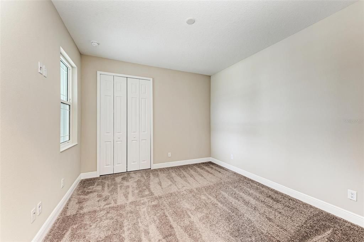
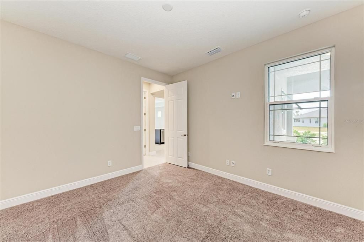
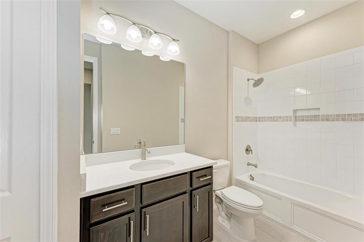
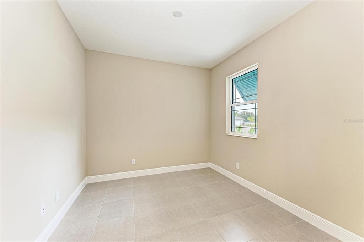
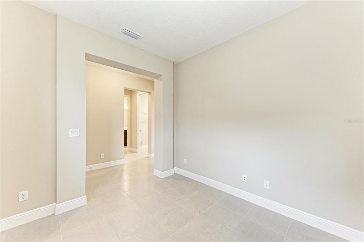
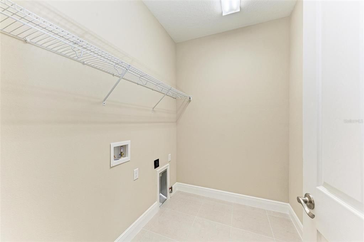
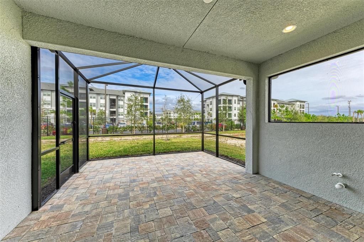
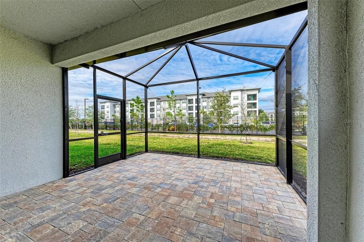
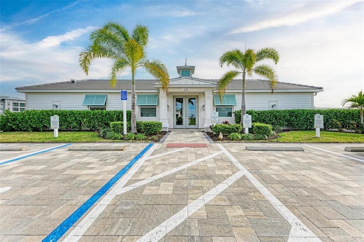
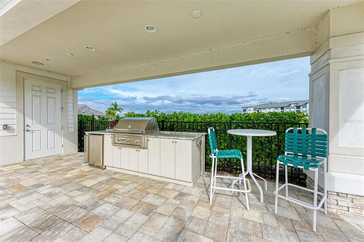
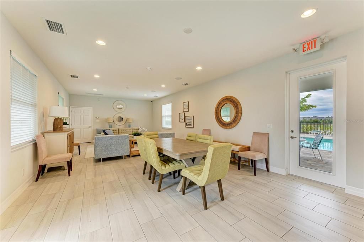
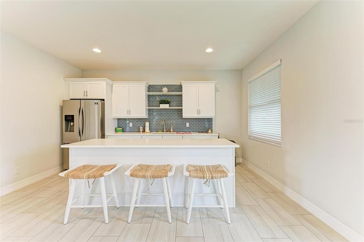
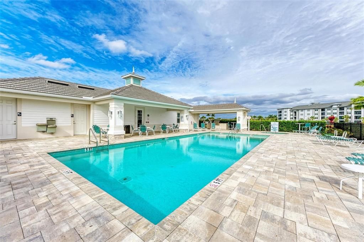
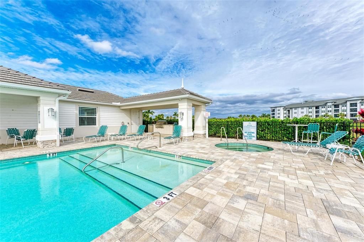
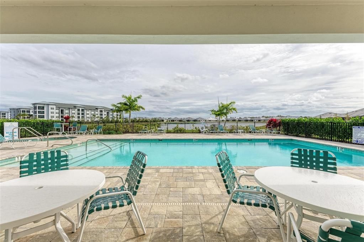
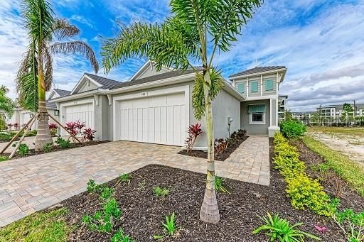
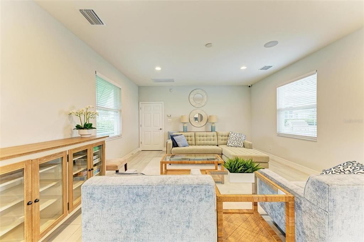
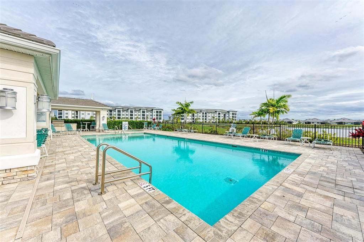
Brand-new, move-in ready and waiting for you! Welcome to 149 O'Keeffe Circle in the gated community of Watercolor Place, where quality craftsmanship meets effortless Florida living. Built by Medallion Home, this popular Captiva floor plan offers 2 bedrooms, 2 bathrooms, a versatile den, and an open-concept design with 1,576 square feet of thoughtfully designed living space. The home showcases a gourmet kitchen featuring premium finishes, a spacious island, and abundant cabinetry, flowing seamlessly into the great room and dining area—perfect for entertaining or everyday living. Step outside to the extended covered lanai, creating the ideal setting to relax and enjoy Florida's beautiful weather year-round. This new construction home also includes impact-resistant windows and doors for added peace of mind, energy efficiency, and storm protection. Watercolor Place offers the best of both worlds—a private, gated, maintenance-assisted community with clubhouse and community pool, while being just minutes from Lakewood Ranch without the added burden of CDD fees. Enjoy exceptional convenience with Costco, Target, Publix, restaurants, medical facilities, golf courses, parks, and everyday shopping just around the corner. When it's time to explore, you're only a short drive from the sugar-sand beaches of Anna Maria Island, Bradenton Beach, Coquina Beach, and Holmes Beach, where boating, fishing, waterfront dining, and spectacular Gulf Coast sunsets become part of your everyday lifestyle. With easy access to I-75, downtown Bradenton, Sarasota, and the vibrant Lakewood Ranch area, this home delivers an unbeatable combination of luxury, convenience, and value. Don't miss this opportunity to own a brand-new home in one of Bradenton's most desirable gated communities.

Location

Details

Type:
Residential
Parking:
Garage Door Opener
Year Built:
2024
Lot:
0.11 Acres
Heating:
Central / Electric / Heat Pump
Price/sqft:
$269
Cooling:
Central Air
HOA:
$705

Valuation

Our model vs. what's actually selling nearby.
Estimate
$375,445
$324K – $499K
Confidence Low
List vs. estimate
$49K above estimate
List $424,990 · +13.2%
Our model says this listing is priced above recent comparable activity. Room to negotiate.
Price per sq ft
$269
-1.9% vs. city median $274
Based on
164 MLS comparables
Median of recent comparable listings. Sold comps use closing price, active listings use list price.

Highlights

Annual tax
$6,054
2025
HOA
$705/qtr
Cable TV, Internet
Garage
2 car garage
Pets
Allowed
All facts and features
  • Flooring

    • Carpet

    • Ceramic Tile

    Heating

    • Central

    • Electric

    • Heat Pump

    Cooling

    • Central Air

    Appliances

    • Built-In Oven

    • Cooktop

    • Dishwasher

    • Disposal

    • Microwave

    • Range

    • Refrigerator

    • Tankless Water Heater

    Other interior features

    • High Ceilings

    • In Wall Pest System

    • Open Floorplan

    • Stone Counters

    • Tray Ceiling(s)

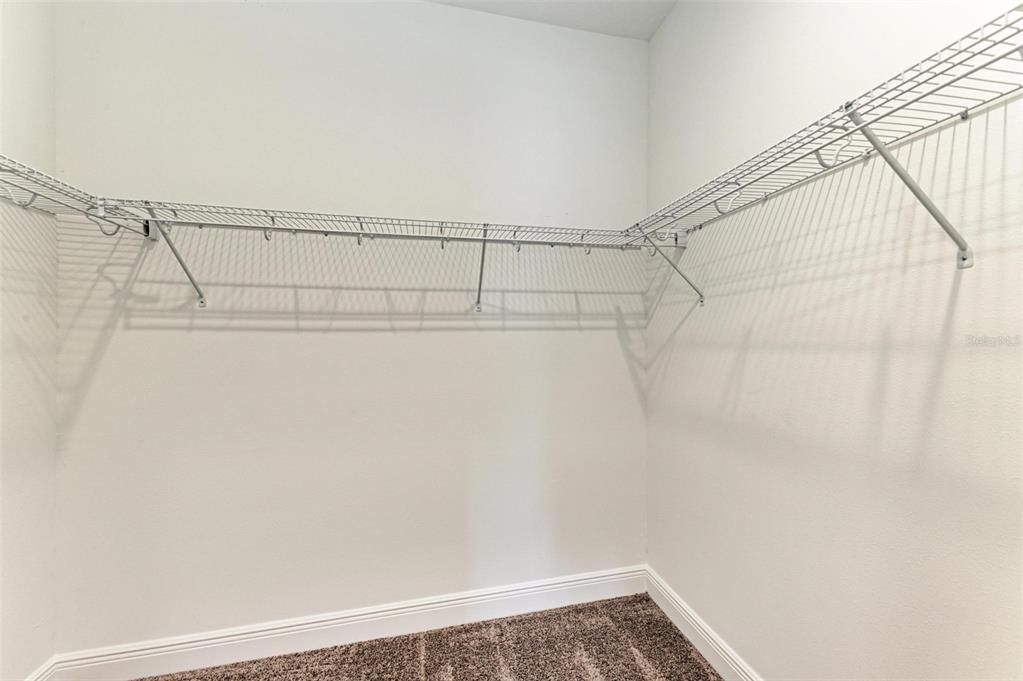
    • Walk-In Closet(s)

    Bedrooms and bathrooms

    • Bedrooms: 2

    • Full bathrooms: 2

  • Parking

    • Garage Door Opener

    Property

    • Levels: One

    • Exterior Features: Irrigation System / Sliding Doors

    Lot

    • Lot: 0.11 Acres

    Other Property Information

    • Parcel Number: 546403309

    • Zoning: RESIDENTIA

  • Type and style

    • Property Type: Residential

    • Property Sub Type: Villa

  • Utility

    • BB/HS Internet Available

    • Cable Available

    • Electricity Connected

    • Natural Gas Connected

    • Public

    • Underground Utilities

    • Water Connected

  • Other financial information

    • HOA: $705

    • HOA Frequency: Quarterly

    • Annual tax amount: $6,054

  • Source details

    • MLS ID: A4698548

    Other facts

    • Construction Materials: Block / Stucco

    • Foundation Details: Slab

    • Laundry Features: Electric Dryer Hookup / Gas Dryer Hookup / Inside / Laundry Room

    • Window Features: Storm Window(s)

    • Direction Faces: South

    • Architectural Style: Florida

    • Garage Spaces: 2

    • Attached Garage: Yes

    • Garage: Yes

    • Living Area: 1579

    • Water Source: Public

    • Subdivision Name: WATERCOLOR PLACE

Private inquiry
Talk to the advisor on this listing.
Floor plans, HOA docs, off-market comparables, scheduling a private showing — one message, direct to the local specialist.

More like this

New
For Sale
$525,000
House
4 bds · 2 ba · 2,170 sqft
RIVER PLANTATION PHASE I, PARRISH
12211 23RD STREET E
New
For Sale
$550,000
House
3 bds · 2 ba · 2,140 sqft
PARKWOOD LAKES PH I & II, PARRISH
2815 89TH AVENUE E
For Sale
$545,000
House
3 bds · 2 ba · 1,690 sqft
MALLORY PARK PH I D & PH II A, BRADENTON
12315 BLUE HILL TRAIL
-$11K
For Sale
$479,000
House
2 bds · 2 ba · 1,951 sqft
STONEYBROOK AT HERITAGE HARBOUR C-2, BRADENTON
8964 STONE HARBOUR LOOP
For Sale
$459,900
House
3 bds · 2 ba · 1,509 sqft
INDIGO PH I, BRADENTON
12717 DEEP BLUE PLACE
For Sale
$474,900
House
3 bds · 2 ba · 1,492 sqft
WATERLEFE GOLF & RIVER CLUB, BRADENTON
706 MISTY POND COURT
For Sale
$489,900
House
4 bds · 2 ba · 2,170 sqft
RIVER PLANTATION PHASE I, PARRISH
12251 23RD STREET E
For Sale
$495,000
Condo/Co-op
3 bds · 2 ba · 2,108 sqft
RIVER STRAND, BRADENTON
415 WINDING BROOK LANE UNIT 102

Market around this address

Live counts in the same area.
View all

The multiple listing information is provided by the Stellar MLS from a copyrighted compilation of listings. The compilation of listings and each individual listing are ©2026-present Stellar MLS. All Rights Reserved. The information provided is for consumers' personal, noncommercial use and may not be used for any purpose other than to identify prospective properties consumers may be interested in purchasing. All properties are subject to prior sale or withdrawal. All information provided is deemed reliable but is not guaranteed accurate, and should be independently verified. Listing courtesy of: MEDALLION REALTY LLC