Sell Your Home
Get a free home valuation
Contact
Tell us about your needs
1614 BERWICK COURT UNIT D

House For Sale
$159,900

BTC: 2.05487374

ETH: 66.62500000

1 days
1 bds
1 ba
814 sqft

Overview

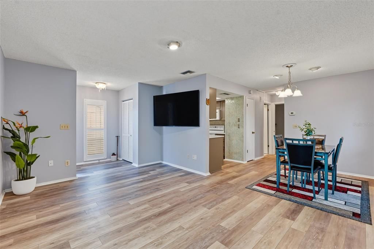
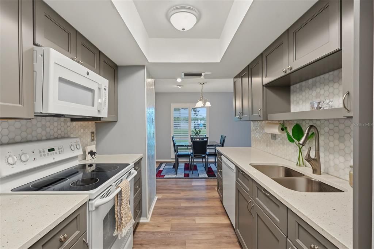
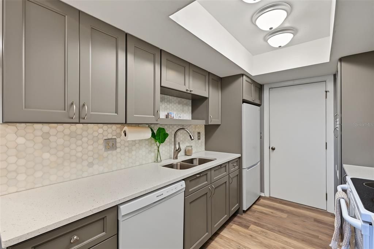
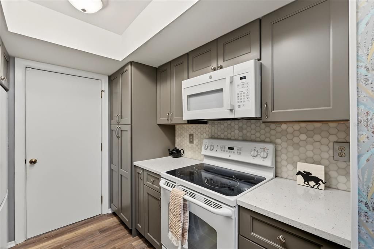
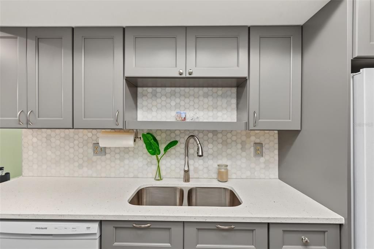
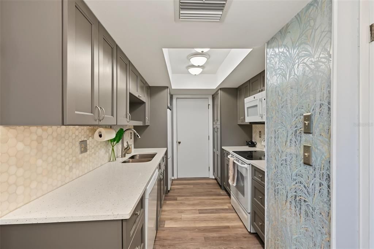
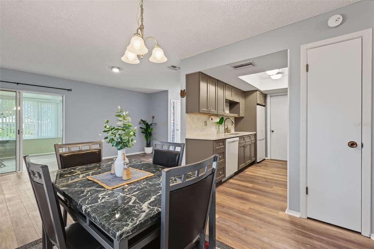
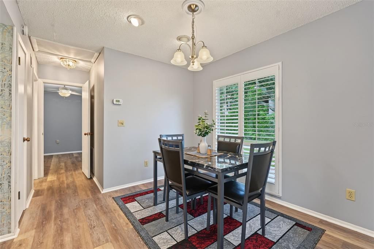
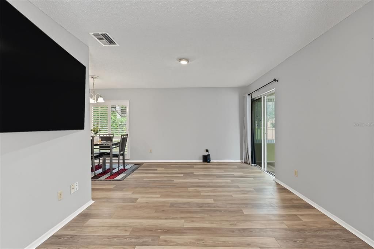
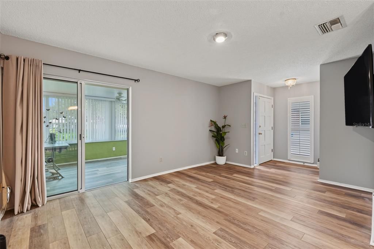
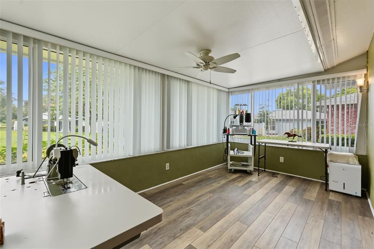
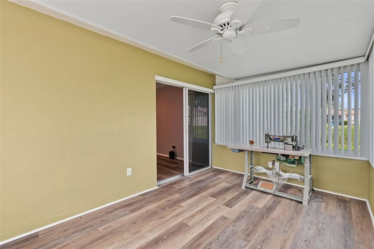
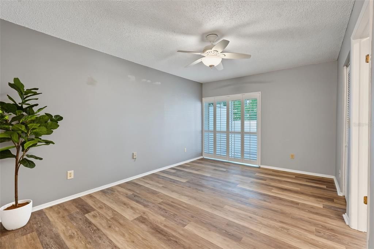
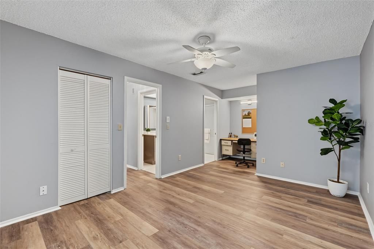
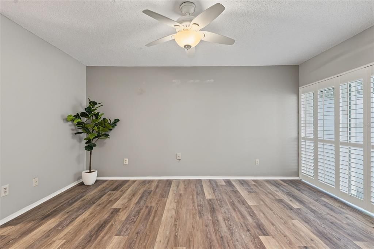
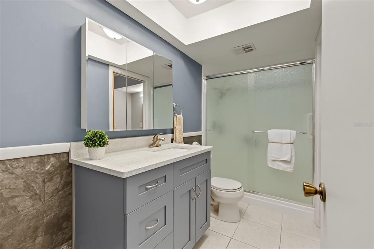
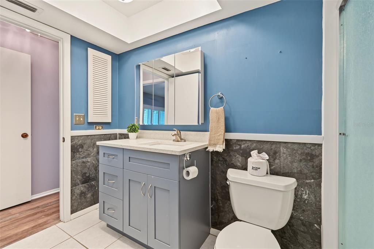
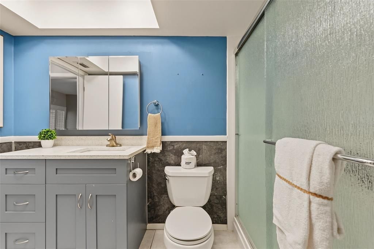
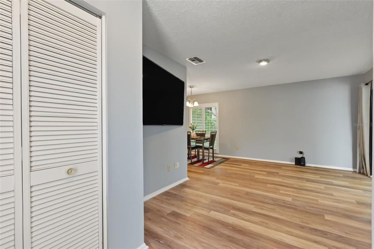
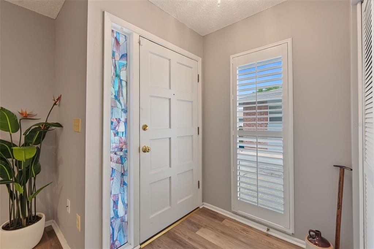
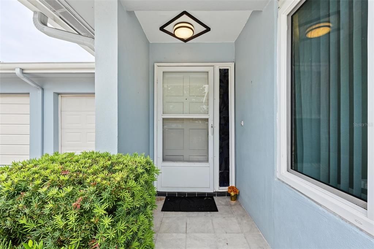
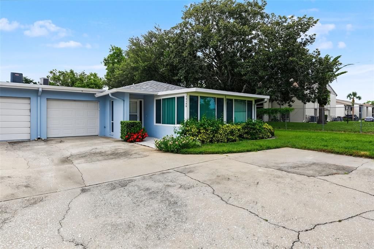
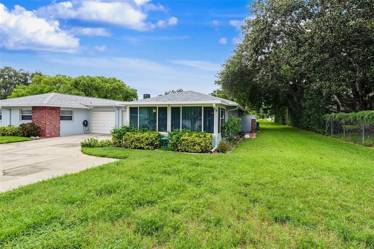
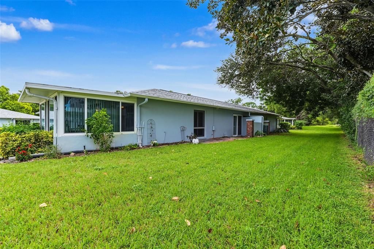
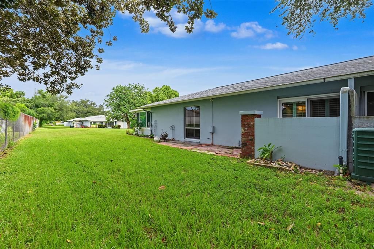
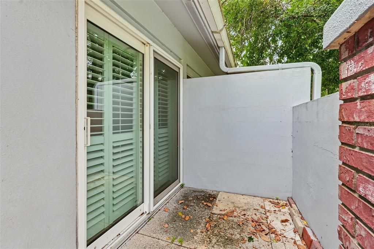
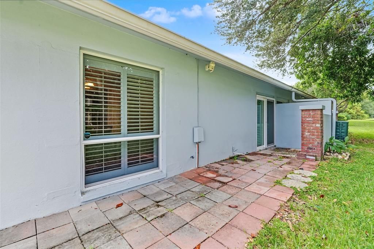
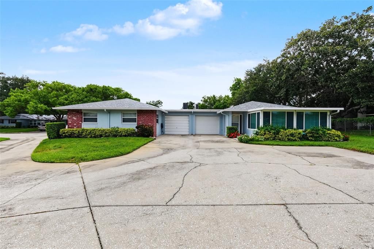
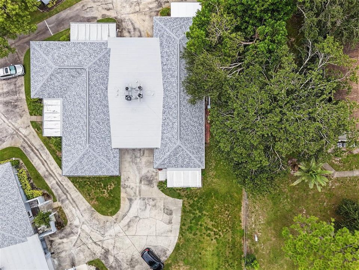
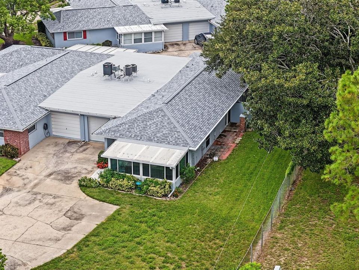
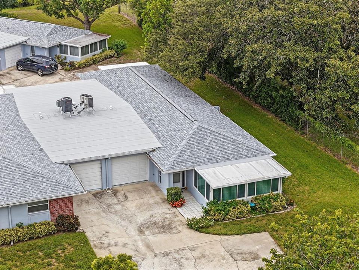
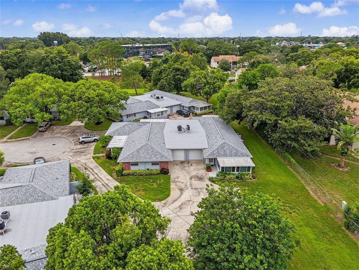
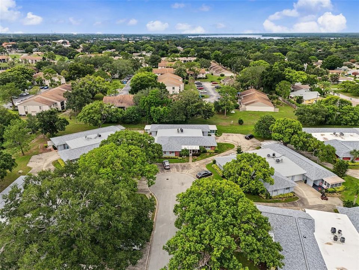
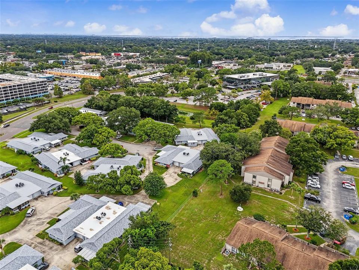
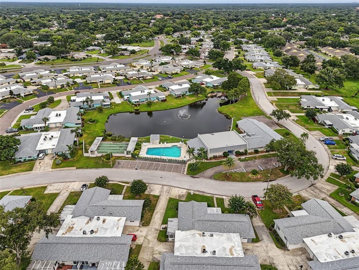
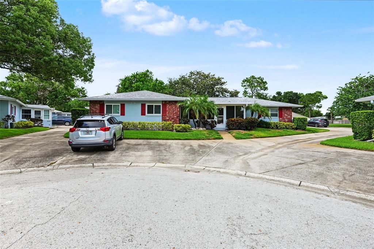
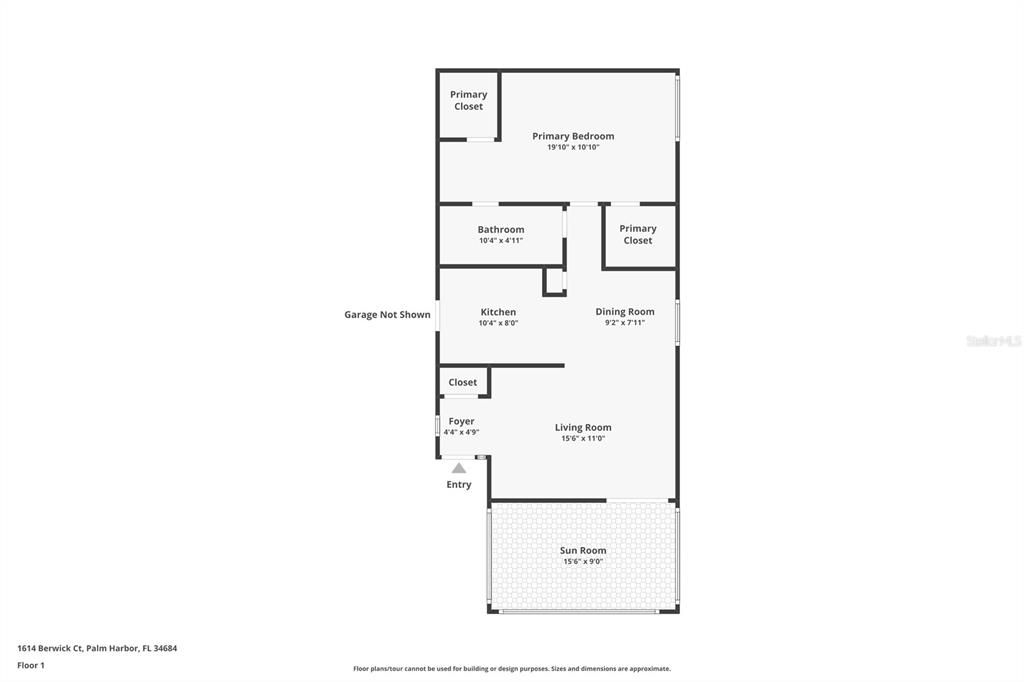
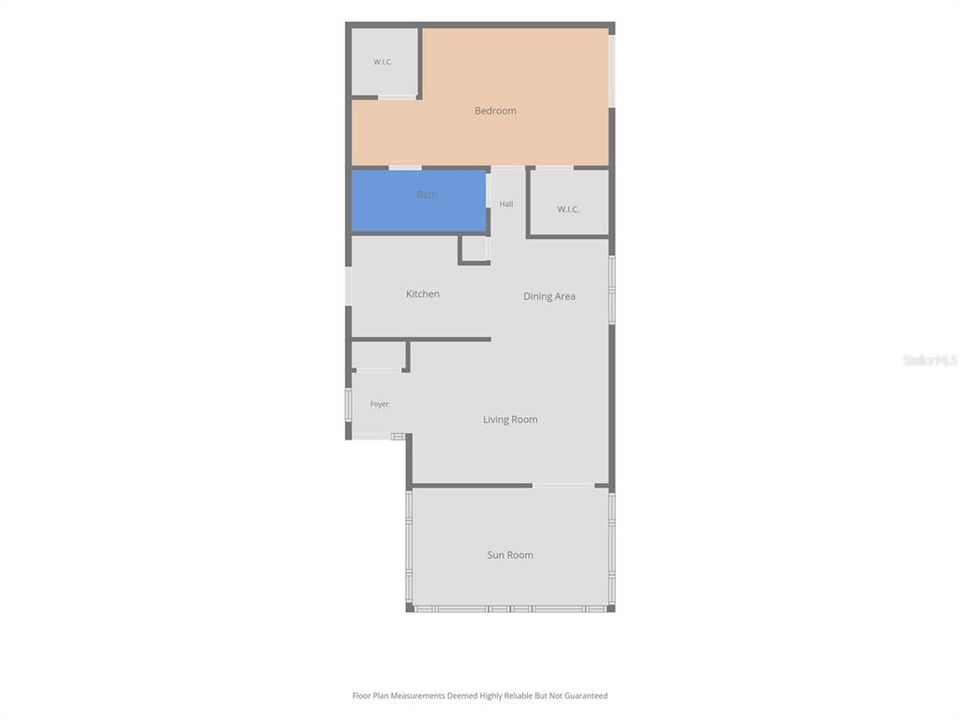
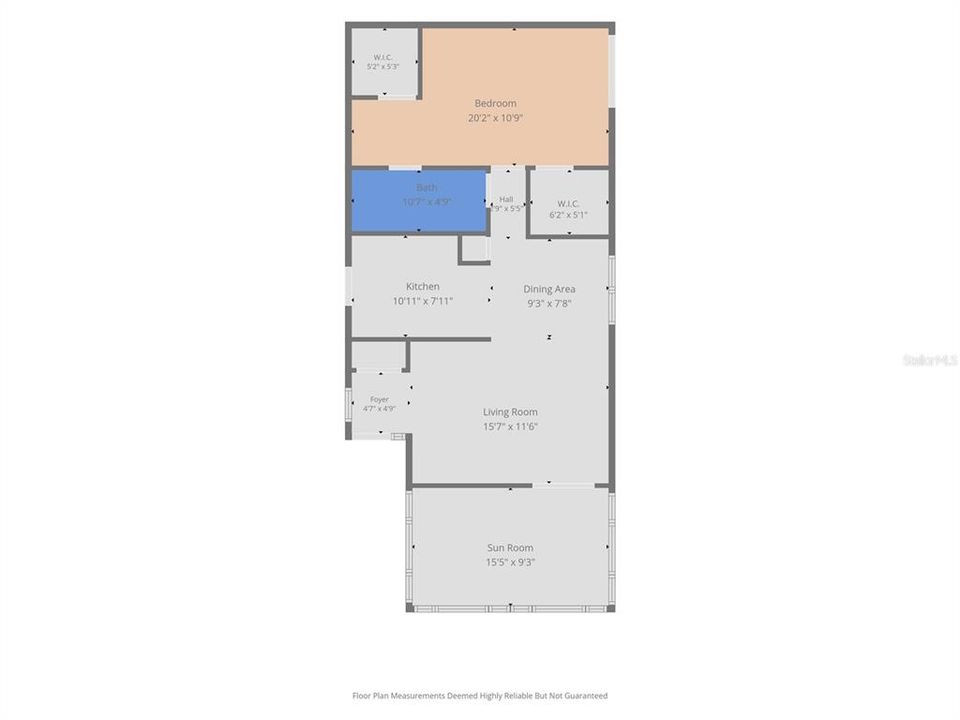
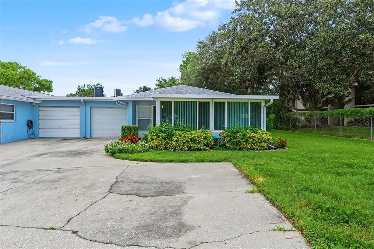
Welcome to this beautifully updated home in a desirable 55+ community, offering comfort, privacy, and low-maintenance Florida living. The interior features LVP flooring throughout, with tile in the bathrooms, plantation shutters, and hurricane-grade windows and doors. The spacious bedroom offers TWO walk-in closets and opens to a private back patio, perfect for enjoying your morning coffee or the Florida sunshine. The kitchen features quartz countertops and updated cabinetry, while the bathroom has also been updated with quartz countertops, updated cabinetry, and a convenient walk-in shower. The Florida room provides flexible additional space for a home office, sitting area, hobby room, or bonus room. Enjoy the convenience of a private 1-car garage and a desirable corner location with plenty of room for parking. The HVAC system was serviced in July 2026 and is in great working condition. A FULL ROOF REPLACEMENT was completed in July 2026 and is covered through the HOA dues. NO SPECIAL ASSESSMENTS, with all assessments paid in full. Best of all, the property is located in Flood Zone X (no flood insurance required), and the HOA fee covers nearly everything except electricity, making for convenient and predictable living expenses. A wonderful opportunity to enjoy an updated, move-in-ready home with the space, features, and easy Florida lifestyle you’ve been looking for. The seller will only accept offers submitted on the AS IS Residential Contract for Sale and Purchase. Offers on other contract forms will not be considered. For any inquiries, please contact the listing agent, Alexandra Capato.
Location

Details

Type:
Residential
Parking:
Driveway / Garage Door Opener / Open
Year Built:
1973
Lot:
No Data
Heating:
Central
Price/sqft:
$196
Cooling:
Central Air
HOA:
$632

Valuation

Our model vs. what's actually selling nearby.
Estimate
$139,950
$94K – $183K
Confidence Low
List vs. estimate
$19K above estimate
List $159,900 · +14.3%
Our model says this listing is priced above recent comparable activity. Room to negotiate.
Price per sq ft
$196
-31.4% vs. city median $286
Based on
42 MLS comparables
Median of recent comparable listings. Sold comps use closing price, active listings use list price.

Highlights

Annual tax
$1,590
2024
HOA
$632/mo
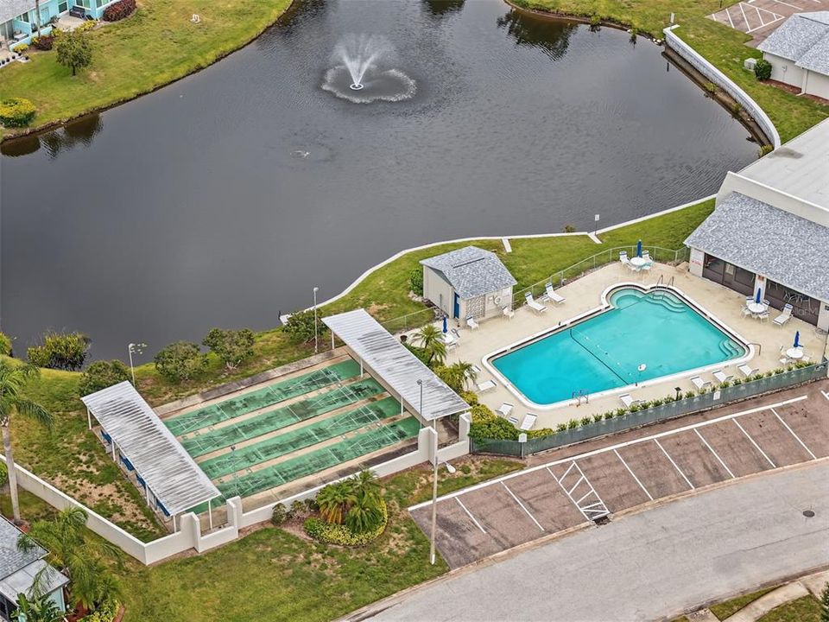
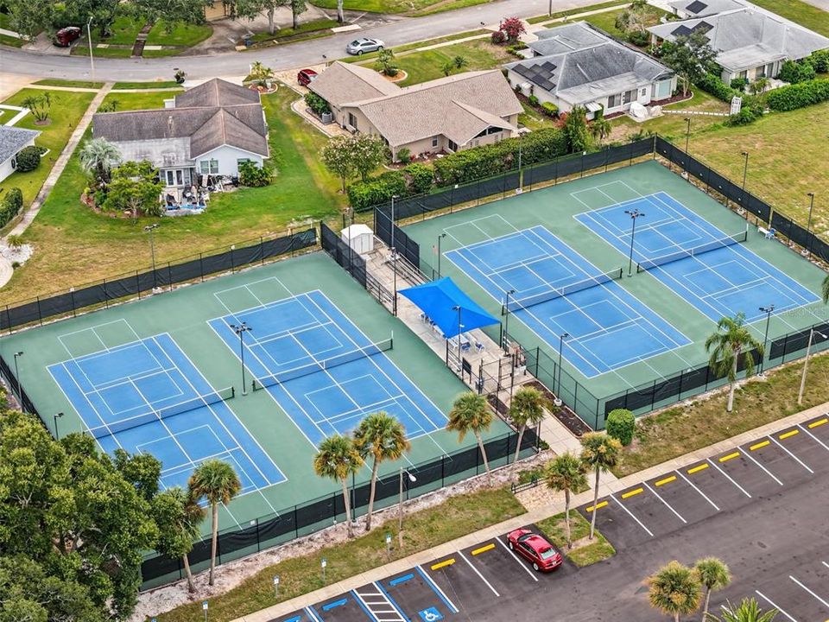
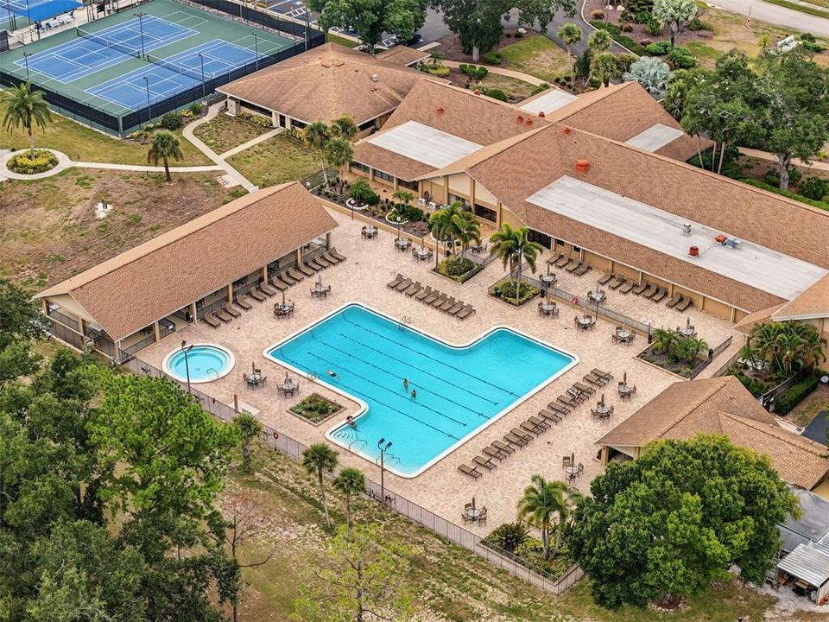
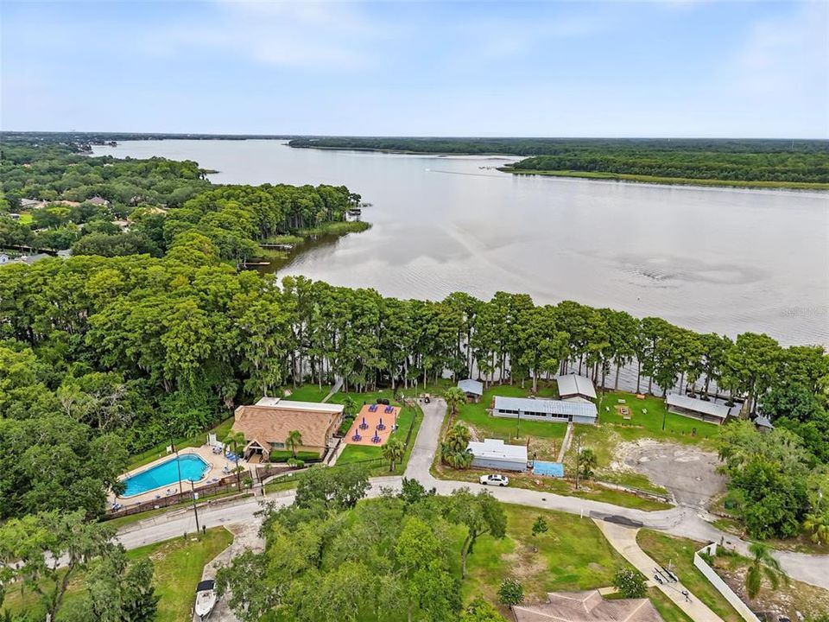
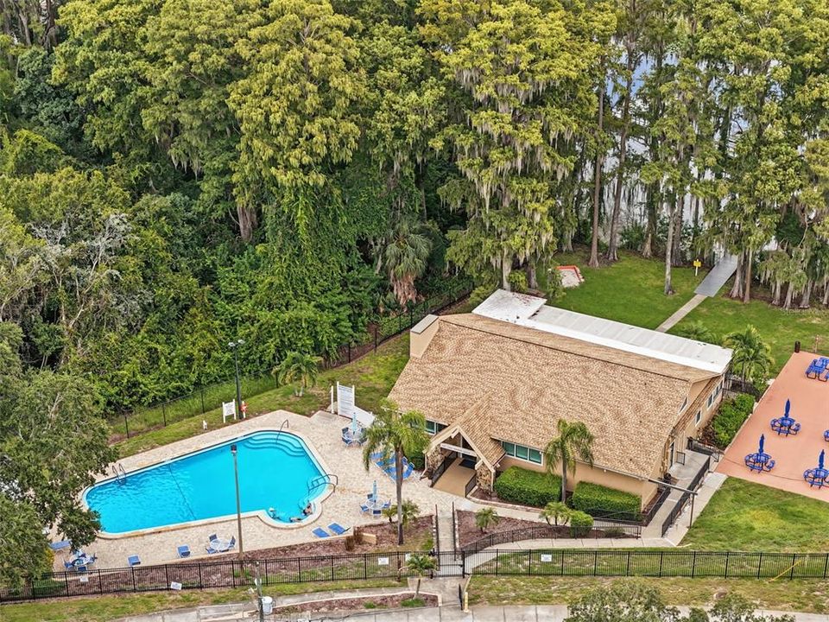
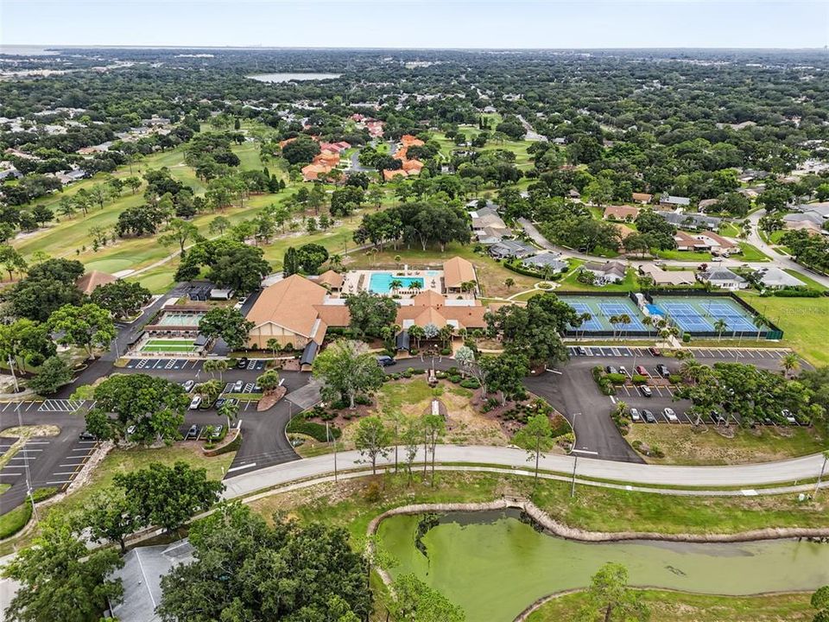
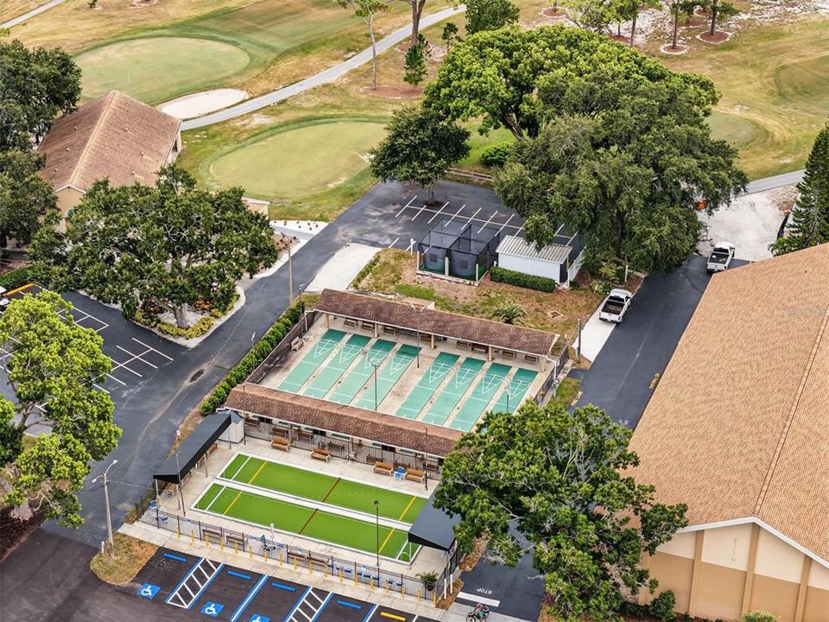
Cable TV, Common Area Taxes, Community Pool
Pool
In Ground
View
Park/Greenbelt
Garage
1 car garage
Pets
Not allowed
All facts and features
  • Flooring

    • Luxury Vinyl

    • Tile

    Heating

    • Central

    Cooling

    • Central Air

    Appliances

    • Dishwasher

    • Microwave

    • Range

    • Refrigerator

    Other interior features

    • Ceiling Fan(s)

    • Living Room/Dining Room Combo

    • Primary Bedroom Main Floor

    • Solid Surface Counters

    • Walk-In Closet(s)

    • Window Treatments

    Bedrooms and bathrooms

    • Bedrooms: 1

    • Full bathrooms: 1

  • Parking

    • Driveway

    • Garage Door Opener

    • Open

    Property

    • Levels: One

    • Exterior Features: Sliding Doors

    Other Property Information

    • Parcel Number: 062816388830120040

  • Type and style

    • Property Type: Residential

    • Property Sub Type: Villa

  • Utility

    • BB/HS Internet Available

    • Cable Connected

    • Electricity Connected

    • Sewer Connected

    • Underground Utilities

    • Water Connected

  • Other financial information

    • HOA: $632

    • HOA Frequency: Monthly

    • Annual tax amount: $1,591

  • Source details

    • MLS ID: TB8541181

    Other facts

    • Construction Materials: Block

    • Foundation Details: Slab

    • Laundry Features: Electric Dryer Hookup / In Garage / Washer Hookup

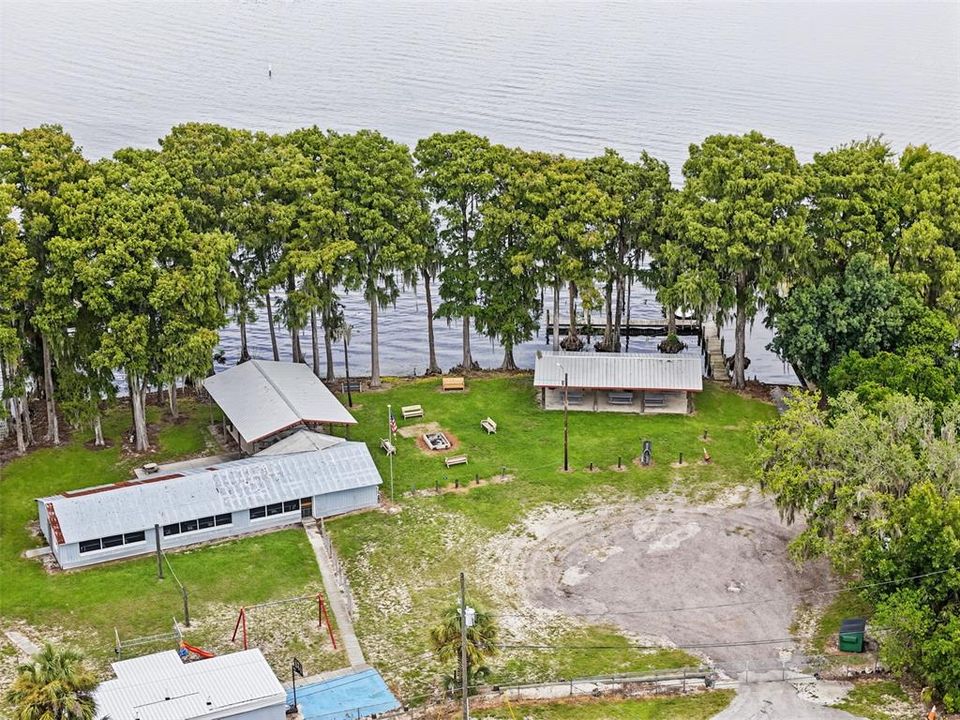
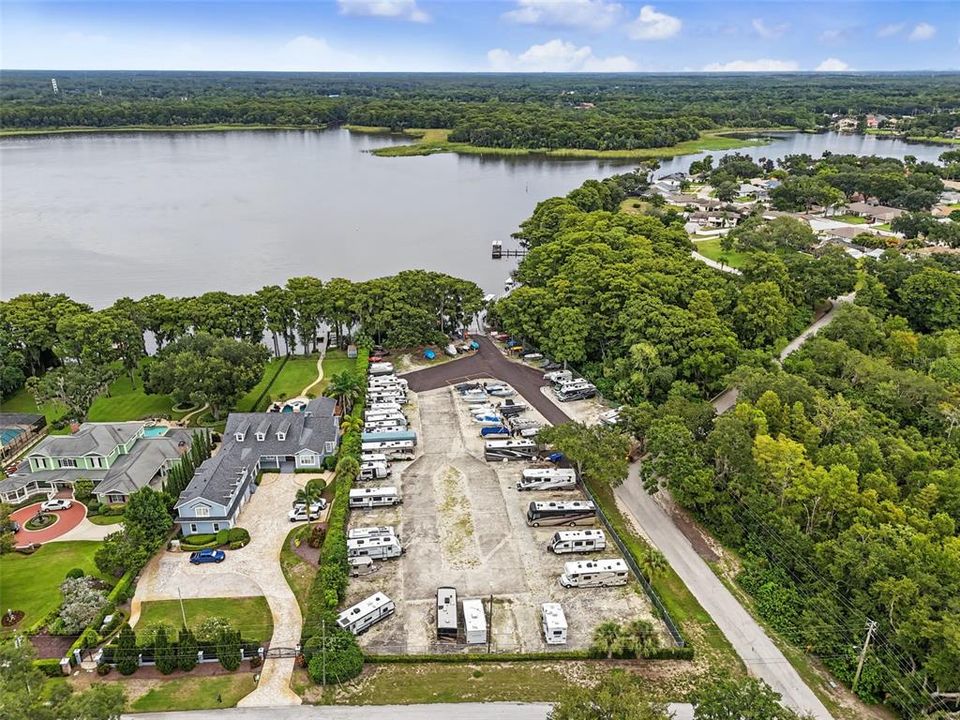
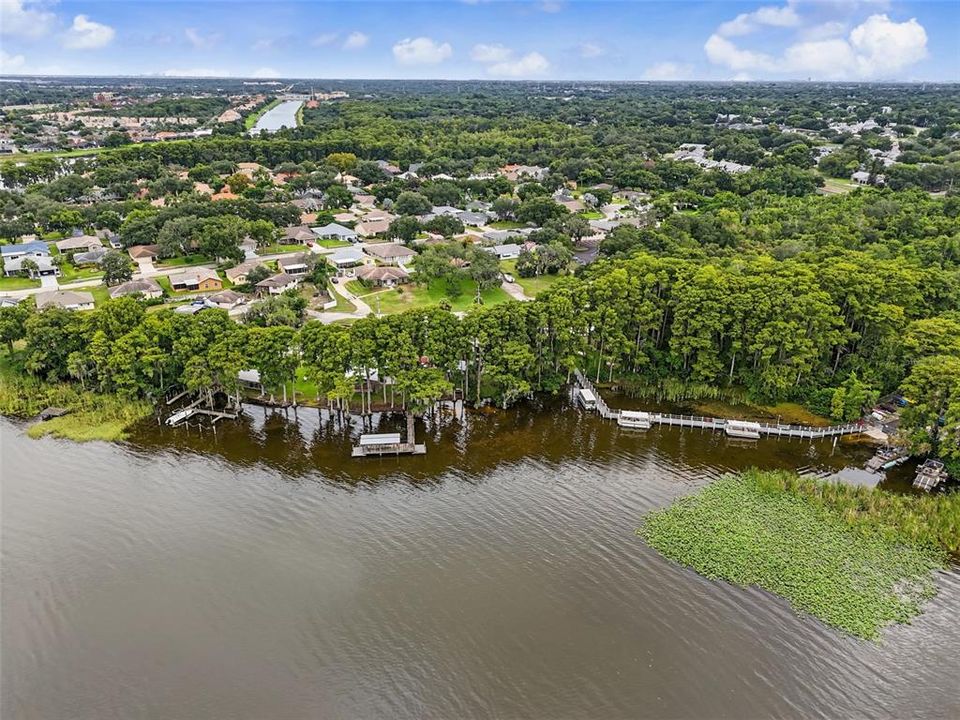
    • Lot Features: Corner Lot / Cul-De-Sac / Greenbelt / Landscaped / Near Golf Course / Near Public Transit / Sidewalk / Street Dead-End

    • Patio And Porch Features: Covered / Enclosed / Patio / Side Porch

    • Pool Features: In Ground

    • Window Features: Blinds / Shutters / Storm Window(s)

    • Direction Faces: East

    • Garage Spaces: 1

    • Attached Garage: Yes

    • Garage: Yes

    • Living Area: 814

    • Water Source: Public

    • Subdivision Name: HIGHLAND LAKES CONDO

Private inquiry
Talk to the advisor on this listing.
Floor plans, HOA docs, off-market comparables, scheduling a private showing — one message, direct to the local specialist.

More like this

New
For Sale
$190,000
Condo/Co-op
2 bds · 2 ba · 1,050 sqft
GLENEAGLES I CONDO, PALM HARBOR
1106 LENNOX ROAD W
New
For Sale
$190,000
Townhouse
2 bds · 2 ba · 1,344 sqft
WEDGE WOOD OF PALM HARBOR, PALM HARBOR
2614 2ND COURT
New
For Sale
$195,000
House
2 bds · 2 ba · 960 sqft
ORANGE TREE VILLAS CONDO, PALM HARBOR
2833 ORANGE TREE CIRCLE N UNIT A
New
For Sale
$199,000
House
2 bds · 2 ba · 1,344 sqft
GULL-AIRE VILLAGE, OLDSMAR
392 COBIA WAY
New
For Sale
$153,000
Condo/Co-op
2 bds · 2 ba · 898 sqft
HARBOR CLUB CONDO, PALM HARBOR
455 ALT 19 S UNIT 202
New
For Sale
$195,000
Condo/Co-op
2 bds · 2 ba · 924 sqft
EAST LAKE WOODLANDS WOODLAKE RUN, OLDSMAR
135 WOODLAKE WYNDE UNIT 135
For Sale
$170,000
Condo/Co-op
2 bds · 2 ba · 1,054 sqft
EAST LAKE WOODLANDS CYPRESS ESTATES, OLDSMAR
219 PALMETTO COURT UNIT 219
For Sale
$197,500
Condo/Co-op
1 bds · 1 ba · 565 sqft
BAYWOOD ON THE GULF 1 CONDO, PALM HARBOR
599 WESTWINDS DRIVE UNIT 9

Market around this address

Live counts in the same area.
View all

The multiple listing information is provided by the Stellar MLS from a copyrighted compilation of listings. The compilation of listings and each individual listing are ©2026-present Stellar MLS. All Rights Reserved. The information provided is for consumers' personal, noncommercial use and may not be used for any purpose other than to identify prospective properties consumers may be interested in purchasing. All properties are subject to prior sale or withdrawal. All information provided is deemed reliable but is not guaranteed accurate, and should be independently verified. Listing courtesy of: LPT REALTY, LLC.