Sell Your Home
Get a free home valuation
Contact
Tell us about your needs
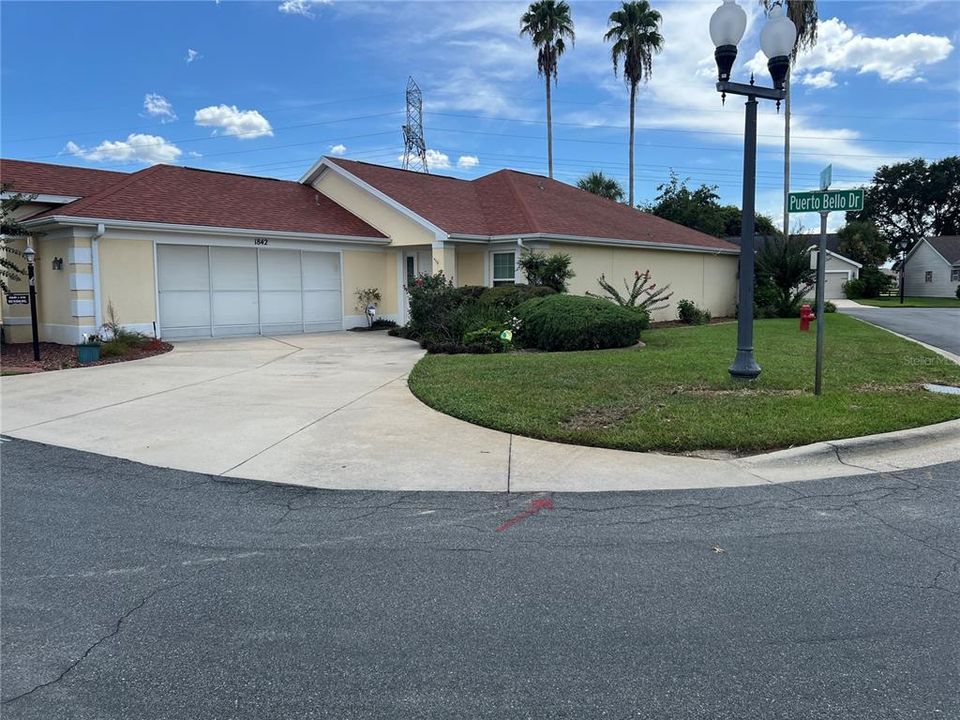
1842 PUERTO BELLO DRIVE

House For Sale
$365,000

BTC: 4.67050544

ETH: 149.04042466

New
2 bds
2 ba
1,397 sqft

Overview

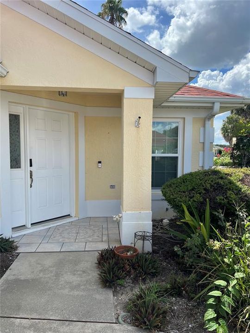
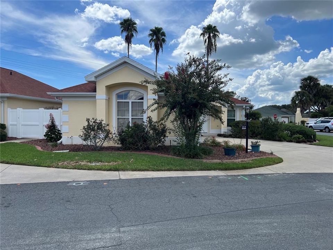
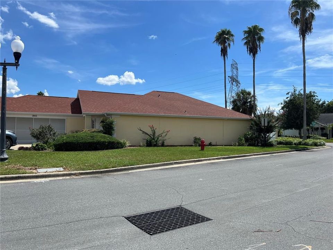
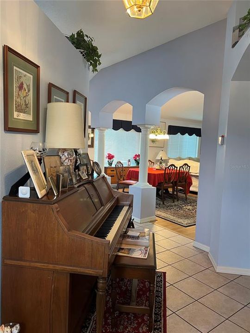
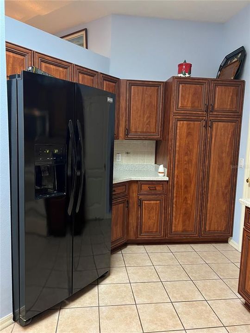
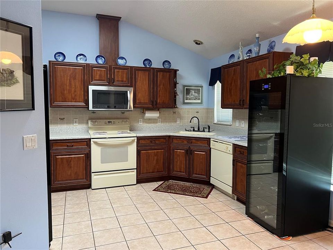
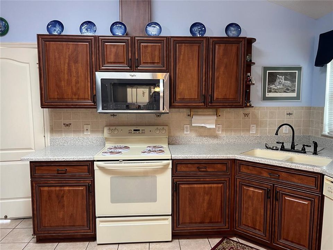
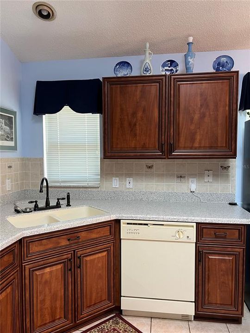
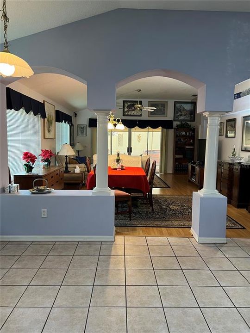
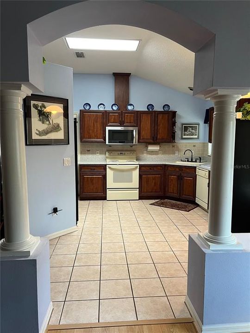
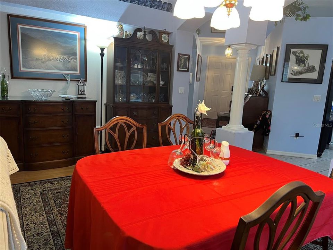
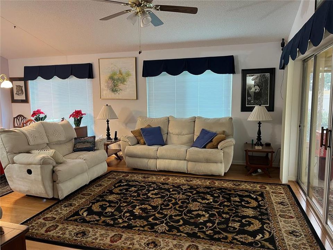
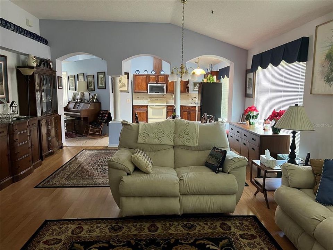
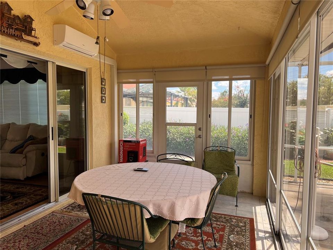
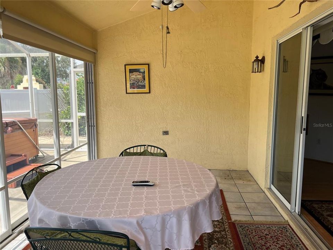
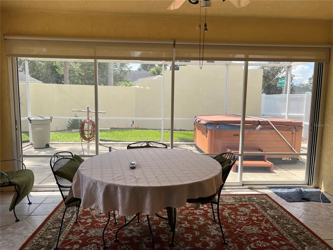
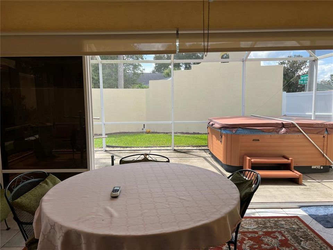
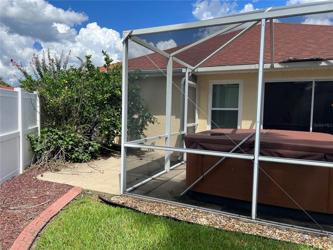
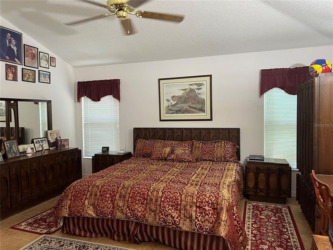
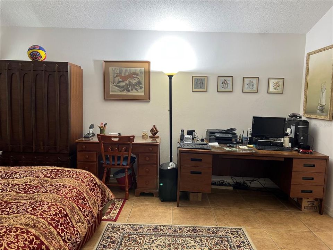
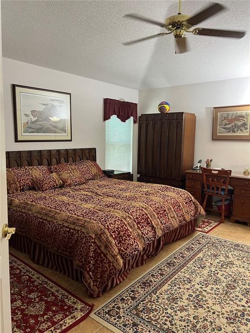
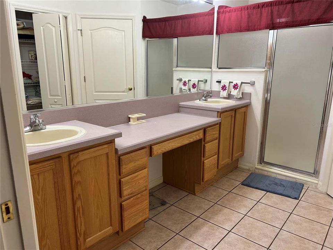
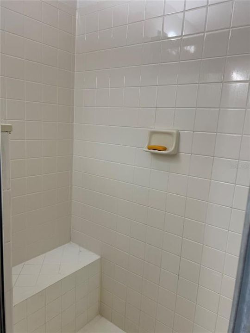
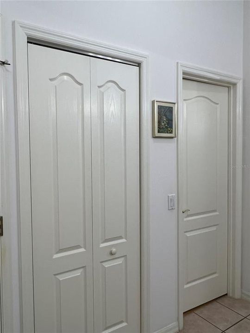
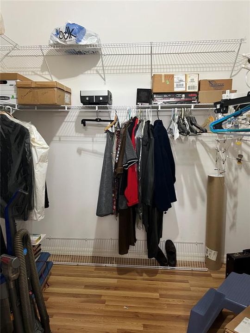
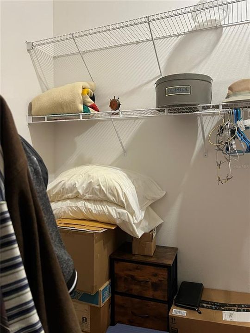
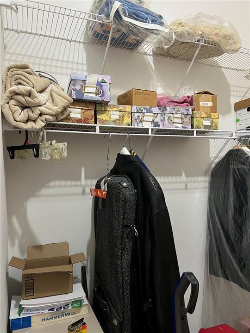
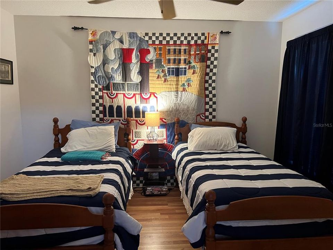
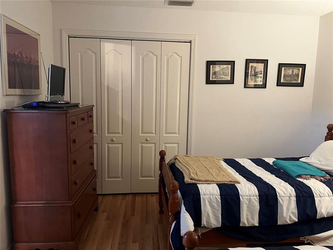
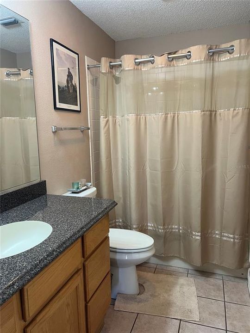
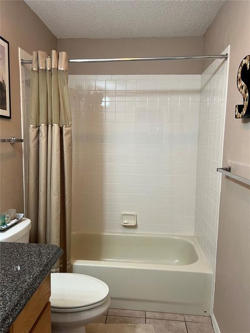
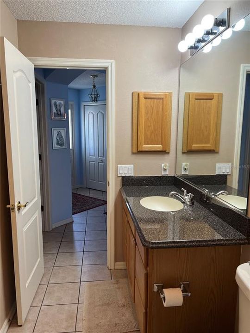
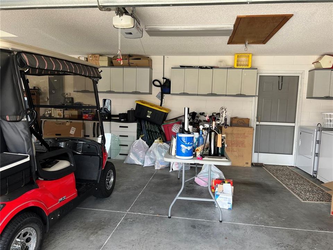
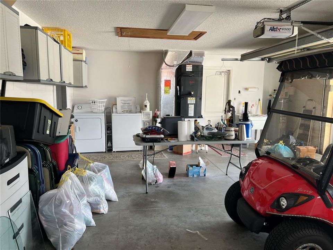
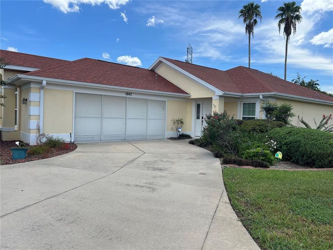
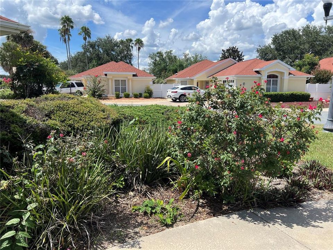
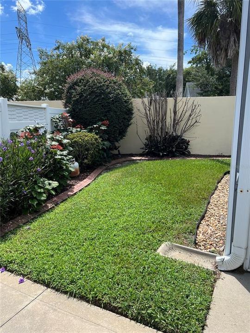
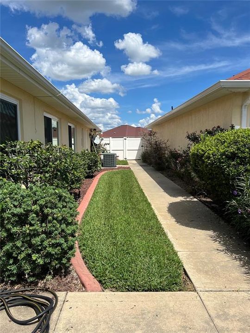
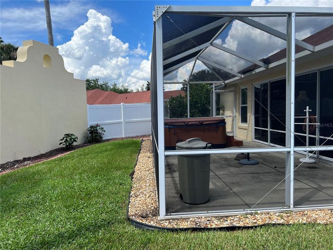
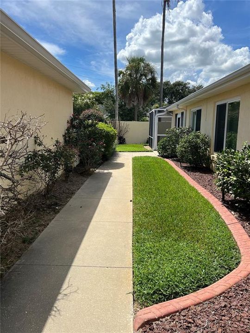
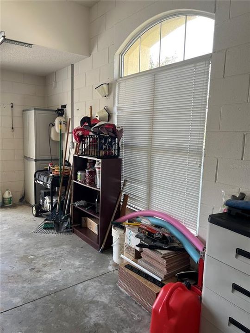
Beautiful Courtyard Villa in Villas Tierra Grande - Palo Alto Welcome to this beautifully maintained 2-bedroom, 2-bath courtyard villa in the desirable Villas Tierra Grande. This block-and-stucco home offers a 2-car screened garage, large corner lot, private courtyard with hot tub, and inviting Florida Room, providing an ideal combination of comfort, privacy, and outdoor living. Step inside to an open-concept floor plan featuring vaulted ceilings and durable laminate flooring throughout the main living areas. The well-appointed kitchen features cherry cabinetry, tile backsplash, pantry, solid-surface countertops, tile flooring, and a convenient eat-in area. The spacious living and dining area is enhanced by vaulted ceilings and opens to the Florida Room, complete with a mini-split system for year-round comfort. Sliding doors lead to the screened lanai and patio with hot tub, creating the perfect setting for relaxing or entertaining guests. The primary suite offers a vaulted ceiling, walk-in closet, and private en-suite bathroom with dual sinks and a walk-in shower. The comfortable secondary bedroom is conveniently located near the second bathroom, which features a solid-surface vanity top. The welcoming entry foyer includes a convenient hall closet for additional storage. Outside, enjoy the easy-care, fully fenced yard, offering privacy and an excellent space for entertaining, relaxing, or accommodating pets. Ideally located between Spanish Springs and Lake Sumter Landing, this villa provides convenient access to an abundance of restaurants, shopping, dining, entertainment, swimming pools, golf, and other amenities. This exceptional villa offers the lifestyle and convenience you've been looking for. Schedule your private showing today. Don't miss this opportunity to own a beautifully appointed home in one of The Villages most desirable neighborhoods.
Location

Details

Type:
Residential
Parking:
Driveway / Garage Door Opener / Ground Level / Guest / Off Street
Year Built:
1999
Lot:
0.14 Acres
Heating:
Central / Electric
Price/sqft:
$261
Cooling:
Central Air
HOA:
No Data

Valuation

Our model vs. what's actually selling nearby.
Estimate
$300,000
$239K – $379K
Confidence Low
List vs. estimate
$65K above estimate
List $365,000 · +21.7%
Our model says this listing is priced above recent comparable activity. Room to negotiate.
Price per sq ft
$261
+2.8% vs. city median $254
Based on
118 MLS comparables
Median of recent comparable listings. Sold comps use closing price, active listings use list price.

Highlights

Annual tax
$2,385
2025
View
Garden
Garage
2 car garage
Pets
Allowed
All facts and features
  • Flooring

    • Laminate

    • Tile

    Heating

    • Central

    • Electric

    Cooling

    • Central Air

    Appliances

    • Dishwasher

    • Disposal

    • Dryer

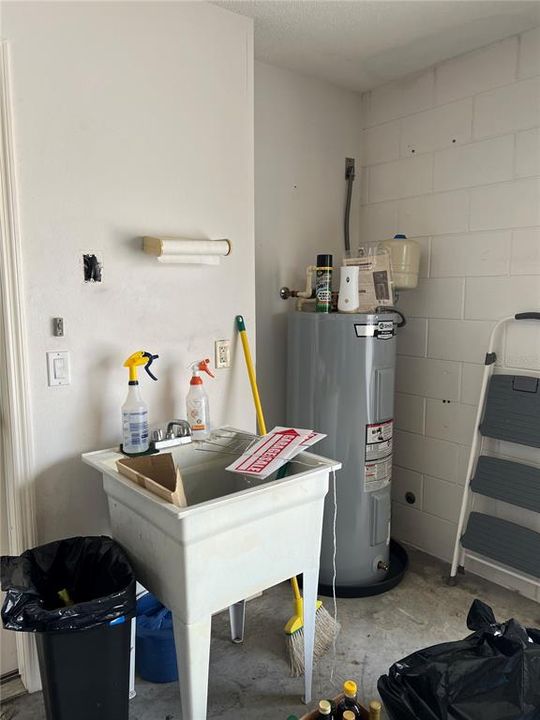
    • Electric Water Heater

    • Exhaust Fan

    • Microwave

    • Range

    • Range Hood

    • Refrigerator

    • Washer

    Other interior features

    • Ceiling Fan(s)

    • Eating Space In Kitchen

    • High Ceilings

    • Living Room/Dining Room Combo

    • Open Floorplan

    • Primary Bedroom Main Floor

    • Solid Surface Counters

    • Solid Wood Cabinets

    • Walk-In Closet(s)

    • Window Treatments

    Bedrooms and bathrooms

    • Bedrooms: 2

    • Full bathrooms: 2

  • Parking

    • Driveway

    • Garage Door Opener

    • Ground Level

    • Guest

    • Off Street

    Property

    • Levels: One

    • Exterior Features: Courtyard / Garden / Irrigation System / Lighting / Private Yard / Rain Gutters / Sliding Doors

    Lot

    • Lot: 0.14 Acres

    Other Property Information

    • Parcel Number: D12R040

    • Zoning: RESIDENTIA

  • Type and style

    • Property Type: Residential

    • Property Sub Type: Villa

  • Utility

    • Electricity Connected

    • Public

    • Sewer Connected

    • Water Connected

  • Other financial information

    • Annual tax amount: $2,385

  • Source details

    • MLS ID: G5117106

    Other facts

    • Construction Materials: Block / Stucco

    • Foundation Details: Slab

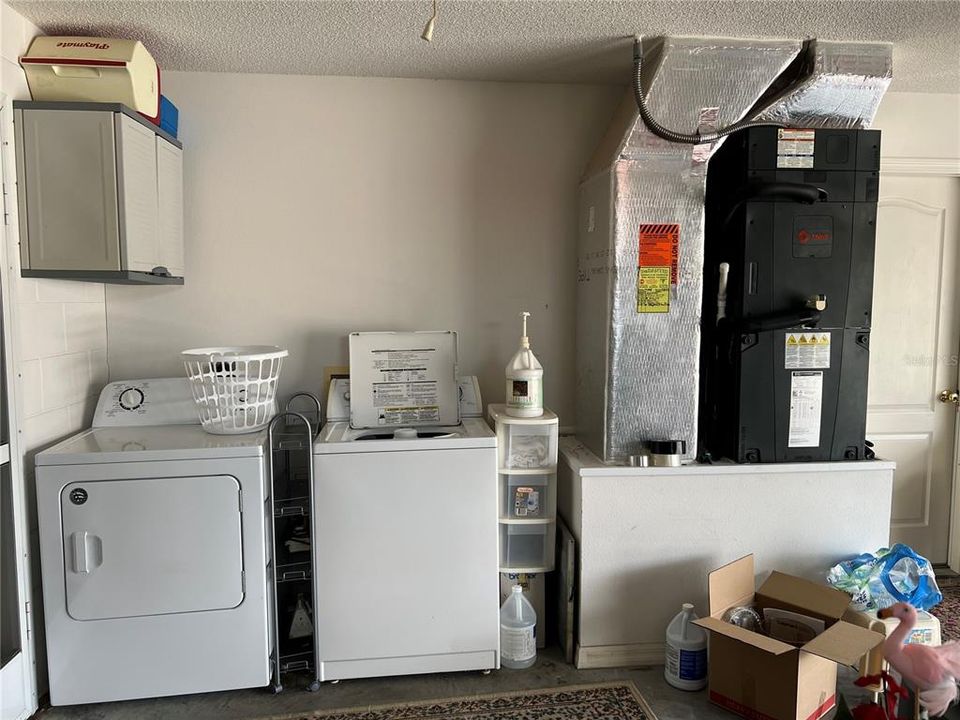
    • Laundry Features: In Garage

    • Lot Features: Landscaped

    • Patio And Porch Features: Enclosed / Screened

    • Window Features: Blinds / Window Treatments

    • Direction Faces: North

    • Architectural Style: Courtyard

    • Garage Spaces: 2

    • Attached Garage: Yes

    • Garage: Yes

    • Living Area: 1397

    • Water Source: Public

    • Subdivision Name: THE VILLAGES VILLAGES OF SUMTER VILLA TIERA GRANDE

Private inquiry
Talk to the advisor on this listing.
Floor plans, HOA docs, off-market comparables, scheduling a private showing — one message, direct to the local specialist.

More like this

New
For Sale
$280,000
House
2 bds · 2 ba · 1,213 sqft
THE VILLAGES, THE VILLAGES
2018 CASTANO PLACE
New
For Sale
$338,750
House
3 bds · 2 ba · 1,511 sqft
THE VILLAGES LADY LAKE ORANGE BLOSSOM GARDENS, LADY LAKE
1016 MATTHEW AVENUE
New
For Sale
$274,900
House
3 bds · 2 ba · 1,265 sqft
VILLAGES/MARION UN 48, THE VILLAGES
17663 SE 92ND GRANTHAM TERRACE
New
For Sale
$320,990
House
3 bds · 2 ba · 1,815 sqft
HAMMOCK OAKS, LADY LAKE
1016 OCEAN LODGE ROAD
New
For Sale
$285,000
House
3 bds · 2 ba · 1,482 sqft
STONECREST, SUMMERFIELD
17584 SE 119TH CIRCLE
New
For Sale
$259,900
House
2 bds · 2 ba · 1,502 sqft
STONECREST, SUMMERFIELD
11337 SE 175TH PLACE
New
For Sale
$259,900
House
2 bds · 2 ba · 1,100 sqft
VILLAGES OF SUMTER, THE VILLAGES
2177 BROXTON PL
New
For Sale
$274,990
House
3 bds · 2 ba · 1,572 sqft
VILLAGES SUMTER UN 18, THE VILLAGES
1830 MADERO DRIVE

Market around this address

Live counts in the same area.
View all

The multiple listing information is provided by the Stellar MLS from a copyrighted compilation of listings. The compilation of listings and each individual listing are ©2026-present Stellar MLS. All Rights Reserved. The information provided is for consumers' personal, noncommercial use and may not be used for any purpose other than to identify prospective properties consumers may be interested in purchasing. All properties are subject to prior sale or withdrawal. All information provided is deemed reliable but is not guaranteed accurate, and should be independently verified. Listing courtesy of: EXP REALTY LLC