Sell Your Home
Get a free home valuation
Contact
Tell us about your needs

18716 HIGHLAND DEW STREET

House For Sale
$284,990

BTC: 3.66240442

ETH: 118.74583333

2 days
3 bds
2 ba
1,488 sqft

Overview

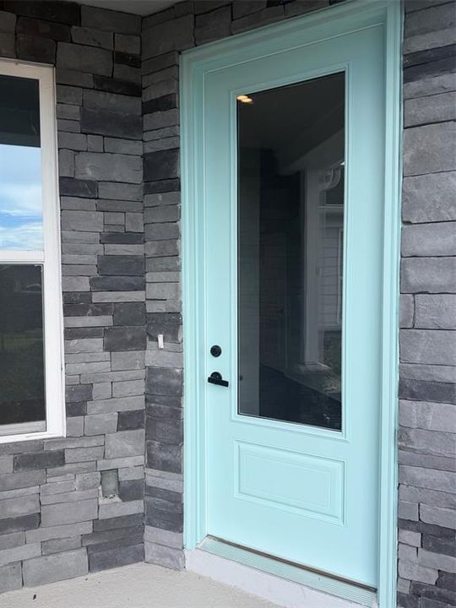
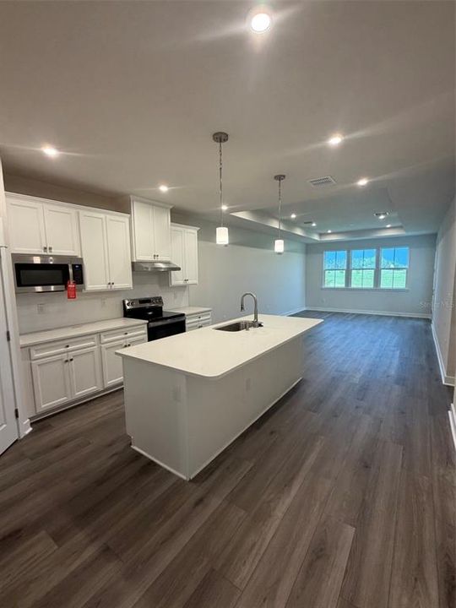
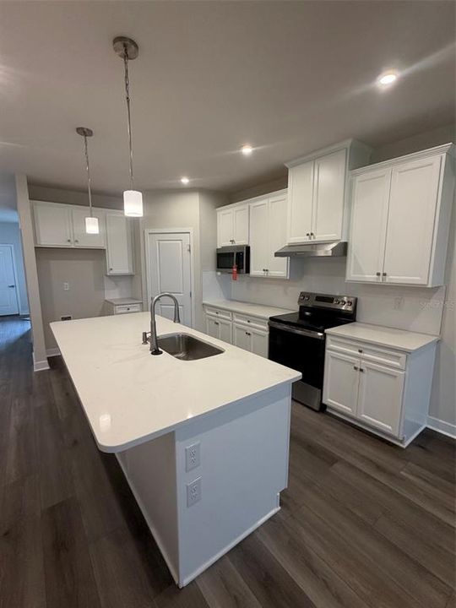
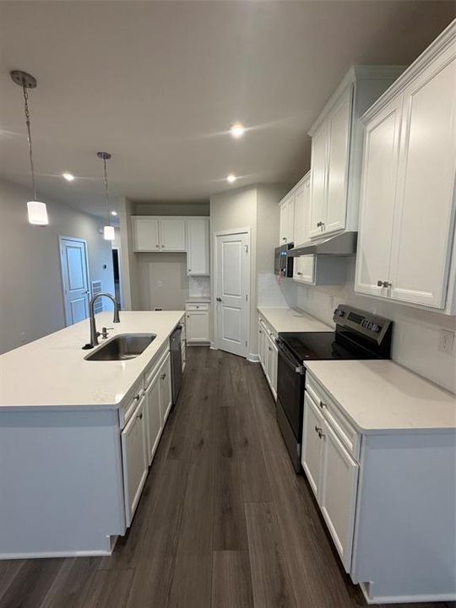
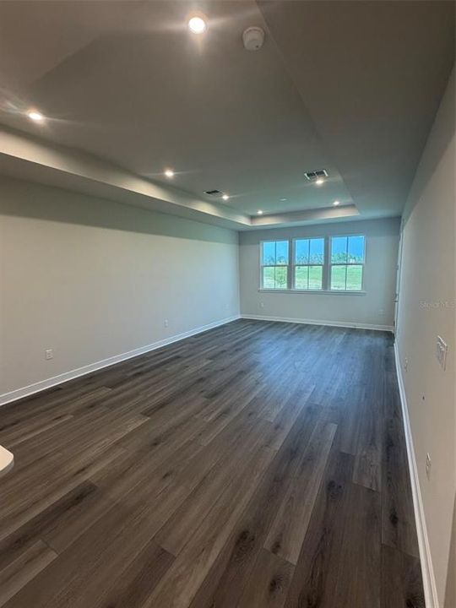
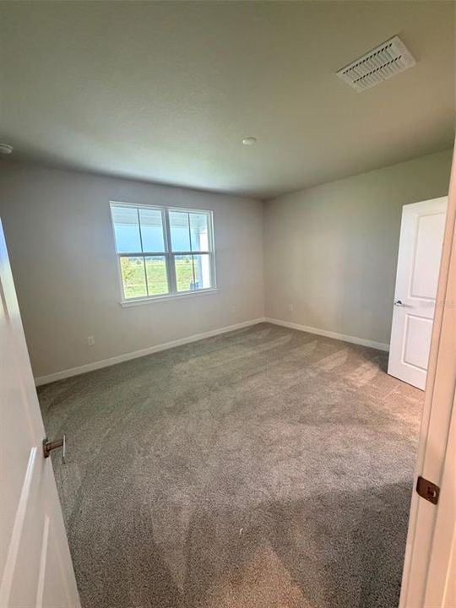
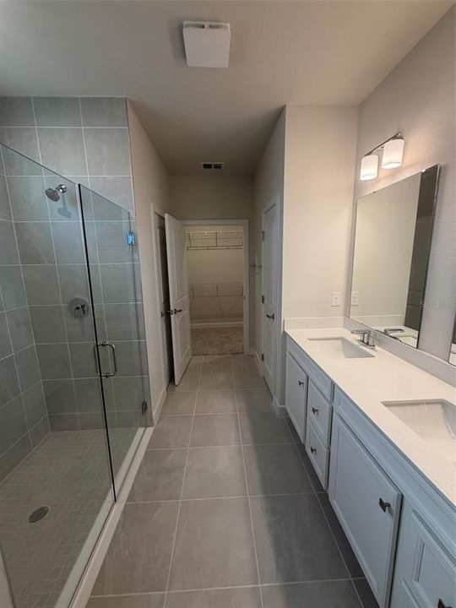
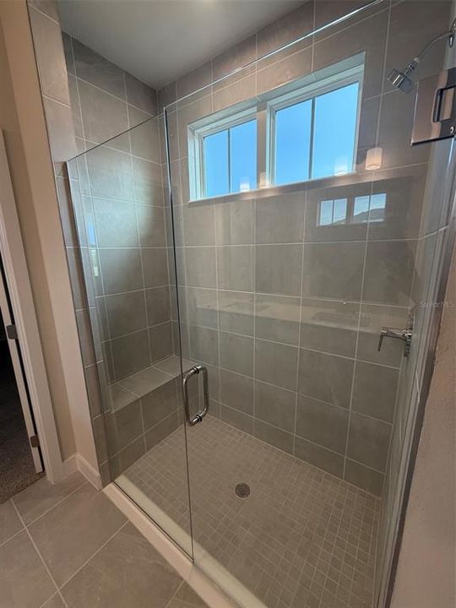
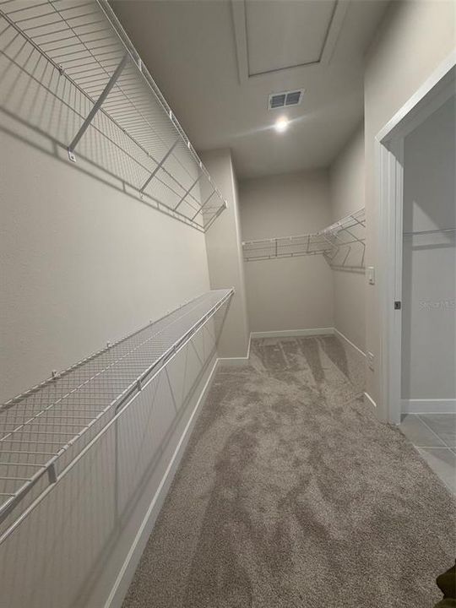
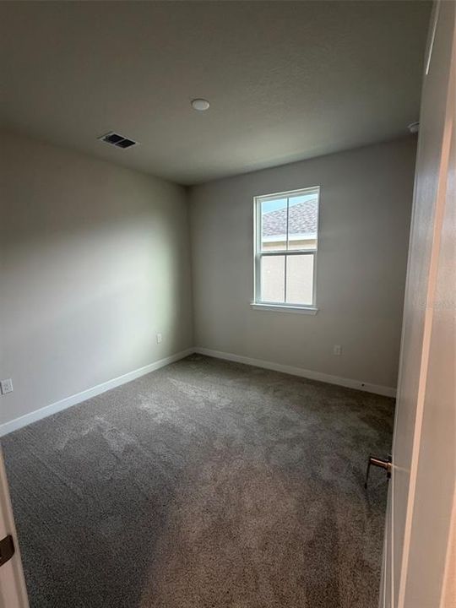
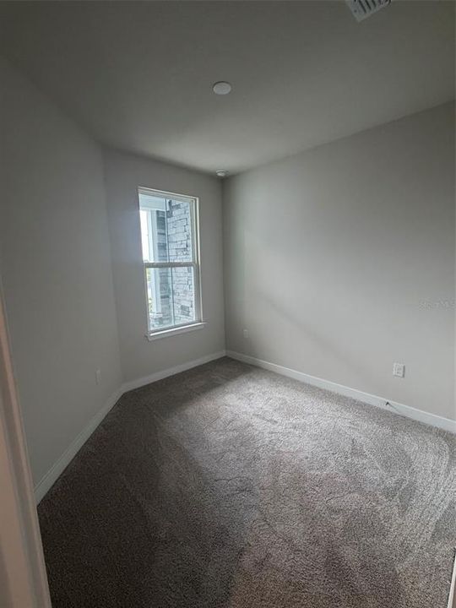
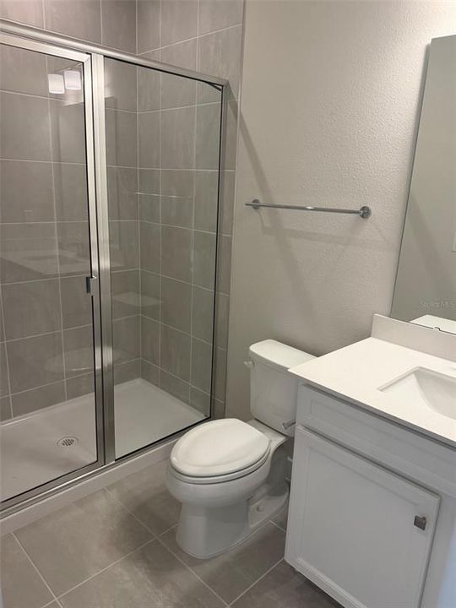
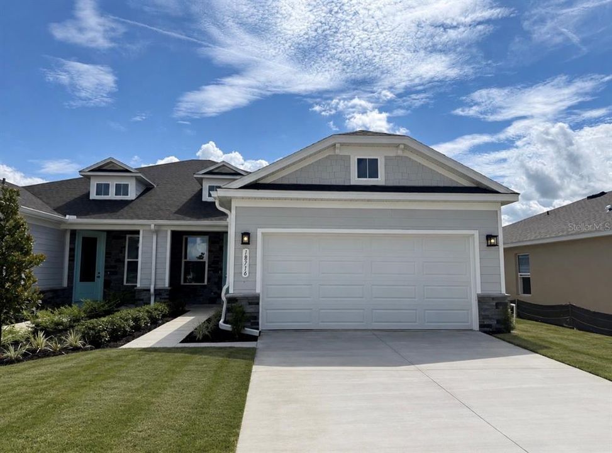
Move-in Ready! Perfectly positioned in Spring Hill, Northridge Villas puts nature, recreation, and everyday conveniences right at your fingertips—without the congestion. Located just minutes from the Suncoast Parkway, you'll enjoy easy access to Tampa while still embracing a peaceful, low-maintenance lifestyle. Explore nearby Weeki Wachee Springs State Park, known for its crystal-clear waters, kayaking, and nature trails, or spend the day at SunWest Park and Crews Lake Wilderness Park. Northridge Villas combines resort-style amenities with thoughtfully planned homesites—offering the lifestyle you want in a location you'll love. The Beechwood Villa is a thoughtfully designed 3-bedroom, single-level home blending comfort, elegance, and flexibility. The open-concept living area seamlessly connects the kitchen, dining, and great room, making it ideal for everyday living and entertaining. Step out to the rear covered porch for morning coffee or evening relaxation. Soaring 9-foot ceilings throughout, a dramatic tray ceiling in the great room, and an abundance of natural light create a bright, airy atmosphere you'll love coming home to. The owner's suite features a frameless zero-entry shower and an oversized walk-in closet. Two secondary bedrooms offer comfort for family or guests, and smart storage solutions are built throughout. Additional features are LVP flooring in all living areas, 42” Linen Cabinets, LVP flooring in all living areas, carpet in bedrooms, kitchen backsplash, Quartz countertops throughout, Covered lanai, tray ceiling in Great Room and Stainless Steel Appliances. All Ryan Homes now include WIFI-enabled garage opener and Ecobee thermostat. **Closing cost assistance is available with use of Builder’s affiliated lender**. DISCLAIMER: Prices, financing, promotion, and offers subject to change without notice. Offer valid on new sales only. See Community Sales and Marketing Representative for details. Promotions cannot be combined with any other offer. Actual home may differ from photos.

Location

Details

Type:
Residential
Parking:
Driveway / Garage Door Opener
Year Built:
2026
Lot:
0.10 Acres
Heating:
Central
Price/sqft:
$192
Cooling:
Central Air
HOA:
$117

Valuation

Our model vs. what's actually selling nearby.
Estimate
$284,990
$265K – $302K
Confidence Medium
List vs. estimate
At estimate
List $284,990 · +0.0%
List is in line with recent comparable activity.
Price per sq ft
$191
-0.2% vs. city median $191
Based on
33 MLS comparables
Median of recent comparable listings. Sold comps use closing price, active listings use list price.

Highlights

HOA
$117/mo
Maintenance Grounds, Other
Garage
2 car garage
Pets
Allowed
All facts and features
  • Flooring

    • Ceramic Tile

    • Luxury Vinyl

    Heating

    • Central

    Cooling

    • Central Air

    Appliances

    • Dishwasher

    • Disposal

    • Microwave

    • Range

    Other interior features

    • Eating Space In Kitchen

    • Living Room/Dining Room Combo

    • Stone Counters

    • Thermostat

    • Tray Ceiling(s)

    • Walk-In Closet(s)

    Bedrooms and bathrooms

    • Bedrooms: 3

    • Full bathrooms: 2

  • Parking

    • Driveway

    • Garage Door Opener

    Property

    • Levels: One

    • Exterior Features: Sidewalk

    Lot

    • Lot: 0.10 Acres

    Other Property Information

    • Parcel Number: 0524180030000002730

    • Zoning: MPUD

  • Type and style

    • Property Type: Residential

    • Property Sub Type: Villa

  • Utility

    • Cable Available

    • Electricity Available

    • Street Lights

    • Water Available

  • Other financial information

    • HOA: $117

    • HOA Frequency: Monthly

  • Source details

    • MLS ID: W7888783

    Other facts

    • Construction Materials: Block / Stucco / Wood Frame

    • Foundation Details: Slab

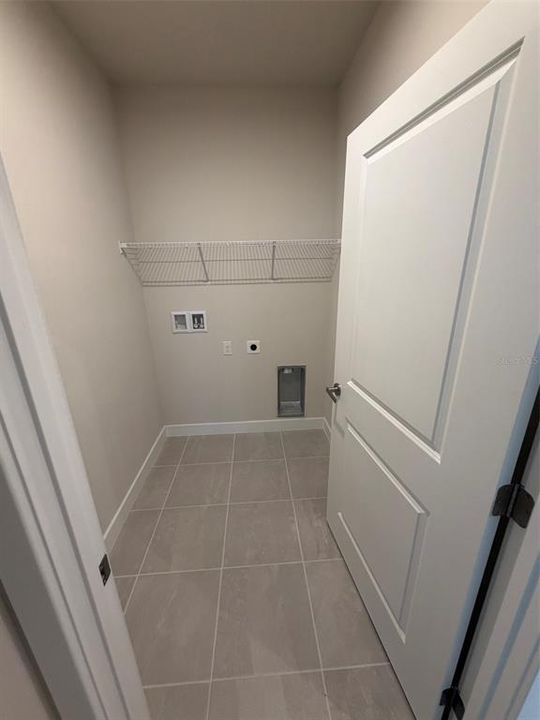
    • Laundry Features: Inside

    • Lot Features: Sidewalk

    • Patio And Porch Features: Covered / Porch

    • Window Features: ENERGY STAR Qualified Windows

    • Direction Faces: West

    • Garage Spaces: 2

    • Attached Garage: Yes

    • Garage: Yes

    • Living Area: 1488

    • Water Source: Public

    • Lot Size Dimensions: 38 x 115

    • Subdivision Name: NORTHRIDGE VILLAS

Private inquiry
Talk to the advisor on this listing.
Floor plans, HOA docs, off-market comparables, scheduling a private showing — one message, direct to the local specialist.

More like this

+$3K
For Sale
$347,900
House
3 bds · 2 ba · 1,721 sqft
SPRING HILL, SPRING HILL
12018 LINDEN DRIVE
New
For Sale
$295,000
3 bds · 2 ba · 1,269 sqft
KANAWHA VILLAGE ADD, SPRING HILL
16711 PETRAS LANE
New
For Sale
$279,990
House
3 bds · 2 ba · 1,488 sqft
NORTHRIDGE VILLAS, SPRING HILL
18732 HIGHLAND DEW STREET
New
For Sale
$270,000
House
4 bds · 3 ba · 1,974 sqft
SPRING HILL, SPRING HILL
2085 DE CARLO AVENUE
New
For Sale
$355,000
House
4 bds · 2 ba · 2,236 sqft
SPRING HILL, SPRING HILL
2275 FAIRVIEW ROAD
-$4K
For Sale
$324,900
House
4 bds · 2 ba · 1,876 sqft
SPRING HILL, SPRING HILL
2245 BOLGER AVENUE
New
For Sale
$299,000
House
2 bds · 2 ba · 1,120 sqft
SPRING HILL, SPRING HILL
11423 LINDEN DRIVE
For Sale
$254,900
House
3 bds · 2 ba · 1,670 sqft
WELLINGTON AT SEVEN HILLS PH5A, SPRING HILL
11368 LEEDS DRIVE

Market around this address

Live counts in the same area.
View all

The multiple listing information is provided by the Stellar MLS from a copyrighted compilation of listings. The compilation of listings and each individual listing are ©2026-present Stellar MLS. All Rights Reserved. The information provided is for consumers' personal, noncommercial use and may not be used for any purpose other than to identify prospective properties consumers may be interested in purchasing. All properties are subject to prior sale or withdrawal. All information provided is deemed reliable but is not guaranteed accurate, and should be independently verified. Listing courtesy of: MALTBIE REALTY GROUP