Sell Your Home
Get a free home valuation
Contact
Tell us about your needs

19111 LAKE AUDUBON DRIVE

House Active With Contract
$339,000

BTC: 4.23750000

ETH: 138.42384647

15 days
2 bds
2 ba
1,990 sqft

Overview

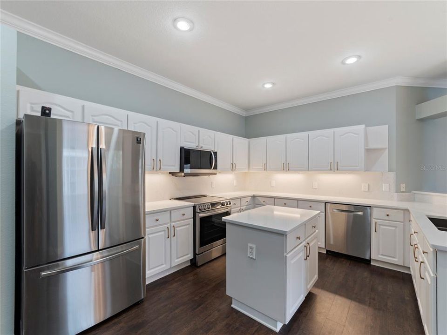
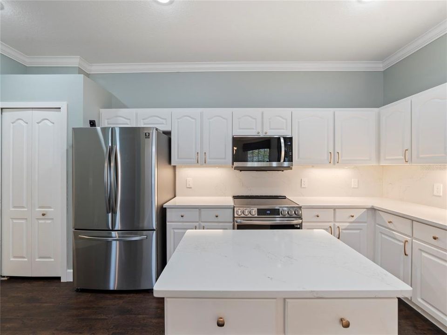
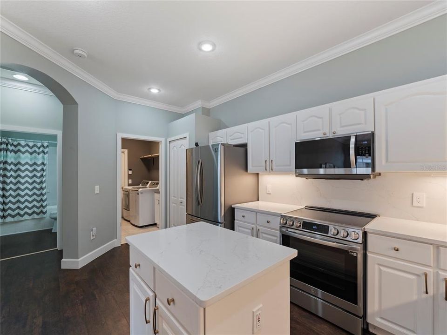
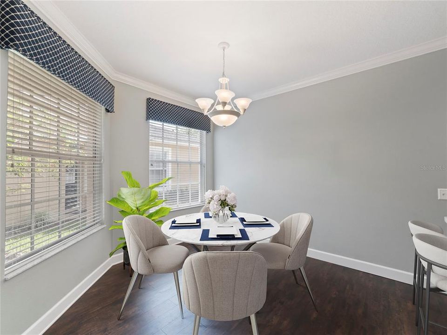
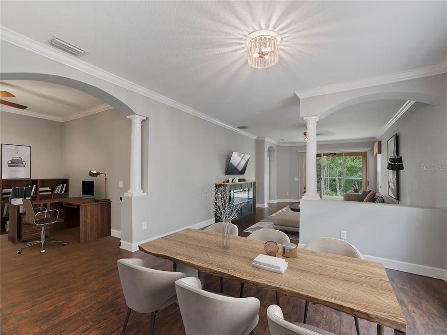
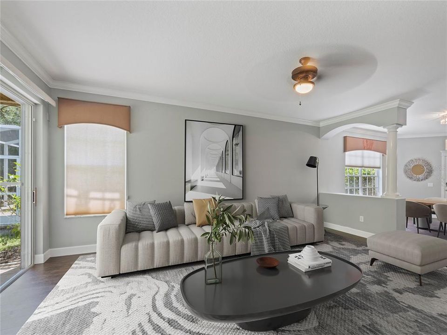
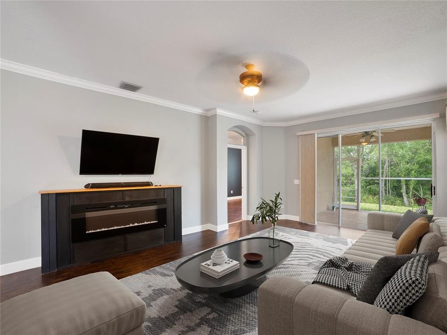
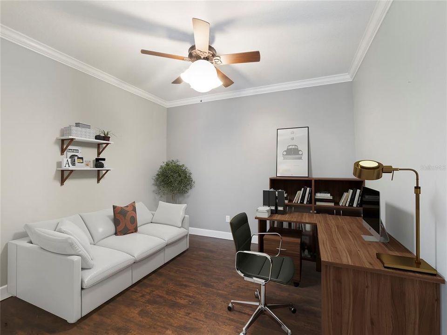
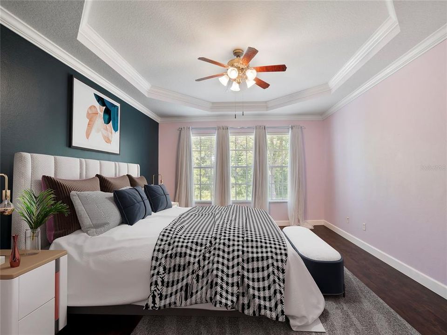
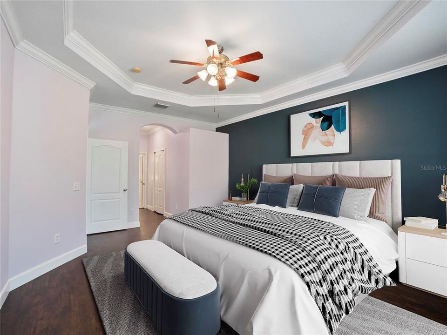
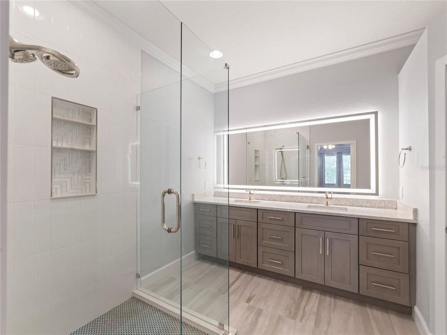
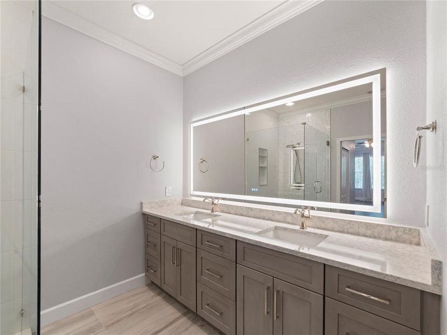
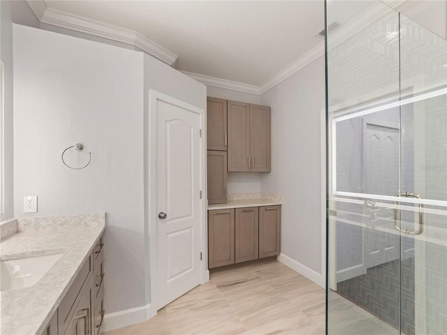
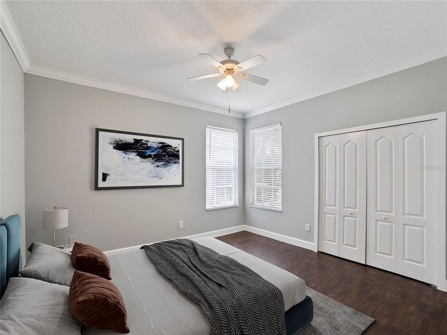
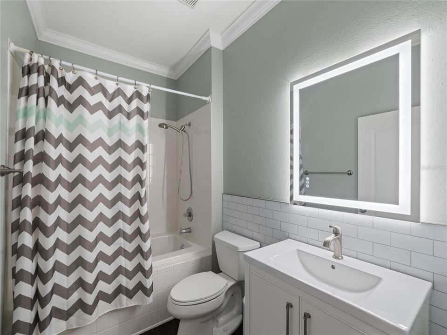
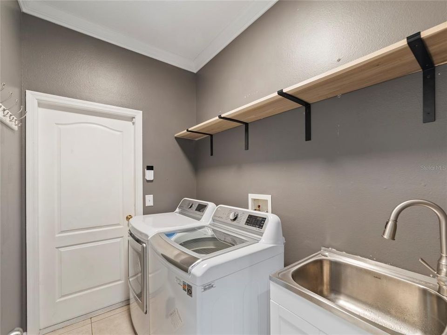
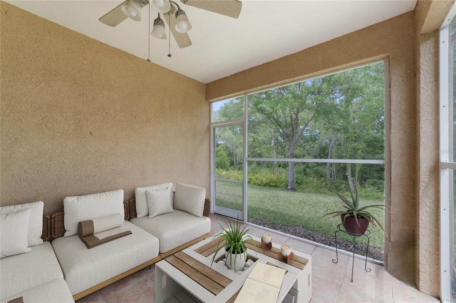
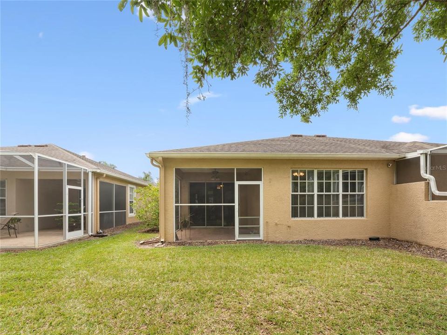
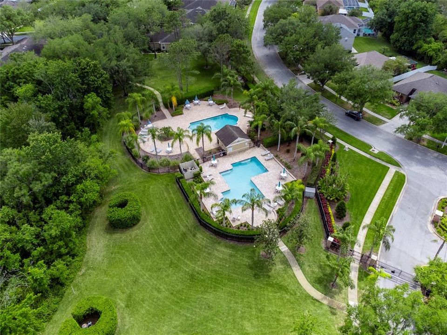
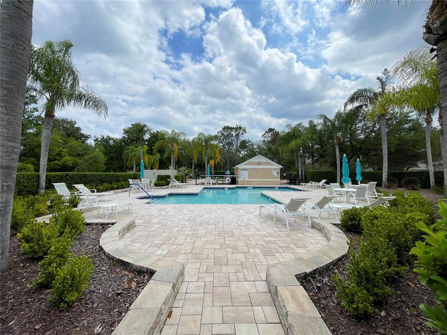
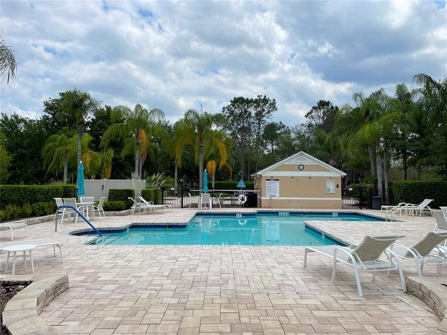
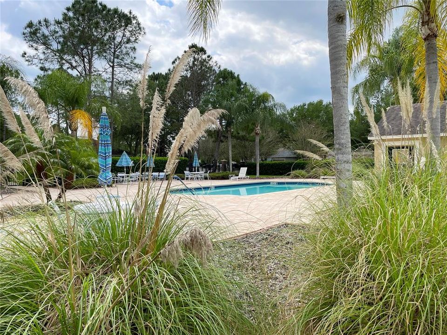
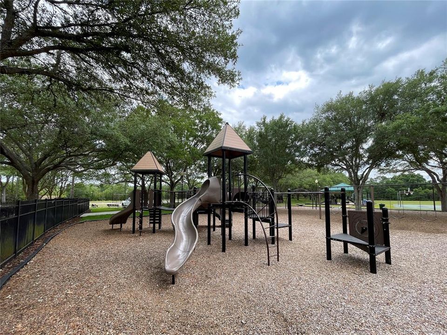
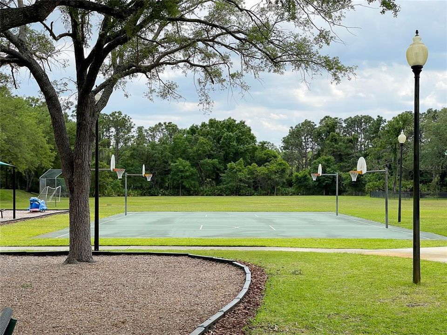
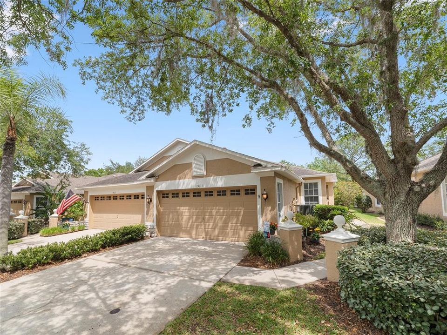
Under contract-accepting backup offers. Virtually Staged. This beautifully updated 2-bedroom, 2-bath villa offers 1,990 square feet, a versatile office/den, split-bedroom floor plan, open living spaces, and a 2-car garage. Both the kitchen and bathrooms have been tastefully updated, creating a fresh, modern feel throughout the home. Additional interior details include crown molding, 5-inch baseboards, luxury vinyl plank flooring, and abundant natural light. The spacious updated kitchen features quartz countertops with a coordinating full-height backsplash, granite composite sink, champagne-finish hardware and faucet, center island, reverse-osmosis system, and stainless steel appliances—including a Bosch dishwasher, LG convection/air-fryer range, LG microwave, and Samsung refrigerator. The generous primary suite offers a tray ceiling, two walk-in closets, and a beautifully updated bathroom with separate vanities, a custom shower, and built-in laundry organization. The second bathroom has also been updated. Additional conveniences include a separate laundry room with large-capacity LG washer and dryer, water-softening system, and Trane 14.5-SEER HVAC system. Relax or entertain on the screened lanai overlooking peaceful conservation views. Audubon Landing residents enjoy a neighborhood pool just doors away, along with access to the extensive West Meadows amenities, including multiple pools, waterslide, splash pad, fitness center, dog park, playgrounds, tennis and basketball courts, volleyball, soccer fields, and scenic trails. The association provides exterior maintenance, roof coverage, exterior painting, and landscaping for convenient, low-maintenance living. Ideally situated near shopping, dining, medical facilities, major roadways, Wiregrass, KRATE at the Grove, and everything New Tampa and Wesley Chapel have to offer. Additional photos and showing information coming soon!

Location

Details

Type:
Residential
Parking:
No Data
Year Built:
2001
Lot:
0.16 Acres
Heating:
Central
Price/sqft:
$170
Cooling:
Central Air
HOA:
$350

Valuation

Our model vs. what's actually selling nearby.
Estimate
$419,900
$274K – $500K
Confidence Low
List vs. estimate
$80K below estimate
List $339,000 · -19.3%
Our model says this listing is priced below recent comparable activity. Expect competition.
Price per sq ft
$170
-41.8% vs. city median $292
Based on
51 MLS comparables
Median of recent comparable listings. Sold comps use closing price, active listings use list price.

Highlights

Annual tax
$4,811
2025
HOA
$350/mo
View
Trees/Woods
Garage
2 car garage
Pets
Breed Restrictions
All facts and features
  • Flooring

    • Luxury Vinyl

    Heating

    • Central

    Cooling

    • Central Air

    Appliances

    • Dishwasher

    • Disposal

    • Dryer

    • Electric Water Heater

    • Microwave

    • Range

    • Refrigerator

    • Washer

    • Water Filtration System

    Other interior features

    • Ceiling Fan(s)

    • Eating Space In Kitchen

    • High Ceilings

    • Open Floorplan

    • Primary Bedroom Main Floor

    • Solid Surface Counters

    • Split Bedroom

    Bedrooms and bathrooms

    • Bedrooms: 2

    • Full bathrooms: 2

  • Property

    • Levels: One

    • Exterior Features: Irrigation System / Lighting / Rain Barrel/Cistern(s) / Sliding Doors

    Lot

    • Lot: 0.16 Acres

    Other Property Information

    • Parcel Number: A1227195KW00000100003.0

    • Zoning: PD-A

  • Type and style

    • Property Type: Residential

    • Property Sub Type: Villa

  • Utility

    • Public

  • Other financial information

    • HOA: $350

    • HOA Frequency: Monthly

    • Annual tax amount: $4,812

  • Source details

    • MLS ID: TB8531017

    Other facts

    • Construction Materials: Block / Stucco

    • Foundation Details: Slab

    • Laundry Features: Inside / Laundry Room

    • Lot Features: Conservation Area / Landscaped

    • Direction Faces: West

    • Garage Spaces: 2

    • Attached Garage: Yes

    • Garage: Yes

    • Living Area: 1990

    • Water Source: Public

    • Subdivision Name: WEST MEADOWS PRCL 20C PH

Private inquiry
Talk to the advisor on this listing.
Floor plans, HOA docs, off-market comparables, scheduling a private showing — one message, direct to the local specialist.

More like this

New
Active With Contract
$399,900
House
3 bds · 2 ba · 1,855 sqft
PEBBLE CREEK VILLAGE UNIT 5, TAMPA
9617 CYPRESS BROOK ROAD
New
Active With Contract
$410,000
House
4 bds · 2 ba · 1,913 sqft
MEADOW POINTE PRCL 05, WESLEY CHAPEL
1248 STARRY NIGHT STREET
Active With Contract
$334,900
House
5 bds · 4 ba · 3,242 sqft
LIVE OAK PRESERVE PH 1B VILLAGE, TAMPA
19939 TAMIAMI AVENUE
Active With Contract
$425,000
House
4 bds · 2 ba · 2,012 sqft
MEADOW POINTE PRCL 10 UNIT 01 02, WESLEY CHAPEL
29609 EAGLE STATION DRIVE
Active With Contract
$399,000
House
4 bds · 2 ba · 1,795 sqft
GRAND HAMPTON PH 1C-1/2A-1, TAMPA
20065 HERITAGE POINT DRIVE
Active With Contract
$400,000
House
3 bds · 2 ba · 1,905 sqft
LIVE OAK PRESERVE, TAMPA
9473 LEATHERWOOD AVENUE
Active With Contract
$349,000
Townhouse
4 bds · 2 ba · 2,419 sqft
88J | HAMMOCKS, TAMPA
20306 STARFINDER WAY
Active With Contract
$365,000
House
3 bds · 2 ba · 1,829 sqft
WEST MEADOWS PRCL 20B DOVES, TAMPA
19109 WHITE WING PLACE

Market around this address

Live counts in the same area.
View all

The multiple listing information is provided by the Stellar MLS from a copyrighted compilation of listings. The compilation of listings and each individual listing are ©2026-present Stellar MLS. All Rights Reserved. The information provided is for consumers' personal, noncommercial use and may not be used for any purpose other than to identify prospective properties consumers may be interested in purchasing. All properties are subject to prior sale or withdrawal. All information provided is deemed reliable but is not guaranteed accurate, and should be independently verified. Listing courtesy of: RE/MAX REALTY UNLIMITED