Sell Your Home
Get a free home valuation
Contact
Tell us about your needs
19127 WEYMOUTH DRIVE

House Active With Contract
$324,900

BTC: 5.05680934

ETH: 170.76272968

12 days
2 bds
2 ba
1,722 sqft

Overview

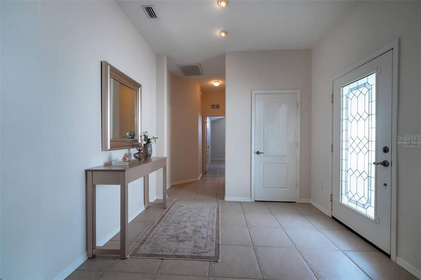
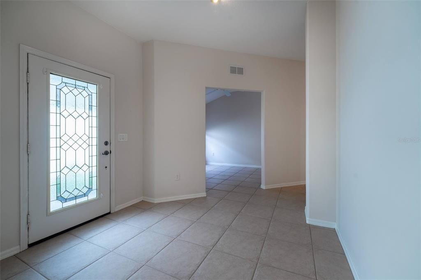
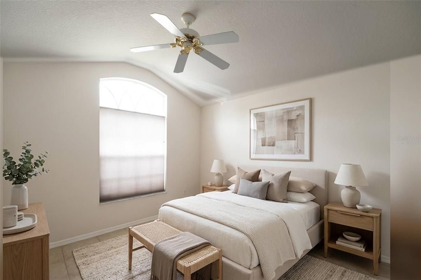
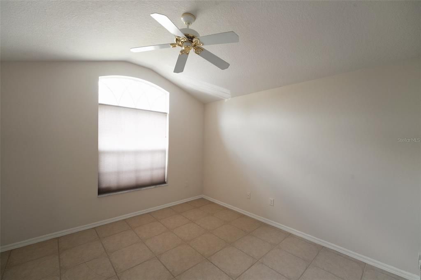
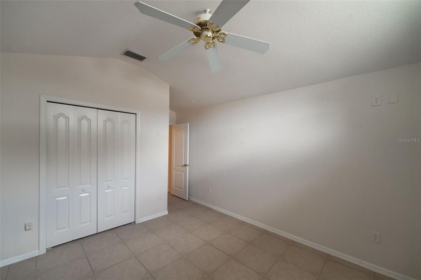
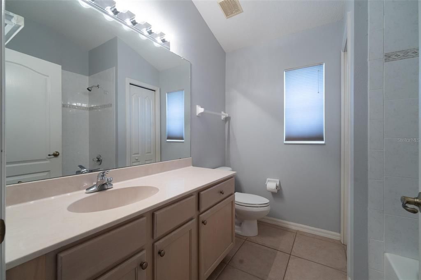
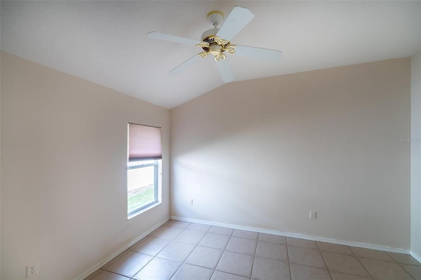
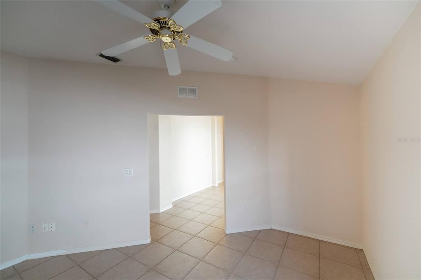
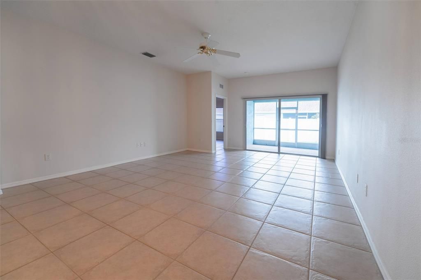
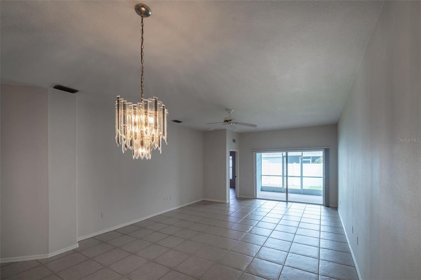
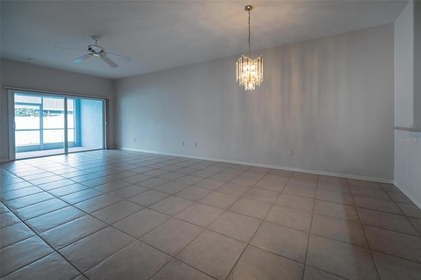
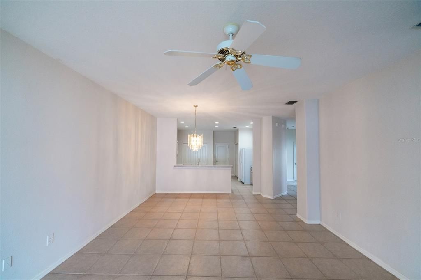
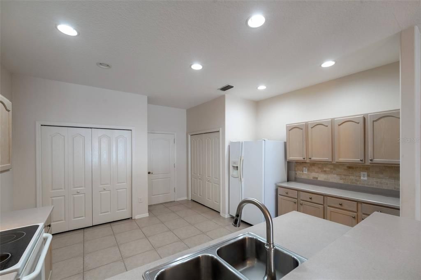
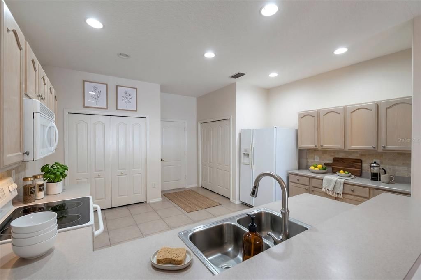
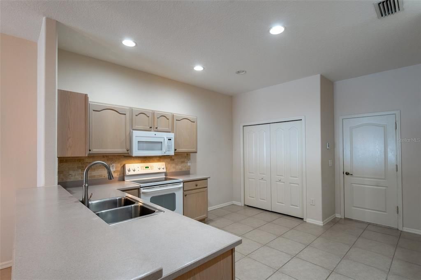
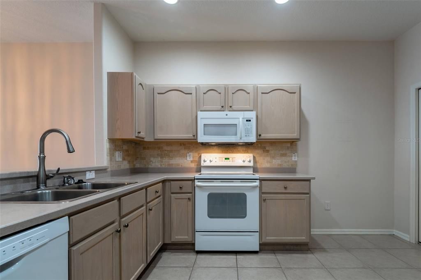
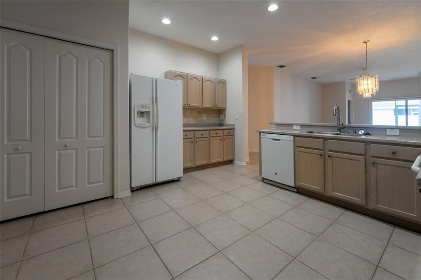
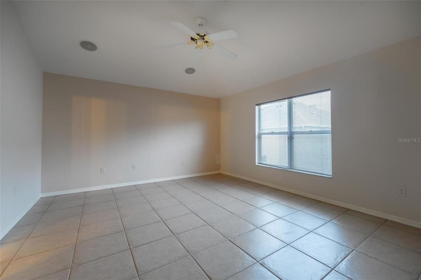
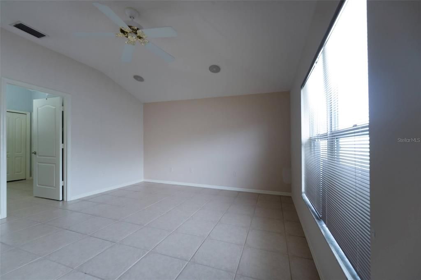
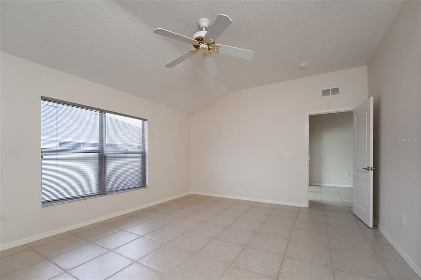
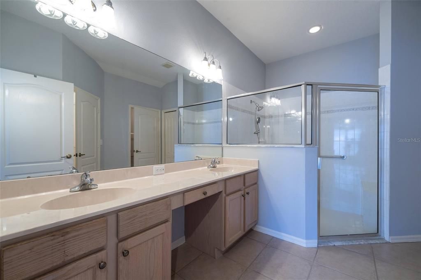
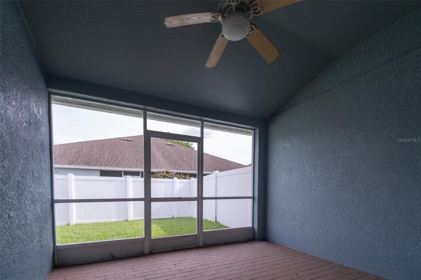
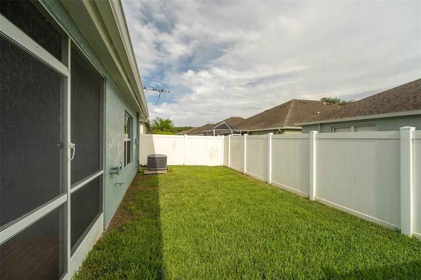
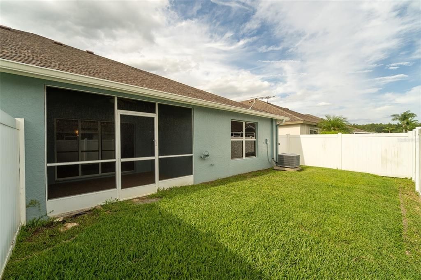
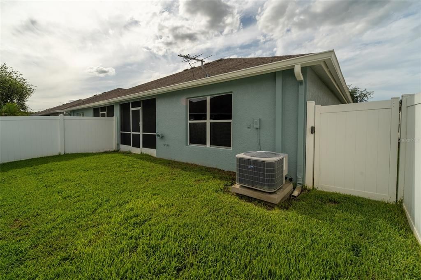
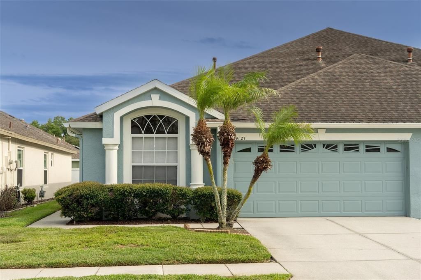
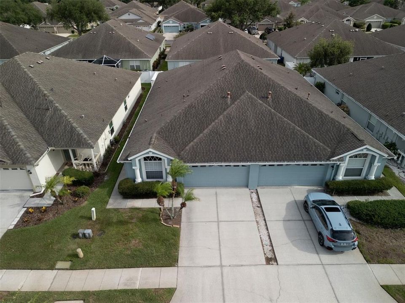
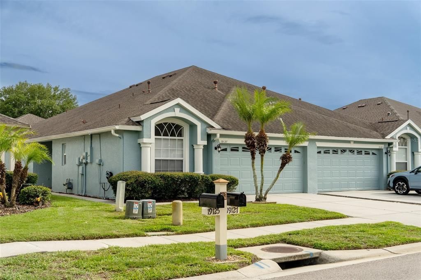
Lovely ONE OWNER Villa in Weymouth section of Oakstead Subdivision. This is the Charleston floorplan built by Tripp Trademark Homes. The Charleston offers a foyer as you enter the home with a full bath and bedroom #2 on the right. Immediately to the right is the office/den that could be utilized as a 3rd bedroom with some modifications. The large kitchen has wood cabinets and Corian counters, closet pantry and eating space. The laundry closet is located in the kitchen and has both gas and electric dryer hookups. All Kitchen appliances will convey, the Water Softener is leased and can be transferred to the Buyers if wanted. The Great Room allows for Formal Dining and Formal Living or can be used as one large room to be utilized per Buyer's wishes. The ensuite Primary Bedroom has Walk-In closet, Step In Shower and double sink vanity. The Covered and Screened Lanai gives a peacefulness to sit and enjoy your reading and relaxation time. The rear yard is fully fenced. HOA for Weymouth includes Roof, building painting, yard and irrigation maintenance. Many amenities at the clubhouse including pool, tennis, workout facility, playground, basketball, pickleball and playground. A Beautiful home in a beautiful community.

Location

Details

Type:
Residential
Parking:
Garage Door Opener
Year Built:
2003
Lot:
0.09 Acres
Heating:
Central / Natural Gas
Price/sqft:
$189
Cooling:
Central Air
HOA:
$218

Valuation

Our model vs. what's actually selling nearby.
Estimate
$345,450
$240K – $374K
Confidence Low
List vs. estimate
$20K below estimate
List $324,900 · -5.9%
Our model says this listing is priced below recent comparable activity. Expect competition.
Price per sq ft
$188
-10.2% vs. city median $210
Based on
42 MLS comparables
Median of recent comparable listings. Sold comps use closing price, active listings use list price.

Highlights

Annual tax
$3,244
2025
HOA
$218/mo
Escrow Reserves Fund, Maintenance Structure, Maintenance Grounds
Garage
2 car garage
Pets
Allowed
All facts and features
  • Flooring

    • Ceramic Tile

    Heating

    • Central

    • Natural Gas

    Cooling

    • Central Air

    Appliances

    • Dishwasher

    • Disposal

    • Gas Water Heater

    • Microwave

    • Range

    • Refrigerator

    • Water Softener

    Other interior features

    • Ceiling Fan(s)

    • Eating Space In Kitchen

    • Kitchen/Family Room Combo

    • Living Room/Dining Room Combo

    • Solid Surface Counters

    • Walk-In Closet(s)

    • Window Treatments

    Bedrooms and bathrooms

    • Bedrooms: 2

    • Full bathrooms: 2

  • Parking

    • Garage Door Opener

    Property

    • Levels: One

    • Exterior Features: Irrigation System / Sidewalk / Sliding Doors

    Lot

    • Lot: 0.09 Acres

    Other Property Information

    • Parcel Number: 1826220070017000400

    • Zoning: MPUD

  • Type and style

    • Property Type: Residential

    • Property Sub Type: Villa

  • Utility

    • BB/HS Internet Available

    • Electricity Connected

    • Fire Hydrant

    • Natural Gas Connected

    • Public

    • Sewer Connected

    • Sprinkler Recycled

    • Street Lights

    • Water Connected

  • Other financial information

    • HOA: $218

    • HOA Frequency: Monthly

    • Annual tax amount: $3,245

  • Source details

    • MLS ID: TB8517631

    Other facts

    • Construction Materials: Block / Stucco

    • Foundation Details: Slab

    • Laundry Features: In Kitchen / Inside / Laundry Closet

    • Lot Features: In County / Landscaped

    • Window Features: Window Treatments

    • Direction Faces: North

    • Garage Spaces: 2

    • Attached Garage: Yes

    • Garage: Yes

    • Living Area: 1722

    • Water Source: Public

    • Subdivision Name: OAKSTEAD PRCL 06

Private inquiry
Talk to the advisor on this listing.
Floor plans, HOA docs, off-market comparables, scheduling a private showing — one message, direct to the local specialist.

More like this

Active With Contract
$334,990
Townhouse
3 bds · 2 ba · 1,464 sqft
SALEM TOWNHOMES, LAND O LAKES
17576 SPANISH OAK LOOP
New
Active With Contract
$330,000
House
3 bds · 2 ba · 1,340 sqft
CONCORD STATION PH 04 UNITS A & B, LAND O LAKES
18134 GLASTONBURY LANE
-$5K
Active With Contract
$390,990
Townhouse
3 bds · 2 ba · 1,758 sqft
SALEM TOWNHOMES, LAND O LAKES
17607 SPANISH OAK LOOP
New
Active With Contract
$289,990
Townhouse
3 bds · 2 ba · 1,463 sqft
SALEM TOWNHOMES, LAND O LAKES
17596 SPANISH OAK LOOP
Active With Contract
$310,990
Townhouse
3 bds · 2 ba · 1,463 sqft
SALEM TOWNHOMES, LAND O LAKES
17592 SPANISH OAK LOOP
Active With Contract
$259,900
2 bds · 2 ba · 1,768 sqft
SIERRA PINES UNREC, LUTZ
1136 WILDWOOD LANE
-$440
Active With Contract
$324,550
Townhouse
3 bds · 2 ba · 1,674 sqft
TIMBERGROVE, LUTZ
20211 LOU ANGELA LANE
-$10K
Active With Contract
$299,990
Townhouse
3 bds · 2 ba · 1,674 sqft
TIMBERGROVE, LUTZ
20439 LOU ANGELA LANE

Market around this address

Live counts in the same area.
View all

The multiple listing information is provided by the Stellar MLS from a copyrighted compilation of listings. The compilation of listings and each individual listing are ©2026-present Stellar MLS. All Rights Reserved. The information provided is for consumers' personal, noncommercial use and may not be used for any purpose other than to identify prospective properties consumers may be interested in purchasing. All properties are subject to prior sale or withdrawal. All information provided is deemed reliable but is not guaranteed accurate, and should be independently verified. Listing courtesy of: KENNARD REALTY GROUP, INC