Sell Your Home
Get a free home valuation
Contact
Tell us about your needs
19946 BENISSIMO DRIVE

House For Sale
$319,000

BTC: 4.16666667

ETH: 141.77777778

7 days
3 bds
2 ba
1,420 sqft

Overview

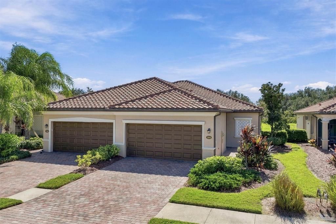
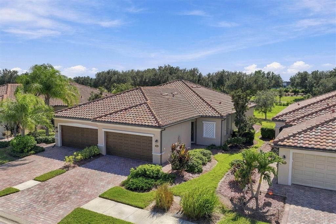
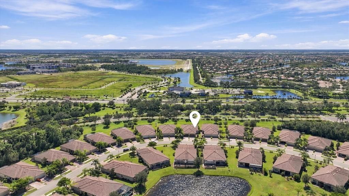
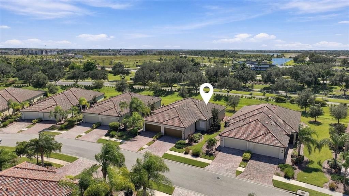
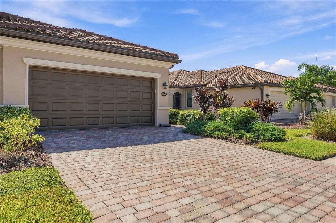
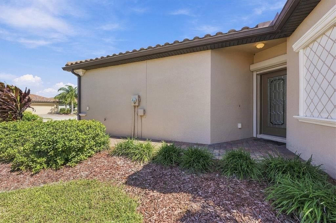
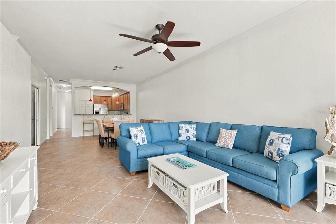
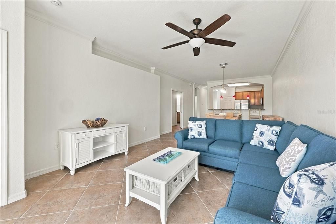
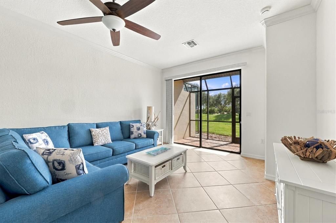
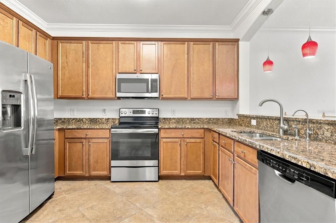
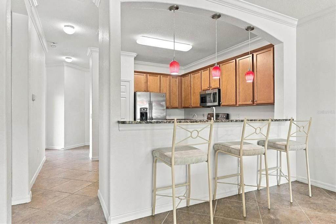
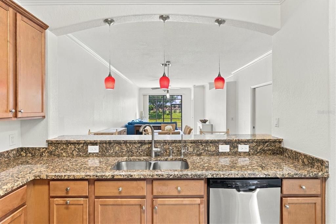
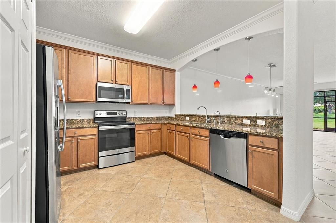
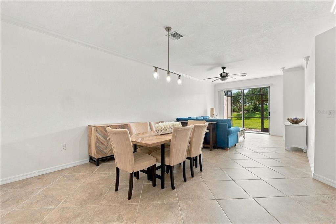
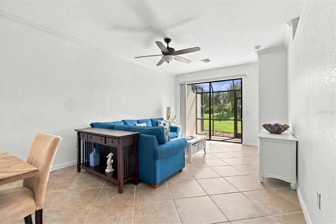
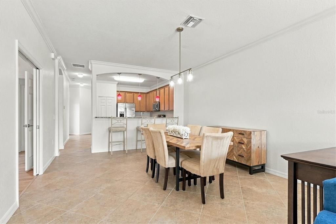
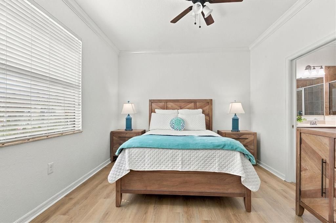
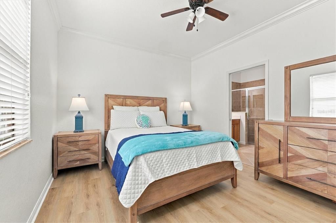
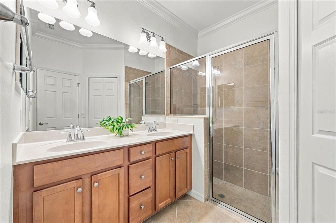
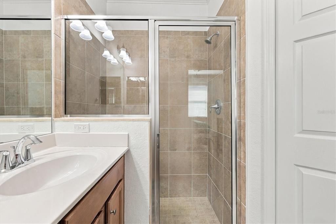
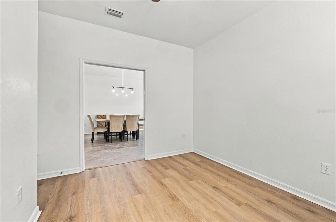
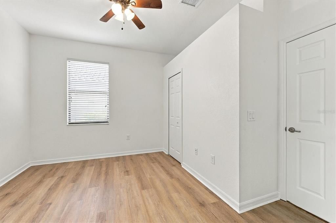
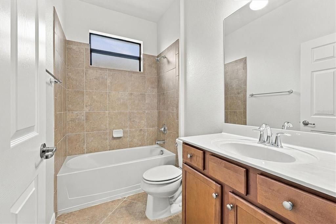
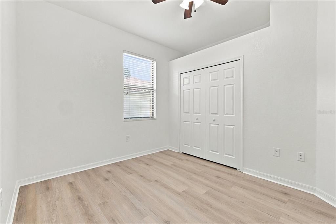
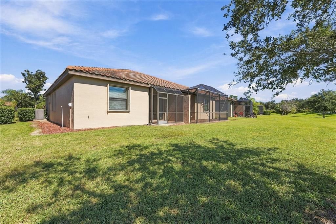
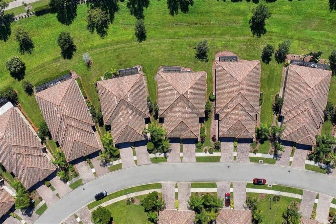
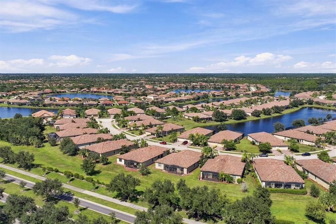
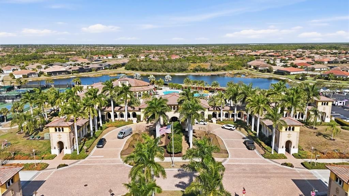
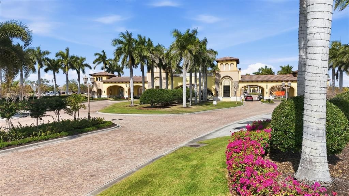
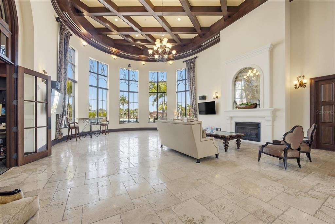
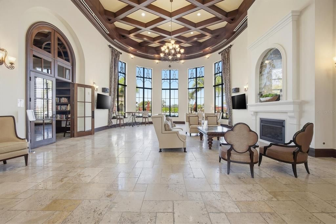
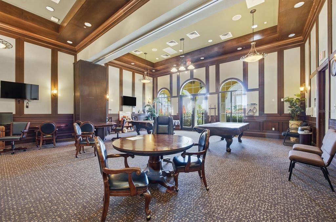
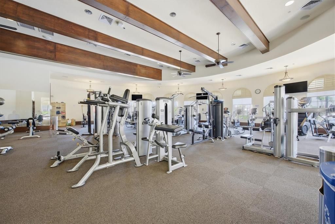
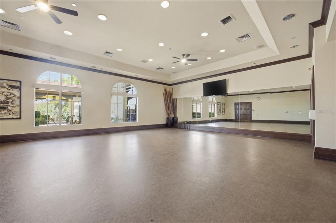
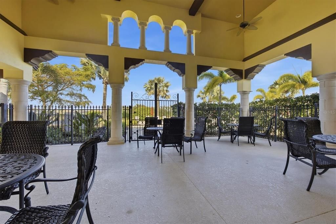
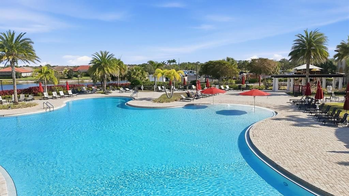
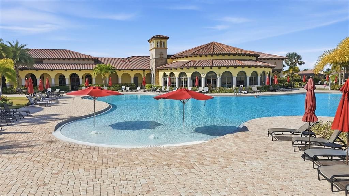
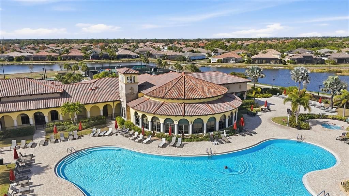
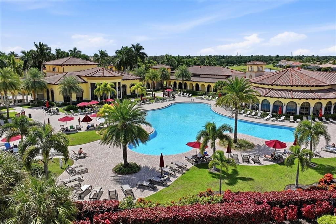
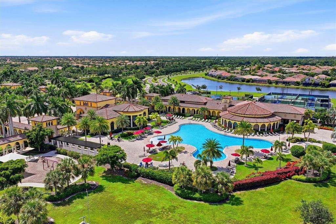
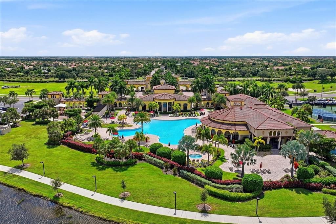
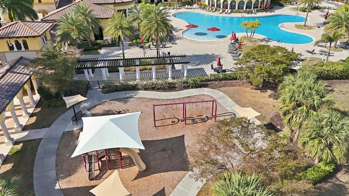
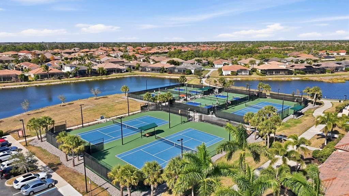
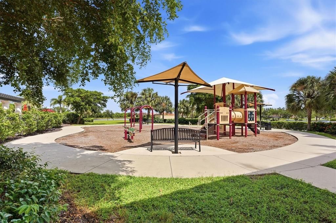
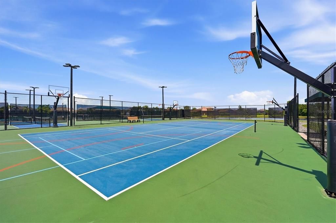
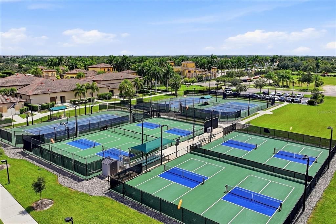
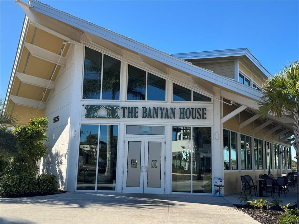
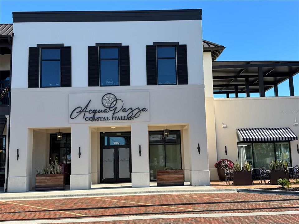
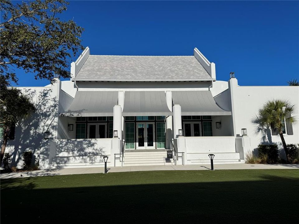
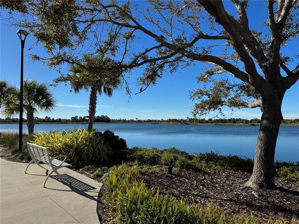
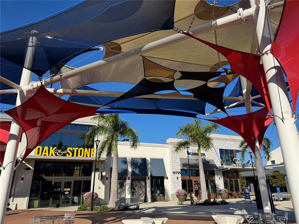
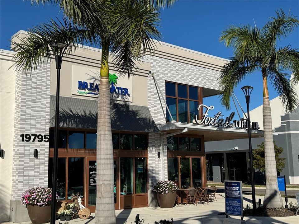
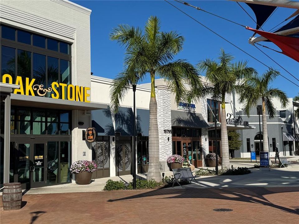
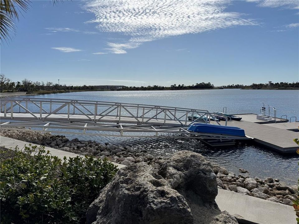
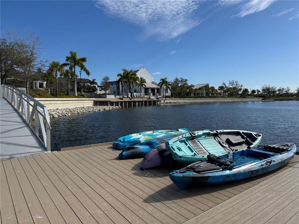
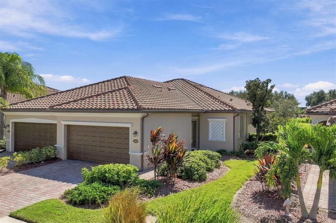
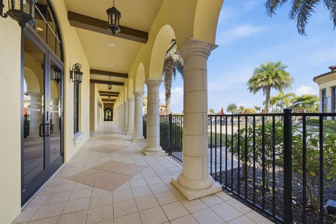
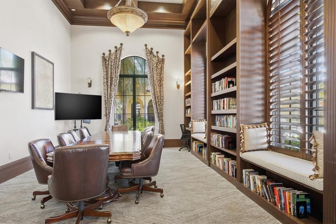
TURNKEY-FURNISHED, Affordable, Maintenance-Free Living is being Offered in Wellen Park’s Tuscan/Mediterranean-Style Community of Gran Paradiso. This FRESHLY PAINTED (October 2026), TRUE 3-BEDROOM Magnolia Villa is Located on a Peaceful Preserve Homesite and has Numerous UPGRADES: Porcelain Tile Floors in the Public Rooms and Wet Areas plus NEW LUXURY VINYL FLOORING Installed in ALL BEDROOMS (October 2026), Crown Molding, Whole-House Water Filtration System plus REVERSE OSMOSIS in the Kitchen, UV LIGHT in the HVAC, NEWLY INSTALLED Smoke Detectors (October 2026), and the ULTIMATE Feature for Complete Peace of Mind. . . a COMPLETE HURRICANE SHUTTER PACKAGE (Installed 2021)! The Villa Association Covers Exterior Maintenance, and Future Roof Replacement. The HOA FEE Covers; Cable, Internet and Irrigation, Providing True Maintenance-Free Living! Gran Paradiso in Wellen Park is a Mediterranean/Tuscan-Style Resort Community with a Clubhouse Featuring a State-of-the-Art Fitness Center, Resort-style Heated Saltwater Community Pool with Beach Entry, Hot-Tub, Cabanas, and Brick-Paver Decking is the Social Place to Be to Meet Up with New Friends. A Full-time Lifestyle Director will Keep You Busy with Events and Activities. The Golf-Cart Friendly Community Features Pickleball, Tennis, Social Events, Billiards, Card Games and other Fun Activities. Schedule a Massage, Followed by a Trip to the Steam Room and Finish with a Sauna ALL ON SITE in the Clubhouse. Near Gran Paradiso is Downtown Wellen Park, with Shops, Restaurants, and an 80-Acre Lake for Recreational Boating, Community Events and so Much More. Close to GULF BEACHES too! Make an Appointment Today to Begin Your New Florida Lifestyle.
Location

Details

Type:
Residential
Parking:
Driveway / Garage Door Opener
Year Built:
2016
Lot:
0.11 Acres
Heating:
Central / Electric
Price/sqft:
$225
Cooling:
Central Air
HOA:
$595

Valuation

Our model vs. what's actually selling nearby.
Estimate
$364,450
$305K – $481K
Confidence Low
List vs. estimate
$45K below estimate
List $319,000 · -12.5%
Our model says this listing is priced below recent comparable activity. Expect competition.
Price per sq ft
$224
-13.6% vs. city median $259
Based on
28 MLS comparables
Median of recent comparable listings. Sold comps use closing price, active listings use list price.

Highlights

Annual tax
$4,665
2025
HOA
$595/qtr
24-Hour Guard, Cable TV, Common Area Taxes
View
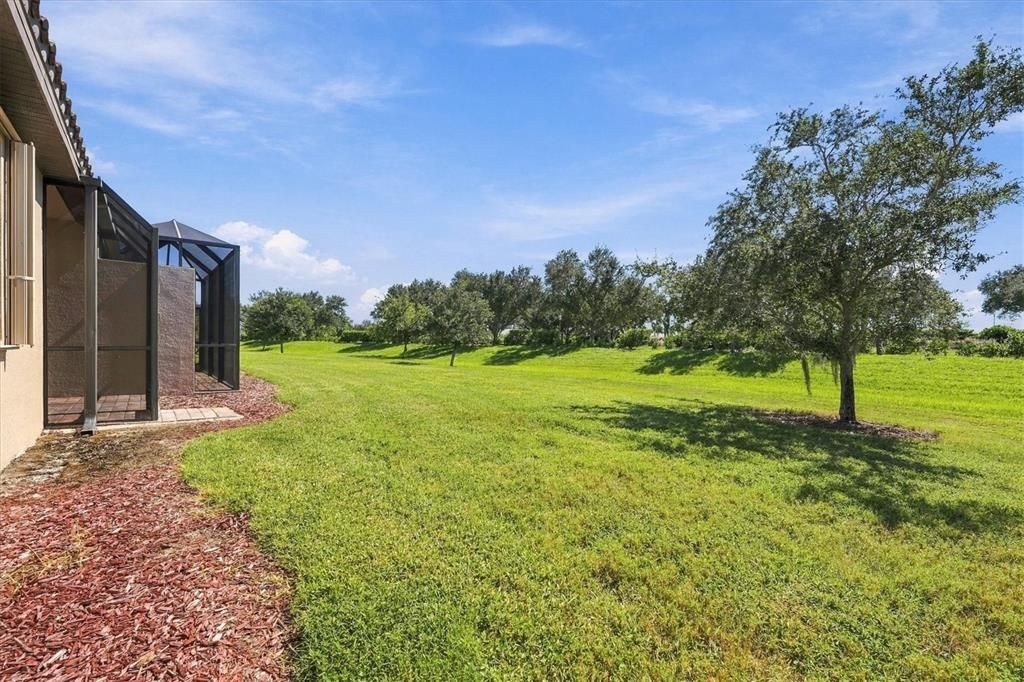
Park/Greenbelt, Trees/Woods
Garage
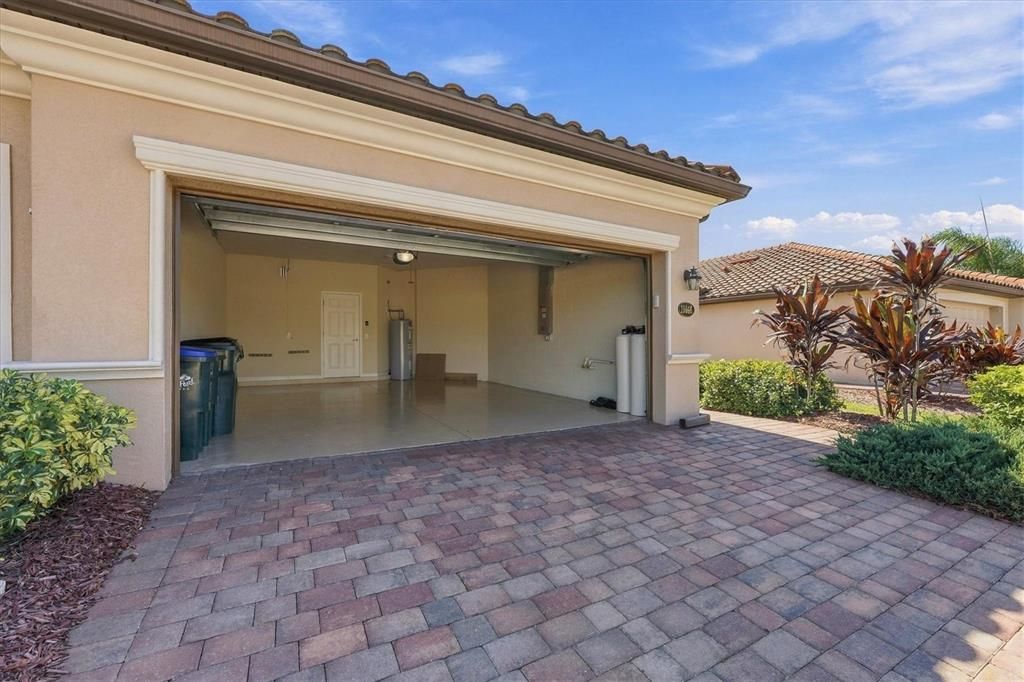
2 car garage
Furnished
Turnkey
Pets
Allowed
All facts and features
  • Flooring

    • Luxury Vinyl

    • Porcelain Tile

    Heating

    • Central

    • Electric

    Cooling

    • Central Air

    Appliances

    • Dishwasher

    • Disposal

    • Dryer

    • Electric Cooktop

    • Electric Water Heater

    • Kitchen Reverse Osmosis System

    • Microwave

    • Range

    • Refrigerator

    • Washer

    • Whole House R.O. System

    Other interior features

    • Carbon Mono/Detector

    • Ceiling Fan(s)

    • Crown Molding

    • High Ceilings

    • In Wall Pest System

    • Living Room/Dining Room Combo

    • Open Floorplan

    • Primary Bedroom Main Floor

    • Solid Wood Cabinets

    • Split Bedroom

    • Stone Counters

    • Thermostat

    • Walk-In Closet(s)

    • Window Treatments

    Bedrooms and bathrooms

    • Bedrooms: 3

    • Full bathrooms: 2

  • Parking

    • Driveway

    • Garage Door Opener

    Property

    • Levels: One

    • Exterior Features: Hurricane Shutters / Irrigation System / Lighting / Sidewalk / Sliding Doors / Sprinkler Metered

    Lot

    • Lot: 0.11 Acres

    Other Property Information

    • Parcel Number: 0780027220

    • Zoning: V

  • Type and style

    • Property Type: Residential

    • Property Sub Type: Villa

  • Utility

    • BB/HS Internet Available

    • Cable Available

    • Cable Connected

    • Electricity Connected

    • Fiber Optics

    • Public

    • Sewer Connected

    • Sprinkler Meter

    • Street Lights

    • Underground Utilities

    • Water Connected

  • Other financial information

    • HOA: $595

    • HOA Frequency: Quarterly

    • Annual tax amount: $4,666

  • Source details

    • MLS ID: N6146345

    Other facts

    • Construction Materials: Block / Stucco

    • Foundation Details: Slab

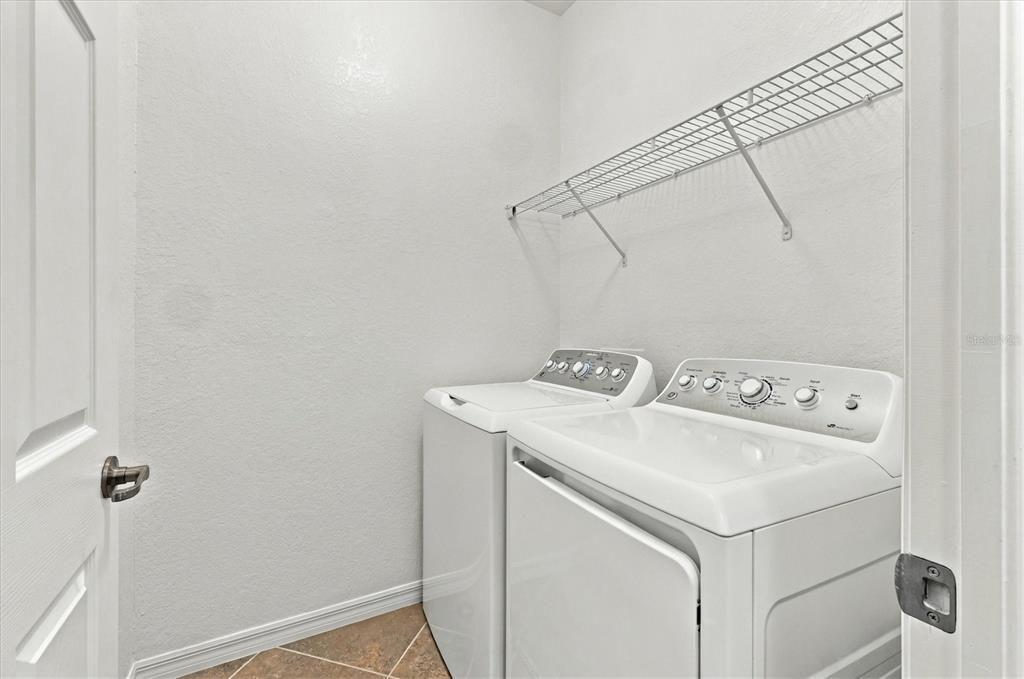
    • Laundry Features: Inside / Laundry Room

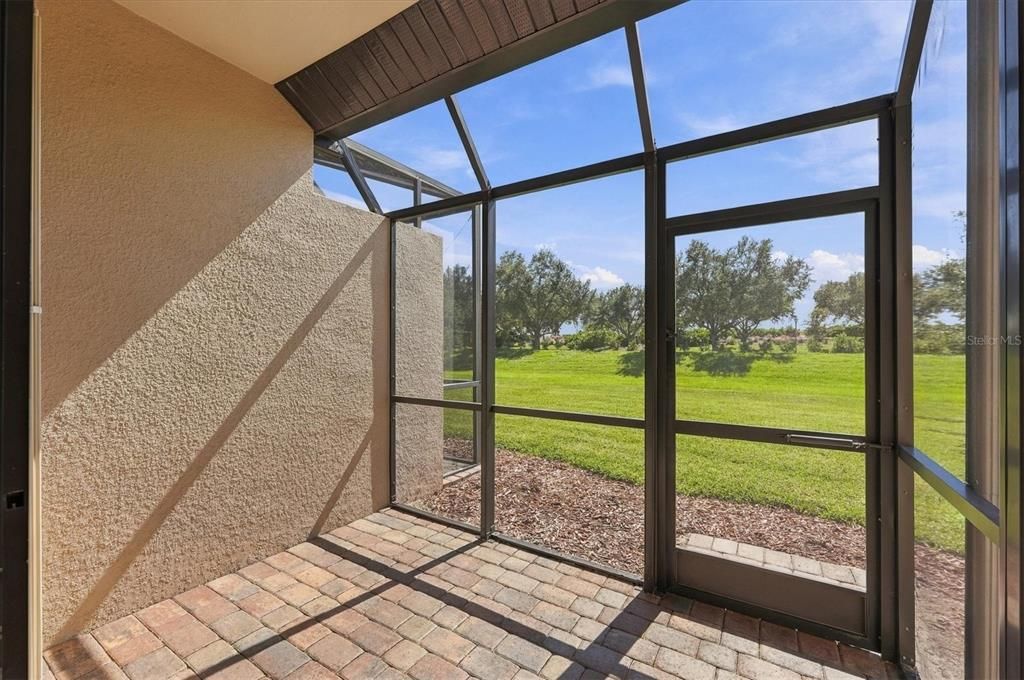
    • Patio And Porch Features: Enclosed / Rear Porch / Screened

    • Window Features: Blinds

    • Direction Faces: East

    • Garage Spaces: 2

    • Attached Garage: Yes

    • Garage: Yes

    • Living Area: 1420

    • Water Source: Canal/Lake For Irrigation / Public

    • Lot Size Dimensions: 34 x 140 x 34 x 140

    • Subdivision Name: GRAN PARADISO PH 1

Private inquiry
Talk to the advisor on this listing.
Floor plans, HOA docs, off-market comparables, scheduling a private showing — one message, direct to the local specialist.

More like this

For Sale
$235,000
House
2 bds · 2 ba · 1,293 sqft
AUGUSTA VILLAS AT PLAN, VENICE
266 CERROMAR WAY S UNIT 55
New
For Sale
$299,900
Condo/Co-op
3 bds · 2 ba · 1,544 sqft
TERRACES VILLAS ST ANDREWS PARK, VENICE
900 BARCLAY COURT UNIT 17
New
For Sale
$325,000
House
2 bds · 2 ba · 1,585 sqft
SOUTHWOOD SEC C, VENICE
4987 TAMARACK TRAIL
New
For Sale
$389,000
House
3 bds · 2 ba · 1,597 sqft
WEXFORD ON THE GREEN PH 2, VENICE
228 WETHERBY STREET
New
For Sale
$379,900
Condo/Co-op
3 bds · 2 ba · 1,737 sqft
SARASOTA NATIONAL, VENICE
10808 TARFLOWER DRIVE UNIT 102
For Sale
$299,000
House
3 bds · 2 ba · 1,726 sqft
HARRINGTON LAKE, VENICE
810 HARRINGTON LAKE DRIVE N UNIT 85
For Sale
$398,500
House
3 bds · 2 ba · 1,756 sqft
CLUBSIDE VILLAS, VENICE
572 CLUBSIDE CIRCLE UNIT 34
For Sale
$322,500
Condo/Co-op
3 bds · 2 ba · 1,726 sqft
HARRINGTON LAKE, VENICE
797 HARRINGTON LAKE DRIVE N UNIT 72

Market around this address

Live counts in the same area.
View all

The multiple listing information is provided by the Stellar MLS from a copyrighted compilation of listings. The compilation of listings and each individual listing are ©2026-present Stellar MLS. All Rights Reserved. The information provided is for consumers' personal, noncommercial use and may not be used for any purpose other than to identify prospective properties consumers may be interested in purchasing. All properties are subject to prior sale or withdrawal. All information provided is deemed reliable but is not guaranteed accurate, and should be independently verified. Listing courtesy of: RE/MAX PALM