
Sell Your Home
Get a free home valuation
Contact
Tell us about your needs
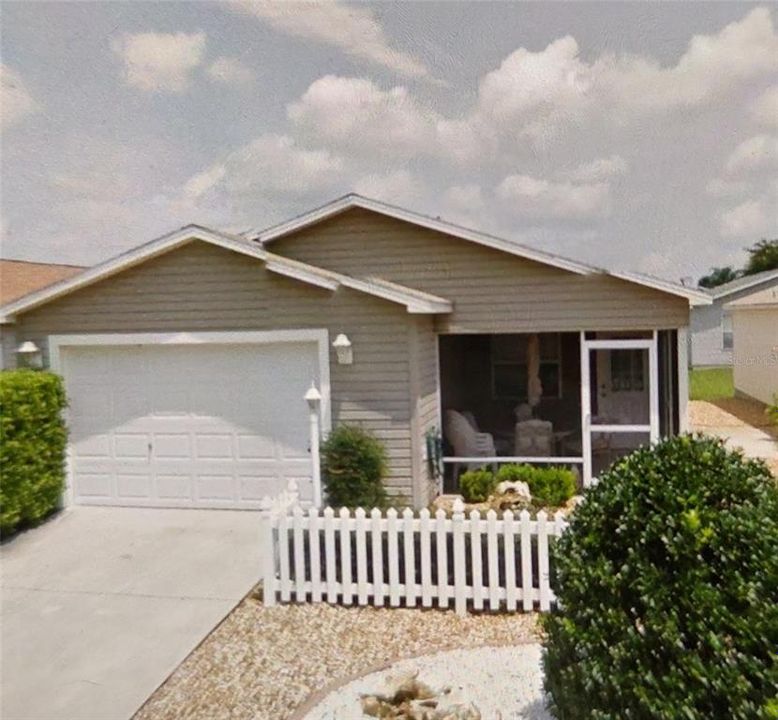
2091 THORNTON TERRACE

House Recently Sold
$303,900

BTC: 3.73525074

ETH: 124.95888158

Sold on: 2024-02-21
New
2 bds
2 ba
1,156 sqft

Overview

Spic & spin, bright and cheery.... Your happy place! This adorable colony patio villa in The Village of Bonnybrook is being offered turnkey with golf cart. Roof 2020 Tankless hot water heater 2023 Newer Flooring

Location

Details

Type:
Residential
Parking:
No Data
Year Built:
2003
Lot:
0.08 Acres
Heating:
Natural Gas
Price/sqft:
$263
Cooling:
Central Air
HOA:
No Data

Valuation

Our model vs. what's actually selling nearby.
Estimate
$275,000
$229K – $319K
Confidence Low
List vs. estimate
$28K above estimate
List $303,900 · +10.5%
Our model says this listing is priced above recent comparable activity. Room to negotiate.
Price per sq ft
$262
+3.5% vs. city median $254
Based on
297 MLS comparables
Median of recent comparable listings. Sold comps use closing price, active listings use list price.

Highlights

Annual tax
$1,714
2023
Garage
1 car garage
Furnished
Turnkey
All facts and features
  • Flooring

    • Laminate

    • Tile

    Heating

    • Natural Gas

    Cooling

    • Central Air

    Appliances

    • Dishwasher

    • Dryer

    • Range

    • Refrigerator

    • Washer

    Other interior features

    • Ceiling Fan(s)

    • Eating Space In Kitchen

    • Walk-In Closet(s)

    Bedrooms and bathrooms

    • Bedrooms: 2

    • Full bathrooms: 2

  • Property

    • Levels: One

    • Exterior Features: Sliding Doors

    Lot

    • Lot: 0.08 Acres

    Other Property Information

    • Parcel Number: D16P050

    • Zoning: RES

  • Type and style

    • Property Type: Residential

    • Property Sub Type: Villa

  • Utility

    • Electricity Connected

    • Natural Gas Connected

    • Sewer Connected

    • Water Connected

  • Other financial information

    • Annual tax amount: $1,715

  • Source details

    • MLS ID: G5077983

    Other facts

    • Construction Materials: Vinyl Siding

    • Foundation Details: Slab

    • Laundry Features: In Garage

    • Window Features: ENERGY STAR Qualified Windows

    • Direction Faces: South

    • Garage Spaces: 1

    • Attached Garage: Yes

    • Garage: Yes

    • Living Area: 1156

    • Water Source: Public

    • Lot Size Dimensions: 40 x 88

    • Subdivision Name: THE VILLAGES

Private inquiry
Talk to the advisor on this listing.
Floor plans, HOA docs, off-market comparables, scheduling a private showing — one message, direct to the local specialist.

More like this

Recently Sold
$260,000
House
2 bds · 2 ba · 1,156 sqft
VILLAGES OF SUMTER ARLINGTON VILLAS, THE VILLAGES
2657 HASTINGS LANE
Recently Sold
$300,000
House
4 bds · 3 ba · 1,984 sqft
THE VILLAGES OF PARKWOOD, OXFORD
12313 NE 48TH LOOP
Recently Sold
$299,000
House
3 bds · 2 ba · 2,003 sqft
LAKESIDE LANDINGS, OXFORD
10267 JULIA ISLES AVENUE
Recently Sold
$349,000
House
4 bds · 3 ba · 1,912 sqft
VILLAGES OF PARKWOOD, OXFORD
4982 NE 124TH ROAD
Recently Sold
$350,000
House
3 bds · 2 ba · 1,572 sqft
THE VILLAGES, THE VILLAGES
2754 EDWARDS LANE
Recently Sold
$240,000
House
3 bds · 2 ba · 1,392 sqft
VILLAGE OF BELVEDERE, THE VILLAGES
2746 EDWARDS LANE
Recently Sold
$390,000
House
4 bds · 3 ba · 2,315 sqft
PEPPER TREE VILLAGE, WILDWOOD
9788 PEPPER TREE TRAIL
Recently Sold
$269,500
House
3 bds · 2 ba · 1,595 sqft
LAKESIDE LANDINGS, OXFORD
5060 NEPTUNE CIRCLE

Market around this address

Live counts in the same area.
View all

The multiple listing information is provided by the Stellar MLS from a copyrighted compilation of listings. The compilation of listings and each individual listing are ©2026-present Stellar MLS. All Rights Reserved. The information provided is for consumers' personal, noncommercial use and may not be used for any purpose other than to identify prospective properties consumers may be interested in purchasing. All properties are subject to prior sale or withdrawal. All information provided is deemed reliable but is not guaranteed accurate, and should be independently verified. Listing courtesy of: REALTY EXECUTIVES IN THE VILLAGES