Sell Your Home
Get a free home valuation
Contact
Tell us about your needs
2186 ESTEVEZ DRIVE

House For Sale
$222,000

BTC: 2.74074074

ETH: 90.64924459

6 days
2 bds
2 ba
1,121 sqft

Overview

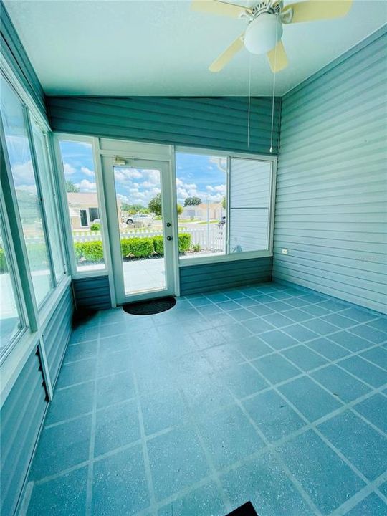
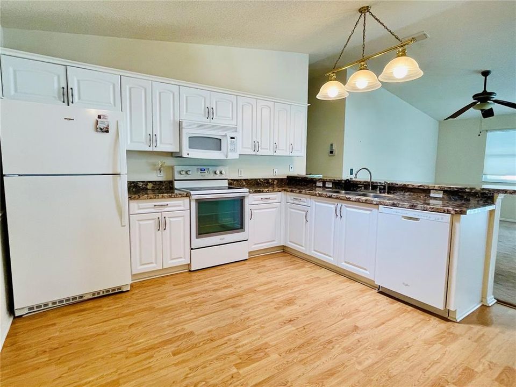
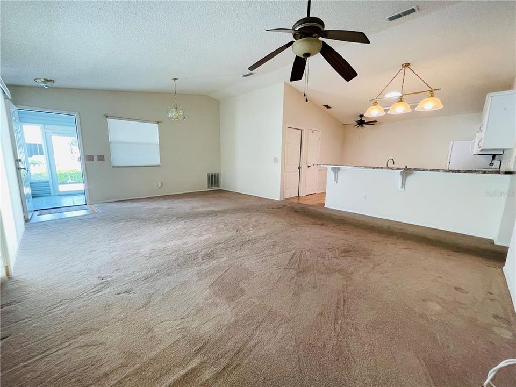
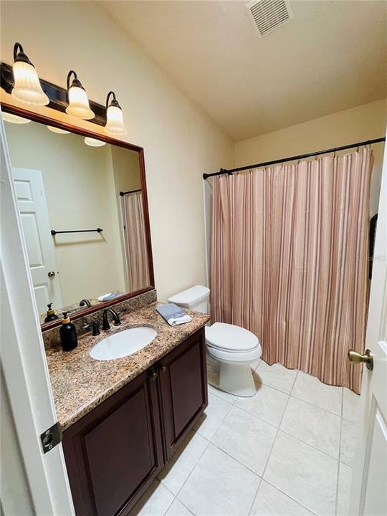
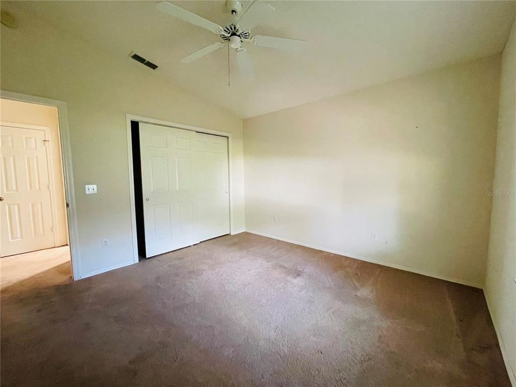
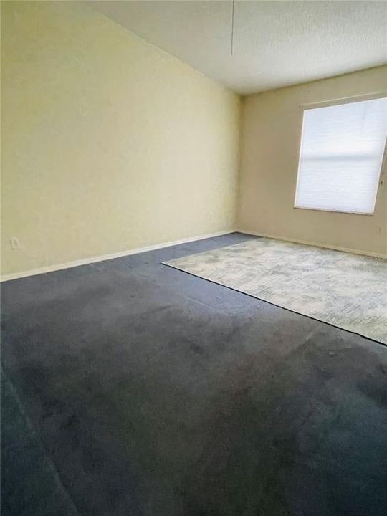
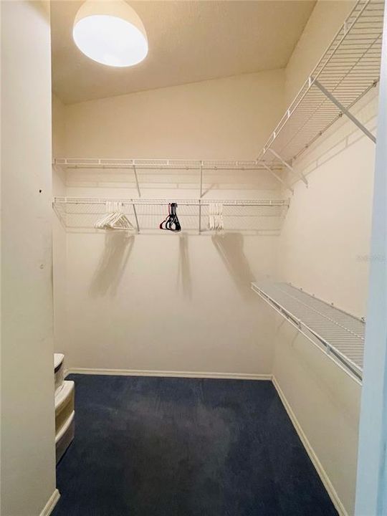
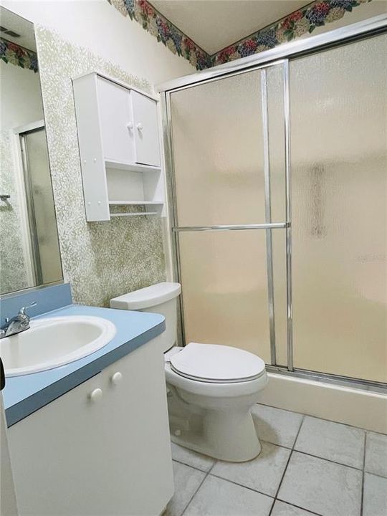
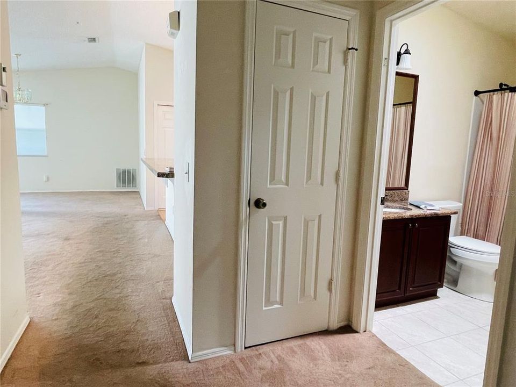
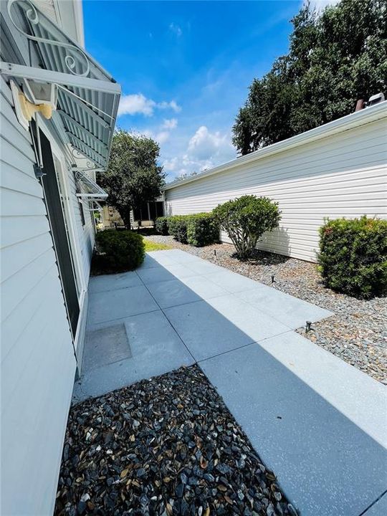
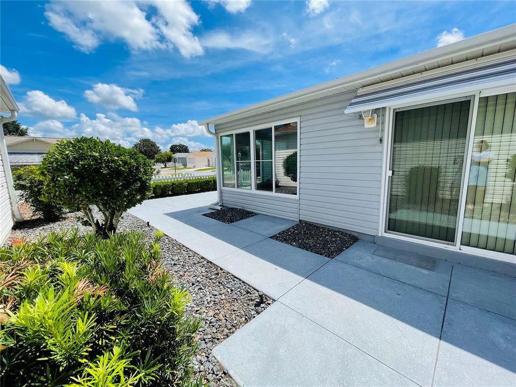
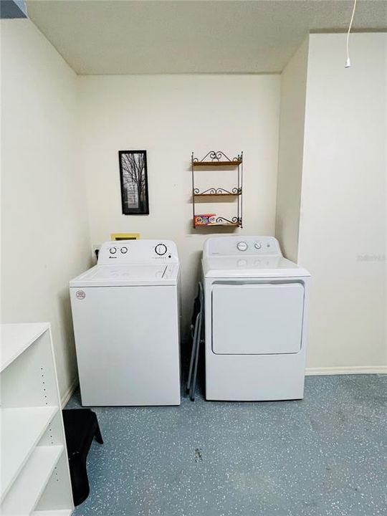
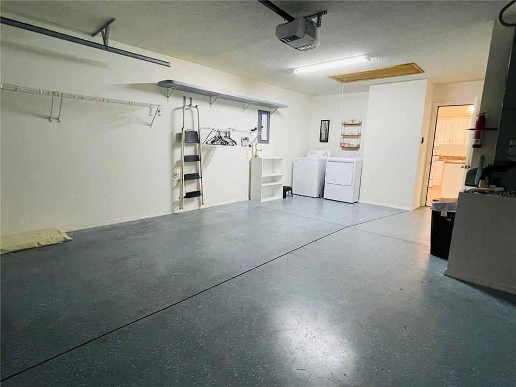
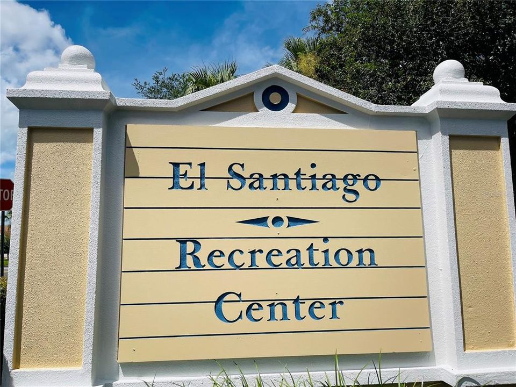
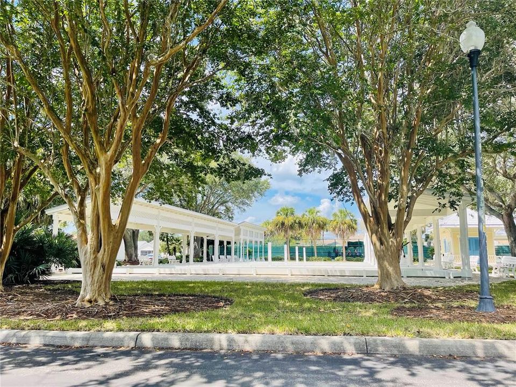
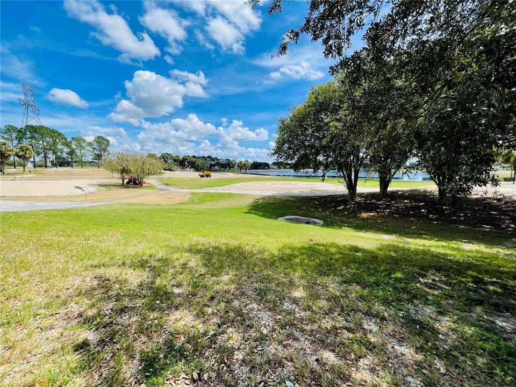
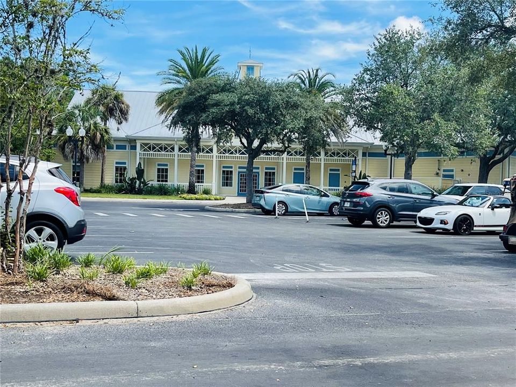
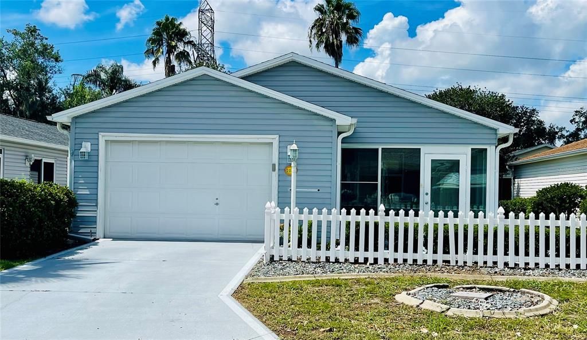
Welcome to this charming 2-bedroom, 2-bath patio villa. ** NO BOND ** Ideally located in The Villages and CONVENIENTLY close to the El Santiago Community Center, where residents can enjoy a wonderful selection of amenities and activities including a clubhouse, swimming pool, tennis, shuffleboard and more ~ Golf enthusiasts will also appreciate the nearby golf course and the easy access to all that The Villages lifestyle has to give ~ Built in 1997, this inviting villa features a comfortable living and dining room combination with high ceilings that create an open, airy feel. As you enter through the front door, you are welcomed by a lovely glass-enclosed front porch—a perfect spot to enjoy your morning coffee, relax with a good book or simply take in the Florida sunshine. The porch features newer windows and a ceiling fan, making this additional living space enjoyable throughout the year. The kitchen offers a cozy eat-in area and is equipped with a stove, dishwasher and refrigerator, pantry, breakfast bar and pull out drawers. Several skylights throughout the villa provide an abundance of natural light, adding to the bright and comfortable atmosphere. The primary bedroom includes a nice-sized walk-in closet, while both bathrooms have convenient medicine cabinets for additional storage. ** 2013 ROOF ** A one-car garage provides excellent functionality with a pull-down attic staircase, shelving, utility/mud sink, washer and dryer, electric water heater, keyless entry and garage door opener. An irrigation system and exterior gutters add to the home’s practical features, while a small patio area provides a pleasant outdoor space for enjoying the Florida weather. This villa offers a wonderful opportunity for someone looking to put their own personal touches into a home and make it truly their own. With a little TLC and some updating, this property has the POTENTIAL to shine and become a delightful place to call home Come discover the location, convenience and lifestyle that make The Villages such a special place to live. This well-located villa presents an exciting opportunity to make thoughtful updates and create a home that reflects your own taste and lifestyle!

Location

Details

Type:
Residential
Parking:
Driveway / Garage Door Opener / Golf Cart Parking
Year Built:
1997
Lot:
0.09 Acres
Heating:
Electric
Price/sqft:
$198
Cooling:
Central Air
HOA:
$204

Valuation

Our model vs. what's actually selling nearby.
Estimate
$265,000
$204K – $320K
Confidence Low
List vs. estimate
$43K below estimate
List $222,000 · -16.2%
Our model says this listing is priced below recent comparable activity. Expect competition.
Price per sq ft
$198
-21.8% vs. city median $253
Based on
329 MLS comparables
Median of recent comparable listings. Sold comps use closing price, active listings use list price.

Highlights

Annual tax
$1,312
2025
HOA
$204/mo
Community Pool, Recreational Facilities
Garage
1 car garage
Pets
Allowed
All facts and features
  • Flooring

    • Carpet

    • Laminate

    • Tile

    Heating

    • Electric

    Cooling

    • Central Air

    Appliances

    • Dishwasher

    • Dryer

    • Electric Water Heater

    • Exhaust Fan

    • Microwave

    • Range

    • Refrigerator

    • Washer

    Other interior features

    • Cathedral Ceiling(s)

    • Ceiling Fan(s)

    • Eating Space In Kitchen

    • Skylight(s)

    • Thermostat

    • Walk-In Closet(s)

    Bedrooms and bathrooms

    • Bedrooms: 2

    • Full bathrooms: 2

  • Parking

    • Driveway

    • Garage Door Opener

    • Golf Cart Parking

    Property

    • Levels: One

    • Exterior Features: Awning(s) / Rain Gutters / Sliding Doors

    Lot

    • Lot: 0.09 Acres

    Other Property Information

    • Parcel Number: D02A002

    • Zoning: RPUD

  • Type and style

    • Property Type: Residential

    • Property Sub Type: Villa

  • Utility

    • Cable Available

    • Electricity Connected

    • Street Lights

    • Underground Utilities

  • Other financial information

    • HOA: $204

    • HOA Frequency: Monthly

    • Annual tax amount: $1,313

  • Source details

    • MLS ID: OM731408

    Other facts

    • Construction Materials: Vinyl Siding / Wood Frame

    • Foundation Details: Slab

    • Laundry Features: In Garage

    • Patio And Porch Features: Enclosed / Front Porch / Patio

    • Window Features: Blinds

    • Direction Faces: East

    • Garage Spaces: 1

    • Attached Garage: Yes

    • Garage: Yes

    • Living Area: 1121

    • Water Source: Public

    • Lot Size Dimensions: 44 x 88

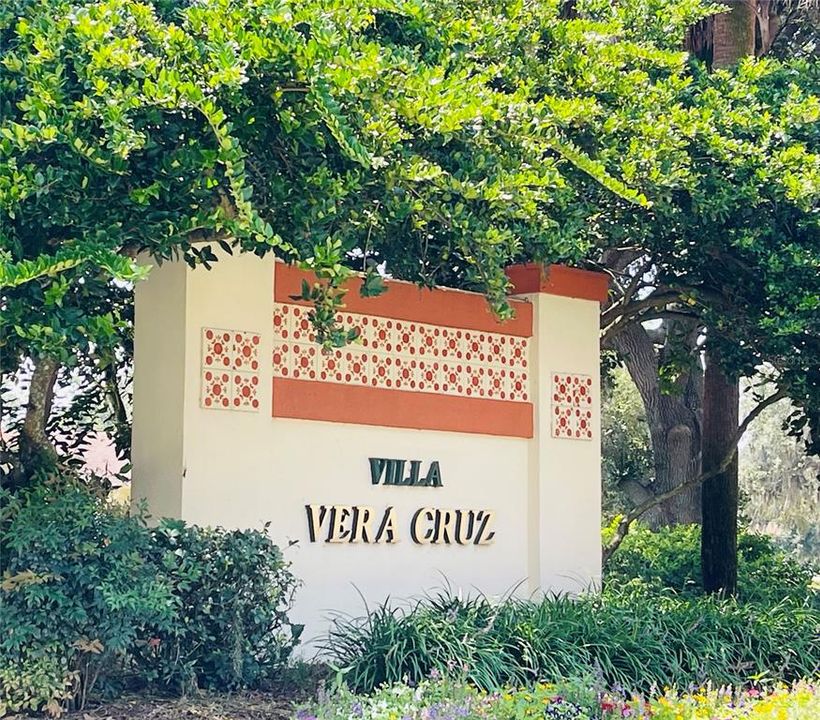
    • Subdivision Name: VILLAGES OF SUMTER VILLA VERA CRUZ

Private inquiry
Talk to the advisor on this listing.
Floor plans, HOA docs, off-market comparables, scheduling a private showing — one message, direct to the local specialist.

More like this

For Sale
$259,900
House
2 bds · 2 ba · 1,189 sqft
THE VILLAGES, THE VILLAGES
17458 SE 82ND ROSLYN COURT
New
For Sale
$215,000
2 bds · 2 ba · 1,816 sqft
HILLTOP ESTATE, SUMMERFIELD
16577 SE 96TH AVENUE
New
For Sale
$198,900
2 bds · 2 ba · 1,040 sqft
ORANGE BLOSSOM GARDENS, THE VILLAGES
1541 DORAL CIRCLE
New
For Sale
$210,000
House
2 bds · 2 ba · 1,008 sqft
SPRUCE CRK SOUTH 03, SUMMERFIELD
17655 SE 102ND CIRCLE
New
For Sale
$245,900
House
2 bds · 2 ba · 1,198 sqft
MERRY OAK VILLAS, THE VILLAGES
8214 SE 169TH PALOWNIA LOOP
New
For Sale
$262,900
House
3 bds · 2 ba · 1,330 sqft
STONECREST, SUMMERFIELD
17461 SE 110TH COURT
New
For Sale
$280,000
House
2 bds · 2 ba · 1,213 sqft
THE VILLAGES, THE VILLAGES
2018 CASTANO PLACE
For Sale
$274,900
House
3 bds · 2 ba · 1,265 sqft
VILLAGES/MARION UN 48, THE VILLAGES
17663 SE 92ND GRANTHAM TERRACE

Market around this address

Live counts in the same area.
View all

The multiple listing information is provided by the Stellar MLS from a copyrighted compilation of listings. The compilation of listings and each individual listing are ©2026-present Stellar MLS. All Rights Reserved. The information provided is for consumers' personal, noncommercial use and may not be used for any purpose other than to identify prospective properties consumers may be interested in purchasing. All properties are subject to prior sale or withdrawal. All information provided is deemed reliable but is not guaranteed accurate, and should be independently verified. Listing courtesy of: RE/MAX PREMIER REALTY