
Sell Your Home
Get a free home valuation
Contact
Tell us about your needs
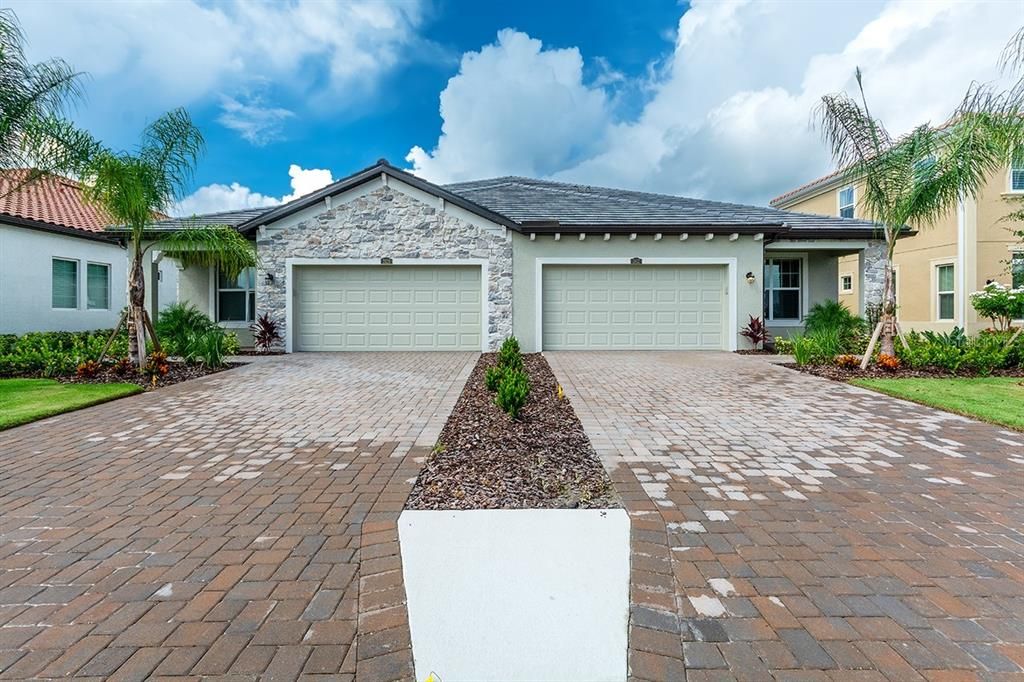
2422 STARWOOD COURT

House Recently Sold
$455,000

BTC: 5.56745182

ETH: 184.95934959

Sold on: 2021-12-16
New
Waterfront
3 bds
2 ba
1,949 sqft

Overview

Welcome Home! This luxury villa in Arbor Grande bestows an upscale gated maintenance-free community lifestyle in Lakewood Ranch. Poised with regality in a delightful cul-de-sac, enjoy Gorgeous Lake and Preserve Views offer a tranquil atmosphere throughout this popular Jasmine Model in Arbor Grande, a Premier Gated Community Offering a Maintenance-Free Lifestyle with Resort Style Amenities. Featuring an Open Concept Floor Plan, Enjoy Lake & Preserve Views as you Entertain in the Gourmet Kitchen including Granite Counters, Solid Wood Cabinets, Stainless Steel Appliances & Tile Flooring. Have Coffee at the Island Breakfast Bar or Outside on Your Beautiful Patio Lanai w/Brick Paver flooring & Smart-Home Ceiling Fan. Space Abounds in the Formal Dining/Great Room areas offering Tile on the Diagonal and Sliding Patio Doors. Romantic Master Bedroom Offers TWO Walk-in Closets, En-suite Bath w/Dual Vanity Sinks, Granite Counters, Walk-in Shower & Private Water Closet. Bedroom 2 is located ideally on a separate wing and adjacent to the Lovely Bathroom featuring Solid Wood Cabinets, Granite Counters & Tub/Shower combination. Want Quiet Time? Retreat to the Study/Den w/French Glass Doors to work/relax. Roomy Laundry Room Offers nice GE Washer/Dryer Appliances, Shelving & Capacious Closet w/Dual doors & adjacent to the Attached 2 Car Garage. Resort-style amenities include Clubhouse w/Caterers’ Kitchen, Luxury Pool, Fitness, Sand Volleyball, Bocce Ball & Full-time Activities Director! Villa Section also includes Pickle Ball, Dog Park & additional Satellite pool. Don’t wait, Enjoy the Florida Lifestyle today!

Location

Details

Type:
Residential
Parking:
Driveway / Garage Door Opener
Year Built:
2019
Lot:
0.13 Acres
Heating:
Central
Price/sqft:
$239
Cooling:
Central Air
HOA:
$1,377

Valuation

Our model vs. what's actually selling nearby.
Estimate
$450,000
$322K – $544K
Confidence Low
List vs. estimate
$14K above estimate
List $464,900 · +3.3%
Our model says this listing is priced above recent comparable activity. Room to negotiate.
Price per sq ft
$238
-13.7% vs. city median $276
Based on
37 MLS comparables
Median of recent comparable listings. Sold comps use closing price, active listings use list price.

Highlights

Annual tax
$5,788
2020
HOA
$1,377/qtr
View
Park/Greenbelt, Water
Waterfront
Pond
Garage
2 car garage
Pets
Allowed
All facts and features
  • Flooring

    • Carpet

    • Ceramic Tile

    Heating

    • Central

    Cooling

    • Central Air

    Appliances

    • Dishwasher

    • Disposal

    • Dryer

    • Microwave

    • Range

    • Refrigerator

    • Washer

    Other interior features

    • Ceiling Fan(s)

    • Crown Molding

    • High Ceilings

    • In Wall Pest System

    • Kitchen/Family Room Combo

    • Primary Bedroom Main Floor

    • Open Floorplan

    • Solid Surface Counters

    • Solid Wood Cabinets

    • Split Bedroom

    • Stone Counters

    • Walk-In Closet(s)

    Bedrooms and bathrooms

    • Bedrooms: 3

    • Full bathrooms: 2

  • Parking

    • Driveway

    • Garage Door Opener

    Property

    • Levels: One

    • Exterior Features: Hurricane Shutters / Irrigation System / Sidewalk / Sliding Doors

    Lot

    • Lot: 0.13 Acres

    Other Property Information

    • Parcel Number: 580001059

    • Zoning: PD-MU

  • Type and style

    • Property Type: Residential

    • Property Sub Type: Villa

  • Utility

    • BB/HS Internet Available

    • Public

  • Other financial information

    • HOA: $1,377

    • HOA Frequency: Quarterly

    • Annual tax amount: $5,788

  • Source details

    • MLS ID: A4517454

    Other facts

    • Construction Materials: Block / Stucco

    • Foundation Details: Slab

    • Laundry Features: Inside / Laundry Room

    • Lot Features: Sidewalk

    • Patio And Porch Features: Covered / Screened

    • Window Features: Blinds

    • Direction Faces: South

    • Waterfront: Yes

    • Garage Spaces: 2

    • Attached Garage: Yes

    • Garage: Yes

    • Living Area: 1949

    • Water Source: Public

    • Subdivision Name: ARBOR GRANDE

Private inquiry
Talk to the advisor on this listing.
Floor plans, HOA docs, off-market comparables, scheduling a private showing — one message, direct to the local specialist.

More like this

Recently Sold
$565,000
House
3 bds · 3 ba · 1,944 sqft
ROSEDALE 2, BRADENTON
8736 53RD TERRACE E
Recently Sold
$345,000
House
2 bds · 2 ba · 1,412 sqft
STONEYBROOK AT HERITAGE HARBOUR A-2&3, BRADENTON
8218 SUMMER GREENS TERRACE
Recently Sold
$390,000
Condo/Co-op
3 bds · 2 ba · 1,786 sqft
RIVER STRAND, BRADENTON
7312 RIVER HAMMOCK DRIVE UNIT 104
Recently Sold
$475,000
Condo/Co-op
3 bds · 2 ba · 1,786 sqft
RIVER STRAND, BRADENTON
310 WINDING BROOK LANE UNIT 101
Recently Sold
$382,000
Condo/Co-op
2 bds · 2 ba · 1,561 sqft
RIVER STRAND, VERANDA II AT RIVER STRAND PH III, BRADENTON
7305 RIVER HAMMOCK DRIVE UNIT 105
Recently Sold
$475,000
Condo/Co-op
3 bds · 2 ba · 1,786 sqft
COACH HOMES III AT RIVER STRAND PH 4, BRADENTON
424 WINDING BROOK LANE UNIT 104
Recently Sold
$420,000
Condo/Co-op
3 bds · 2 ba · 1,786 sqft
COACH HOMES III AT RIVER STRAND, BRADENTON
415 WINDING BROOK LANE UNIT 104
Recently Sold
$0
House
3 bds · 2 ba · 1,704 sqft
Tara, Bradenton
7320 Birds Eye TERRACE

Market around this address

Live counts in the same area.
View all

The multiple listing information is provided by the Stellar MLS from a copyrighted compilation of listings. The compilation of listings and each individual listing are ©2026-present Stellar MLS. All Rights Reserved. The information provided is for consumers' personal, noncommercial use and may not be used for any purpose other than to identify prospective properties consumers may be interested in purchasing. All properties are subject to prior sale or withdrawal. All information provided is deemed reliable but is not guaranteed accurate, and should be independently verified. Listing courtesy of: MICHAEL SAUNDERS & COMPANY