Sell Your Home
Get a free home valuation
Contact
Tell us about your needs
250 CAPULET DRIVE

House For Sale
$335,000

BTC: 5.26853818

ETH: 176.07114325

4 days
2 bds
2 ba
1,558 sqft

Overview

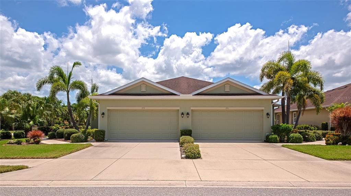
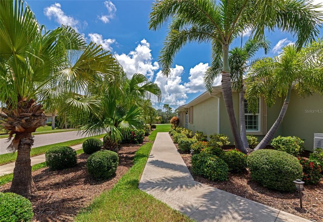
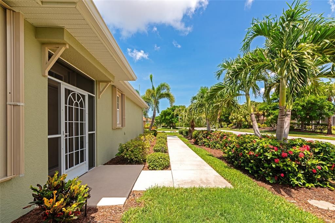
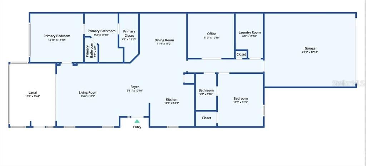
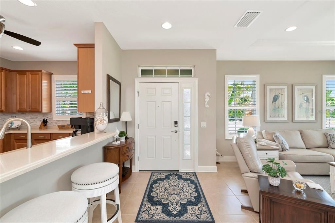
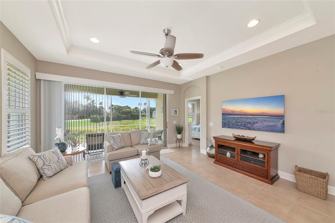
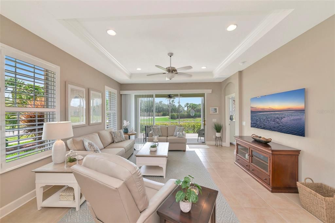
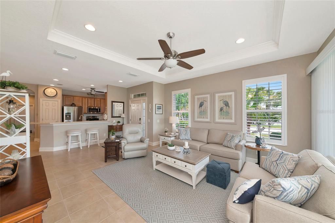
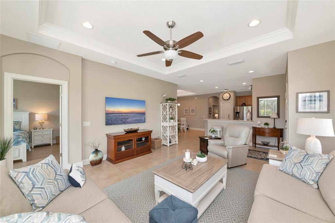
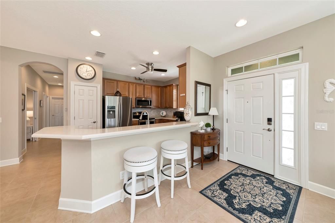
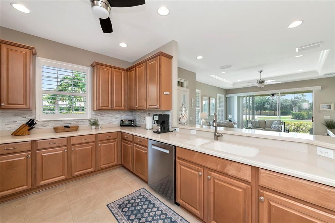
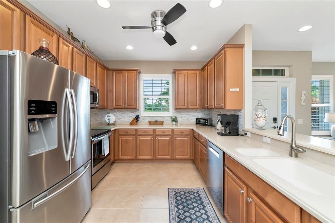
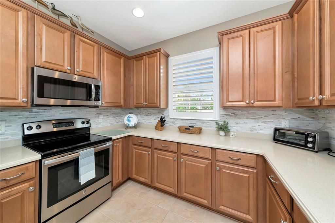
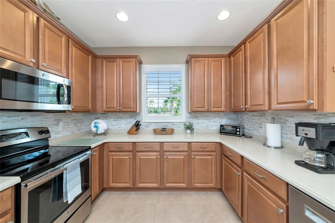
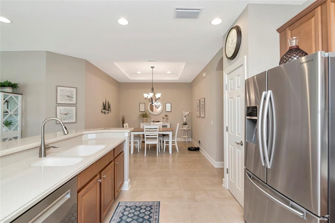
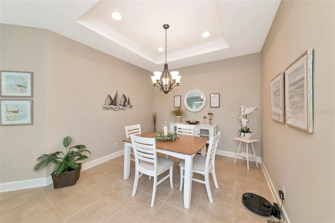
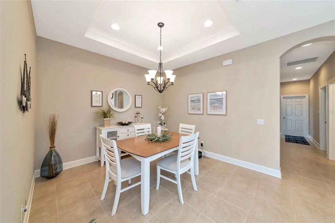
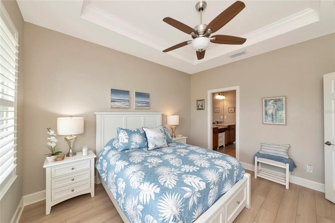
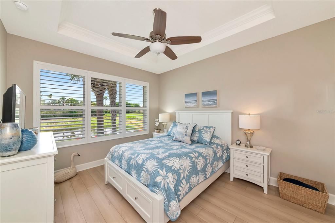
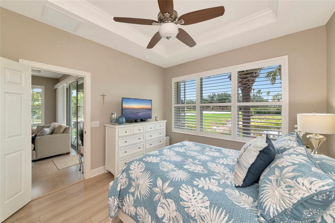
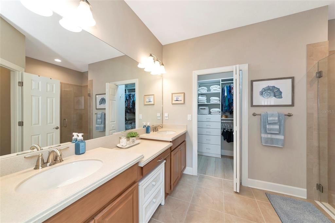
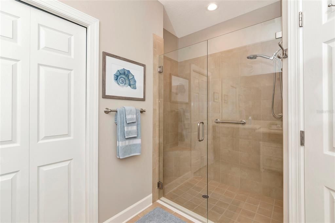
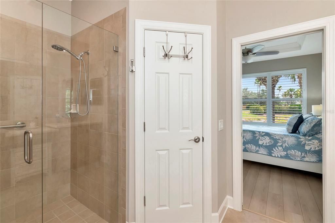
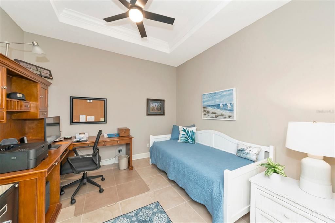
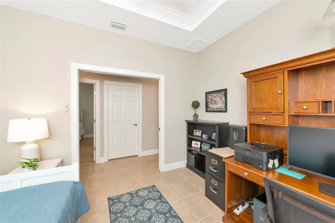
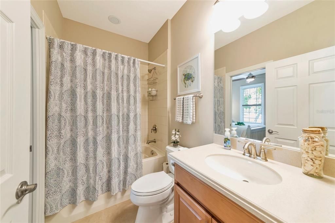
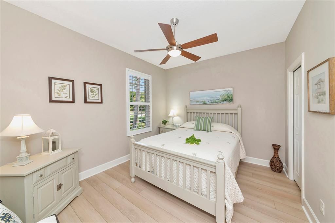
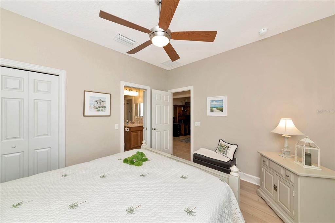
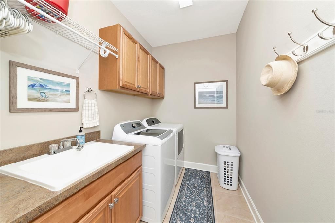
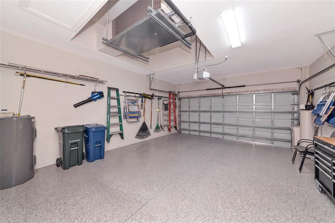
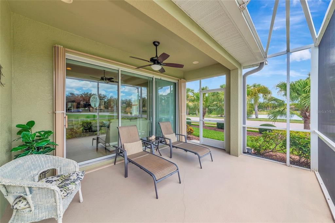
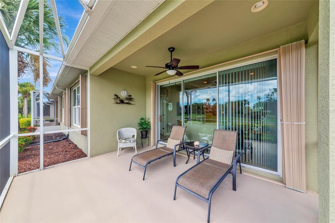
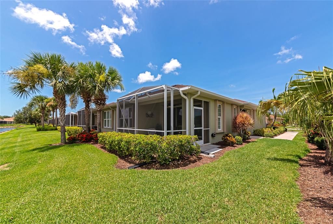
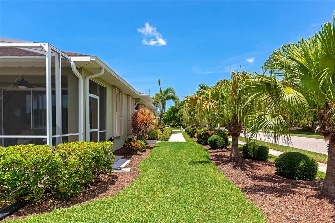
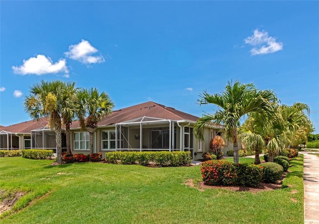
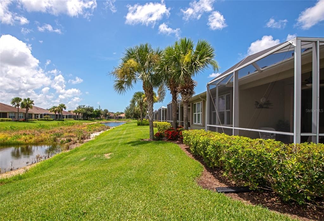
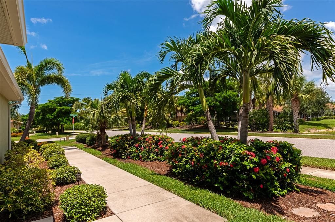
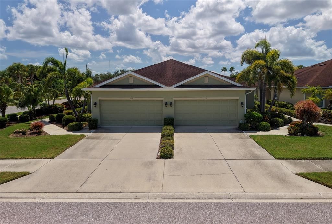
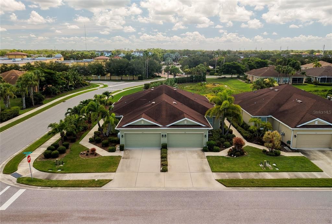
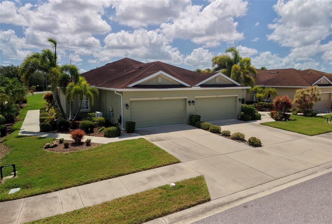
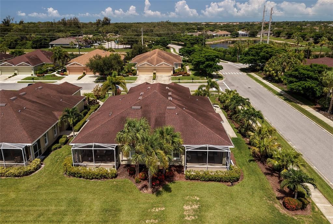
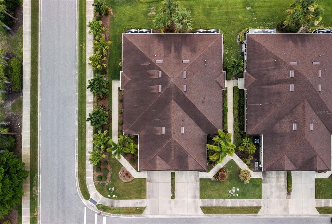
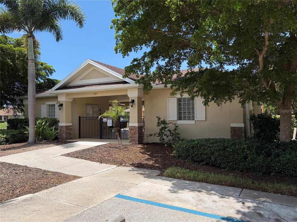
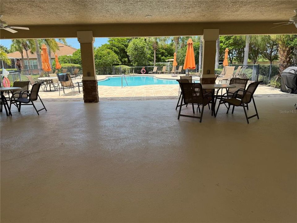
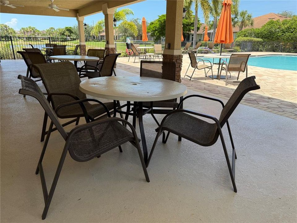
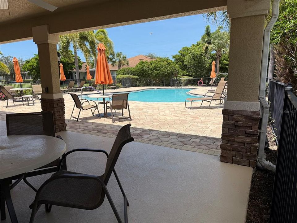
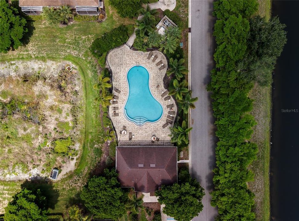
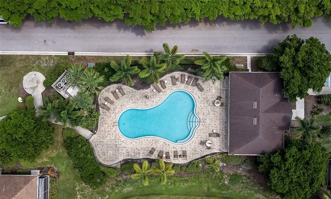
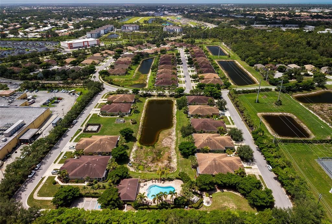
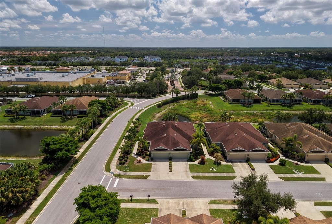
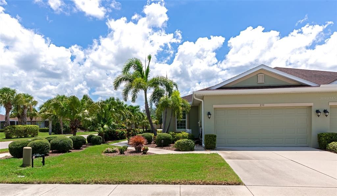
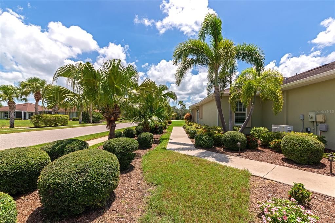
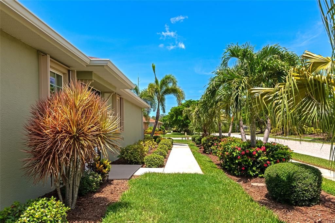
Rare corner lot with stunning water views in Verona Reserve. Welcome to this beautifully maintained, move-in-ready duplex villa situated on a desirable corner lot with picturesque pond views both from the front side of the home and the lanai in the back of the villa. From the moment you arrive, you’ll appreciate the lush, manicured landscaping and inviting curb appeal that set the stage for what’s inside. Step through the screened front entry and into a bright, pristine living room where sliding glass doors open to a covered lanai overlooking the tranquil backyard pond. Expansive windows fill the home with natural light while showcasing peaceful water views from nearly every angle. The spacious U-shaped kitchen offers an abundance of countertop workspace and cabinetry, making meal preparation and entertaining effortless. Adjacent to the kitchen, the open dining area provides the perfect gathering space for family and friends. The primary suite is a relaxing retreat featuring a beautiful pond view, a private en-suite bath with a seamless glass walk-in shower, and a generous custom-designed walk-in closet. On the opposite side of the home, you’ll find a versatile office with pocket doors, along with a comfortable guest bedroom offering direct access to the hall bath - ideal for visiting family or friends. There is even a designated laundry room just off the hallway which leads to the garage with durable epoxy floors. This home has been thoughtfully updated for comfort and peace of mind, including: HURRICANE SHUTTERS FOR EASY STORM PREPARATION, A/C ONLY 3 YEARS OLD, FRESHLY PAINTED ONE YEAR AGO, LUXURY PLANK VINYL IN BEDROOMS, NEW KITCHEN BACKSPLASH, PLANTATION SHUTTERS, RHEEM HOT WATER HEATER 2 YEARS OLD, NEW WATERWORLD WATER SOFTENER, BOSCH DISHWASHER, 2024, WASHER 2020, GARAGE EPOXY FLOOR, NEW CEILING FANS THROUGHOUT. If you’ve been searching for a home that combines beautiful water views, quality updates, and a true move-in-ready condition, this is the one you won’t want to miss. Verona Reserve offers a community pool and bath house plus a dog park and is centrally located being close to restaurants, shopping, major roads and just a quick car ride to area beaches! Come experience the Florida lifestyle you’ve been dreaming of - your new home awaits!
Location

Details

Type:
Residential
Parking:
No Data
Year Built:
2014
Lot:
0.13 Acres
Heating:
Electric
Price/sqft:
$215
Cooling:
Central Air
HOA:
$492

Valuation

Our model vs. what's actually selling nearby.
Estimate
$395,000
$289K – $481K
Confidence Low
List vs. estimate
$60K below estimate
List $335,000 · -15.2%
Our model says this listing is priced below recent comparable activity. Expect competition.
Price per sq ft
$215
-16.5% vs. city median $257
Based on
49 MLS comparables
Median of recent comparable listings. Sold comps use closing price, active listings use list price.

Highlights

Annual tax
$2,808
2025
HOA
$492/mo
Community Pool, Escrow Reserves Fund, Maintenance Structure
Garage
2 car garage
Pets
Allowed
All facts and features
  • Flooring

    • Ceramic Tile

    Heating

    • Electric

    Cooling

    • Central Air

    Appliances

    • Dishwasher

    • Disposal

    • Dryer

    • Microwave

    • Range

    • Washer

    Other interior features

    • Split Bedroom

    • Walk-In Closet(s)

    Bedrooms and bathrooms

    • Bedrooms: 2

    • Full bathrooms: 2

  • Property

    • Levels: One

    • Exterior Features: Sidewalk

    Lot

    • Lot: 0.13 Acres

    Other Property Information

    • Parcel Number: 0414090026

    • Zoning: RMF1

  • Type and style

    • Property Type: Residential

    • Property Sub Type: Villa

  • Utility

    • Electricity Connected

    • Sewer Connected

    • Water Connected

  • Other financial information

    • HOA: $492

    • HOA Frequency: Monthly

    • Annual tax amount: $2,809

  • Source details

    • MLS ID: A4700903

    Other facts

    • Construction Materials: Block

    • Foundation Details: Slab

    • Laundry Features: Laundry Room

    • Patio And Porch Features: Enclosed

    • Window Features: Shutters

    • Direction Faces: West

    • Garage Spaces: 2

    • Attached Garage: Yes

    • Garage: Yes

    • Living Area: 1558

    • Water Source: Public

    • Subdivision Name: VERONA RESERVE REP

Private inquiry
Talk to the advisor on this listing.
Floor plans, HOA docs, off-market comparables, scheduling a private showing — one message, direct to the local specialist.

More like this

For Sale
$334,000
House
2 bds · 2 ba · 1,377 sqft
VENICE GARDENS, VENICE
1330 CAMBRIDGE DRIVE
For Sale
$395,000
House
2 bds · 2 ba · 1,517 sqft
GRAND PALM PH 1C-A, VENICE
11417 OKALOOSA DRIVE
New
For Sale
$429,000
House
2 bds · 2 ba · 1,916 sqft
VENETIAN FALLS PH 2, VENICE
20612 CAPELLO DRIVE
New
For Sale
$240,000
House
2 bds · 2 ba · 992 sqft
SOUTH VENICE, VENICE
630 E SEMINOLE DRIVE
New
For Sale
$235,000
Condo/Co-op
2 bds · 2 ba · 1,260 sqft
WOODLAKE CONDO PH 04, VENICE
2004 LONGPOINTE CIRCLE UNIT E2
New
For Sale
$399,900
House
3 bds · 2 ba · 1,493 sqft
CARLENTINI, VENICE
1439 STRADA D ORO
-$15K
For Sale
$325,000
House
2 bds · 2 ba · 1,791 sqft
PINEBROOK SOUTH, VENICE
1301 LUCAYA AVENUE
New
For Sale
$400,000
House
3 bds · 3 ba · 1,949 sqft
VENICE GARDENS UNIT 11, VENICE
356 PEPPERTREE ROAD

Market around this address

Live counts in the same area.
View all

The multiple listing information is provided by the Stellar MLS from a copyrighted compilation of listings. The compilation of listings and each individual listing are ©2026-present Stellar MLS. All Rights Reserved. The information provided is for consumers' personal, noncommercial use and may not be used for any purpose other than to identify prospective properties consumers may be interested in purchasing. All properties are subject to prior sale or withdrawal. All information provided is deemed reliable but is not guaranteed accurate, and should be independently verified. Listing courtesy of: PAT WILLIAMS REALTY, LLC