Sell Your Home
Get a free home valuation
Contact
Tell us about your needs
2606 AVOLET COURT

House For Sale
$414,990

BTC: 4.94035714

ETH: 156.60000000

New
Waterfront
3 bds
2 ba
1,571 sqft

Overview

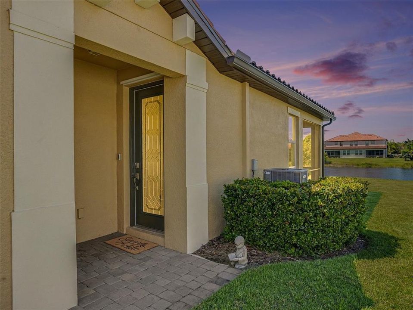
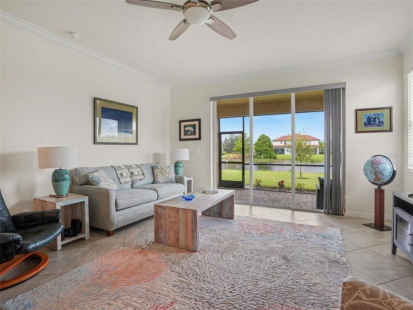
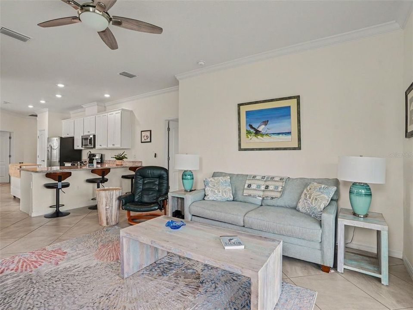
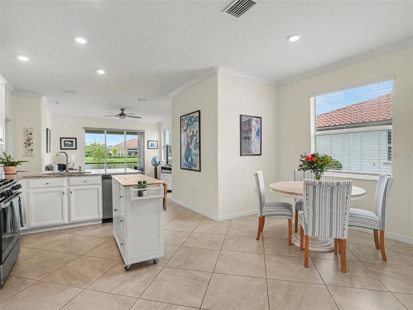
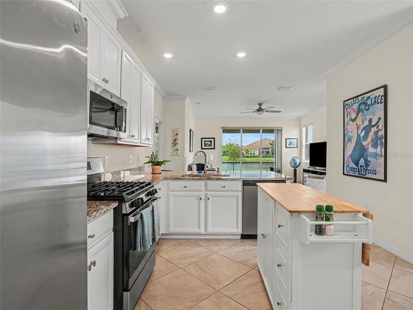
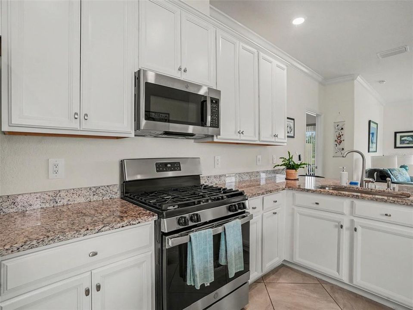
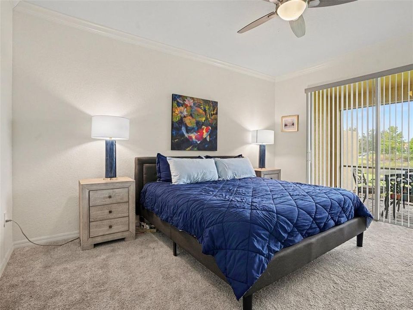
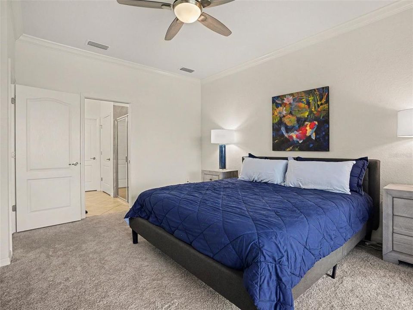
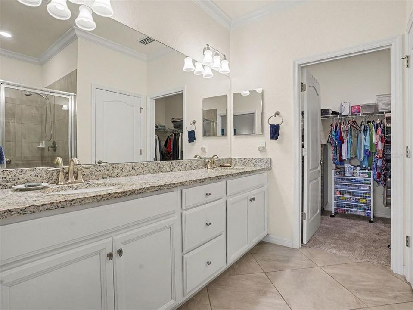
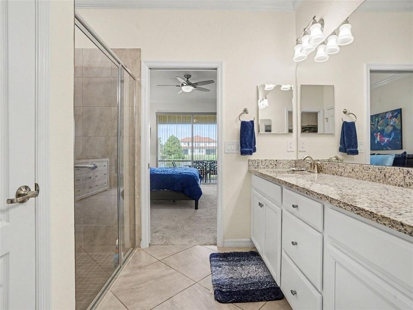
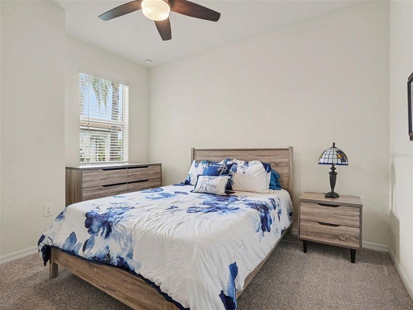
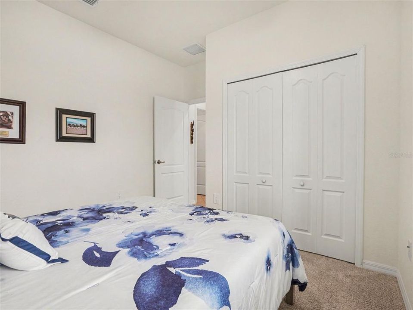
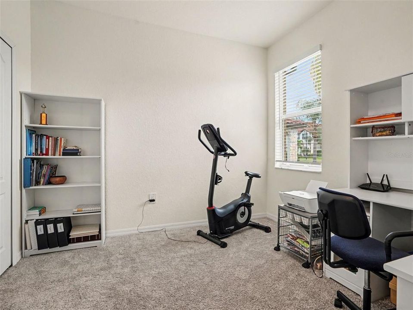
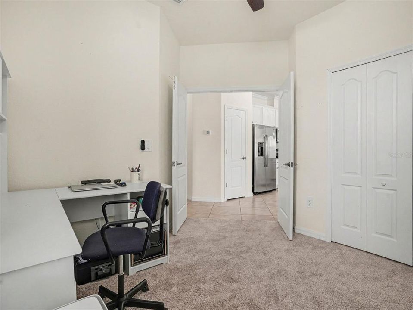
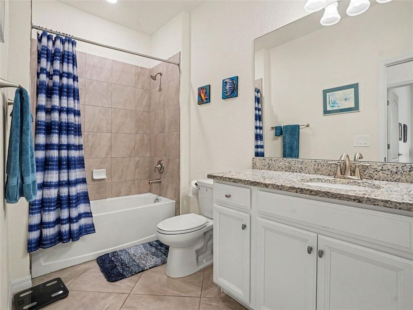
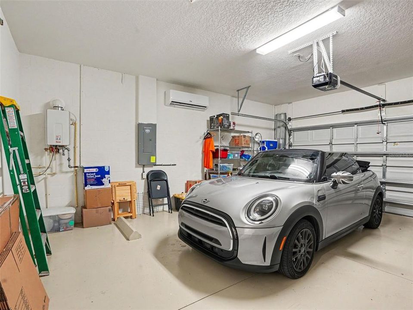
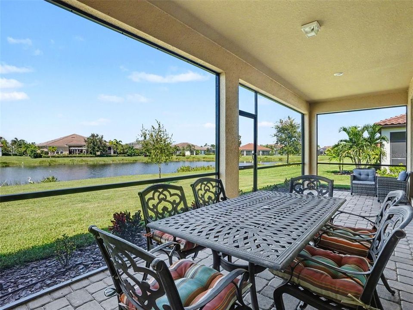
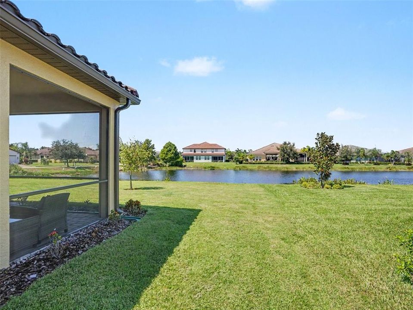
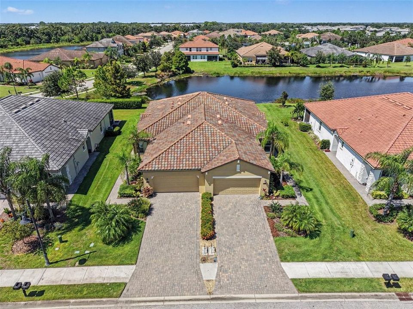
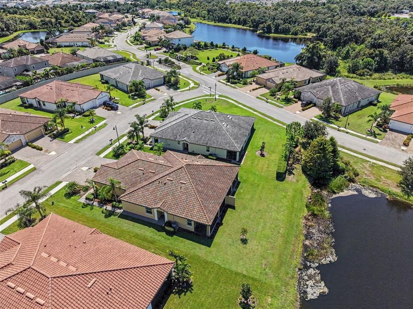
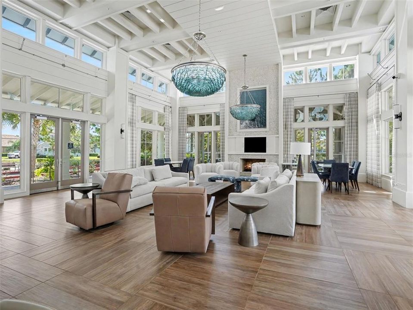
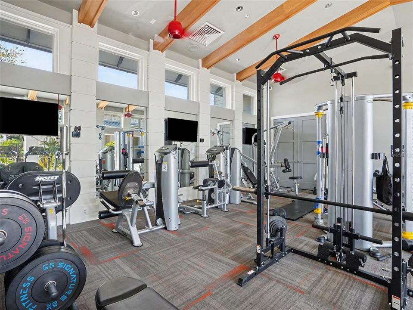
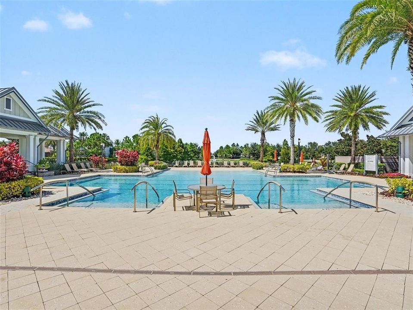
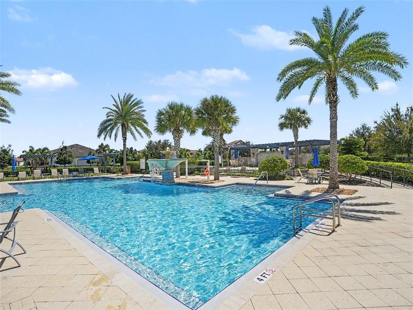
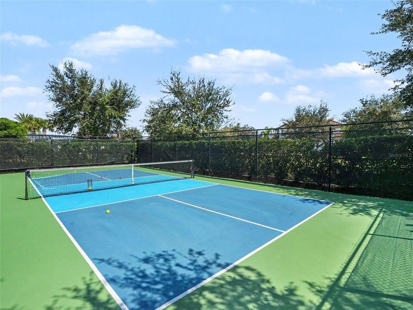
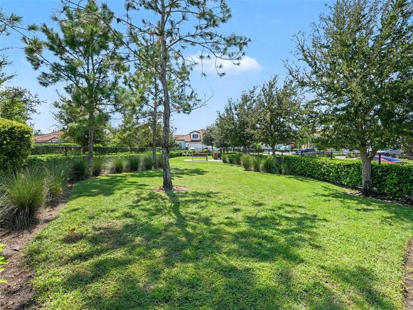
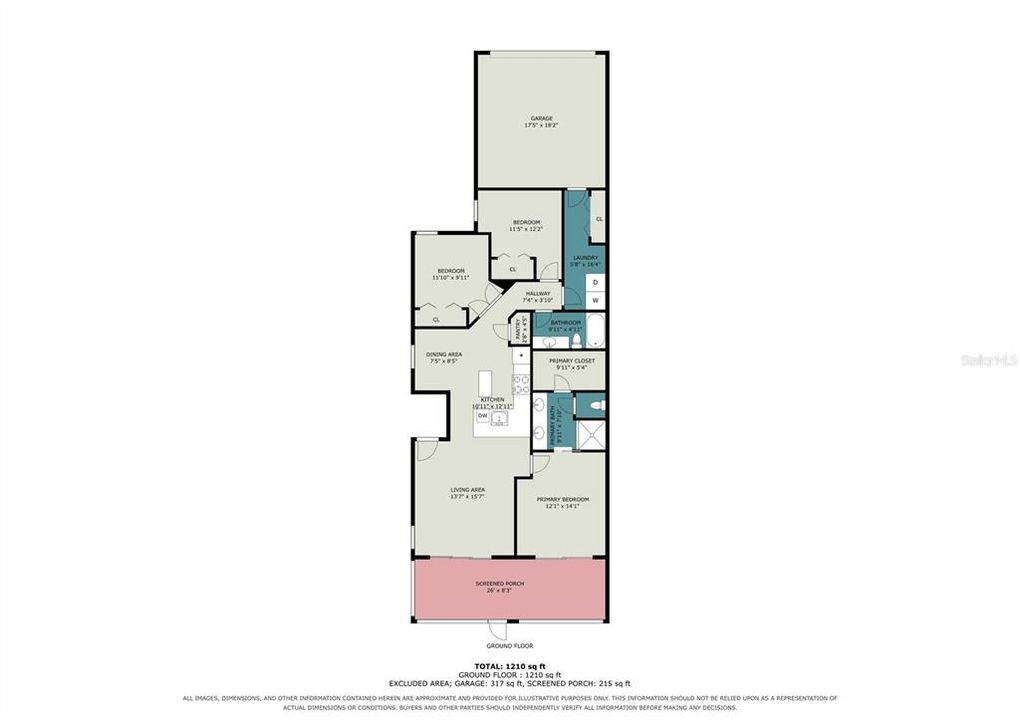
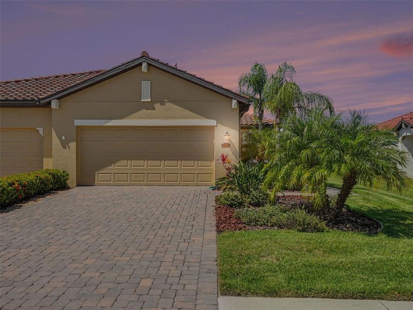
Enjoy waterfront living in this beautifully maintained, maintenance-free villa in Arbor Grande in Lakewood Ranch, featuring 3 bedrooms, 2 bathrooms, and an oversized screened lanai overlooking a peaceful water view. This tranquil setting is a true haven for nature lovers, offering frequent sightings of local birds and wildlife right from your backyard. The kitchen is appointed with 42-inch cabinetry, granite countertops, stainless steel appliances, a gas range, and a cozy breakfast nook. The spacious primary suite offers a walk-in closet, a granite-topped vanity, and a glass-enclosed walk-in shower. Additional features include crown molding, a tankless water heater, paver drive and lanai areas, and a mini-split A/C system in the garage for ultimate comfort. As a pet-friendly community that welcomes large dogs (50+ lbs are allowed), Arbor Grande offers an exceptional active lifestyle. In addition to neighborhood amenities, residents have access to a resort-style pool and clubhouse, as well as the community's fitness center, walking trails, volleyball and bocce ball courts. Best of all, the neighborhood sits adjacent to Bob Gardner Park, featuring playgrounds, sports fields, a disc golf course, and a dedicated dog park complete with a small swimming pond for dogs. Conveniently located near Lakewood Ranch Main Street and Waterside for shopping, dining, and regular community events, this home offers the best of Florida recreation and entertainment!

Location

Details

Type:
Residential
Parking:
Driveway / Off Street
Year Built:
2021
Lot:
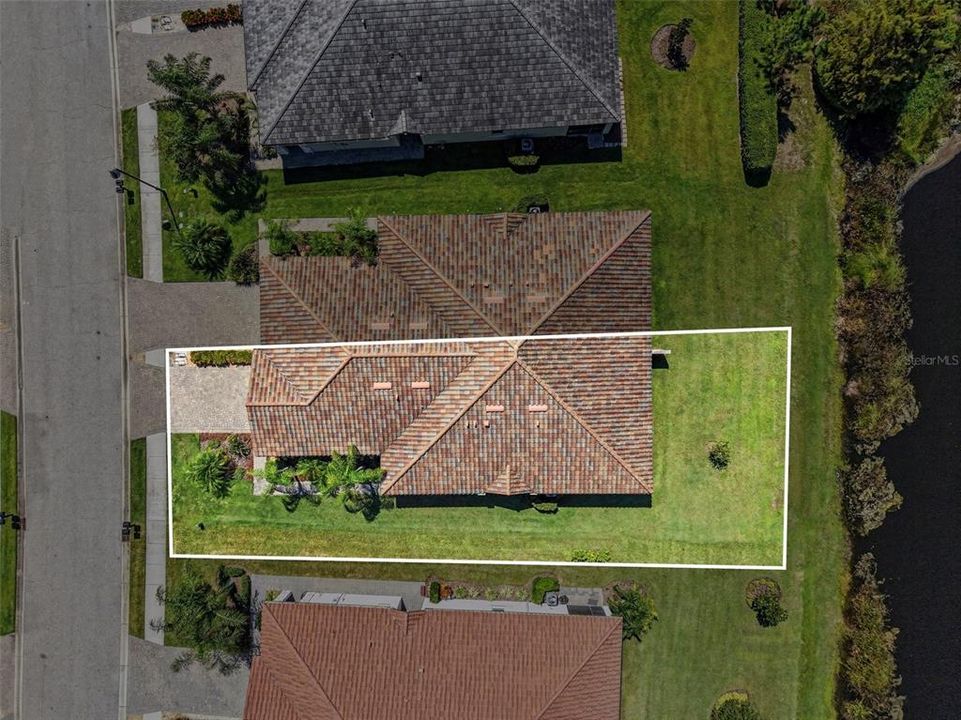
0.15 Acres
Heating:
Central
Price/sqft:
$264
Cooling:
Central Air
HOA:
$1,500

Valuation

Our model vs. what's actually selling nearby.
Estimate
$431,995
$334K – $482K
Confidence Low
List vs. estimate
$17K below estimate
List $414,990 · -3.9%
Our model says this listing is priced below recent comparable activity. Expect competition.
Price per sq ft
$264
-5.7% vs. city median $280
Based on
6 MLS comparables
Median of recent comparable listings. Sold comps use closing price, active listings use list price.

Highlights

Annual tax
$6,262
2025
HOA
$1,500/qtr
Common Area Taxes, Community Pool, Escrow Reserves Fund
View
Water
Waterfront
Pond
Garage
2 car garage
Furnished
Negotiable
Pets
Allowed
All facts and features
  • Flooring

    • Carpet

    • Ceramic Tile

    Heating

    • Central

    Cooling

    • Central Air

    Appliances

    • Dishwasher

    • Dryer

    • Microwave

    • Range

    • Refrigerator

    • Tankless Water Heater

    • Washer

    Other interior features

    • Ceiling Fan(s)

    • Crown Molding

    • Eating Space In Kitchen

    • Smart Home

    • Solid Surface Counters

    • Solid Wood Cabinets

    • Split Bedroom

    • Stone Counters

    • Thermostat

    • Walk-In Closet(s)

    • Window Treatments

    Bedrooms and bathrooms

    • Bedrooms: 3

    • Full bathrooms: 2

  • Parking

    • Driveway

    • Off Street

    Property

    • Levels: One

    • Exterior Features: Hurricane Shutters / Irrigation System / Rain Gutters / Sliding Doors

    Lot

    • Lot: 0.15 Acres

    Other Property Information

    • Parcel Number: 580004509

    • Zoning: PD-MU

  • Type and style

    • Property Type: Residential

    • Property Sub Type: Villa

  • Utility

    • Cable Available

    • Electricity Available

    • Electricity Connected

    • Natural Gas Available

    • Natural Gas Connected

    • Phone Available

    • Sewer Available

    • Sewer Connected

    • Water Available

    • Water Connected

  • Other financial information

    • HOA: $1,500

    • HOA Frequency: Quarterly

    • Annual tax amount: $6,262

  • Source details

    • MLS ID: A4707672

    Other facts

    • Construction Materials: Brick

    • Foundation Details: Slab

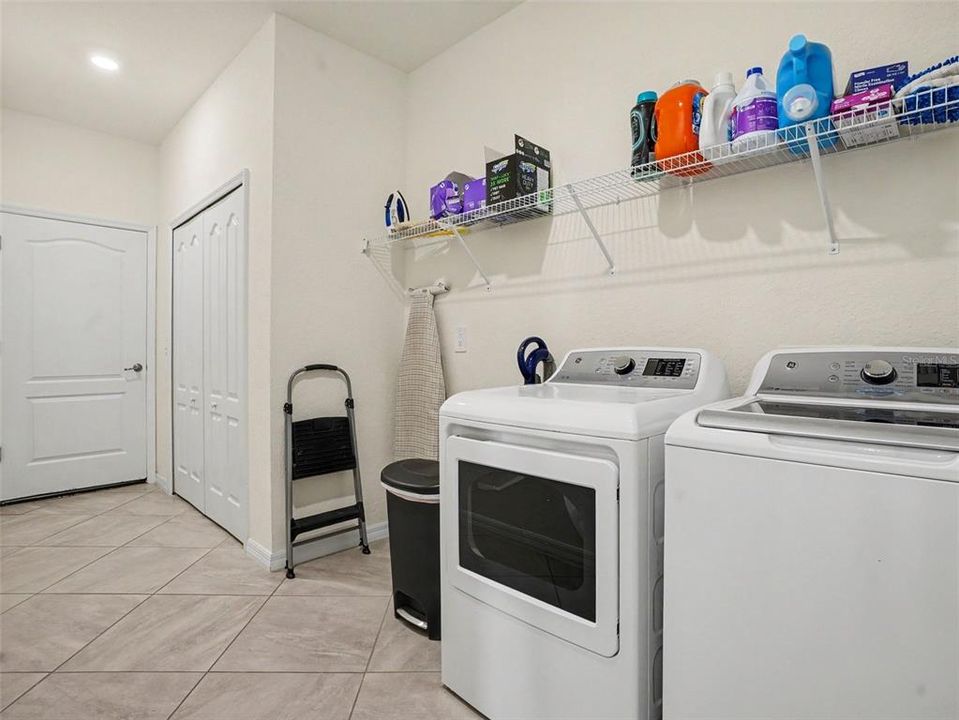
    • Laundry Features: Inside / Laundry Room

    • Lot Features: In County / Sidewalk

    • Patio And Porch Features: Covered / Rear Porch / Screened

    • Window Features: Blinds

    • Direction Faces: Southeast

    • Waterfront: Yes

    • Garage Spaces: 2

    • Attached Garage: Yes

    • Garage: Yes

    • Living Area: 1571

    • Water Source: Public

    • Subdivision Name: ARBOR GRANDE

Private inquiry
Talk to the advisor on this listing.
Floor plans, HOA docs, off-market comparables, scheduling a private showing — one message, direct to the local specialist.

More like this

For Sale
$399,900
House
2 bds · 2 ba · 1,557 sqft
LORRAINE LAKES PH IIA, BRADENTON
15324 SUNNY DAY DRIVE
For Sale
$399,900
House
3 bds · 2 ba · 1,830 sqft
TARA PH III SUBPHASE F UNIT II, BRADENTON
6059 WINGSPAN WAY
For Sale
$449,999
House
2 bds · 2 ba · 1,965 sqft
ARBOR GRANDE, BRADENTON
2505 AVOLET COURT
For Sale
$310,000
Townhouse
3 bds · 2 ba · 1,564 sqft
HARMONY AT LAKEWOOD RANCH PH I, BRADENTON
12207 TRAILHEAD DRIVE
For Sale
$350,000
Condo/Co-op
3 bds · 2 ba · 1,435 sqft
THE WATCH AT WATERLEFE, BRADENTON
9606 SEA TURTLE TERRACE UNIT 201
For Sale
$429,000
House
4 bds · 2 ba · 1,846 sqft
DEL TIERRA PH IV-B & IV-C, BRADENTON
331 TIERRA VERDE WAY
New
For Sale
$499,000
House
2 bds · 2 ba · 1,684 sqft
ESPLANADE PH III A,B,C,D,J&PART OF F, BRADENTON
13119 PRIMA DRIVE
New
For Sale
$450,000
House
3 bds · 2 ba · 1,528 sqft
INDIGO PH VI SUBPHASE 6B & 6C REP, BRADENTON
3723 AZURITE WAY

Market around this address

Live counts in the same area.
View all

The multiple listing information is provided by the Stellar MLS from a copyrighted compilation of listings. The compilation of listings and each individual listing are ©2026-present Stellar MLS. All Rights Reserved. The information provided is for consumers' personal, noncommercial use and may not be used for any purpose other than to identify prospective properties consumers may be interested in purchasing. All properties are subject to prior sale or withdrawal. All information provided is deemed reliable but is not guaranteed accurate, and should be independently verified. Listing courtesy of: EXP REALTY, LLC