Sell Your Home
Get a free home valuation
Contact
Tell us about your needs

2733 ALANDARI LANE

House For Sale
$424,900

BTC: 4.98708920

ETH: 160.33962264

3 days
3 bds
2 ba
1,685 sqft

Overview

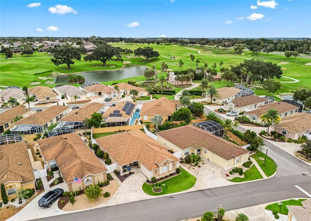
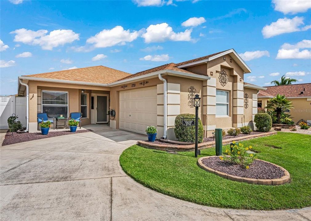
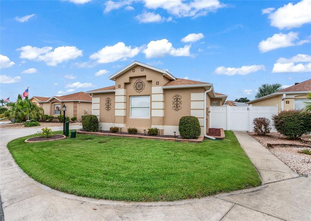
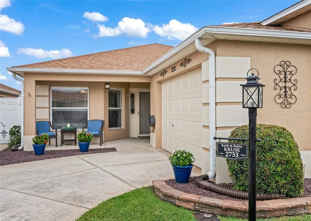
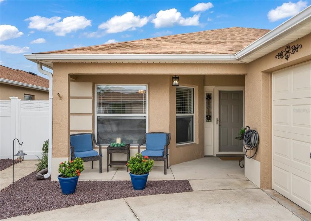
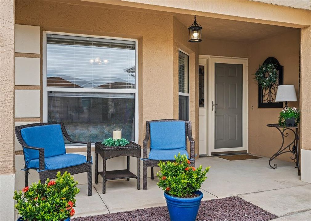
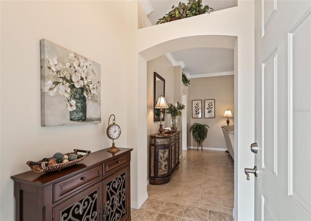
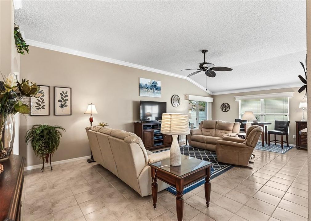
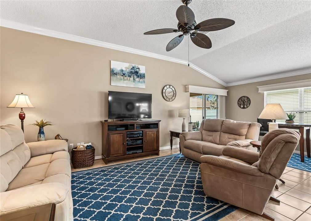
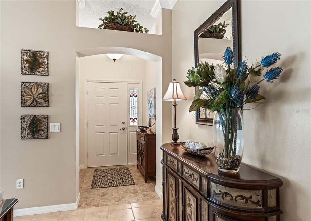
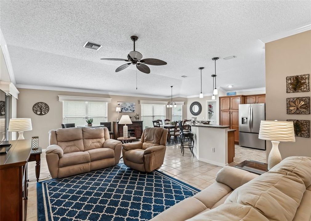
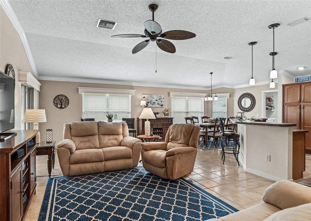
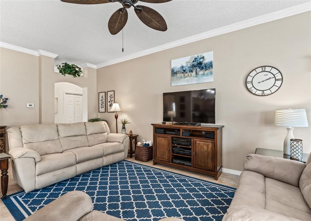
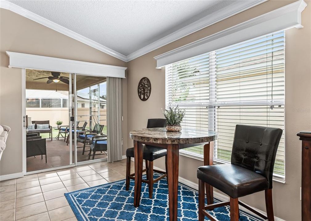
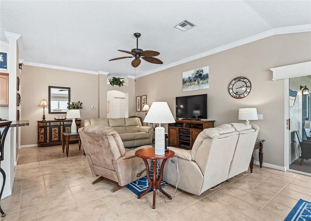
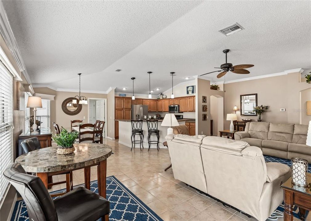
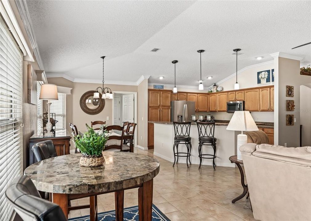
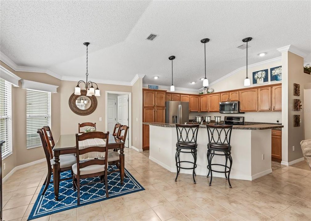
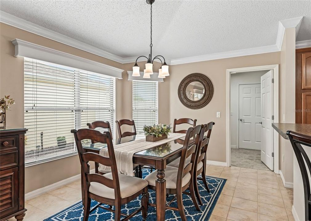
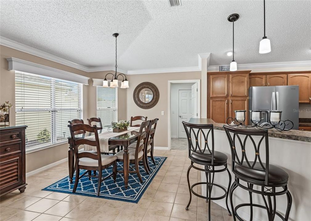
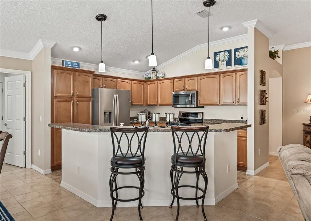
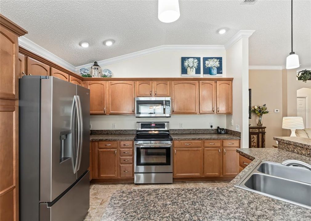
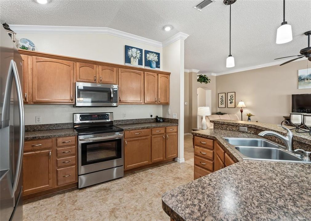
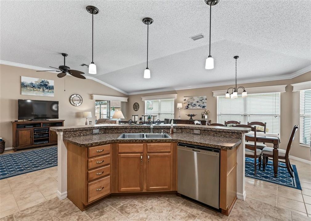
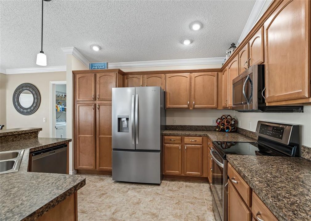
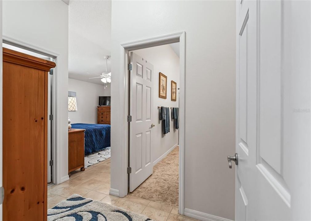
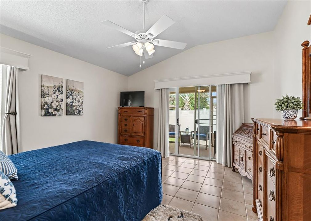
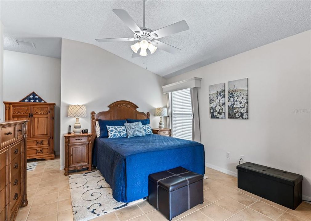
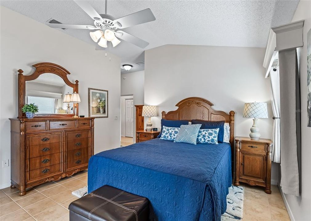
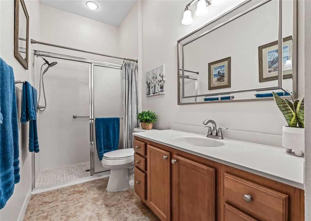
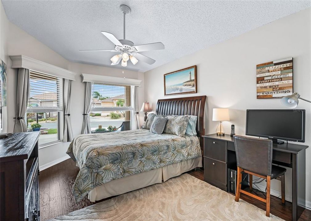
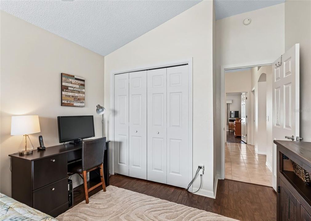
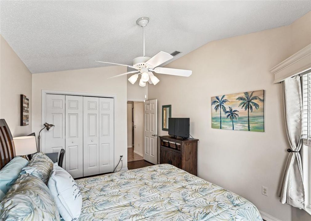
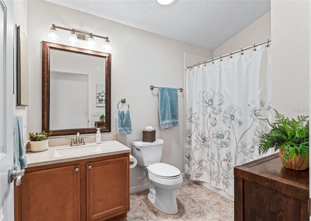
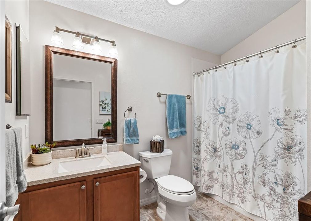
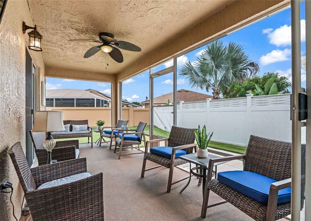
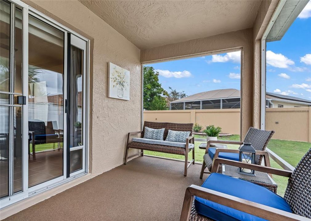
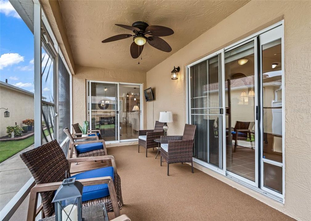
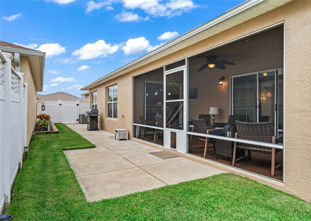
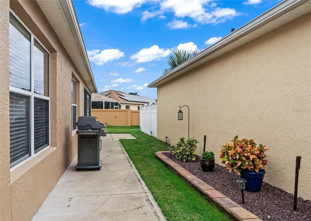
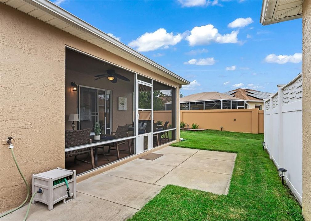
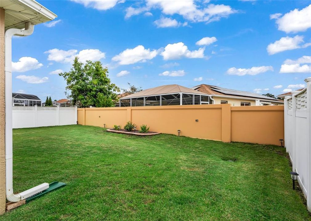
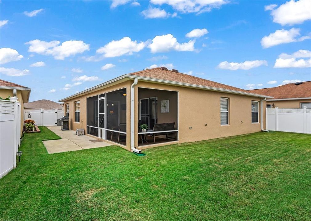
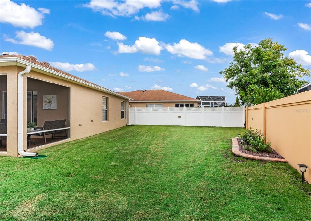
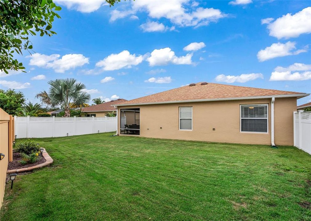
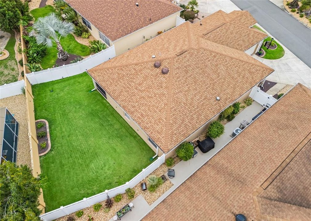
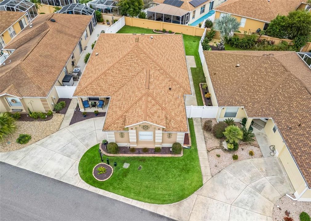
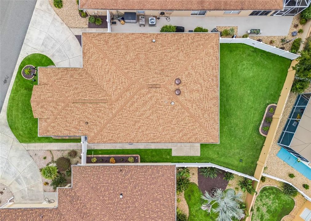
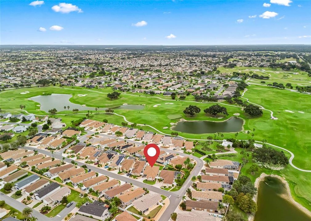
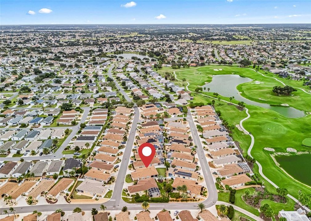
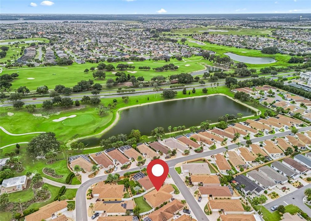
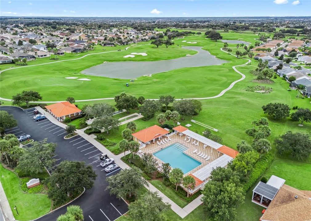
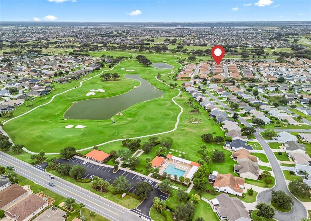
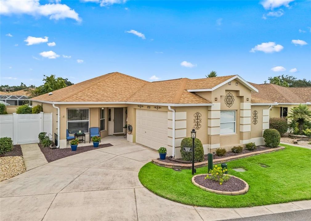
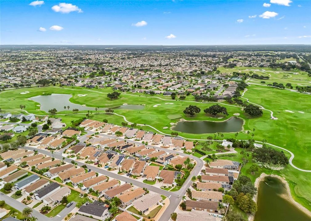
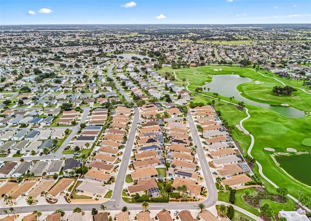
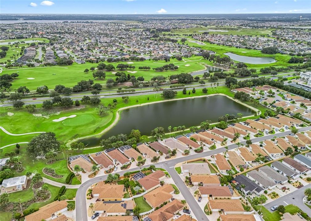
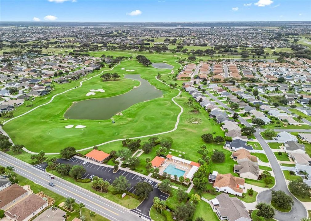
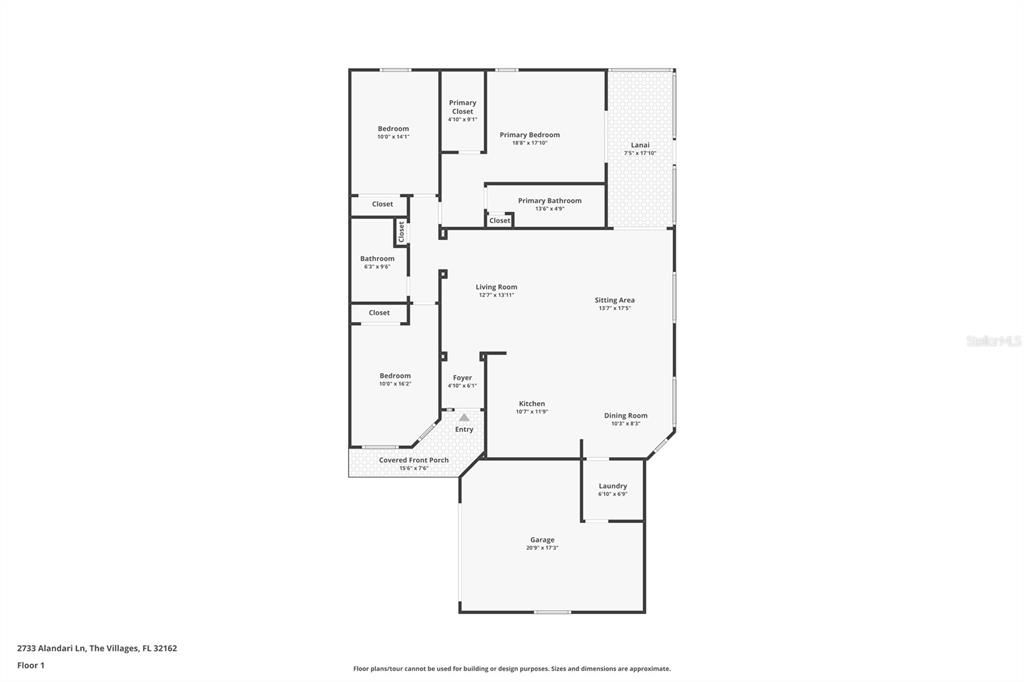
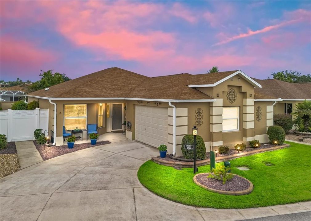
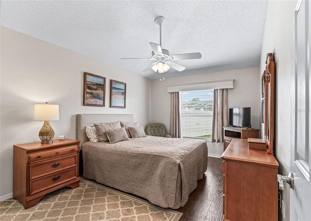
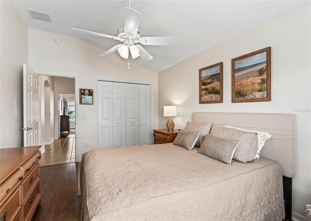
Discover the charm and comfort of this spacious Grantham model Courtyard Villa, ideally situated in a highly desirable location between Lake Sumter Landing and Brownwood Town Squares in the Village of Duval. Offering an inviting blend of indoor elegance and outdoor potential, this home is perfect for enjoying the Florida lifestyle. The attractive concrete block and stucco exterior is complemented by elevated stone landscaping and a welcoming covered front porch. Step inside to a gracious foyer with an arched entryway, leading to a thoughtfully designed interior featuring a combination of wood laminate and tile. The expansive great room showcases high ceilings, crown molding, and beautiful wood cornices above the windows. The versatile layout provides ample space for a living room, a separate sitting area, and a dedicated dining area, making it ideal for both everyday living and entertaining. The well-appointed kitchen features a generous breakfast bar with elegant drop-down pendant lighting, high-definition granite-look countertops, a stainless steel appliance package, abundant cabinetry, and a tower pantry provides exceptional storage and functionality. The spacious primary ensuite offers a relaxing retreat, complete with glass sliding glass doors that open directly to the lanai, a walk-in closet, a walk-in shower, and extended vanity. Two comfortable guest bedrooms feature spacious closets and decorative wood cornices, creating inviting accommodations for family and friends. The generously sized guest bathroom includes a tub and shower combination, a square sink, a stone-top vanity, and room for additional storage cabinetry. Step outside to enjoy the covered and screened lanai, featuring soft, nonslip SoftCrete flooring—an ideal setting for relaxing, entertaining, and enjoying the beautiful Florida weather. The generous outdoor space offers exciting possibilities, with ample room to add a birdcage and a private swimming pool. The spacious yard is perfect for pets, grandchildren, outdoor gatherings, and creating your own personal backyard oasis. Additional features include: water softener and filtration system, solar tubes for additional natural light, and new garage door opener. With its desirable location, spacious floor plan, inviting outdoor living space, this exceptional Courtyard Villa offers a wonderful opportunity to enjoy all that The Villages has to offer. Schedule your private tour today and discover your next Florida home! Partial turn-key available. Separate Package.

Location

Details

Type:
Residential
Parking:
Golf Cart Parking
Year Built:
2007
Lot:
0.12 Acres
Heating:
Central / Electric
Price/sqft:
$252
Cooling:
Central Air
HOA:
No Data

Valuation

Our model vs. what's actually selling nearby.
Estimate
$424,900
$391K – $471K
Confidence Medium
List vs. estimate
At estimate
List $424,900 · +0.0%
List is in line with recent comparable activity.
Price per sq ft
$252
-1.2% vs. city median $255
Based on
5 MLS comparables
Median of recent comparable listings. Sold comps use closing price, active listings use list price.
Highlights

Annual tax
$3,605
2025
Garage
1 car garage
Furnished
Negotiable
Pets
Allowed
All facts and features
  • Flooring

    • Laminate

    • Tile

    Heating

    • Central

    • Electric

    Cooling

    • Central Air

    Appliances

    • Dishwasher

    • Dryer

    • Microwave

    • Range

    • Refrigerator

    • Washer

    Other interior features

    • Ceiling Fan(s)

    • Kitchen/Family Room Combo

    • Open Floorplan

    • Primary Bedroom Main Floor

    • Thermostat

    • Vaulted Ceiling(s)

    • Walk-In Closet(s)

    Bedrooms and bathrooms

    • Bedrooms: 3

    • Full bathrooms: 2

  • Parking

    • Golf Cart Parking

    Property

    • Levels: One

    • Exterior Features: Irrigation System / Rain Gutters / Sliding Doors

    Lot

    • Lot: 0.12 Acres

    Other Property Information

    • Parcel Number: G02A083

    • Zoning: RPUD

  • Type and style

    • Property Type: Residential

    • Property Sub Type: Villa

  • Utility

    • Electricity Connected

    • Public

  • Other financial information

    • Annual tax amount: $3,605

  • Source details

    • MLS ID: G5118199

    Other facts

    • Construction Materials: Block / Stucco

    • Foundation Details: Slab

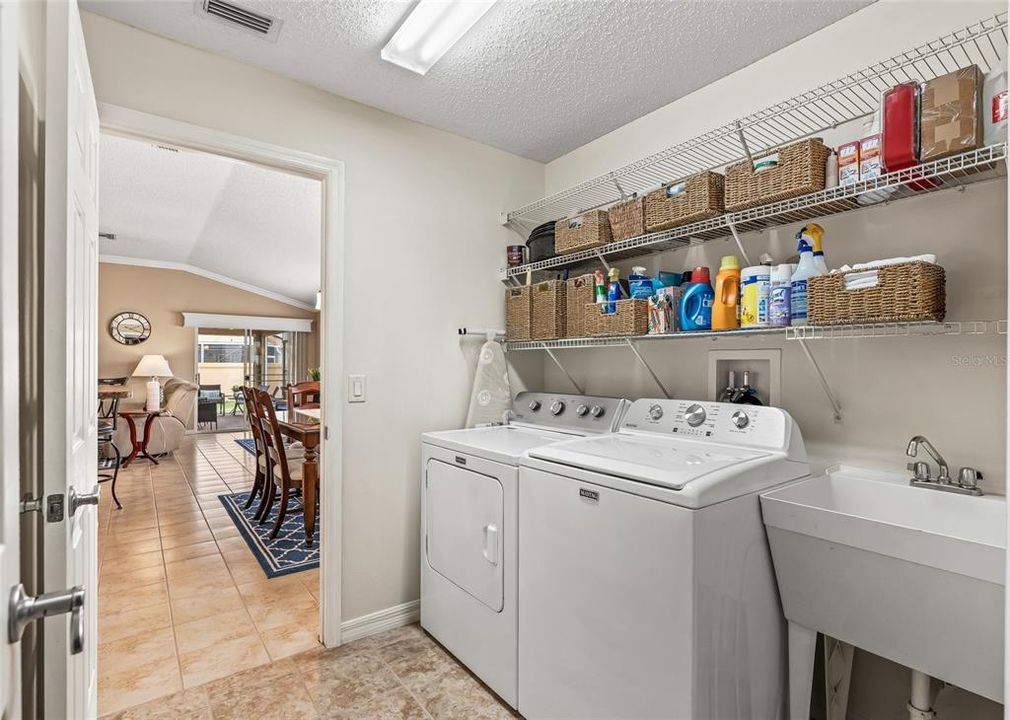
    • Laundry Features: Inside / Laundry Room

    • Lot Features: Near Golf Course / Oversized Lot

    • Patio And Porch Features: Front Porch / Rear Porch / Screened

    • Direction Faces: Southwest

    • Architectural Style: Courtyard

    • Garage Spaces: 1

    • Attached Garage: Yes

    • Garage: Yes

    • Living Area: 1685

    • Water Source: Public

    • Subdivision Name: THE VILLAGES

Private inquiry
Talk to the advisor on this listing.
Floor plans, HOA docs, off-market comparables, scheduling a private showing — one message, direct to the local specialist.

More like this

For Sale
$324,000
House
2 bds · 2 ba · 1,266 sqft
VILLAGES OF SUMTER EMMALEE VILLAS, THE VILLAGES
313 VARNVILLE WAY
For Sale
$534,900
House
3 bds · 2 ba · 2,075 sqft
VILLAGES OF SUMTER, THE VILLAGES
2701 DAFFODIL COURT
New
For Sale
$325,000
House
2 bds · 2 ba · 1,231 sqft
VILLAGES OF SUMTER, THE VILLAGES
2146 HOPESPRING LOOP
New
For Sale
$499,500
House
3 bds · 2 ba · 2,000 sqft
THE VILLAGES, THE VILLAGES
279 MATISSE AVENUE
New
For Sale
$544,900
House
3 bds · 2 ba · 1,943 sqft
VILLAGES/SUMTER, THE VILLAGES
1385 HACKBERRY PLACE
New
For Sale
$400,000
House
3 bds · 2 ba · 1,398 sqft
VILLAGES OF SUMTER AMBERJACK VILLAS, THE VILLAGES
2114 MARLIN PLACE
New
For Sale
$475,000
House
3 bds · 2 ba · 2,000 sqft
THE VILLAGES, THE VILLAGES
3376 MAYFLOWER LOOP
New
For Sale
$415,000
House
3 bds · 2 ba · 1,556 sqft
VILLAGES/SUMTER, THE VILLAGES
3593 BARREL LOOP

Market around this address

Live counts in the same area.
View all

The multiple listing information is provided by the Stellar MLS from a copyrighted compilation of listings. The compilation of listings and each individual listing are ©2026-present Stellar MLS. All Rights Reserved. The information provided is for consumers' personal, noncommercial use and may not be used for any purpose other than to identify prospective properties consumers may be interested in purchasing. All properties are subject to prior sale or withdrawal. All information provided is deemed reliable but is not guaranteed accurate, and should be independently verified. Listing courtesy of: RE/MAX PREMIER REALTY