Sell Your Home
Get a free home valuation
Contact
Tell us about your needs

2734 MONCAYO AVENUE

House Active With Contract
$229,900

BTC: 3.57821012

ETH: 120.83210697

5 days
2 bds
2 ba
1,121 sqft

Overview

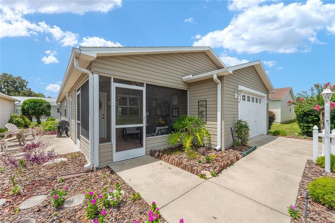
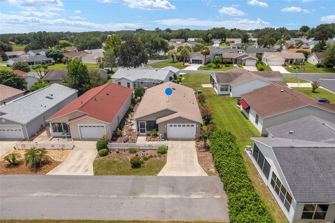
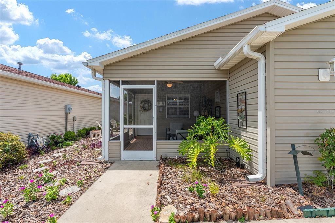
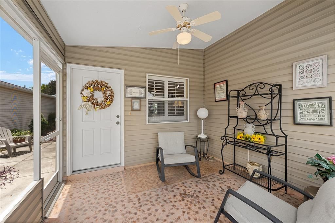
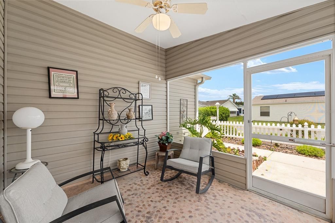
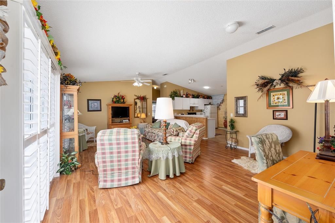
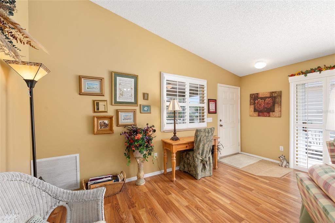
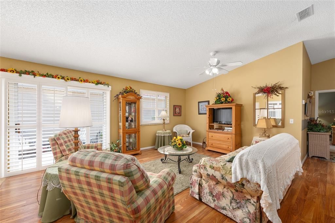
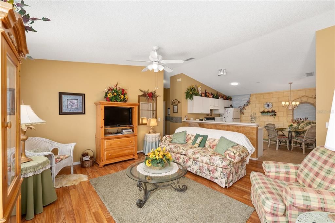
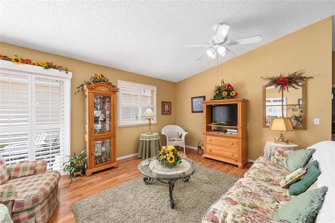
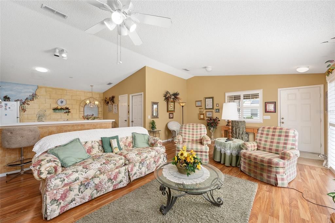
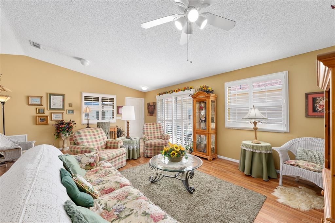
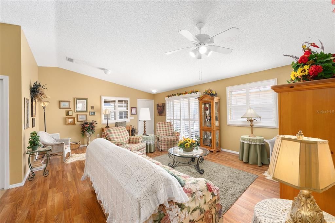
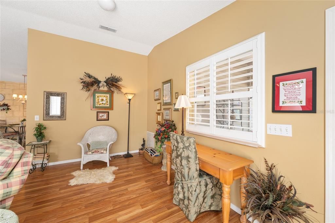
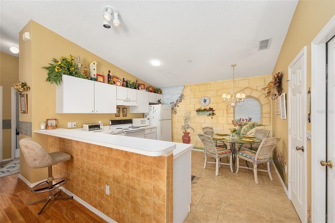
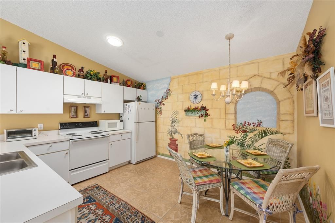
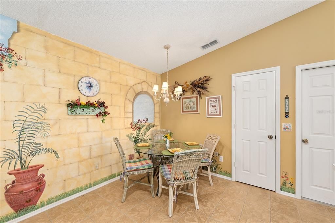
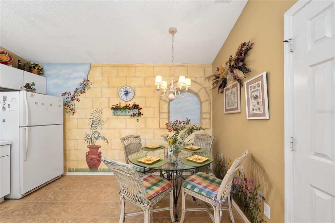
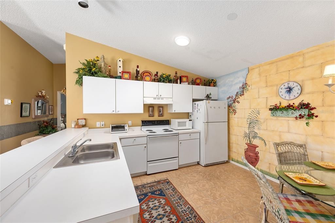
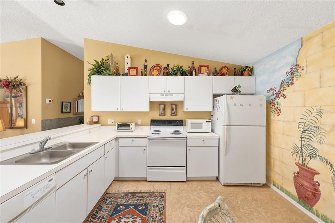
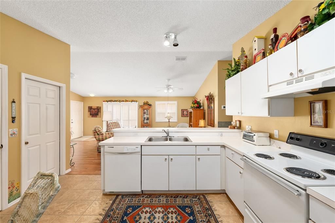
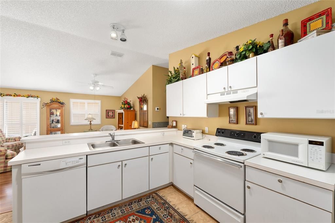
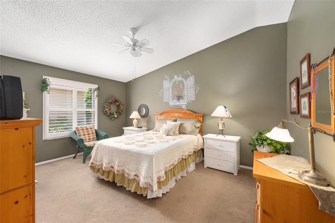
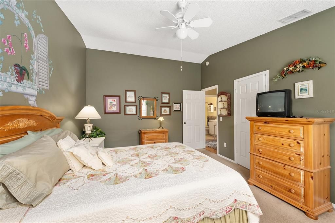
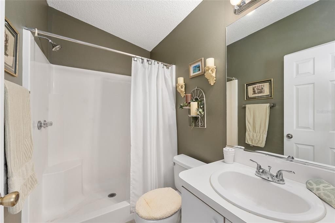
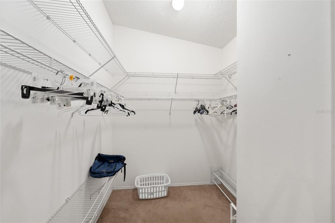
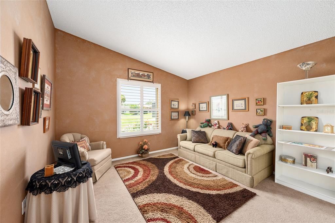
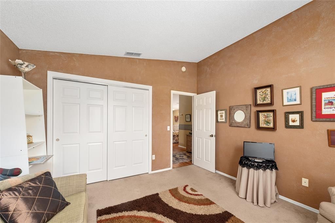
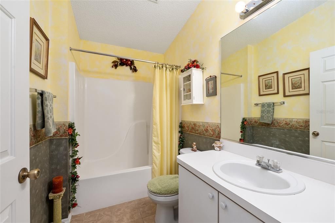
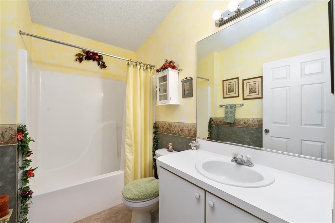
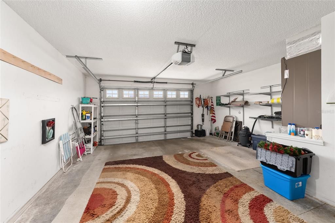
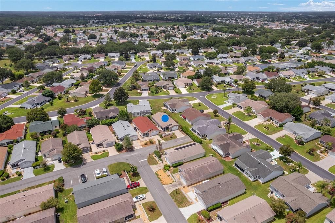
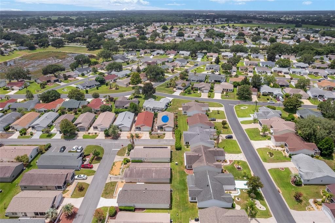
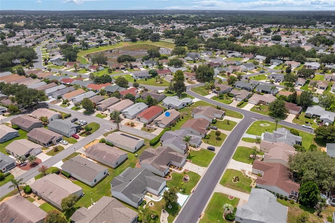
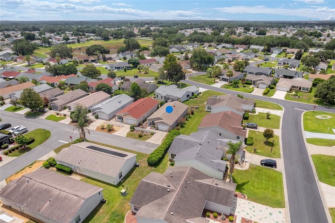
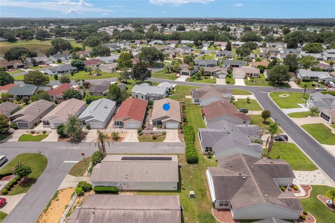
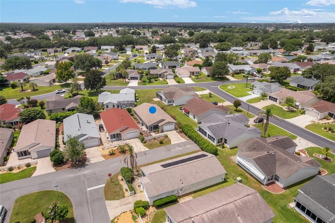
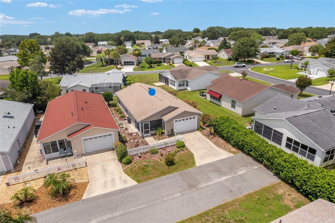
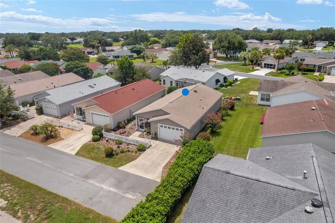
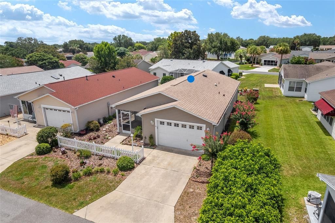
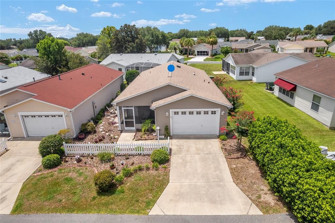
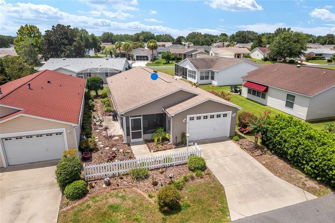
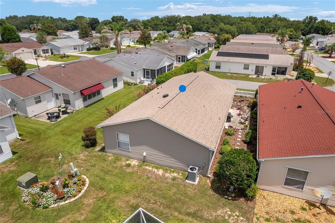
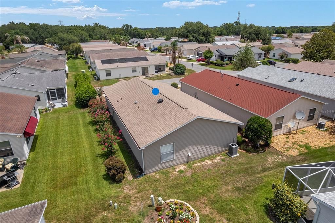
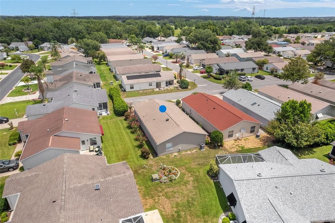
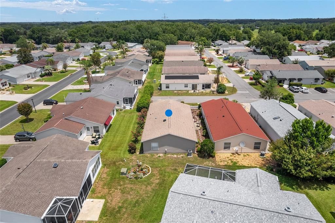
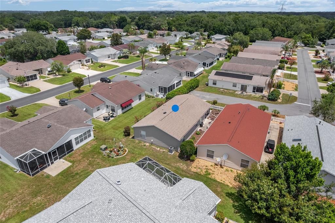
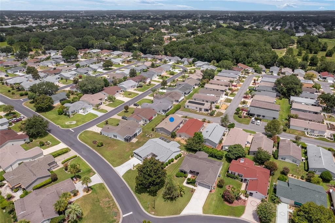
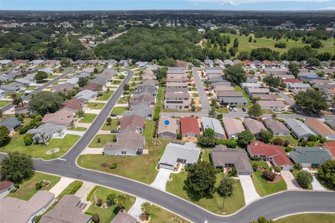
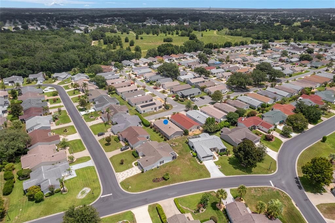
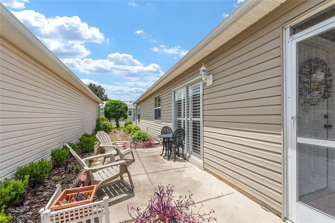
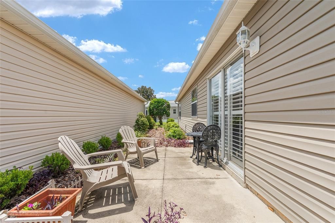
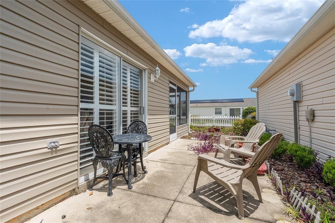
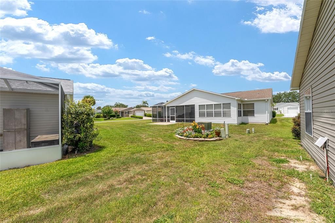
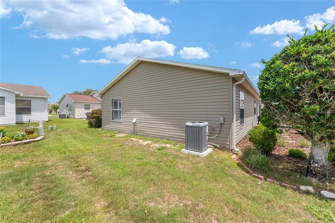
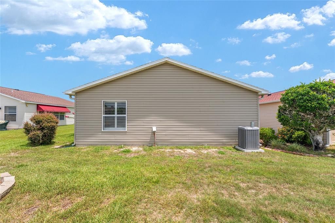
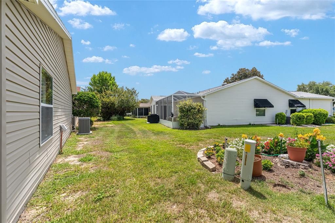
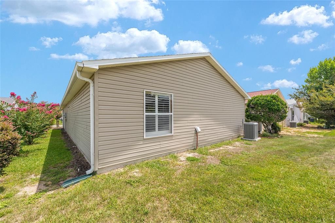
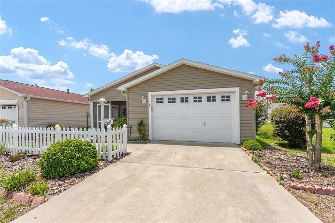
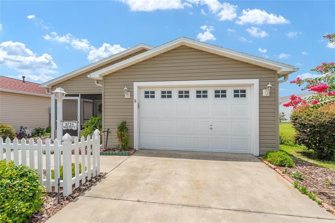
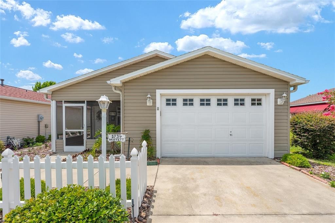
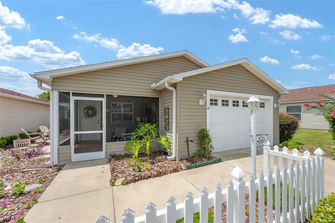
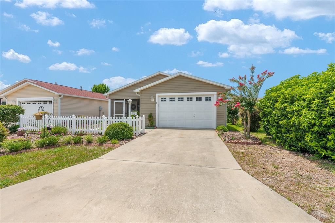
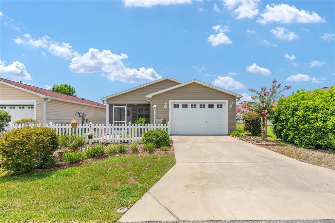
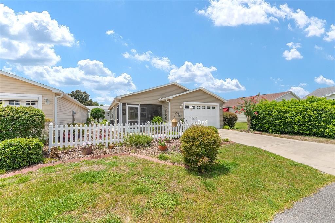
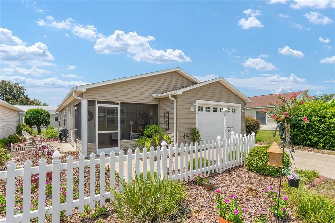
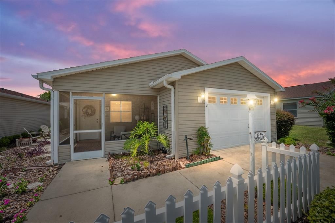
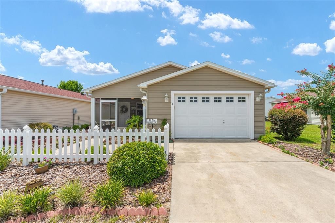
Under contract-accepting backup offers. BOND IS PAID!! Village of Alhambra, Villa Del Canto! Colony Patio Villa – END UNIT – Comes TURN KEY!! This ADORABLE 2/2 villa features a 2019 ROOF, 2023 HVAC, PLANTATION SHUTTERS throughout, CUSTOM Painted Murals, Gutters and Downspouts, a Front Screened Lanai, Side Patio, and Mature Landscaping! Inside, you’ll find VAULTED CEILINGS, an OPEN Floorplan, Laminate and Tile Flooring in the Main Living Areas, and Carpet in the Bedrooms. The Kitchen offers a SOLAR TUBE, Pantry Closet, and BREAKFAST BAR OVERHANG with Tile Front. The Living Room is Welcoming and Bright with a Ceiling Fan and Light, and the Dining Space features the Front Window to the Lania plus Glass Slider Doors to the Side Patio with Plantation Shutters. The Hall to the Bedrooms includes a LINEN CLOSET, Overhead Light, and Thermostat. The PRIMARY BEDROOM is Spacious with Vaulted Ceilings, a Large WALK IN Closet, and an En Suite Bathroom with Step in Shower with Two Corner Bench Seats, LINEN CLOSET, Single Vanity, Medicine Cabinet, and Commode. The Guest Bedroom has a High & Vaulted Ceiling, Closet with Sliding Doors, Window to the Backyard, and the Couch is a Sofa Sleeper. The Guest Bathroom includes an All in One Tub/Shower Combo, Exhaust Fan, Single Vanity, and Commode. The Garage is a One Car plus Golf Cart Garage with Garage Door Windows, Keyless Entry, Attic Access Panel, and Irrigation System. GREAT LOCATION! Savannah Sports Pool & Regional Rec Center: 1 mile; El Santiago Pool & Rec Center & Executive Golf Course, Tennis & Pickleball Courts: 1.4 miles; El Diablo Executive Golf Course: 1.2 miles; Glenview Championship Golf Course & Country Club: 1.5 miles; Springdale Pool & Dog Park: 2 miles; Hacienda Hills Championship Golf Course: 2.7 miles; Tierra Del Sol Recreation Center: 2.8 miles; De La Vista Executive Golf Course: 2.9 miles; Spanish Springs Town Square®: 3.5 miles; Lake Sumter Landing Market Square®: 5.7 miles. BOND IS PAID. Villa Del Canto Maintenance: $216.89/year. Sumter Fire Assessment: $320.71/year. The Villages Amenity Fee: $204/month. Home comes TURN KEY (Golf Cart not Included)!! DON’T MISS OUT ON THIS GEM!

Location

Details

Type:
Residential
Parking:
Driveway / Garage Door Opener / Golf Cart Parking
Year Built:
1998
Lot:
0.08 Acres
Heating:
Central
Price/sqft:
$205
Cooling:
Central Air
HOA:
No Data

Valuation

Our model vs. what's actually selling nearby.
Estimate
$249,000
$189K – $289K
Confidence Low
List vs. estimate
$19K below estimate
List $229,900 · -7.7%
Our model says this listing is priced below recent comparable activity. Expect competition.
Price per sq ft
$205
-19.3% vs. city median $254
Based on
232 MLS comparables
Median of recent comparable listings. Sold comps use closing price, active listings use list price.

Highlights

Annual tax
$1,322
2025
Garage
1 car garage
Furnished
Turnkey
Pets
Allowed
All facts and features
  • Flooring

    • Carpet

    • Laminate

    • Tile

    Heating

    • Central

    Cooling

    • Central Air

    Appliances

    • Disposal

    • Dryer

    • Electric Water Heater

    • Range

    • Refrigerator

    • Washer

    Other interior features

    • Ceiling Fan(s)

    • Eating Space In Kitchen

    • High Ceilings

    • Open Floorplan

    • Thermostat

    • Vaulted Ceiling(s)

    • Walk-In Closet(s)

    Bedrooms and bathrooms

    • Bedrooms: 2

    • Full bathrooms: 2

  • Parking

    • Driveway

    • Garage Door Opener

    • Golf Cart Parking

    Property

    • Levels: One

    • Exterior Features: Irrigation System / Rain Gutters / Sliding Doors

    Lot

    • Lot: 0.08 Acres

    Other Property Information

    • Parcel Number: D03C017

    • Zoning: RESI

  • Type and style

    • Property Type: Residential

    • Property Sub Type: Villa

  • Utility

    • Cable Available

    • Electricity Connected

    • Public

    • Sewer Connected

    • Street Lights

    • Underground Utilities

    • Water Connected

  • Other financial information

    • Annual tax amount: $1,322

  • Source details

    • MLS ID: G5114894

    Other facts

    • Construction Materials: Vinyl Siding / Wood Frame

    • Foundation Details: Slab

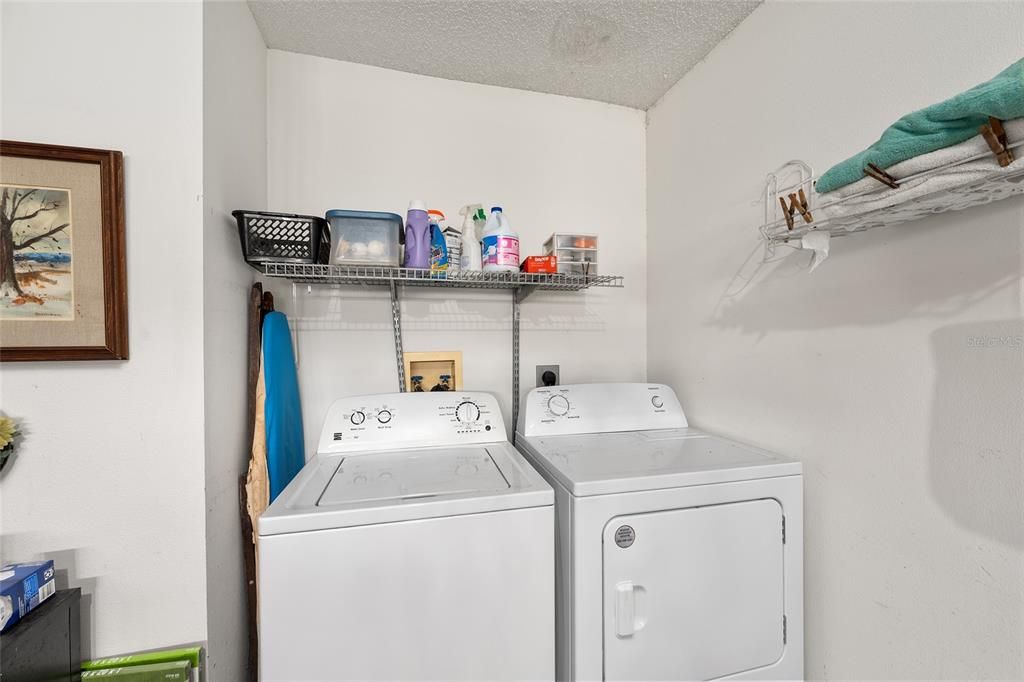
    • Laundry Features: In Garage

    • Lot Features: Landscaped

    • Patio And Porch Features: Covered / Front Porch / Patio / Screened

    • Window Features: Shutters

    • Direction Faces: North

    • Architectural Style: Patio

    • Garage Spaces: 1

    • Attached Garage: Yes

    • Garage: Yes

    • Living Area: 1121

    • Water Source: Public

    • Subdivision Name: THE VILLAGES

Private inquiry
Talk to the advisor on this listing.
Floor plans, HOA docs, off-market comparables, scheduling a private showing — one message, direct to the local specialist.

More like this

Active With Contract
$250,000
House
3 bds · 2 ba · 1,392 sqft
VILLAGES OF SUMTER, THE VILLAGES
3056 MAYWOOD COURT
New
Active With Contract
$232,500
House
4 bds · 3 ba · 2,096 sqft
VILLAGES OF PARKWOOD, OXFORD
12319 NE 52ND LOOP
New
Active With Contract
$275,000
House
3 bds · 2 ba · 1,392 sqft
VILLAGES SUMTER, THE VILLAGES
3033 MAYWOOD COURT
New
Active With Contract
$265,000
House
2 bds · 2 ba · 1,143 sqft
VILLAGES/SUMTER VILLA DELAVIST, THE VILLAGES
1712 MORELOS ROAD
New
Active With Contract
$230,000
House
2 bds · 2 ba · 1,390 sqft
THE VILLAGES OF SUMTER, THE VILLAGES
2003 CORDERO COURT
New
Active With Contract
$278,070
House
3 bds · 2 ba · 1,328 sqft
SUNSET HILLS, SUMMERFIELD
15952 SE 101ST CIRCLE
New
Active With Contract
$225,000
House
2 bds · 2 ba · 1,167 sqft
VILLAGES/MARION VLS/MERRY OAK, THE VILLAGES
8242 SE 169TH PALOWNIA LOOP
-$10K
Active With Contract
$285,000
House
2 bds · 2 ba · 1,164 sqft
VILLAGES OF SUMTER EZELL VILLAS, THE VILLAGES
440 VALVERDA DRIVE

Market around this address

Live counts in the same area.
View all

The multiple listing information is provided by the Stellar MLS from a copyrighted compilation of listings. The compilation of listings and each individual listing are ©2026-present Stellar MLS. All Rights Reserved. The information provided is for consumers' personal, noncommercial use and may not be used for any purpose other than to identify prospective properties consumers may be interested in purchasing. All properties are subject to prior sale or withdrawal. All information provided is deemed reliable but is not guaranteed accurate, and should be independently verified. Listing courtesy of: OLYMPUS EXECUTIVE REALTY INC