Sell Your Home
Get a free home valuation
Contact
Tell us about your needs
2841 MARRAKESH LANE

House For Sale
$474,990

BTC: 6.20901961

ETH: 197.91250000

1 days
2 bds
2 ba
1,748 sqft

Overview

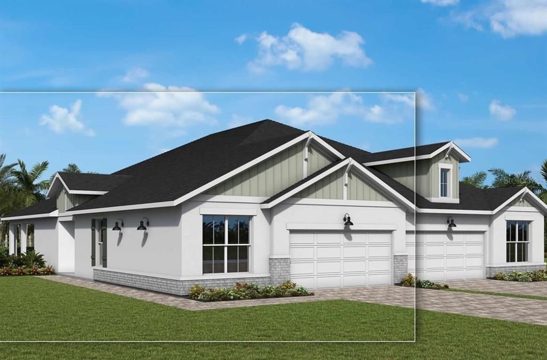
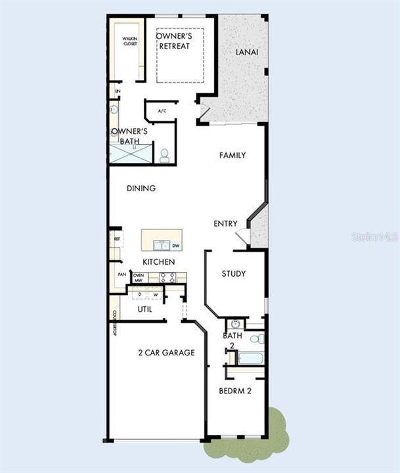
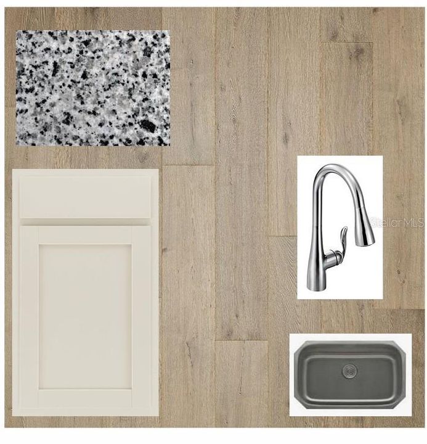
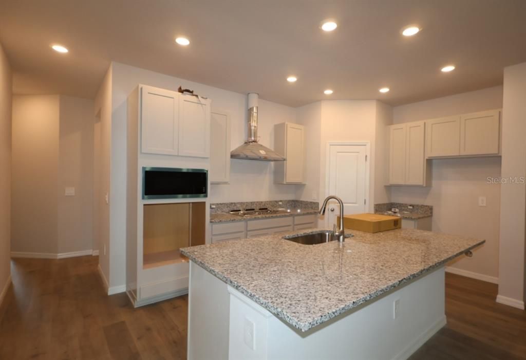
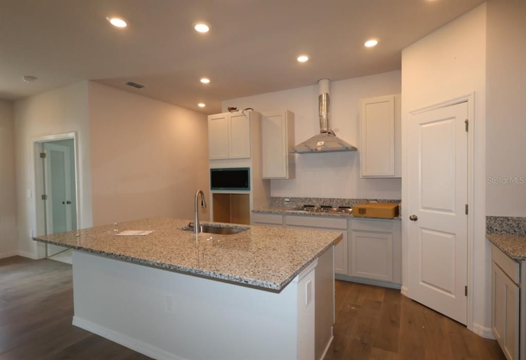
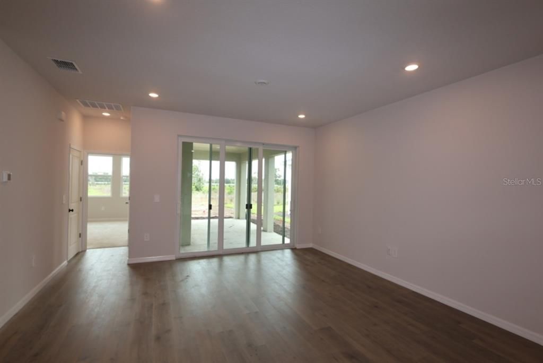
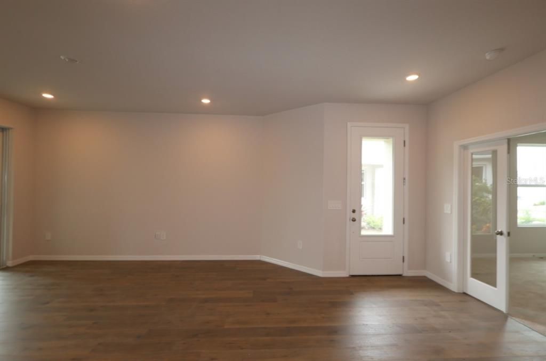
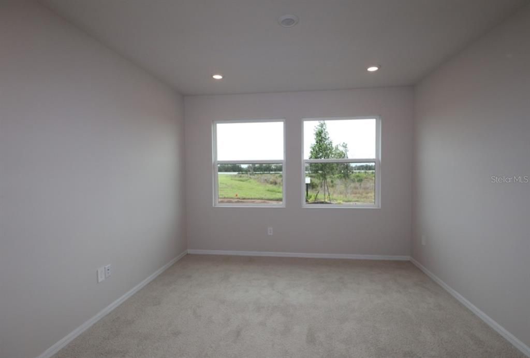
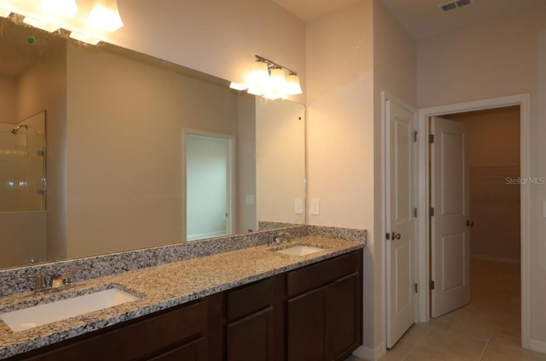
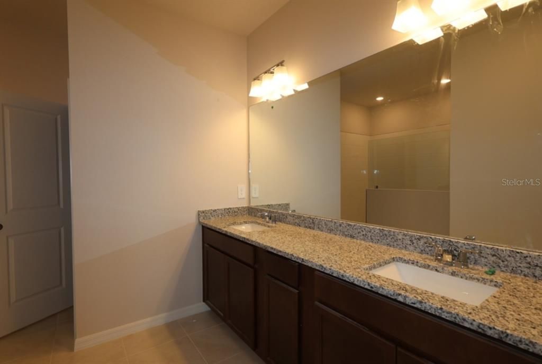
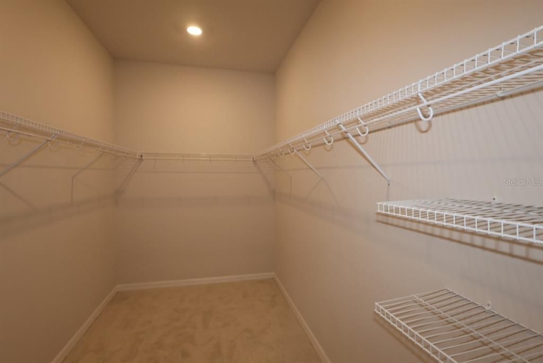
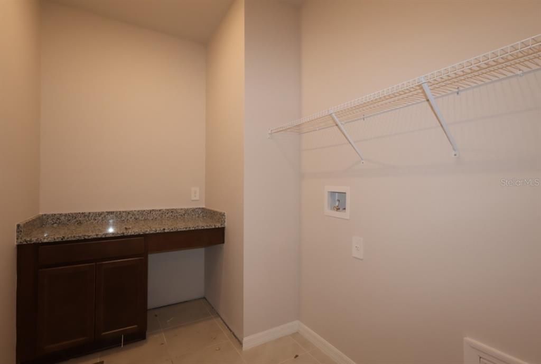
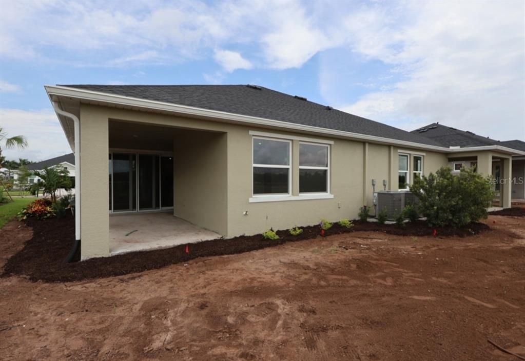
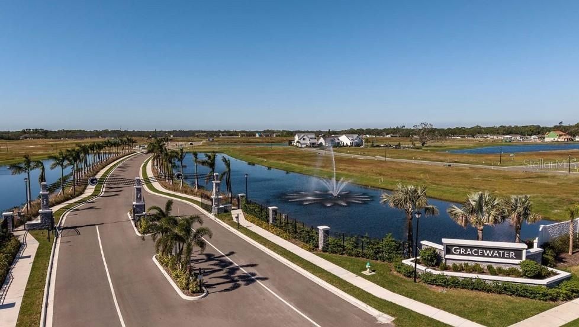
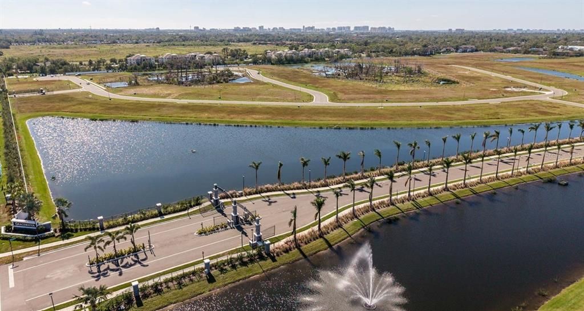
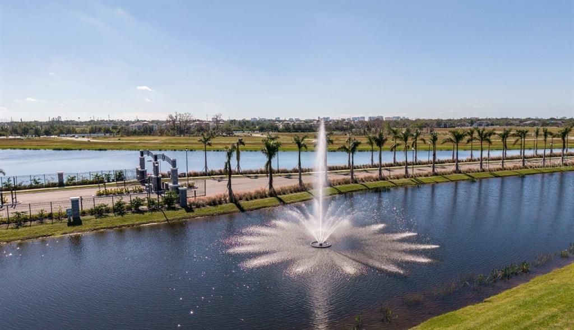
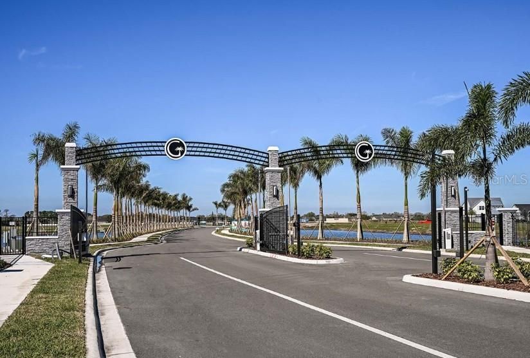
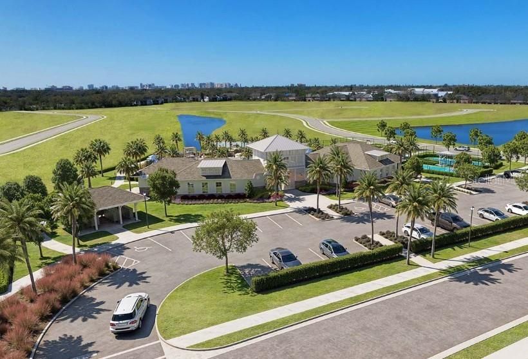
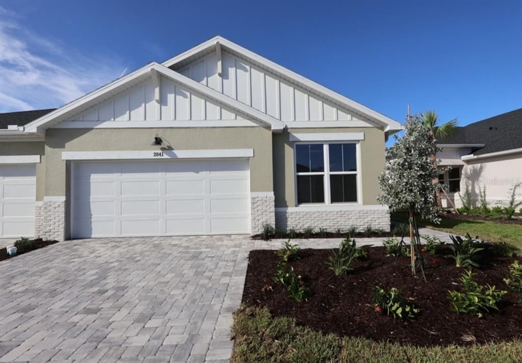
Under Construction. Welcome to The Fieldview by David Weekley Homes—a luxury villa in the gated community of Gracewater, where timeless design, serene preserve views, and abundant natural light come together to create effortless Florida living. Begin each day in the expansive Owner’s Retreat, your private sanctuary features a spa-inspired bath and generously oversized walk-in closet designed for both style and function. At the heart of the home is the stunning designer kitchen, beautifully appointed with sophisticated finishes and generous workspace. Perfectly positioned for entertaining, the kitchen overlooks the generous dining room and living room, with views extending all the way out to the lanai, creating an open and connected space where cooking, dining, and gathering naturally come together. Natural light pours through a wall of glass with oversized sliders, seamlessly connecting the spacious living areas to the large lanai overlooking tranquil preserve views—perfect for morning coffee, entertaining friends, or simply relaxing and enjoying the surroundings. With 2 bedrooms plus a dedicated home office, The Fieldview offers flexibility for working from home, welcoming guests, or enjoying your favorite hobbies. Impact-rated windows throughout provide added peace of mind, energy efficiency, and year-round protection. Come experience The Fieldview at Gracewater—where designer style, thoughtful spaces, and beautiful indoor-outdoor living make every day feel a little more extraordinary.

Location

Details

Type:
Residential
Parking:
Garage Door Opener / Ground Level
Year Built:
2026
Lot:
0.11 Acres
Heating:
Electric / Heat Pump / Natural Gas
Price/sqft:
$272
Cooling:
Central Air
HOA:
$115

Valuation

Our model vs. what's actually selling nearby.
Estimate
$474,990
$453K – $495K
Confidence High
List vs. estimate
At estimate
List $474,990 · +0.0%
List is in line with recent comparable activity.
Price per sq ft
$271
-15.4% vs. city median $321
Based on
5 MLS comparables
Median of recent comparable listings. Sold comps use closing price, active listings use list price.

Highlights

Annual tax
$3,829
2025
HOA
$115/mo
Community Pool
View
Park/Greenbelt, Trees/Woods
Garage
2 car garage
Pets
Allowed
All facts and features
  • Flooring

    • Carpet

    • Ceramic Tile

    • Laminate

    Heating

    • Electric

    • Heat Pump

    • Natural Gas

    Cooling

    • Central Air

    Appliances

    • Built-In Oven

    • Convection Oven

    • Cooktop

    • Dishwasher

    • Disposal

    • Exhaust Fan

    • Microwave

    • Tankless Water Heater

    Other interior features

    • Eating Space In Kitchen

    • High Ceilings

    • Kitchen/Family Room Combo

    • L Dining

    • Living Room/Dining Room Combo

    • Open Floorplan

    • Pest Guard System

    • Primary Bedroom Main Floor

    • Solid Surface Counters

    • Split Bedroom

    • Thermostat

    • Walk-In Closet(s)

    Bedrooms and bathrooms

    • Bedrooms: 2

    • Full bathrooms: 2

  • Parking

    • Garage Door Opener

    • Ground Level

    Property

    • Levels: One

    • Exterior Features: Irrigation System / Rain Gutters / Sidewalk / Sprinkler Metered

    Lot

    • Lot: 0.11 Acres

    Other Property Information

    • Parcel Number: 0027160049

    • Zoning: RESI

  • Type and style

    • Property Type: Residential

    • Property Sub Type: Villa

  • Utility

    • Cable Connected

    • Electricity Connected

    • Natural Gas Connected

    • Public

    • Sewer Connected

    • Sprinkler Recycled

    • Street Lights

    • Underground Utilities

    • Water Connected

    Green energy

    • Appliances

    • Water Heater

    • Windows

  • Other financial information

    • HOA: $115

    • HOA Frequency: Monthly

    • Annual tax amount: $3,830

  • Source details

    • MLS ID: TB8540490

    Other facts

    • Construction Materials: Block / Stucco

    • Foundation Details: Slab

    • Laundry Features: Gas Dryer Hookup / Laundry Room / Washer Hookup

    • Lot Features: Conservation Area / Greenbelt / Landscaped / Level / Near Golf Course / Sidewalk

    • Patio And Porch Features: Covered / Patio / Rear Porch

    • Direction Faces: Northeast

    • Architectural Style: Florida

    • Garage Spaces: 2

    • Attached Garage: Yes

    • Garage: Yes

    • Living Area: 1748

    • Water Source: Public

    • Subdivision Name: GRACEWATER

Private inquiry
Talk to the advisor on this listing.
Floor plans, HOA docs, off-market comparables, scheduling a private showing — one message, direct to the local specialist.

More like this

For Sale
$459,000
House
3 bds · 2 ba · 1,923 sqft
GRERRS HOMELAND REP, SARASOTA
48 DADE AVENUE
For Sale
$399,000
House
2 bds · 1 ba · 925 sqft
GILLESPIE PARK SUB, SARASOTA
614 N OSPREY AVENUE
For Sale
$399,000
House
2 bds · 2 ba · 1,609 sqft
UNIVERSITY PARK COUNTRY CLUB, UNIVERSITY PARK
7617 WHITEBRIDGE GLEN
New
For Sale
$425,000
House
2 bds · 1 ba · 945 sqft
MAY TERRACE AMD OF, SARASOTA
1277 17TH STREET
New
For Sale
$524,900
Condo/Co-op
2 bds · 2 ba · 1,160 sqft
RENAISSANCE 1, SARASOTA
750 N TAMIAMI TRAIL UNIT 312
New
For Sale
$350,000
House
1 bds · 1 ba · 520 sqft
MIDWAY TERRACE, SARASOTA
1305 & 1309 HARDIN AVENUE
New
For Sale
$379,900
House
3 bds · 1 ba · 989 sqft
LOCKWOOD GARDENS, SARASOTA
3338 BAILEY STREET
New
For Sale
$435,000
House
2 bds · 2 ba · 2,079 sqft
LONGWOOD VILLAS, SARASOTA
4468 ASCOT CIRCLE N

Market around this address

Live counts in the same area.
View all

The multiple listing information is provided by the Stellar MLS from a copyrighted compilation of listings. The compilation of listings and each individual listing are ©2026-present Stellar MLS. All Rights Reserved. The information provided is for consumers' personal, noncommercial use and may not be used for any purpose other than to identify prospective properties consumers may be interested in purchasing. All properties are subject to prior sale or withdrawal. All information provided is deemed reliable but is not guaranteed accurate, and should be independently verified. Listing courtesy of: WEEKLEY HOMES REALTY COMPANY