Sell Your Home
Get a free home valuation
Contact
Tell us about your needs

2850 CHARLEVOIX STREET

House For Sale
$469,900

BTC: 7.22923077

ETH: 246.97262751

4 days
3 bds
2 ba
1,461 sqft

Overview

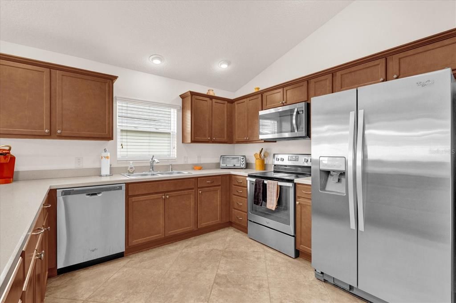
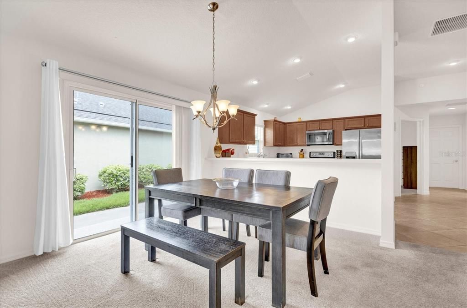
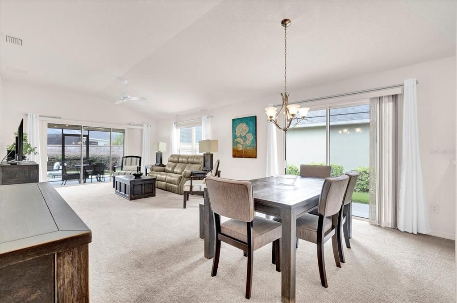
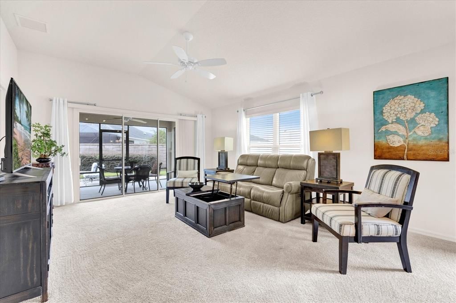
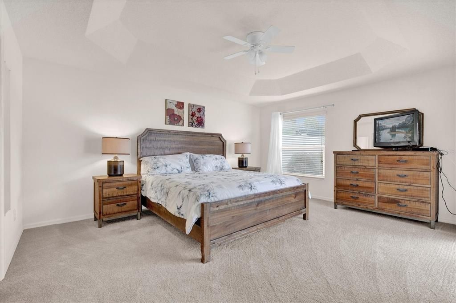
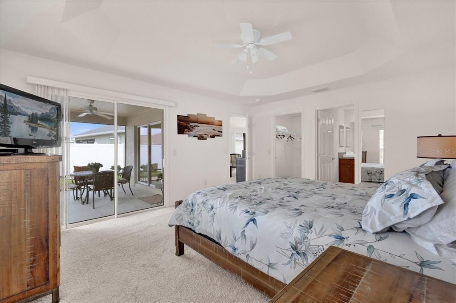
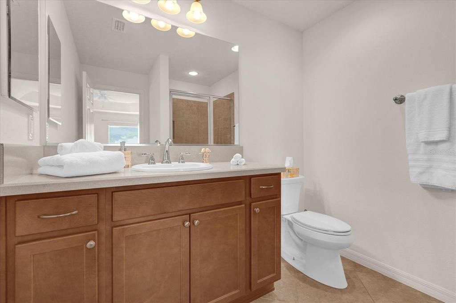
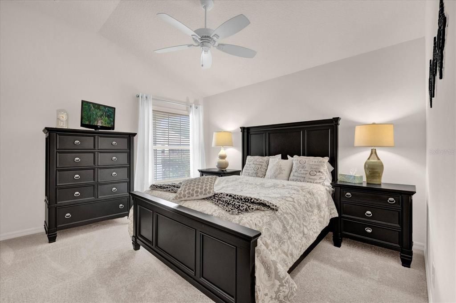

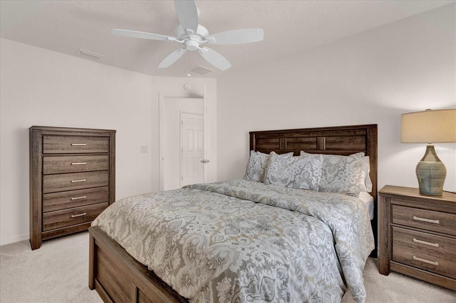
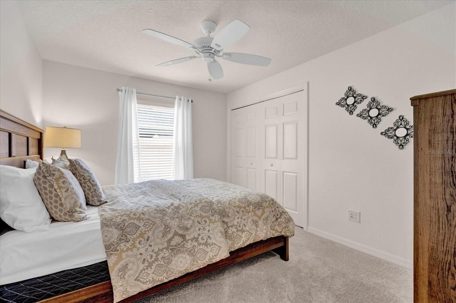
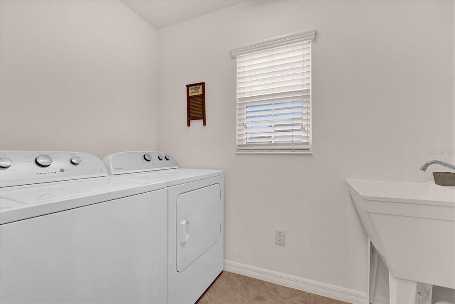
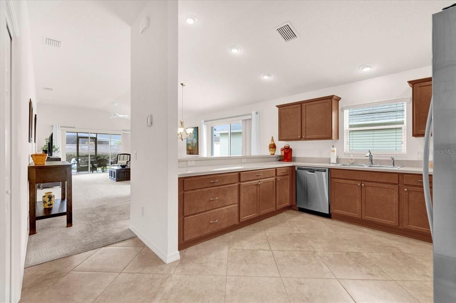
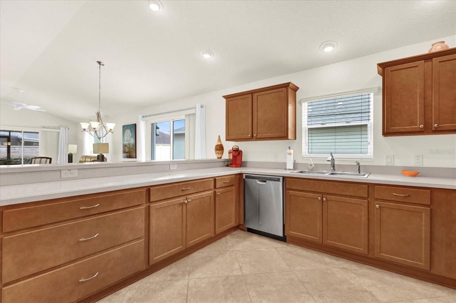
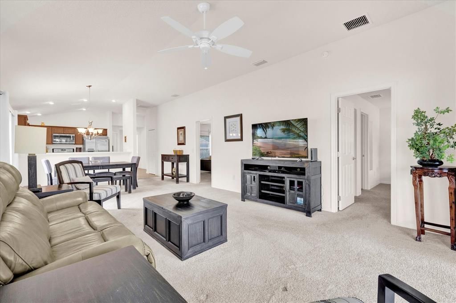
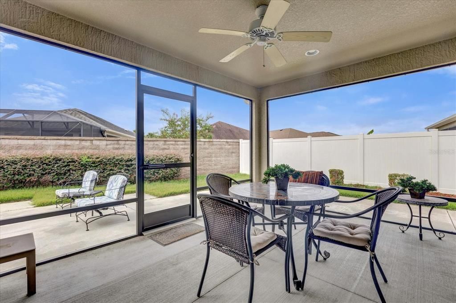

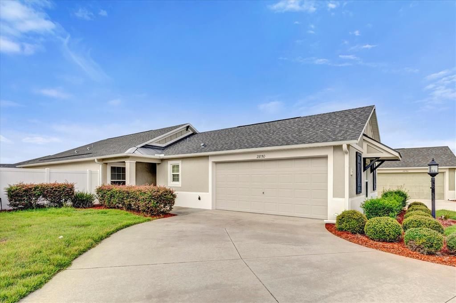
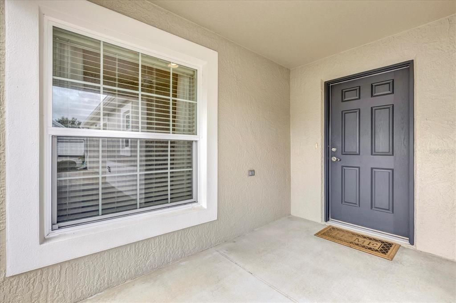
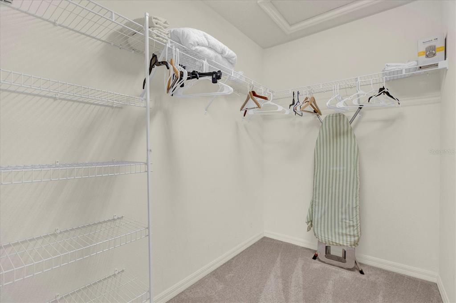
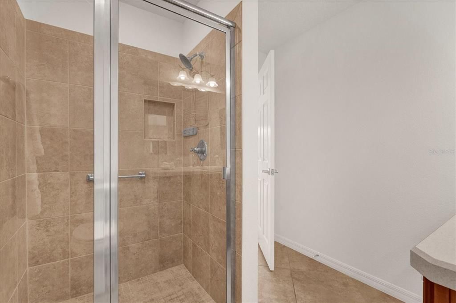
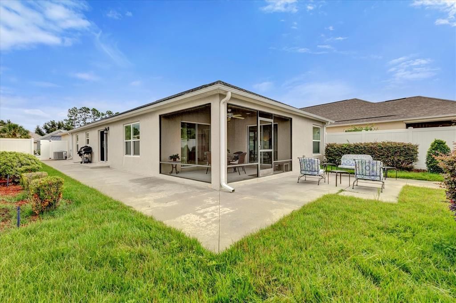
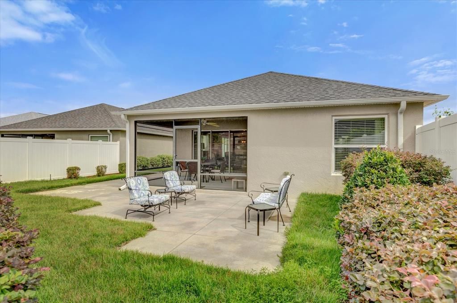
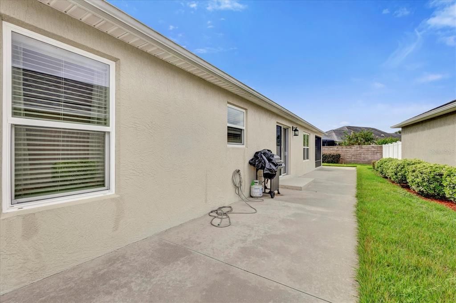
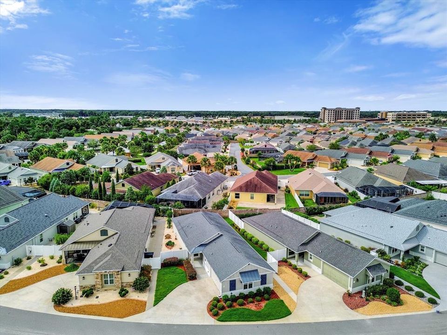
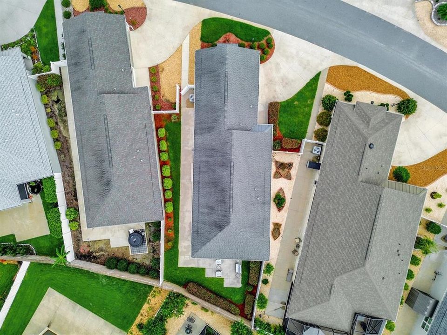
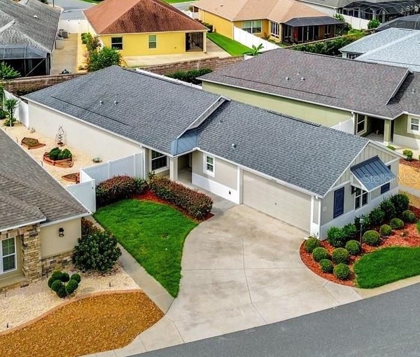
LOCATION,LOCATION,LOCATION!!! Welcome to this beautifully maintained Turnkey Charlotte Courtyard Villa with a 2-car garage, located in the highly sought-after Village of Alden Bungalows, just a short walk to Brownwood Paddock Square. Enjoy the convenience of nearby shopping, dining, nightly live entertainment, and recreation in one of The Villages' most convenient locations. Offering 3 bedrooms, 2 bathrooms, and 1,461 sq. ft. of thoughtfully designed living space, this inviting home features an open floor plan with high ceilings, abundant natural light, and low-maintenance landscaping. The spacious kitchen offers maple cabinetry with crown molding, pot drawers, Whirlpool appliances, a smooth-top electric range, built-in microwave, breakfast bar, and a pantry closet, providing ample storage and workspace while remaining open to the main living area. Sliding glass doors open to the 10' x 14' screened lanai, overlooking the private, fenced/walled courtyard - an inviting outdoor space for relaxing, entertaining, or enjoying Florida's beautiful weather. The primary suite features a tray ceiling, a spacious walk-in closet, and an en-suite bath with a tiled walk-in shower. The split-bedroom floor plan provides added privacy, while the third bedroom offers flexibility as a home office, hobby room, den, or additional guest space. Additional features include an indoor laundry room with the washer and dryer included. This home is being offered Turnkey, including the furniture, décor, and BBQ grill, making your move simple and convenient. Whether you're looking for a year-round residence, seasonal home, or investment opportunity, this villa combines comfort, convenience, and an exceptional location. Schedule your private showing today and experience The Villages lifestyle!

Location

Details

Type:
Residential
Parking:
Garage Door Opener
Year Built:
2016
Lot:
0.13 Acres
Heating:
Electric
Price/sqft:
$322
Cooling:
Central Air
HOA:
No Data

Valuation

Our model vs. what's actually selling nearby.
Estimate
$375,000
$289K – $421K
Confidence Low
List vs. estimate
$94K above estimate
List $469,900 · +25.3%
Our model says this listing is priced above recent comparable activity. Room to negotiate.
Price per sq ft
$321
+26.5% vs. city median $254
Based on
69 MLS comparables
Median of recent comparable listings. Sold comps use closing price, active listings use list price.

Highlights

Annual tax
$6,658
2025
View
Garden
Garage
2 car garage
Furnished
Turnkey
Pets
Allowed
All facts and features
  • Flooring

    • Carpet

    • Ceramic Tile

    Heating

    • Electric

    Cooling

    • Central Air

    Appliances

    • Dishwasher

    • Disposal

    • Dryer

    • Electric Water Heater

    • Microwave

    • Range

    • Refrigerator

    • Washer

    Other interior features

    • Ceiling Fan(s)

    • High Ceilings

    • Living Room/Dining Room Combo

    • Open Floorplan

    • Solid Wood Cabinets

    • Thermostat

    • Vaulted Ceiling(s)

    • Walk-In Closet(s)

    • Window Treatments

    Bedrooms and bathrooms

    • Bedrooms: 3

    • Full bathrooms: 2

  • Parking

    • Garage Door Opener

    Property

    • Levels: One

    • Exterior Features: Garden / Irrigation System / Lighting / Private Yard / Sliding Doors / Sprinkler Metered

    Lot

    • Lot: 0.13 Acres

    Other Property Information

    • Parcel Number: G08E123

    • Zoning: R1

  • Type and style

    • Property Type: Residential

    • Property Sub Type: Villa

  • Utility

    • Cable Available

    • Electricity Connected

    • Phone Available

    • Sewer Connected

    • Sprinkler Meter

    • Street Lights

    • Water Connected

  • Other financial information

    • Annual tax amount: $6,659

  • Source details

    • MLS ID: G5115591

    Other facts

    • Construction Materials: Block / Stucco

    • Foundation Details: Slab

    • Laundry Features: Inside

    • Lot Features: Private

    • Patio And Porch Features: Covered / Front Porch / Patio / Rear Porch / Screened

    • Window Features: Blinds / Rods

    • Direction Faces: North

    • Garage Spaces: 2

    • Attached Garage: Yes

    • Garage: Yes

    • Living Area: 1461

    • Water Source: Public

    • Subdivision Name: VILLAGES/WILDWOOD ALDEN BUNGAL

Private inquiry
Talk to the advisor on this listing.
Floor plans, HOA docs, off-market comparables, scheduling a private showing — one message, direct to the local specialist.

More like this

New
For Sale
$525,000
House
3 bds · 2 ba · 1,596 sqft
THE VILLAGES, THE VILLAGES
2287 HOPESPRING LOOP
For Sale
$340,000
House
3 bds · 2 ba · 1,392 sqft
THE VILLAGES, THE VILLAGES
2240 LOWRY ROAD
For Sale
$367,070
House
5 bds · 3 ba · 2,605 sqft
TWISTED OAKS, WILDWOOD
8720 BARRAGAN DRIVE
For Sale
$560,000
House
3 bds · 3 ba · 2,016 sqft
THE VILLAGES, THE VILLAGES
1967 FLOWERSVILLE PLACE
-$5K
For Sale
$509,900
House
3 bds · 2 ba · 2,080 sqft
THE VILLAGES, THE VILLAGES
1583 LEMON LOOP
For Sale
$550,000
House
3 bds · 2 ba · 2,195 sqft
VILLAGES/SUMTER, THE VILLAGES
2935 LURAVILLE ROAD
-$50K
For Sale
$574,500
House
3 bds · 2 ba · 1,673 sqft
THE VILLAGES, THE VILLAGES
3568 FARRELL AVENUE
For Sale
$560,000
House
3 bds · 2 ba · 1,903 sqft
VILLAGES/SUMTER, THE VILLAGES
3461 EARL WAY

Market around this address

Live counts in the same area.
View all

The multiple listing information is provided by the Stellar MLS from a copyrighted compilation of listings. The compilation of listings and each individual listing are ©2026-present Stellar MLS. All Rights Reserved. The information provided is for consumers' personal, noncommercial use and may not be used for any purpose other than to identify prospective properties consumers may be interested in purchasing. All properties are subject to prior sale or withdrawal. All information provided is deemed reliable but is not guaranteed accurate, and should be independently verified. Listing courtesy of: WORTH CLARK REALTY