Sell Your Home
Get a free home valuation
Contact
Tell us about your needs
2975 THAYER TERRACE

House Active With Contract
$444,000

BTC: 6.98113208

ETH: 233.35996300

-$1K (2026/07/03)
48 days
3 bds
2 ba
1,617 sqft

Overview

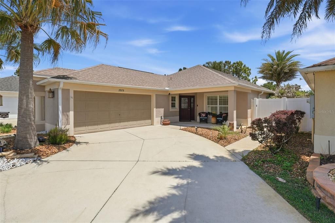
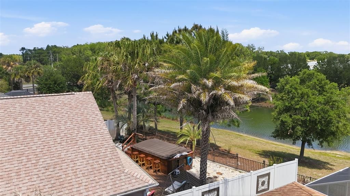
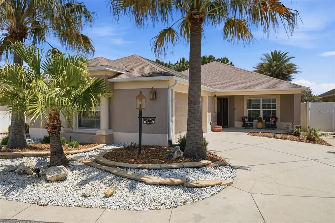
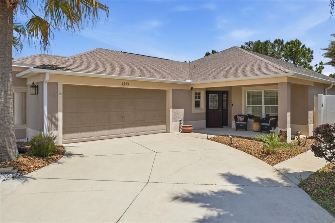
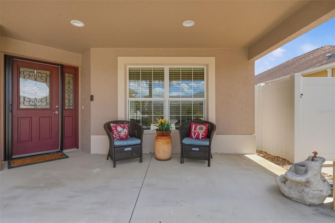
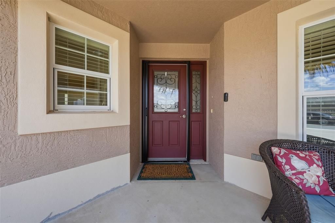
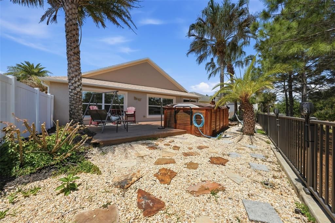
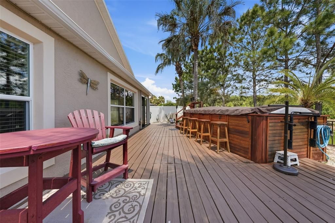
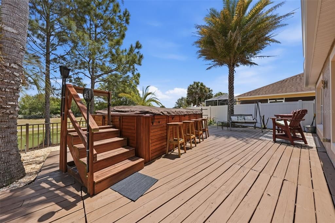
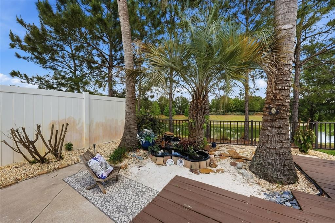
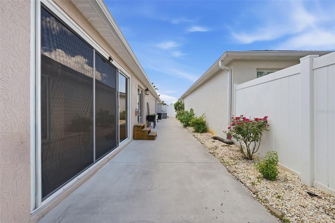
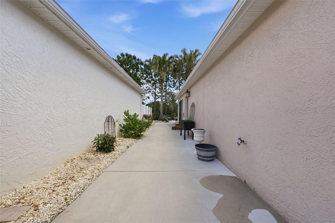
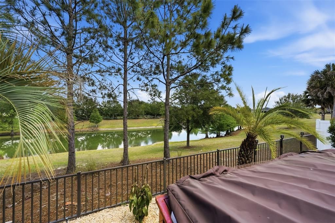
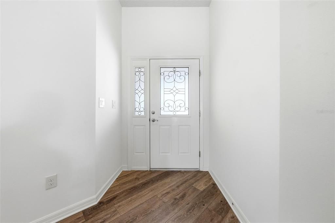
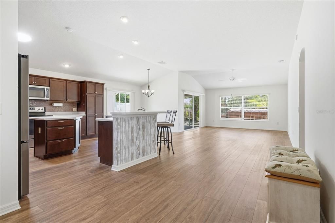
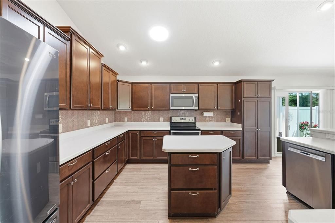
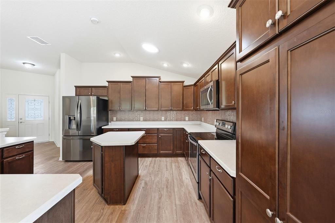
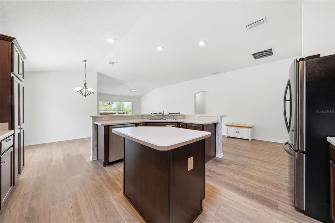
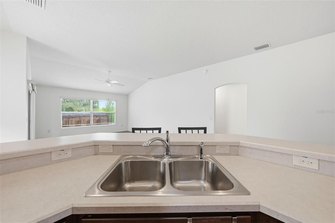
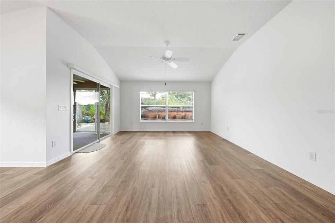
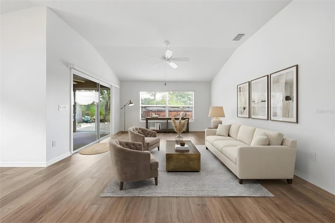
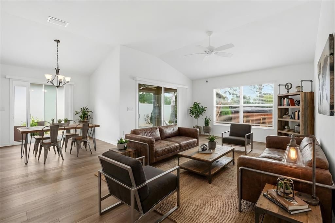
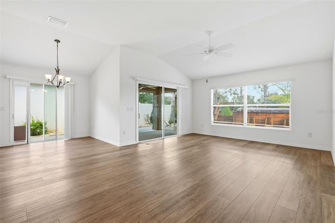
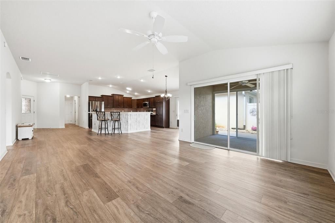
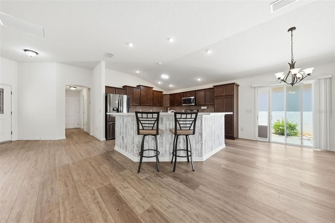
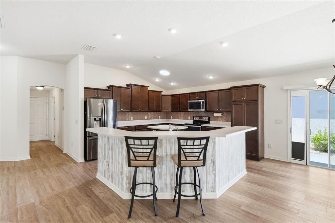
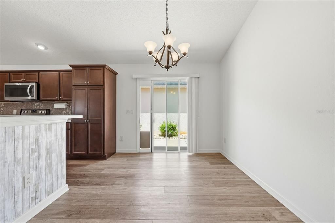
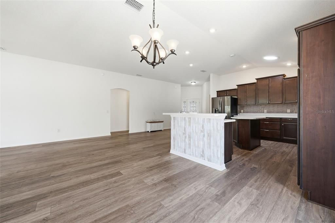
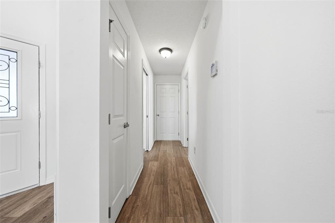
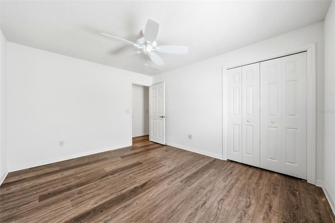
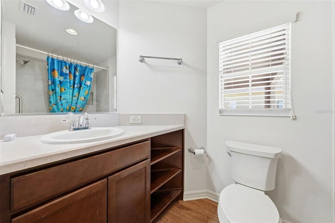
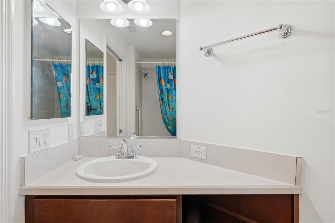
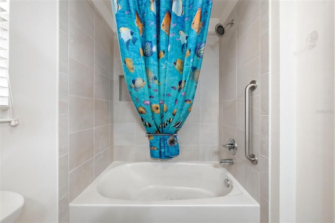
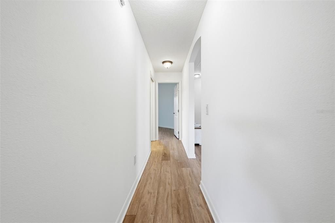
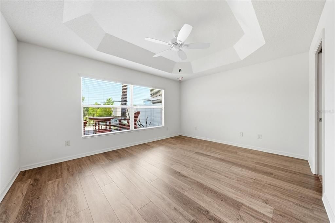
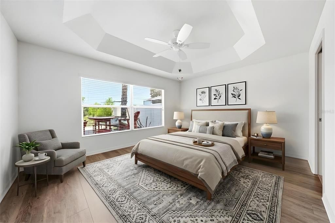
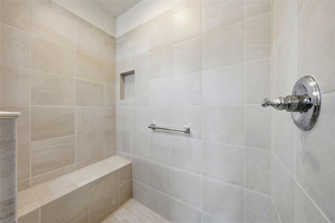
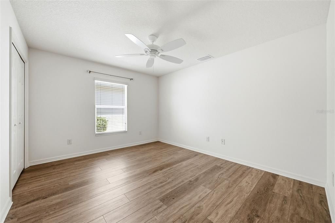
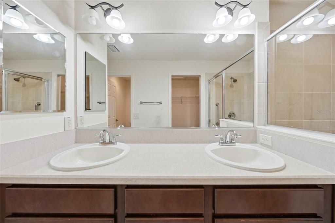
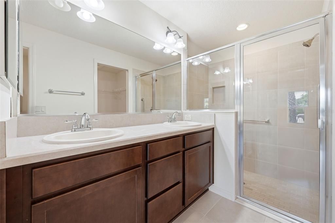
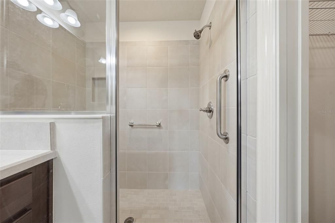
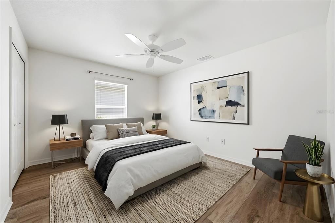
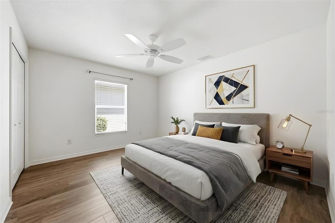
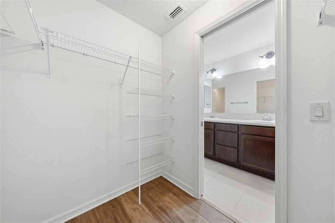
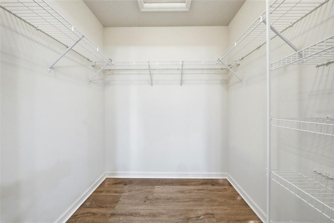
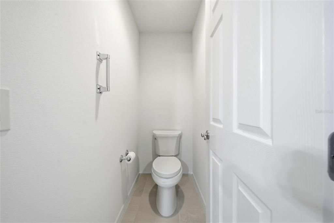
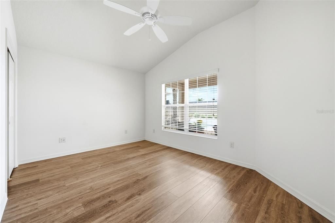
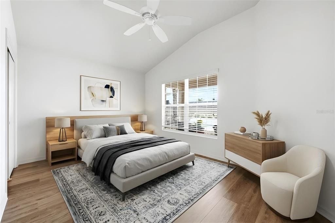
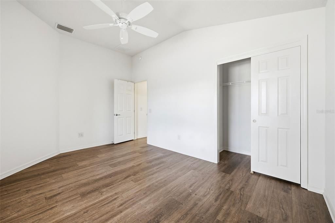
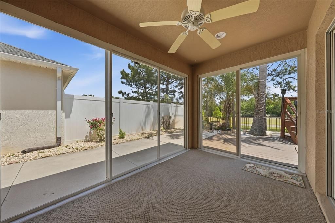
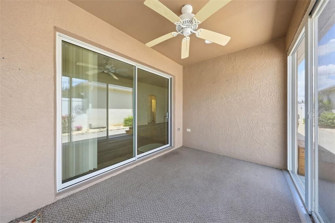
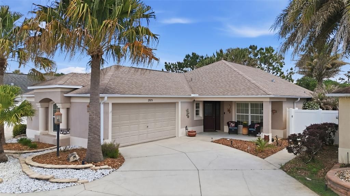
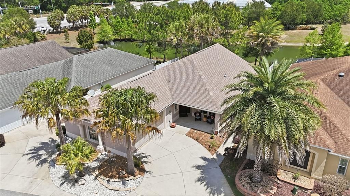
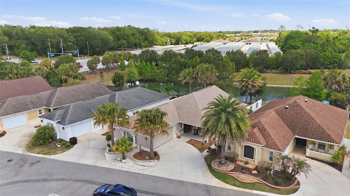
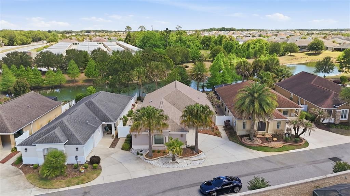
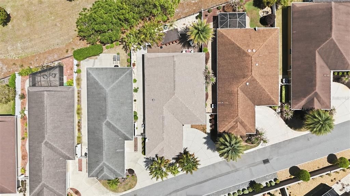
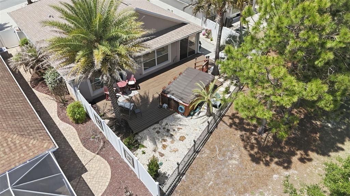
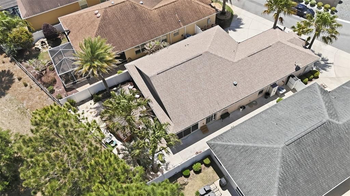
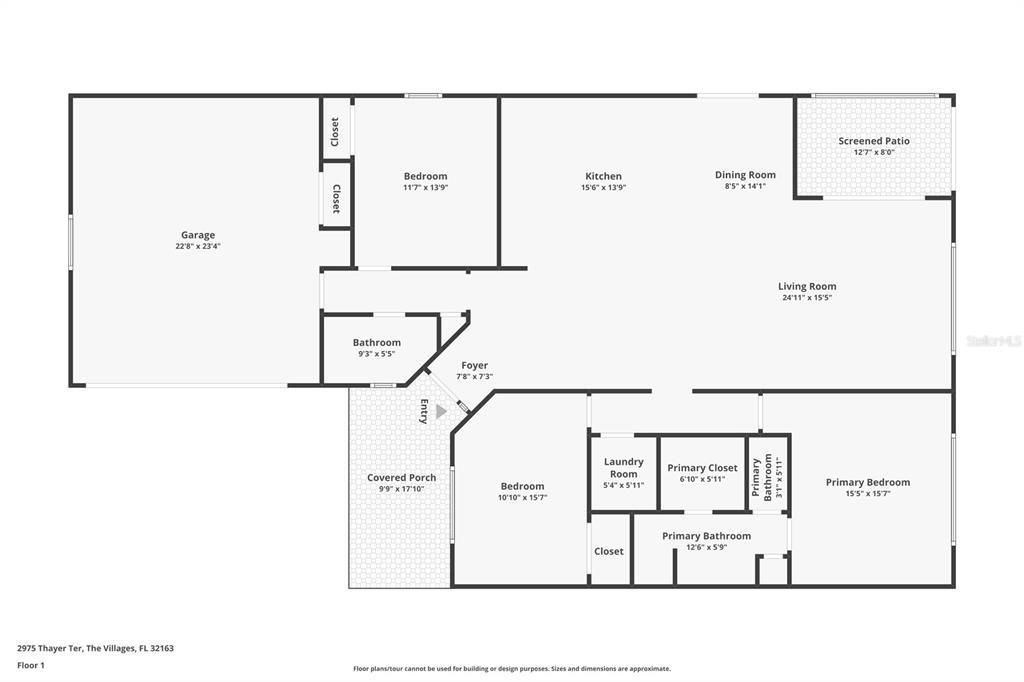
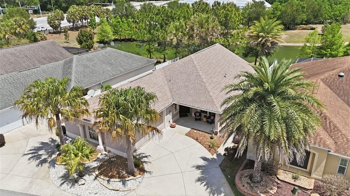
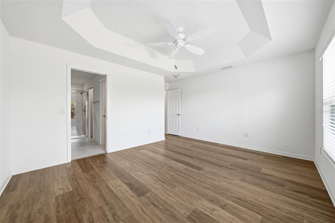
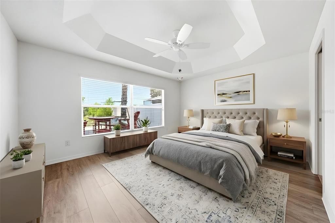
Under contract-accepting backup offers. Virtually Staged. WELCOME to the Reagan Villas of The Villages of Pine Ridge; this ONE-OWNER home HAS the best location with a WATER VIEW! Overlooking approximately a 2-acre pond, NO HOMES on the other side. Watch nature as you enjoy your private backyard! This courtyard villa boasts 3 bedrooms and 2 bathrooms with a PRIVATE en-suite that has a walk-in closet, dual sinks and private lavatory. Wake up to a lovely VIEW of the WATER from your bedroom window! LUXURY VINYL PLANK flooring throughout the home, NO carpet! Large kitchen with ample cupboard space and countertops; 2 islands--excellent for food prepping and a SOLAR TUBE for NATURAL DAYLIGHT! Breakfast bar with plenty of room for your bar stools, plus a SPACIOUS dining area for a 6-chair dining table. The refrigerator and dishwasher are NEWER and upgraded--dishwasher is a newer BOSCH, the industry's QUIETEST brand. The slider door leads to your PRIVATE courtyard patio, convenient for a BBQ grill and outdoor seating. From the living room, step thru another slider to the enclosed LANAI and out to the backyard with a lovely cascading WATER FEATURE surrounded by soft sand for your toes. The backyard is WONDERFULLY PRIVATE and NO GRASS to mow anywhere! Enjoy your morning coffee on the COVERED FRONT PORCH and waive to the neighbors walking by. Enjoy 2 ADDITIONAL bedrooms perfect for your guests, an office, craft room or TV room! Included with the home is a Kenmore Elite water softener. Ad Valorem tax is: $3.490. Non-Ad Valorem is: maintenance - $411.27, Fruitland Park fire district - $344.85, bond payment - $1,043.98. Bond balance: $12,485.97. Brownwood town square is about 15 minutes, Lake Sumter is about 20 minutes, Sawgrass about 25 minutes, Eastport about 35 minutes and Spanish Springs about 30 minutes, all by golf cart. Call for your private showing!
Location

Details

Type:
Residential
Parking:
No Data
Year Built:
2015
Lot:
0.12 Acres
Heating:
Central / Heat Pump
Price/sqft:
$275
Cooling:
Central Air
HOA:
No Data

Valuation

Our model vs. what's actually selling nearby.
Estimate
$388,500
$309K – $459K
Confidence Low
List vs. estimate
$55K above estimate
List $444,000 · +14.3%
Our model says this listing is priced above recent comparable activity. Room to negotiate.
Price per sq ft
$274
+8.0% vs. city median $254
Based on
86 MLS comparables
Median of recent comparable listings. Sold comps use closing price, active listings use list price.

Highlights

Annual tax
$3,490
2025
View
Water
Garage
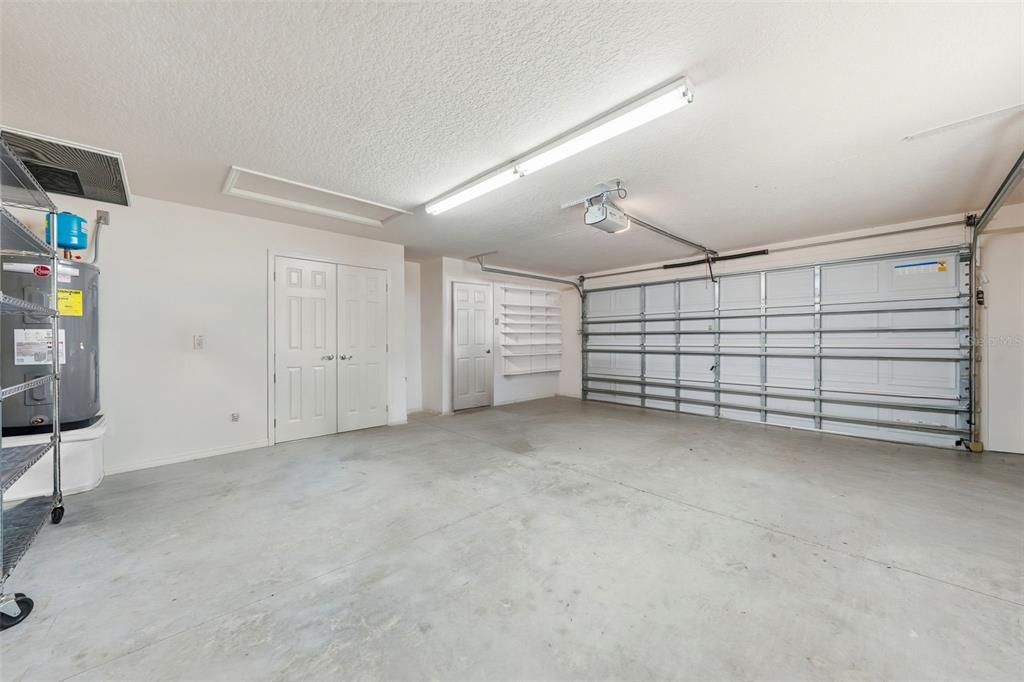
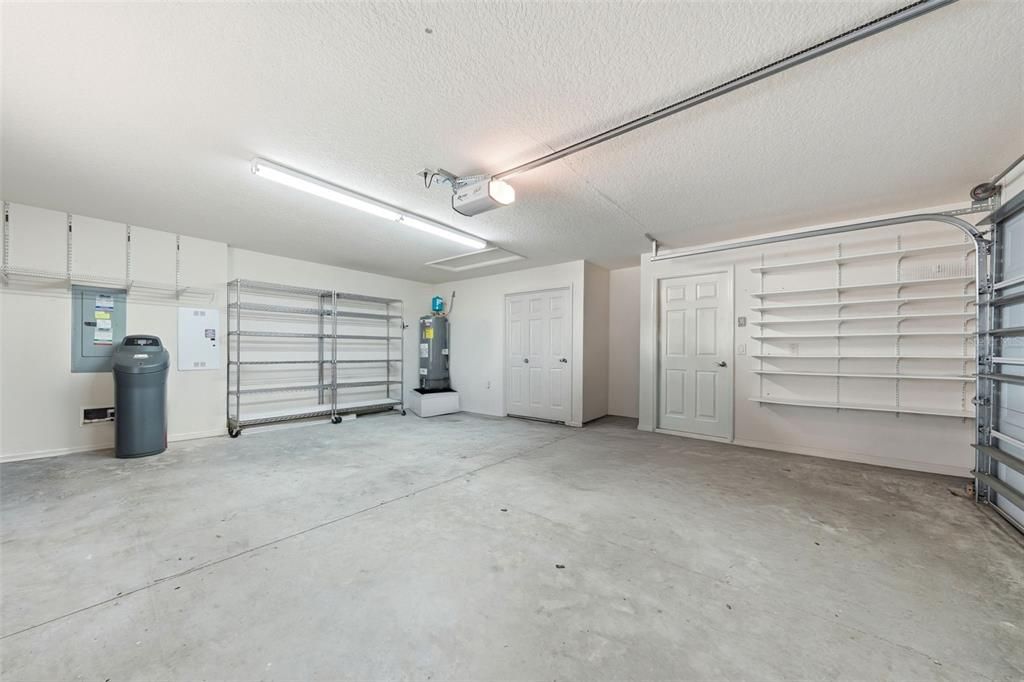
2 car garage
Pets
Allowed
All facts and features
  • Flooring

    • Ceramic Tile

    • Luxury Vinyl

    Heating

    • Central

    • Heat Pump

    Cooling

    • Central Air

    Appliances

    • Dishwasher

    • Disposal

    • Dryer

    • Electric Water Heater

    • Microwave

    • Range

    • Refrigerator

    • Washer

    • Water Softener

    Other interior features

    • Ceiling Fan(s)

    • High Ceilings

    • Window Treatments

    Bedrooms and bathrooms

    • Bedrooms: 3

    • Full bathrooms: 2

  • Property

    • Levels: One

    • Exterior Features: Courtyard / Irrigation System

    Lot

    • Lot: 0.12 Acres

    Other Property Information

    • Parcel Number: 061924040000002500

  • Type and style

    • Property Type: Residential

    • Property Sub Type: Villa

  • Utility

    • Cable Connected

    • Electricity Connected

    • Public

    • Sewer Connected

    • Sprinkler Recycled

    • Water Connected

  • Other financial information

    • Annual tax amount: $3,490

  • Source details

    • MLS ID: G5111549

    Other facts

    • Construction Materials: Block / Stucco

    • Foundation Details: Slab

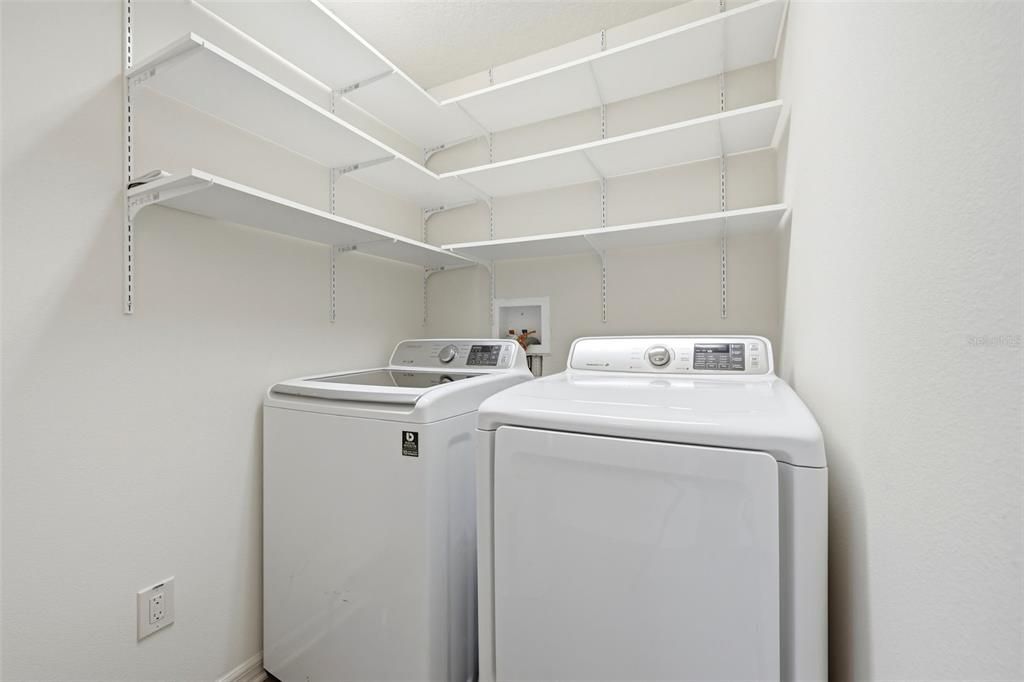
    • Laundry Features: Electric Dryer Hookup / Inside / Laundry Room

    • Lot Features: Street Dead-End

    • Direction Faces: West

    • Garage Spaces: 2

    • Attached Garage: Yes

    • Garage: Yes

    • Living Area: 1617

    • Water Source: Public

    • Lot Size Dimensions: 105 x 53

    • Subdivision Name: VILLAGES/FRUITLAND PARK REAGAN V

Private inquiry
Talk to the advisor on this listing.
Floor plans, HOA docs, off-market comparables, scheduling a private showing — one message, direct to the local specialist.

More like this

Active With Contract
$314,990
House
3 bds · 2 ba · 1,856 sqft
GREEN KEY VILLAGE, LADY LAKE
1011 FIESTA KEY CIRCLE
Active With Contract
$344,900
House
3 bds · 2 ba · 1,846 sqft
VILLAGES/FRUITLAND PARK UN #27, THE VILLAGES
3074 BRINE WAY
Active With Contract
$361,990
House
4 bds · 2 ba · 2,110 sqft
RESERVES AT HAMMOCK OAKS, LADY LAKE
934 SUNSHOWER DRIVE
New
Active With Contract
$429,900
House
3 bds · 2 ba · 1,602 sqft
VILLAGES OF SUMTER ALLANDALE VILLAS, THE VILLAGES
2739 ALANDARI LANE
New
Active With Contract
$434,900
House
3 bds · 3 ba · 1,964 sqft
THE VILLAGES, THE VILLAGES
3683 FIR STREET
New
Active With Contract
$425,000
House
3 bds · 2 ba · 1,541 sqft
THE VILLAGES, THE VILLAGES
926 LONG LEAF LANE
New
Active With Contract
$565,000
House
3 bds · 2 ba · 1,939 sqft
THE VILLAGES, THE VILLAGES
2938 ADRIENNE WAY
New
Active With Contract
$415,000
House
3 bds · 2 ba · 1,685 sqft
THE VILLAGES, THE VILLAGES
2408 SAFFRON LANE

Market around this address

Live counts in the same area.
View all

The multiple listing information is provided by the Stellar MLS from a copyrighted compilation of listings. The compilation of listings and each individual listing are ©2026-present Stellar MLS. All Rights Reserved. The information provided is for consumers' personal, noncommercial use and may not be used for any purpose other than to identify prospective properties consumers may be interested in purchasing. All properties are subject to prior sale or withdrawal. All information provided is deemed reliable but is not guaranteed accurate, and should be independently verified. Listing courtesy of: RE/MAX PREMIER REALTY LADY LK