Sell Your Home
Get a free home valuation
Contact
Tell us about your needs

3023 GALLINULE COURT

House Recently Sold
$288,000

BTC: 3.53612868

ETH: 118.42105263

Sold on: 2025-12-05
4 days
2 bds
2 ba
1,148 sqft

Overview

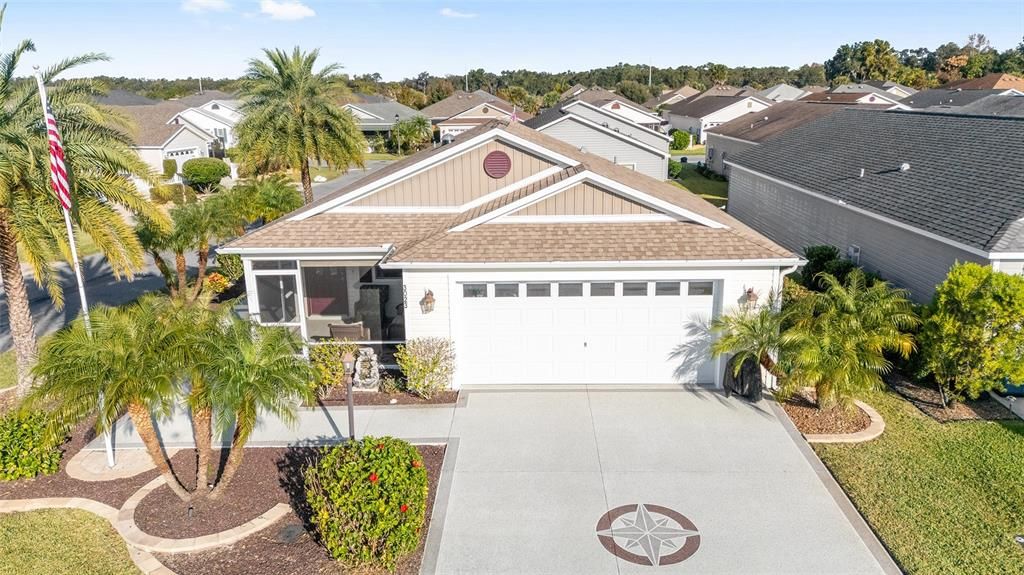
Village of Fenney – Longleaf Villas – Amazing FURNISHED Villa with many UPGRADES!! – If you are a Nature Lover and Enjoy the Outdoors, then this Villa is for you! The Village of Fenney has Beautiful Trees, Natural Foliage, Trails and Gray Fox & Red Fox Hammock Golf Courses close by! - Built in 2017 with 1,148 Sq FT, 487 Sq Ft “L” Shaped EXPANDED Garage on a CORNER LOT! – WHOLE HOUSE WATER FILTRATION SYSTEM, Tankless Water Heater, Gutters & Downspouts - CUSTOM LANDSCAPING with Stacked Stone Curbing with Rock Mulch Beds, Miniature Date Palms, Flagpole, Custom Lighting, RETRACTABLE AWNING over Side Patio, Irrigation System and CUSTOM Painted & Textured Driveway with Custom Design, Walkway and Patio. ** Screened Front Lanai with Custom Painted & Textured Concrete Flooring and Roll-down Privacy Shades ** Enter this BEAUTIFUL Ruby VILLA to find NEW LUXURY VINYL FLOORING (Oct 2025) Thru-out the home, NEW SOLAR TUBES (3) with Solar Night Lights (Oct 2025), High & Vaulted Textured Ceilings, Ceiling Fans, BLINDS & CUSTOM CORNICES – Open Floor Plan – Light & Bright Dining Room & Living Room with Slider Door to Side Patio & Ceiling Fan with Lights – Kitchen with Built-in Custom Coffee/Buffet Bar with Wall Mounted Cabinets, Base Cabinets & Drawers. Kitchen Peninsula with Breakfast Bar Overhang. Stainless Appliances: Side-by-Side Refrigerator with Water & Ice on Door (June 2018), Dishwasher (2017), Gas Range with 5 Burners (2017), Mounted Microwave (2017), AND GARAGE REFRIGERATOR Conveys (2017). The INSIDE LAUNDRY NOOK Is in the Kitchen hidden behind louvered doors for easy access!! –- Primary Bedroom with Vaulted Ceiling, Ceiling Fan with Light, 2 Windows to Backyard, and Primary En Suite Bath with SOLAR TUBE with Night Light, 36” Tall Vanity, Medicine Cabinet, Step-in Shower with Glass Door, Tiled Walls, Tiled Floor, Built-in Tiled Bench Seat, Shampoo Niche, Grab Bar and a 5Ft X 9Ft WALK-IN CLOSET with Pocket-door Entry – Hall with Linen Closet, Bath 2 with Tub/Shower Combo and Bedroom 2 with Ceiling Fan –- EXPANDED “L” SHAPED GARAGE with Epoxy Flooring, Utility Sink, Pull-down Attic Stairs, WHOLE HOUSE WATER FILTRATION SYSTEM & Garage REFRIGERATOR! *** This is a Gas Home!! – Don’t Miss this MOVE-IN READY Gem!!

Location

Details

Type:
Residential
Parking:
Driveway / Garage Door Opener / Golf Cart Parking / Oversized
Year Built:
2017
Lot:
0.10 Acres
Heating:
Central / Natural Gas
Price/sqft:
$252
Cooling:
Central Air
HOA:
No Data

Valuation

Our model vs. what's actually selling nearby.
Estimate
$305,000
$288K – $319K
Confidence High
List vs. estimate
$16K below estimate
List $289,000 · -5.2%
Our model says this listing is priced below recent comparable activity. Expect competition.
Price per sq ft
$251
-1.1% vs. city median $254
Based on
10 MLS comparables
Median of recent comparable listings. Sold comps use closing price, active listings use list price.

Highlights

Annual tax
$3,363
2024
Garage
1 car garage
Furnished
Furnished
Pets
Allowed
All facts and features
  • Flooring

    • Luxury Vinyl

    Heating

    • Central

    • Natural Gas

    Cooling

    • Central Air

    Appliances

    • Dishwasher

    • Disposal

    • Dryer

    • Microwave

    • Range

    • Refrigerator

    • Tankless Water Heater

    • Washer

    • Water Filtration System

    Other interior features

    • Ceiling Fan(s)

    • Dry Bar

    • High Ceilings

    • Open Floorplan

    • Thermostat

    • Vaulted Ceiling(s)

    • Walk-In Closet(s)

    • Window Treatments

    Bedrooms and bathrooms

    • Bedrooms: 2

    • Full bathrooms: 2

  • Parking

    • Driveway

    • Garage Door Opener

    • Golf Cart Parking

    • Oversized

    Property

    • Levels: One

    • Exterior Features: Irrigation System / Lighting / Rain Gutters / Sliding Doors

    Lot

    • Lot: 0.10 Acres

    Other Property Information

    • Parcel Number: G32H053

    • Zoning: RES

  • Type and style

    • Property Type: Residential

    • Property Sub Type: Villa

  • Utility

    • Cable Available

    • Electricity Connected

    • Natural Gas Connected

    • Public

    • Sewer Connected

    • Street Lights

    • Underground Utilities

    • Water Connected

  • Other financial information

    • Annual tax amount: $3,363

  • Source details

    • MLS ID: G5104359

    Other facts

    • Construction Materials: Vinyl Siding / Wood Frame

    • Foundation Details: Slab

    • Laundry Features: In Kitchen / Inside

    • Patio And Porch Features: Covered / Front Porch / Patio / Screened / Side Porch

    • Window Features: Blinds / Window Treatments

    • Direction Faces: South

    • Architectural Style: Patio

    • Garage Spaces: 1

    • Attached Garage: Yes

    • Garage: Yes

    • Living Area: 1148

    • Water Source: Public

    • Subdivision Name: THE VILLAGES

Private inquiry
Talk to the advisor on this listing.
Floor plans, HOA docs, off-market comparables, scheduling a private showing — one message, direct to the local specialist.

More like this

Recently Sold
$340,990
House
4 bds · 2 ba · 2 sqft
TWISTED OAKS PHASE 2 A, WILDWOOD
8175 IVES PLACE
Recently Sold
$275,000
House
3 bds · 2 ba · 1,536 sqft
N/A, WILDWOOD
2845 COUNTY ROAD 523
Recently Sold
$340,000
House
3 bds · 2 ba · 1,392 sqft
THE VILLAGES, THE VILLAGES
5663 ATALA AVENUE
Recently Sold
$348,000
House
2 bds · 2 ba · 1,135 sqft
VILLAGES/SOUTHERN OAKS UN #131, THE VILLAGES
4259 CANOVA DRANEY LOOP
Recently Sold
$355,000
House
3 bds · 2 ba · 1,484 sqft
VILLAGES/SOUTHERN OAKS CARLA V, THE VILLAGES
2149 SCHULZ WAY
New
Recently Sold
$334,000
House
2 bds · 2 ba · 1,257 sqft
HAMMOCK AT FENNEY SWALLOWTAIL VILLA, THE VILLAGES
3583 GROUBY ROAD
New
Recently Sold
$285,000
House
3 bds · 2 ba · 1,305 sqft
COLEMAN TOWN, COLEMAN
2101 E WARM SPRINGS AVENUE
New
Recently Sold
$365,000
House
3 bds · 2 ba · 1,564 sqft
THE VILLAGES, THE VILLAGES
3011 SPANISH MOSS WAY

Market around this address

Live counts in the same area.
View all

The multiple listing information is provided by the Stellar MLS from a copyrighted compilation of listings. The compilation of listings and each individual listing are ©2026-present Stellar MLS. All Rights Reserved. The information provided is for consumers' personal, noncommercial use and may not be used for any purpose other than to identify prospective properties consumers may be interested in purchasing. All properties are subject to prior sale or withdrawal. All information provided is deemed reliable but is not guaranteed accurate, and should be independently verified. Listing courtesy of: FLORIDA FINE HOMES REALTY, LLC