
Sell Your Home
Get a free home valuation
Contact
Tell us about your needs
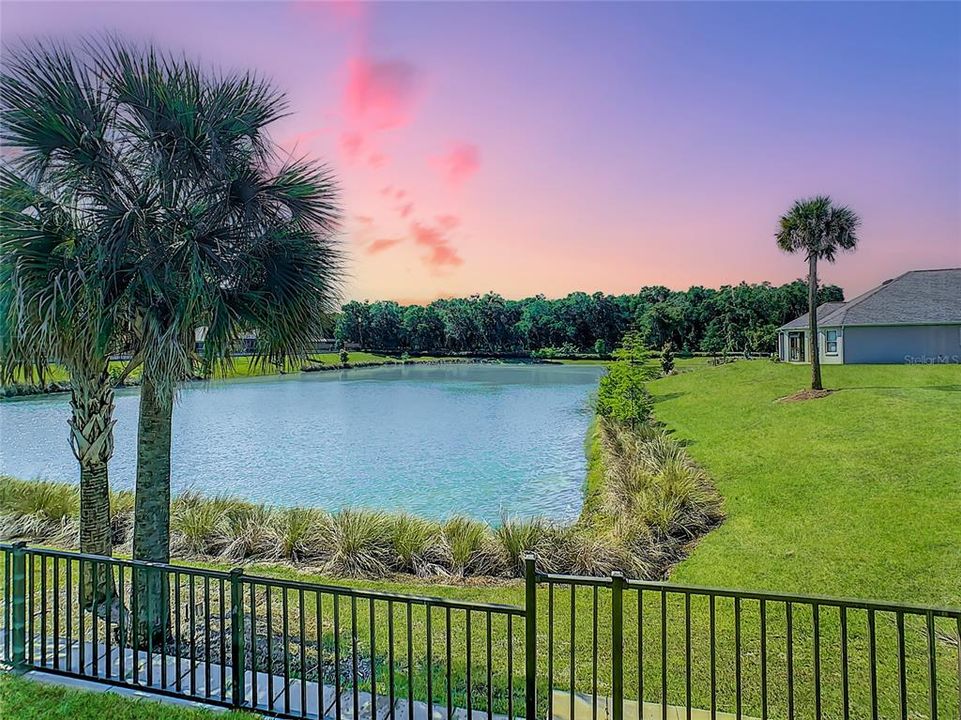
3032 SWEETGUM STREET

House Recently Sold
$340,000

BTC: 4.17895772

ETH: 139.80263158

Sold on: 2024-04-19
6 days
3 bds
2 ba
1,453 sqft

Overview

WATER VIEW ** BOND PAID ** 3 BEDROOMS. TURNKEY / FURNISHED. Vaulted ceilings. Inside Laundry. Great views and wonderful privacy. Two separate garages (one for your vehicle and one for your golf cart) one with a deep sink and window. All THREE bedrooms have spacious closets. Enjoy the southern back exposure as you look over the peaceful water vistas with an endless array of wildlife and birds that come and go all year long. Gas cooking, tankless water heater, designer hardware on all interior cabinets, extra cabinets installed in interior laundry area. Extra cabinets installed above toilets. Provides lots of additional storage in these areas. Large flat screen wall mounted TV in living room. Master bedroom has a large walk-in closet, ensuite bathroom with step in TILE shower and beautiful furniture (king sized bed). There is a large picture window to take in the WATER VIEW from the bedroom. Bedroom #2 has the same amazing WATER VIEW as the master bedroom and has a queen-sized bedroom suite. Bedroom #3 is furnished as a Den (with a large closet) and has a high end / comfortable and barely used, pull out sofa bed. Decorator window treatments and designer rods are included. Designer bedroom linens are also included. There are custom glass tabletops on dresser, nightstands, and end tables. This is a STUNNING, HIGHLY UPGRADED / PROFESSIONALLY DECORATED 3 BEDROOM VILLA ON THE WATER. Easy to show. Welcome Home to your slice of Paradise. All information is deemed to be accurate, but is not guaranteed. Buyer to verify everything to their complete satisfaction prior to making offer. Most current fees are as follows: Ad Valorem Taxes $3273; Sumter Fire Assessment: $125; Maintenance Fee: $372; Bond: $0. All are annual fees. Monthly Amenity Fee is $195. All are subject to change and should be verified by buyer for accuracy.

Location

Details

Type:
Residential
Parking:
No Data
Year Built:
2018
Lot:
0.08 Acres
Heating:
Central / Electric
Price/sqft:
$241
Cooling:
Central Air
HOA:
No Data

Valuation

Our model vs. what's actually selling nearby.
Estimate
$319,950
$292K – $359K
Confidence Medium
List vs. estimate
$29K above estimate
List $349,900 · +9.4%
Our model says this listing is priced above recent comparable activity. Room to negotiate.
Price per sq ft
$240
-5.2% vs. city median $254
Based on
14 MLS comparables
Median of recent comparable listings. Sold comps use closing price, active listings use list price.

Highlights

Annual tax
$3,770
2023
Garage
1 car garage
Pets
Allowed
All facts and features
  • Flooring

    • Carpet

    • Vinyl

    Heating

    • Central

    • Electric

    Cooling

    • Central Air

    Appliances

    • Dishwasher

    • Disposal

    • Dryer

    • Exhaust Fan

    • Microwave

    • Range

    • Refrigerator

    • Tankless Water Heater

    • Washer

    Other interior features

    • Ceiling Fan(s)

    • Eating Space In Kitchen

    • High Ceilings

    • Living Room/Dining Room Combo

    • Open Floorplan

    • Primary Bedroom Main Floor

    • Solid Surface Counters

    • Thermostat

    • Walk-In Closet(s)

    • Window Treatments

    Bedrooms and bathrooms

    • Bedrooms: 3

    • Full bathrooms: 2

  • Property

    • Levels: One

    • Exterior Features: Irrigation System / Rain Gutters

    Lot

    • Lot: 0.08 Acres

    Other Property Information

    • Parcel Number: G32M009

    • Zoning: R-1

  • Type and style

    • Property Type: Residential

    • Property Sub Type: Villa

  • Utility

    • BB/HS Internet Available

    • Cable Available

    • Electricity Connected

    • Fire Hydrant

    • Natural Gas Connected

    • Phone Available

    • Sewer Connected

    • Street Lights

    • Underground Utilities

    • Water Connected

  • Other financial information

    • Annual tax amount: $3,770

  • Source details

    • MLS ID: G5079072

    Other facts

    • Construction Materials: Vinyl Siding / Wood Frame

    • Foundation Details: Slab

    • Laundry Features: Electric Dryer Hookup / Inside / Laundry Closet / Washer Hookup

    • Window Features: Double Pane Windows / Drapes / Rods / Window Treatments

    • Direction Faces: North

    • Garage Spaces: 1

    • Attached Garage: Yes

    • Garage: Yes

    • Living Area: 1453

    • Water Source: Public

    • Subdivision Name: VILLAGE/FENNEY SWEETGUM VILLAS

Private inquiry
Talk to the advisor on this listing.
Floor plans, HOA docs, off-market comparables, scheduling a private showing — one message, direct to the local specialist.

More like this

Recently Sold
$410,000
House
3 bds · 2 ba · 1,484 sqft
THE VILLAGES, THE VILLAGES
1972 STENERSON STREET
Recently Sold
$340,990
House
4 bds · 2 ba · 2 sqft
TWISTED OAKS PHASE 2 A, WILDWOOD
8175 IVES PLACE
Recently Sold
$355,000
House
3 bds · 2 ba · 1,484 sqft
VILLAGES/SOUTHERN OAKS CARLA V, THE VILLAGES
2149 SCHULZ WAY
Recently Sold
$409,000
House
5 bds · 3 ba · 2,156 sqft
MIDDLETON UNIT 1, MIDDLETON
7517 CHASTAIN CIRCLE
Recently Sold
$340,000
House
3 bds · 2 ba · 1,392 sqft
THE VILLAGES, THE VILLAGES
5663 ATALA AVENUE
Recently Sold
$348,000
House
2 bds · 2 ba · 1,135 sqft
VILLAGES/SOUTHERN OAKS UN #131, THE VILLAGES
4259 CANOVA DRANEY LOOP
Recently Sold
$275,000
House
3 bds · 2 ba · 1,536 sqft
N/A, WILDWOOD
2845 COUNTY ROAD 523
New
Recently Sold
$449,900
House
3 bds · 3 ba · 1,935 sqft
VILLAGE/FENNEY UN #04, THE VILLAGES
5711 ZEBRA LONGWING PATH

Market around this address

Live counts in the same area.
View all

The multiple listing information is provided by the Stellar MLS from a copyrighted compilation of listings. The compilation of listings and each individual listing are ©2026-present Stellar MLS. All Rights Reserved. The information provided is for consumers' personal, noncommercial use and may not be used for any purpose other than to identify prospective properties consumers may be interested in purchasing. All properties are subject to prior sale or withdrawal. All information provided is deemed reliable but is not guaranteed accurate, and should be independently verified. Listing courtesy of: ABIDE REALTY