Sell Your Home
Get a free home valuation
Contact
Tell us about your needs

3217 MCMATH DRIVE

House For Sale
$324,900

BTC: 4.17528754

ETH: 135.37500000

New
2 bds
2 ba
1,332 sqft

Overview

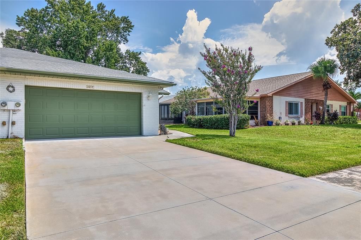
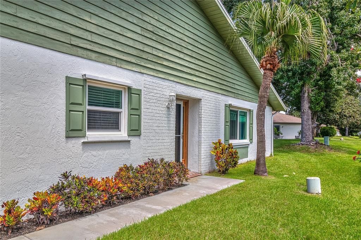
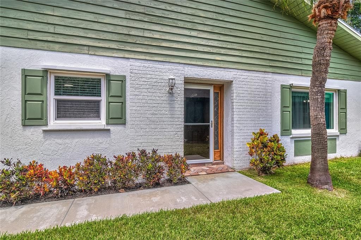
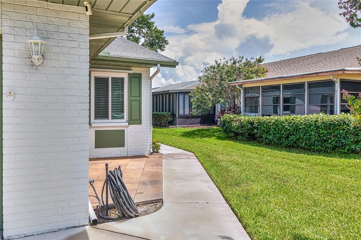
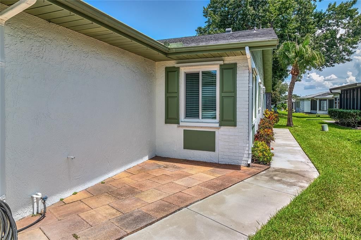
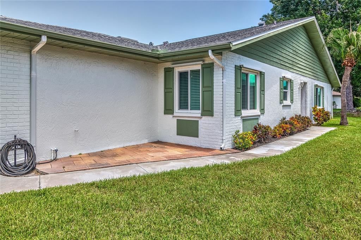
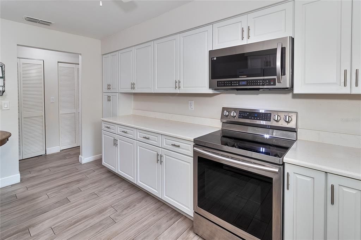
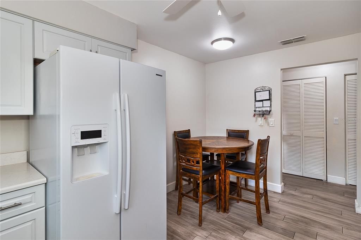
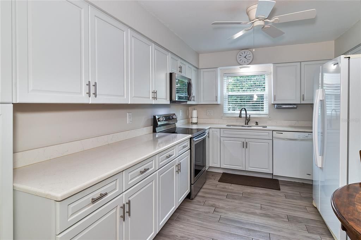
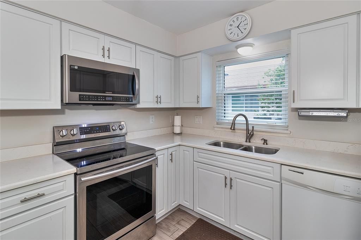
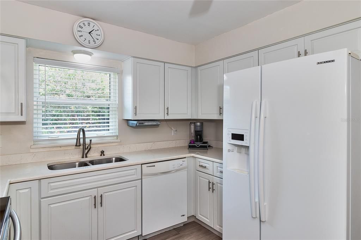
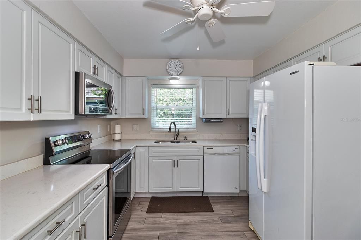
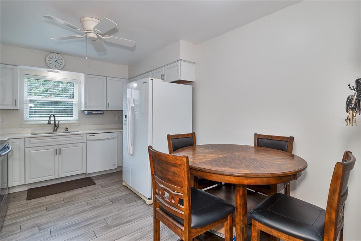
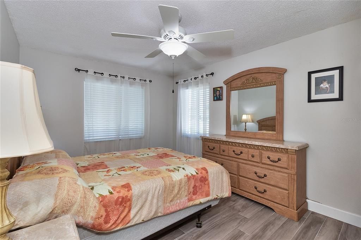
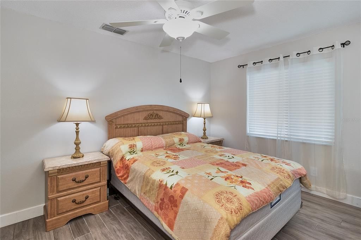
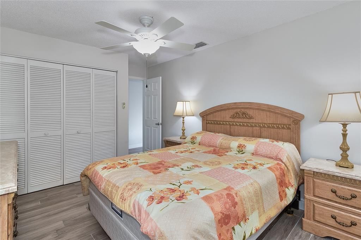
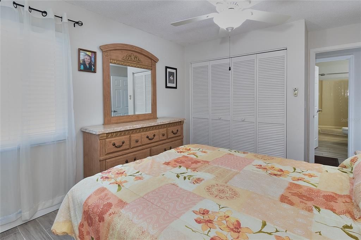
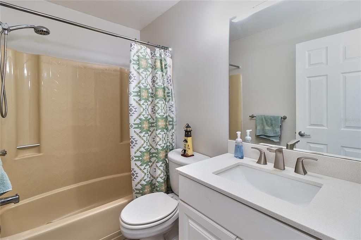
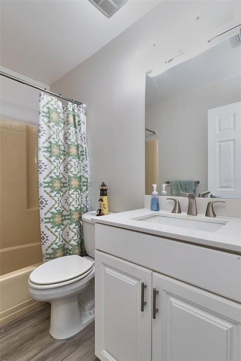
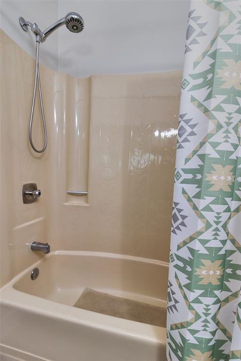
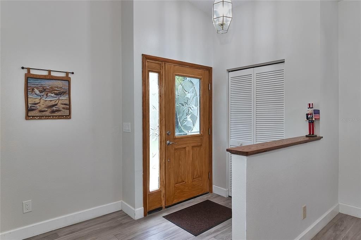
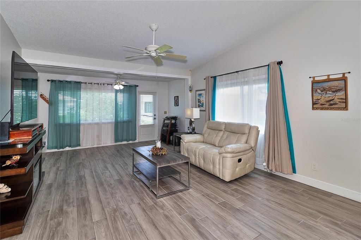
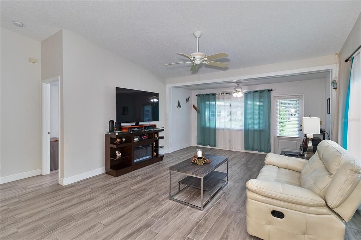
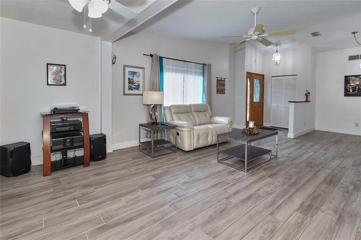
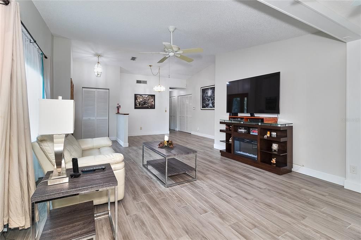
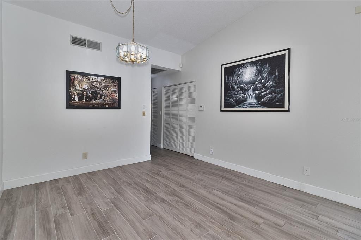
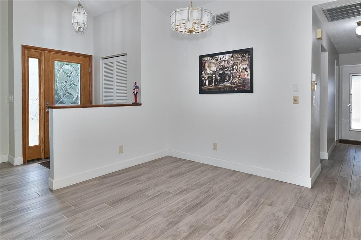
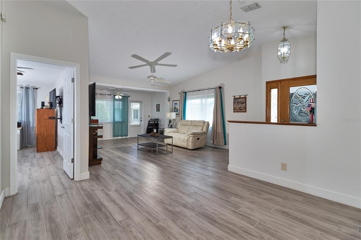
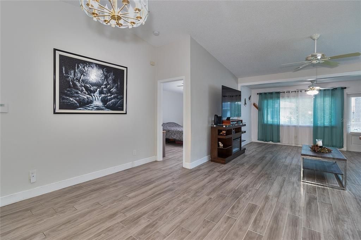
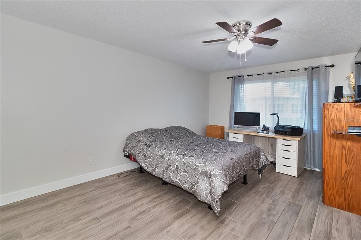
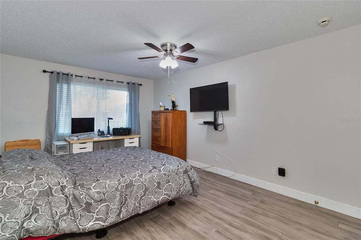
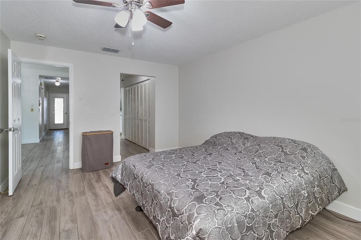
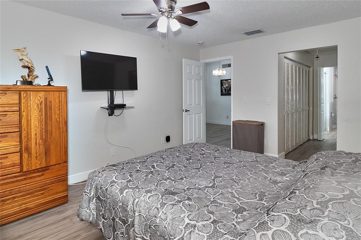
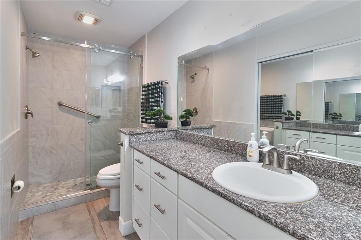
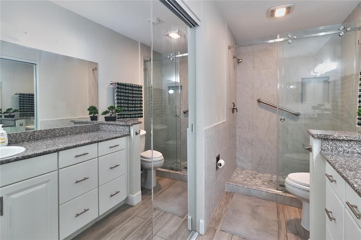
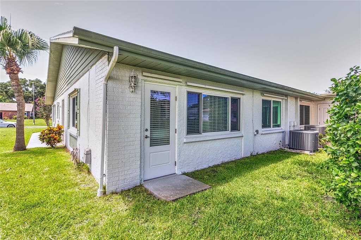
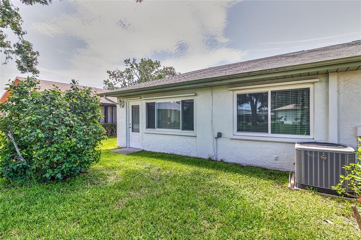
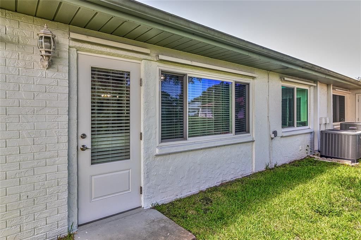
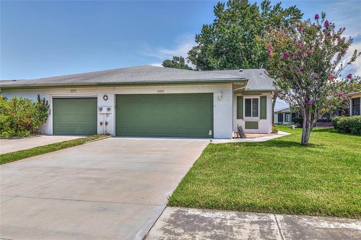
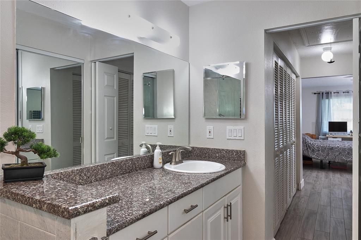
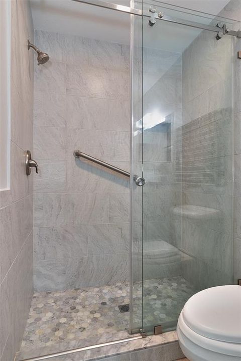
Tucked into the tree-lined streets of Highland Lakes, one of Palm Harbor's most beloved 55+ golf communities, this beautifully updated 2-bedroom, 2-bathroom villa is ready for its next owner to simply move in and enjoy. From the moment you step through the glass-inset front door into the vaulted foyer, it's clear this home has been thoughtfully cared for and tastefully refreshed from top to bottom. The open-concept living and dining area is bathed in natural light and finished with wood style flooring that flows throughout the entire home. A separate formal dining area, illuminated by a designer chandelier, adds a touch of elegance for holiday gatherings and dinner parties. The kitchen is a true showstopper, featuring crisp white shaker cabinetry, appliances, sleek countertops, all wrapped in a layout that keeps the cook connected to the rest of the home. In the kitchen, a versatile dining nook offers the perfect spot for casual meals. Retreat to the spacious primary suite, complete with a generous closet and a spa-inspired en-suite bathroom boasting a walk-in shower, dual granite vanities, and elegant tile work. The comfortable second bedroom sits near a fully updated guest bathroom, making this layout ideal for visitors, a home office, or a hobby room. Outside, the home's classic Florida charm continues with crisp white stucco, cedar-toned board-and-batten gable accents, and cheerful green shutters, all framed by mature landscaping, a flowering crape myrtle, and swaying palms. Highland Lakes is one of Pinellas County's premier 55+ communities, offering residents access to a private golf course, community pools, tennis courts, a clubhouse with an active social calendar, and a boat ramp with access to Lake Tarpon — all for remarkably low HOA dues. Enjoy the Florida lifestyle just minutes from Innisbrook Golf Resort, John Chesnut Sr. Park, the Gulf beaches, and easy access to Tampa International Airport. This is Florida living at its most carefree — schedule your private showing today.

Location

Details

Type:
Residential
Parking:
Driveway / Garage Door Opener
Year Built:
1982
Lot:
0.09 Acres
Heating:
Electric
Price/sqft:
$244
Cooling:
Central Air
HOA:
$164

Valuation

Our model vs. what's actually selling nearby.
Estimate
$298,000
$219K – $375K
Confidence Low
List vs. estimate
$26K above estimate
List $324,900 · +9.0%
Our model says this listing is priced above recent comparable activity. Room to negotiate.
Price per sq ft
$243
-15.4% vs. city median $288
Based on
79 MLS comparables
Median of recent comparable listings. Sold comps use closing price, active listings use list price.

Highlights

Annual tax
$1,653
2025
HOA
$164/mo
Community Pool, Maintenance Grounds, Recreational Facilities
Garage
2 car garage
Pets
Allowed
All facts and features
  • Flooring

    • Luxury Vinyl

    Heating

    • Electric

    Cooling

    • Central Air

    Appliances

    • Cooktop

    • Dishwasher

    • Microwave

    • Range

    • Refrigerator

    Other interior features

    • Ceiling Fan(s)

    • Open Floorplan

    • Window Treatments

    Bedrooms and bathrooms

    • Bedrooms: 2

    • Full bathrooms: 2

  • Parking

    • Driveway

    • Garage Door Opener

    Property

    • Levels: One

    • Exterior Features: Private Mailbox / Sidewalk

    Lot

    • Lot: 0.09 Acres

    Other Property Information

    • Parcel Number: 052816389060000980

    • Zoning: RPD-7.5

  • Type and style

    • Property Type: Residential

    • Property Sub Type: Villa

  • Utility

    • BB/HS Internet Available

    • Cable Available

    • Electricity Available

    • Electricity Connected

  • Other financial information

    • HOA: $164

    • HOA Frequency: Monthly

    • Annual tax amount: $1,654

  • Source details

    • MLS ID: TB8541591

    Other facts

    • Construction Materials: Wood Frame

    • Foundation Details: Slab

    • Laundry Features: Inside

    • Lot Features: Landscaped

    • Window Features: Window Treatments

    • Direction Faces: West

    • Architectural Style: Ranch

    • Garage Spaces: 2

    • Attached Garage: Yes

    • Garage: Yes

    • Living Area: 1332

    • Water Source: Public

    • Subdivision Name: HIGHLAND LAKES

Private inquiry
Talk to the advisor on this listing.
Floor plans, HOA docs, off-market comparables, scheduling a private showing — one message, direct to the local specialist.

More like this

For Sale
$290,900
Condo/Co-op
2 bds · 2 ba · 1,140 sqft
LANDMARK OAKS CONDO, PALM HARBOR
3082 LANDMARK BOULEVARD UNIT 1702
New
For Sale
$229,000
2 bds · 2 ba · 1,154 sqft
BRIAR CREEK MOBILE HOME COMMUNITY II CONDO, SAFETY HARBOR
172 CLUBVIEW DRIVE UNIT 5
New
For Sale
$312,000
House
2 bds · 2 ba · 948 sqft
COUNTRYSIDE TR 5, CLEARWATER
2560 ELDERBERRY DRIVE
New
For Sale
$349,900
House
3 bds · 2 ba · 1,450 sqft
EAST LAKE WOODLANDS CLUSTER HOMES, OLDSMAR
180 TADS TRAIL
New
For Sale
$295,000
Townhouse
3 bds · 2 ba · 1,572 sqft
WEDGE WOOD OF PALM HARBOR, PALM HARBOR
680 1ST COURT
New
For Sale
$374,900
House
2 bds · 2 ba · 1,332 sqft
HIGHLAND LAKES, PALM HARBOR
3253 MCMATH DRIVE
New
For Sale
$239,900
Condo/Co-op
1 bds · 1 ba · 825 sqft
INNISBROOK 04 CONDO, PALM HARBOR
36750 US HIGHWAY 19 N UNIT 04-130
New
For Sale
$249,400
House
2 bds · 2 ba · 1,190 sqft
HIGHLAND LAKES, PALM HARBOR
1650 HIGHLAND CLUB LANE

Market around this address

Live counts in the same area.
View all

The multiple listing information is provided by the Stellar MLS from a copyrighted compilation of listings. The compilation of listings and each individual listing are ©2026-present Stellar MLS. All Rights Reserved. The information provided is for consumers' personal, noncommercial use and may not be used for any purpose other than to identify prospective properties consumers may be interested in purchasing. All properties are subject to prior sale or withdrawal. All information provided is deemed reliable but is not guaranteed accurate, and should be independently verified. Listing courtesy of: REALUXE