
Sell Your Home
Get a free home valuation
Contact
Tell us about your needs
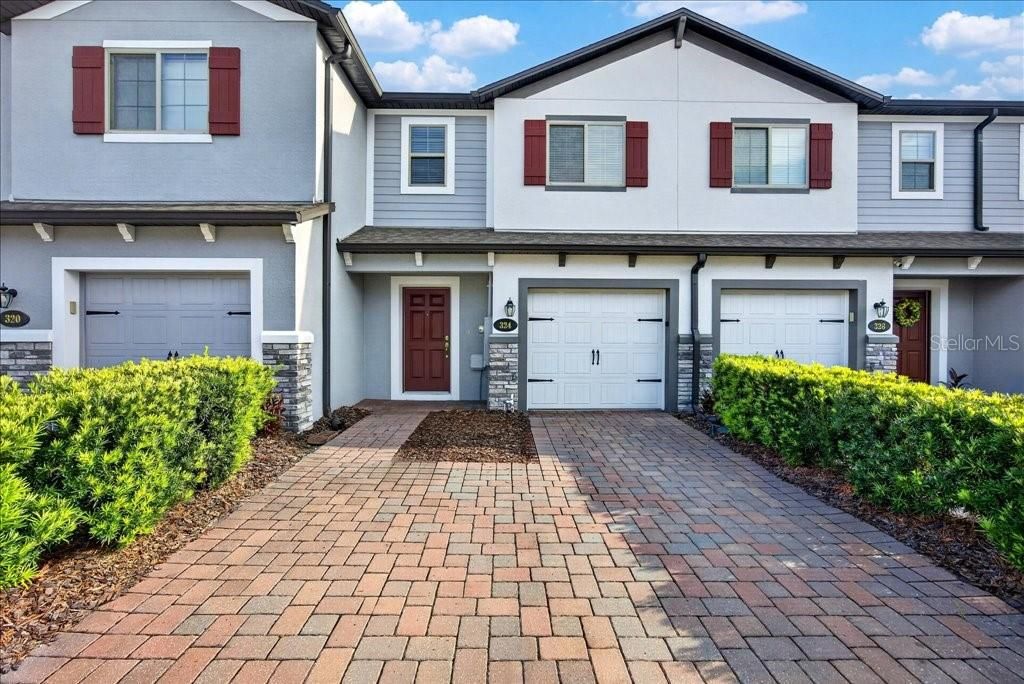
324 RUSTIC LOOP

House Recently Sold
$300,000

BTC: 4.65296627

ETH: 157.67565067

Sold on: 2026-07-28
15 days
3 bds
3 ba
1,490 sqft

Overview

Welcome to the popular Santa Rosa model at 332 Rustic Loop! Built in 2020, this move-in-ready townhome offers 3 bedrooms, 2.5 bathrooms, a 1-car garage, and a two-car-wide driveway. The open floor plan features wood-look tile flooring, abundant natural light, and a stylish kitchen with 42-inch cabinets, crown molding, quartz countertops, subway tile backsplash, stainless steel appliances, a gas range, and a large pantry. The spacious great room opens to a private patio, perfect for relaxing or entertaining. Upstairs, a versatile loft provides the ideal space for a home office, media room, or play area. Modern finishes, functional design, and comfortable living make this home a must-see!

Location

Details

Type:
Residential
Parking:
No Data
Year Built:
2020
Lot:
0.05 Acres
Heating:
Central / Electric
Price/sqft:
$211
Cooling:
Central Air
HOA:
$245

Valuation

Our model vs. what's actually selling nearby.
Estimate
$367,360
$296K – $382K
Confidence Medium
List vs. estimate
$52K below estimate
List $315,000 · -14.3%
Our model says this listing is priced below recent comparable activity. Expect competition.
Price per sq ft
$211
-7.4% vs. city median $228
Based on
8 MLS comparables
Median of recent comparable listings. Sold comps use closing price, active listings use list price.

Highlights

Annual tax
$5,393
2025
HOA
$245/mo
Garage
1 car garage
Pets
Allowed
All facts and features
  • Flooring

    • Carpet

    • Tile

    Heating

    • Central

    • Electric

    Cooling

    • Central Air

    Appliances

    • Dishwasher

    • Disposal

    • Microwave

    • Range

    • Refrigerator

    Other interior features

    • Ceiling Fan(s)

    • Open Floorplan

    • PrimaryBedroom Upstairs

    Bedrooms and bathrooms

    • Bedrooms: 3

    • Full bathrooms: 3

  • Property

    • Levels: Two

    • Exterior Features: Sidewalk / Sliding Doors

    Lot

    • Lot: 0.05 Acres

    Other Property Information

    • Parcel Number: 28193052700000700

    • Zoning: RES

  • Type and style

    • Property Type: Residential

    • Property Sub Type: Villa

  • Utility

    • Cable Available

    • Electricity Available

    • Electricity Connected

    • Public

    • Sewer Available

    • Sewer Connected

    • Water Available

    • Water Connected

  • Other financial information

    • HOA: $245

    • HOA Frequency: Monthly

    • Annual tax amount: $5,393

  • Source details

    • MLS ID: V4949475

    Other facts

    • Construction Materials: Block / Concrete / Stucco

    • Foundation Details: Slab

    • Laundry Features: Inside

    • Direction Faces: South

    • Garage Spaces: 1

    • Attached Garage: Yes

    • Garage: Yes

    • Living Area: 1490

    • Water Source: Public

    • Subdivision Name: TOWNS AT WHITE CEDAR

Private inquiry
Talk to the advisor on this listing.
Floor plans, HOA docs, off-market comparables, scheduling a private showing — one message, direct to the local specialist.

More like this

Recently Sold
$335,000
Townhouse
3 bds · 2 ba · 1,642 sqft
RIVERVIEW TWNHMS PH II, SANFORD
2704 RIVER LANDING DRIVE
Recently Sold
$351,990
Townhouse
3 bds · 2 ba · 1,699 sqft
EMERALD POINTE AT BERYL LANDING, SANFORD
3191 EMERALD ACRES LANE
Recently Sold
$210,000
House
2 bds · 1 ba · 864 sqft
PINEHURST, SANFORD
2005 CEDAR AVENUE
Recently Sold
$339,000
House
3 bds · 2 ba · 1,615 sqft
RIVERBEND AT CAMERON HEIGHTS PH 3, SANFORD
4500 BLUE ROCK DRIVE
Recently Sold
$399,990
Townhouse
4 bds · 2 ba · 1,805 sqft
TOWNHOMES AT RIVERS EDGE, SANFORD
1379 CAPTIVA COVE
Recently Sold
$360,000
House
4 bds · 3 ba · 2,582 sqft
THORNBROOKE PH 3, SANFORD
305 BIG SPRING TERRACE
Recently Sold
$280,990
3 bds · 2 ba · 1,649 sqft
RIVERBEND AT CAMERON HEIGHTS PH 3, SANFORD
3950 ANGOLA LANE
Recently Sold
$288,800
Townhouse
4 bds · 3 ba · 1,686 sqft
TOWNS AT WHITE CEDAR, SANFORD
310 CEDAR BARK LANE

Market around this address

Live counts in the same area.
View all

The multiple listing information is provided by the Stellar MLS from a copyrighted compilation of listings. The compilation of listings and each individual listing are ©2026-present Stellar MLS. All Rights Reserved. The information provided is for consumers' personal, noncommercial use and may not be used for any purpose other than to identify prospective properties consumers may be interested in purchasing. All properties are subject to prior sale or withdrawal. All information provided is deemed reliable but is not guaranteed accurate, and should be independently verified. Listing courtesy of: RE/MAX SIGNATURE