
Sell Your Home
Get a free home valuation
Contact
Tell us about your needs
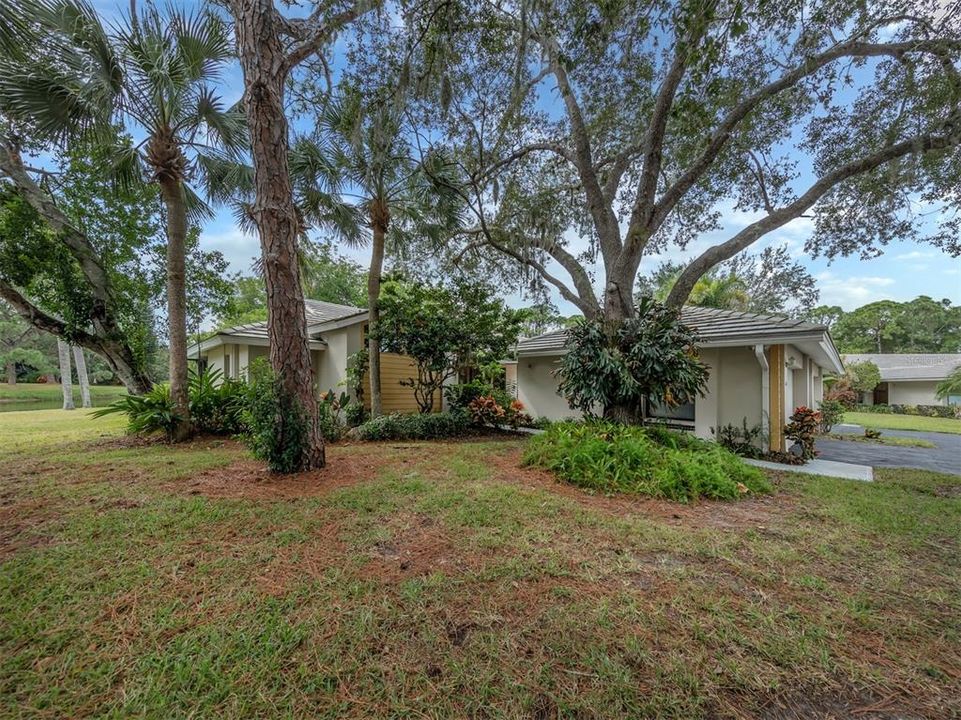
333 PEMBROKE DRIVE UNIT 210

House Recently Sold
$310,000

BTC: 3.72865047

ETH: 116.98113208

Sold on: 2021-12-07
3 days
2 bds
2 ba
1,528 sqft

Overview

A delightful, furnished villa with a lovely lake view in Myrtle Trace at The Plantation! This 2/2/2 has a wonderful Florida Room for peaceful relaxation under air. There are new stainless steel kitchen appliances and new light fixtures in the dining room and both bathrooms. Some rooms are freshly painted; mirrors have been replaced in both bathrooms. You'll enjoy the Florida lifestyle at the Myrtle Trace community pool. Memberships are optional for The Plantation's golf course, tennis courts, and elegant clubhouse. Charming Venice with its quaint downtown, community theatre, cultural campus (library, art center, and community center), biking trails, and glorious beaches is just a few miles away. Come see, come buy!

Location

Details

Type:
Residential
Parking:
Driveway / Garage Door Opener
Year Built:
1985
Lot:
62.92 Acres
Heating:
Electric
Price/sqft:
$190
Cooling:
Central Air
HOA:
$500

Highlights

Annual tax
$2,503
2020
HOA
$500/yr
View
Trees/Woods, Water
Garage
2 car garage
Furnished
Furnished
Pets
Allowed
All facts and features
  • Flooring

    • Carpet

    • Tile

    Heating

    • Electric

    Cooling

    • Central Air

    Appliances

    • Dishwasher

    • Dryer

    • Microwave

    • Range

    • Refrigerator

    • Washer

    Other interior features

    • Vaulted Ceiling(s)

    • Walk-In Closet(s)

    • Window Treatments

    Bedrooms and bathrooms

    • Bedrooms: 2

    • Full bathrooms: 2

  • Parking

    • Driveway

    • Garage Door Opener

    Property

    • Levels: One

    • Exterior Features: Irrigation System / Lighting / Rain Gutters / Sliding Doors

    Lot

    • Lot: 62.92 Acres

    Other Property Information

    • Parcel Number: 0443131026

    • Zoning: RSF2

  • Type and style

    • Property Type: Residential

    • Property Sub Type: Villa

  • Utility

    • Cable Available

    • Public

    • Underground Utilities

  • Other financial information

    • HOA: $500

    • HOA Frequency: Annually

    • Annual tax amount: $2,503

  • Source details

    • MLS ID: N6118408

    Other facts

    • Construction Materials: Block / Stucco

    • Foundation Details: Slab

    • Laundry Features: Inside / Laundry Room

    • Lot Features: Cul-De-Sac / In County / Level / Near Golf Course

    • Patio And Porch Features: Deck / Front Porch

    • Window Features: Blinds / Window Treatments

    • Direction Faces: Northeast

    • Architectural Style: Patio

    • Garage Spaces: 2

    • Attached Garage: Yes

    • Garage: Yes

    • Living Area: 1528

    • Water Source: Public

    • Subdivision Name: MYRTLE TRACE AT PLAN

Private inquiry
Talk to the advisor on this listing.
Floor plans, HOA docs, off-market comparables, scheduling a private showing — one message, direct to the local specialist.

More like this

New
Recently Sold
$325,000
House
2 bds · 2 ba · 1,175 sqft
AUGUSTA VILLAS AT PLAN, VENICE
121 WEXFORD WAY UNIT 114
New
Recently Sold
$287,000
Condo/Co-op
2 bds · 2 ba · 1,358 sqft
SOUTH PRESERVE 03 AT WATERSIDE VILLAGE PH 01, VENICE
891 NORWALK DRIVE UNIT 204
New
Recently Sold
$355,000
Condo/Co-op
3 bds · 2 ba · 1,803 sqft
KENSINGTON PRESERVE ST ANDREW E PLAN PH 01, VENICE
1722 CELTIC DRIVE UNIT 104
New
Recently Sold
$356,000
3 bds · 2 ba · 1,527 sqft
ISLES OF CHESTNUT CREEK, VENICE
530 CATALINA ISLES CIRCLE
New
Recently Sold
$213,000
Condo/Co-op
2 bds · 2 ba · 975 sqft
FARMINGTON VISTAS, VENICE
434 CERROMAR LANE UNIT 474
Recently Sold
$260,000
House
2 bds · 2 ba · 1,128 sqft
CHESTNUT CREEK VILLAS, VENICE
466 PENDLETON COURT
Recently Sold
$303,000
House
3 bds · 3 ba · 1,845 sqft
CHESTNUT CREEK PATIO HOMES, VENICE
976 HARBOR TOWN DRIVE
Recently Sold
$274,799
House
2 bds · 2 ba · 1,433 sqft
ISLANDWALK AT THE WEST VILLAGES, VENICE
12873 ORIAGO STREET

Market around this address

Live counts in the same area.
View all

The multiple listing information is provided by the Stellar MLS from a copyrighted compilation of listings. The compilation of listings and each individual listing are ©2026-present Stellar MLS. All Rights Reserved. The information provided is for consumers' personal, noncommercial use and may not be used for any purpose other than to identify prospective properties consumers may be interested in purchasing. All properties are subject to prior sale or withdrawal. All information provided is deemed reliable but is not guaranteed accurate, and should be independently verified. Listing courtesy of: RE/MAX ALLIANCE GROUP