Sell Your Home
Get a free home valuation
Contact
Tell us about your needs
3426 WOOD OWL CIRCLE UNIT 73B

House For Sale
$349,555

BTC: 5.37776923

ETH: 183.72104024

22 days
3 bds
2 ba
1,847 sqft

Overview

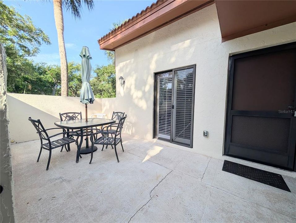
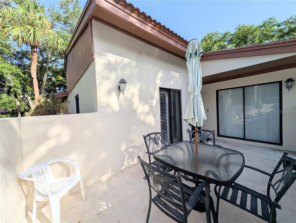
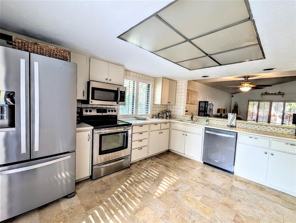
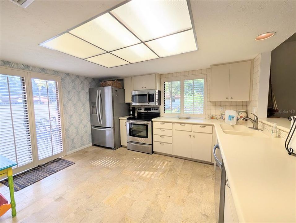
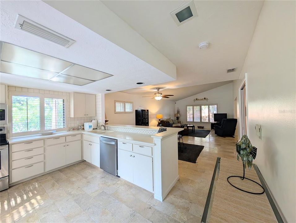
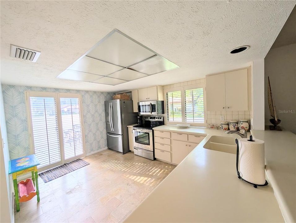
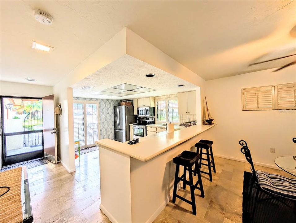
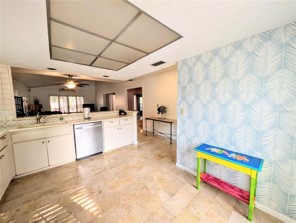
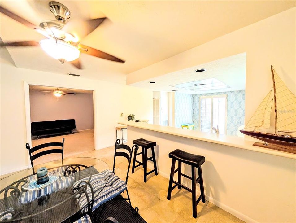
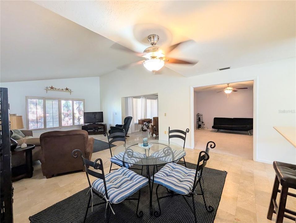
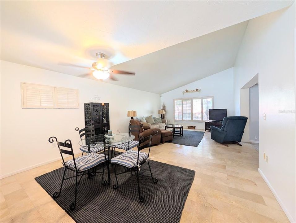
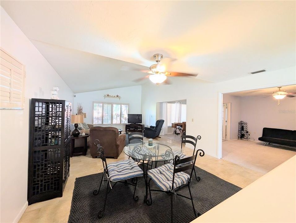
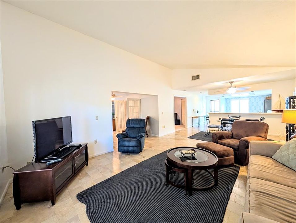
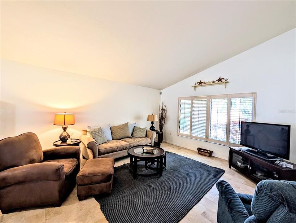
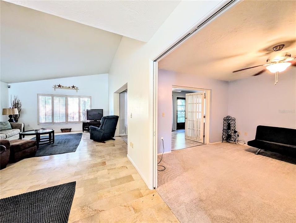
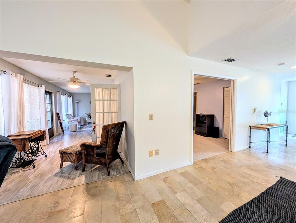
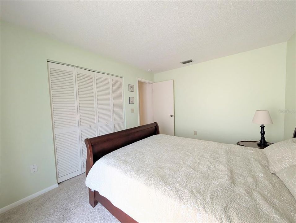
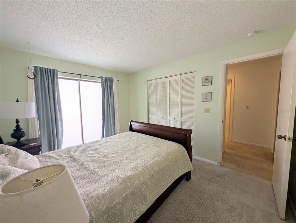
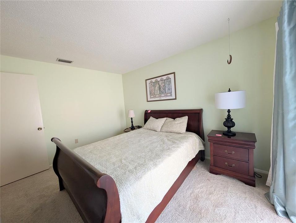
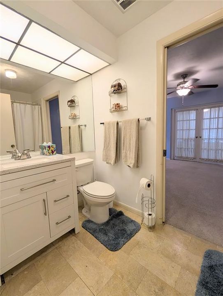
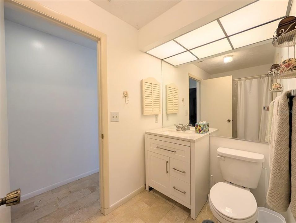
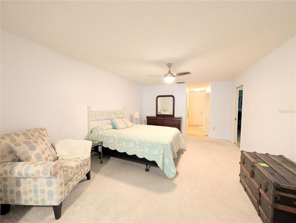
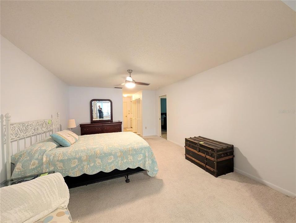
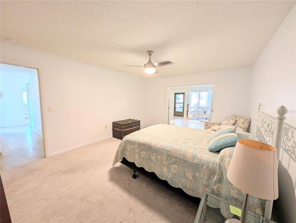
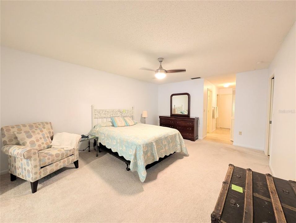
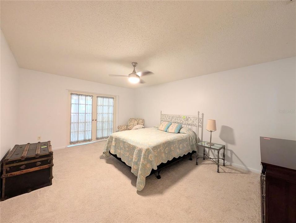
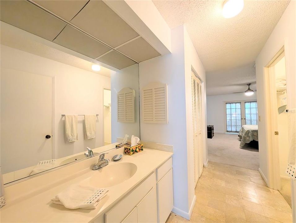
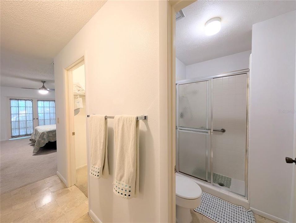
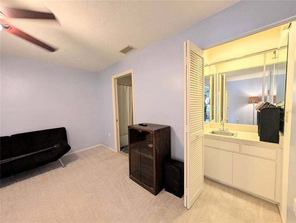
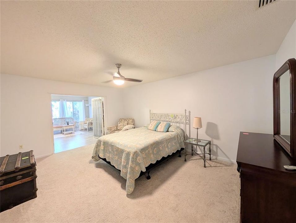
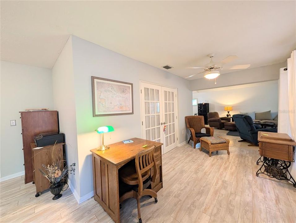
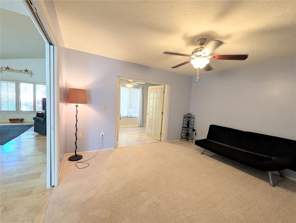
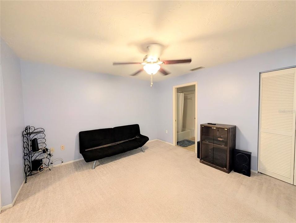
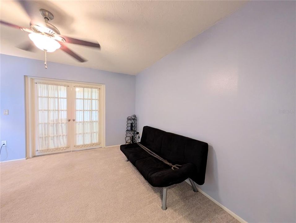
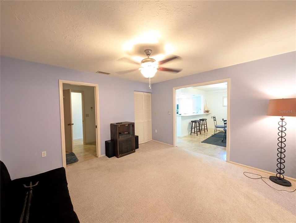
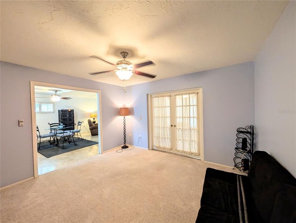
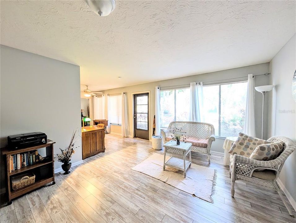
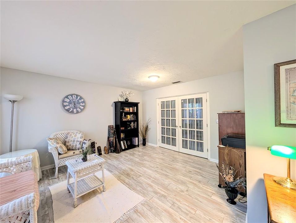
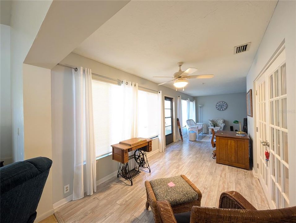
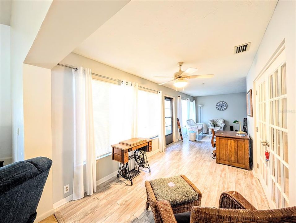
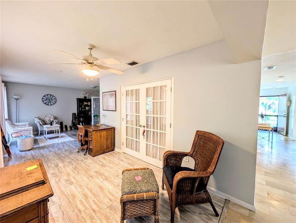
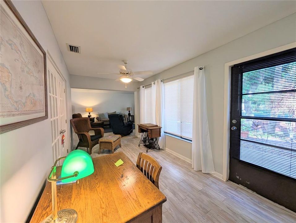
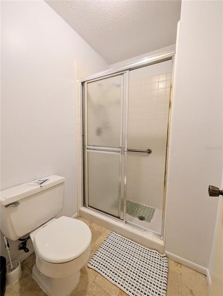
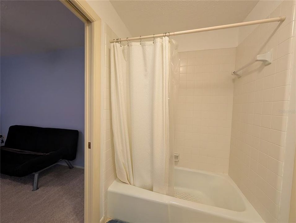
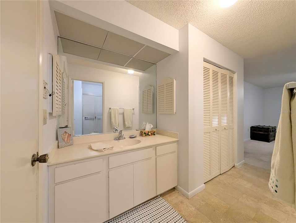
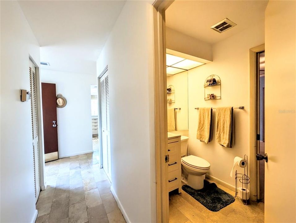
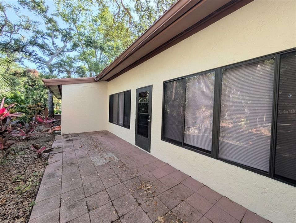
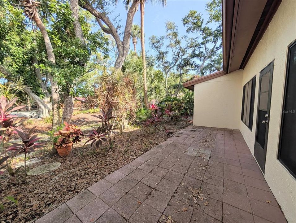
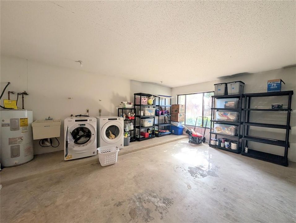
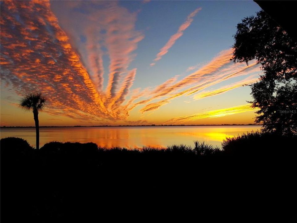
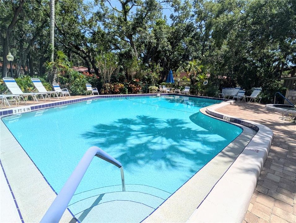
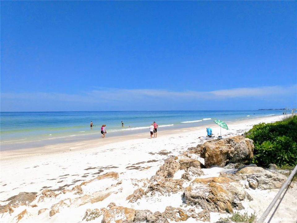
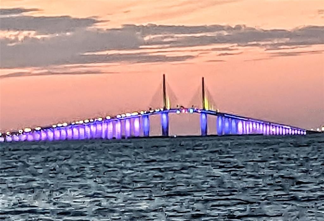
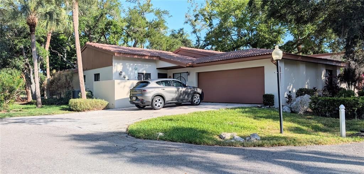
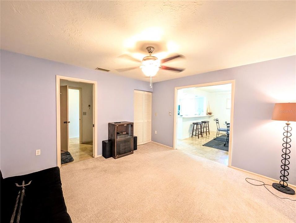
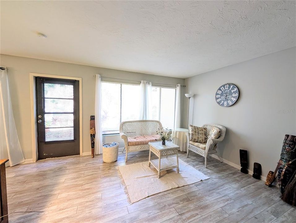
Lovely Mediterranean garden villa in the lovely, desirable, maintenance free community of Wild Oak Bay. Lush tropical environment near Sarasota Bay features a very pleasant walking and bicycling neighborhood, with peeks of Sarasota Bay. Spacious kitchen open concept, with easy to care for travertine flooring opening up to the spacious dining and living room with expansive volume ceilings, making the already large room look even larger. The third bedroom can be used for an office or a family room, it features a wet bar with additional storage which can be converted back to a closet if needed. The spacious master bedroom has a large walk-in closet and a wall closet. The bathroom has a separate shower/toilet room for privacy. The second bedroom has a set of sliding doors that opens up to the front patio. The spacious 2-car garage offers over 600 square feet and has a newer hurricane door. The large heated lap pool is a short walk, with tables, lounge chairs and umbrellas, to relax after your swim or exercise. The whirlpool hot tub is soothing and shaded by mature trees. Just down the road from the IMG Golf and Country Club where you can golf, enjoy socializing and dining, there is also a gym if you are interested. Golf carts OK in Wild Oak Bay! Close to shopping, SRQ Airport, fine dining, theaters, museums, farmers markets and so much more. Florida's award winning West Coast Beaches are a short drive away where you will find Anna Maria Island and Siesta Key is a bit further to the South.
Location

Details

Type:
Residential
Parking:
No Data
Year Built:
1979
Lot:
No Data
Heating:
Central / Electric / Exhaust Fan
Price/sqft:
$189
Cooling:
Central Air / Humidity Control
HOA:
No Data

Valuation

Our model vs. what's actually selling nearby.
Estimate
$362,450
$277K – $452K
Confidence Low
List vs. estimate
$12K below estimate
List $349,555 · -3.6%
Our model says this listing is priced below recent comparable activity. Expect competition.
Price per sq ft
$189
-30.8% vs. city median $273
Based on
46 MLS comparables
Median of recent comparable listings. Sold comps use closing price, active listings use list price.

Highlights

Annual tax
$3,955
2025
Pool
Deck
View
Garden
Garage
2 car garage
Pets
Allowed
All facts and features
  • Flooring

    • Carpet

    • Luxury Vinyl

    • Travertine

    Heating

    • Central

    • Electric

    • Exhaust Fan

    Cooling

    • Central Air

    • Humidity Control

    Appliances

    • Dishwasher

    • Disposal

    • Dryer

    • Electric Water Heater

    • Microwave

    • Range

    • Range Hood

    • Refrigerator

    • Washer

    Other interior features

    • Cathedral Ceiling(s)

    • Ceiling Fan(s)

    • Living Room/Dining Room Combo

    • Primary Bedroom Main Floor

    • Solid Surface Counters

    • Walk-In Closet(s)

    • Window Treatments

    Bedrooms and bathrooms

    • Bedrooms: 3

    • Full bathrooms: 2

  • Property

    • Levels: One

    • Exterior Features: Courtyard / Irrigation System / Lighting / Private Entrance / Private Mailbox

    Other Property Information

    • Parcel Number: 6147311523

    • Zoning: PDR

  • Type and style

    • Property Type: Residential

    • Property Sub Type: Villa

  • Utility

    • Cable Connected

    • Electricity Connected

    • Fiber Optics

    • Public

    • Sewer Connected

    • Street Lights

    • Water Connected

  • Other financial information

    • Annual tax amount: $3,955

  • Source details

    • MLS ID: A4699193

    Other facts

    • Construction Materials: Block / Stucco

    • Foundation Details: Slab

    • Laundry Features: Electric Dryer Hookup / In Garage / Washer Hookup

    • Lot Features: Corner Lot / In County / Landscaped / Level / Near Golf Course

    • Patio And Porch Features: Deck / Front Porch / Patio

    • Pool Features: Deck / Gunite / Heated / In Ground / Lap / Lighting

    • Direction Faces: North

    • Architectural Style: Mediterranean

    • Garage Spaces: 2

    • Attached Garage: Yes

    • Garage: Yes

    • Living Area: 1847

    • Water Source: None

    • Subdivision Name: THE VILLAS AT WILD OAK BAY IV

Private inquiry
Talk to the advisor on this listing.
Floor plans, HOA docs, off-market comparables, scheduling a private showing — one message, direct to the local specialist.

More like this

New
For Sale
$448,700
House
3 bds · 1 ba · 1,448 sqft
SHERWOOD PINES, BRADENTON
420 53RD AVENUE E
New
For Sale
$265,000
House
2 bds · 2 ba · 1,220 sqft
CAMBRIDGE VILLAGE, BRADENTON
3210 CAMBRIDGE AVENUE
For Sale
$345,000
Condo/Co-op
3 bds · 3 ba · 1,987 sqft
SOUTHWINDS AT FIVE LAKES PH 9, BRADENTON
5209 34TH STREET COURT W UNIT 261
-$25K
For Sale
$395,000
Multi-family
4 bds · 1,512 sqft
SUNNY LAKES ESTATES, BRADENTON
714 60TH AVENUE W
For Sale
$327,980
House
3 bds · 2 ba · 1,148 sqft
PARK ACRES, BRADENTON
4704 PARK ACRES DRIVE
For Sale
$408,000
Condo/Co-op
3 bds · 3 ba · 1,987 sqft
SOUTHWINDS AT FIVE LAKES PH 2,3,4 & 5, BRADENTON
3471 51ST AVENUE CIRCLE W
For Sale
$325,000
House
3 bds · 2 ba · 1,496 sqft
PATRISON, BRADENTON
1104 67TH AVENUE W
For Sale
$300,000
House
2 bds · 2 ba · 1,260 sqft
BAYSHORE GARDENS SEC 2, BRADENTON
1205 PRINCETON AVENUE

Market around this address

Live counts in the same area.
View all

The multiple listing information is provided by the Stellar MLS from a copyrighted compilation of listings. The compilation of listings and each individual listing are ©2026-present Stellar MLS. All Rights Reserved. The information provided is for consumers' personal, noncommercial use and may not be used for any purpose other than to identify prospective properties consumers may be interested in purchasing. All properties are subject to prior sale or withdrawal. All information provided is deemed reliable but is not guaranteed accurate, and should be independently verified. Listing courtesy of: BAYSHORE REALTY INC