Sell Your Home
Get a free home valuation
Contact
Tell us about your needs
3498 E WOODMONT WAY

House Active With Contract
$354,900

BTC: 5.52373541

ETH: 186.53029475

New
2 bds
2 ba
1,220 sqft

Overview

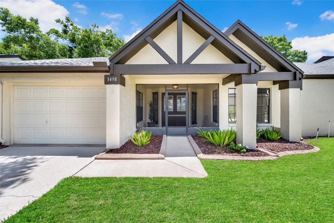
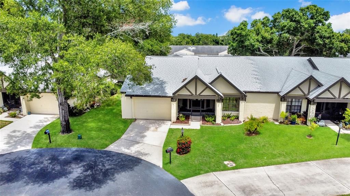
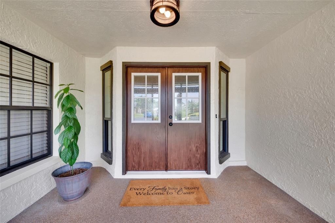
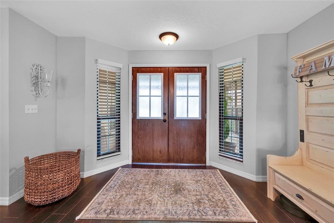
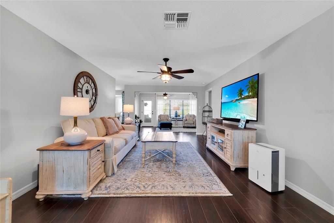
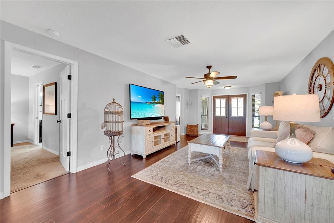
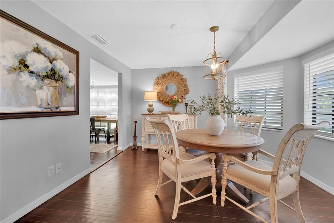
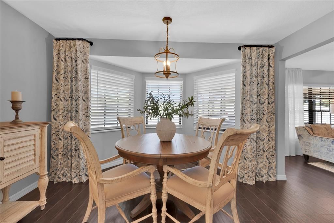
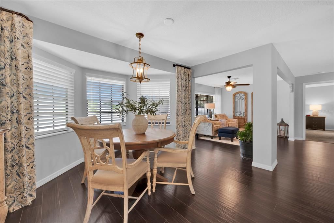
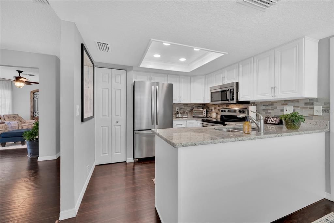
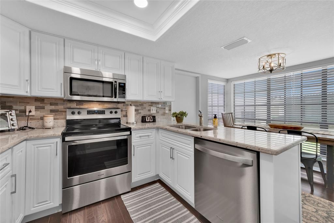
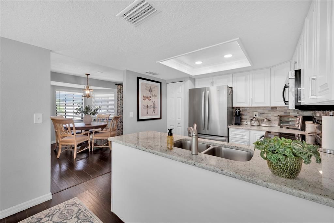
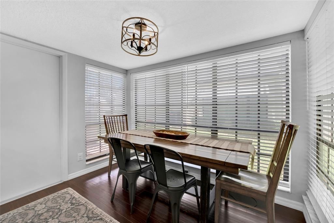
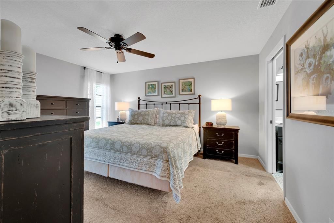
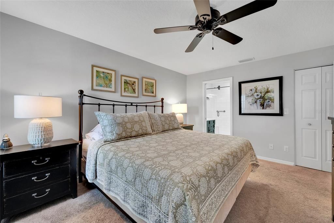
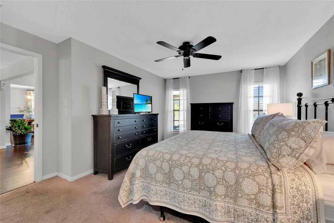
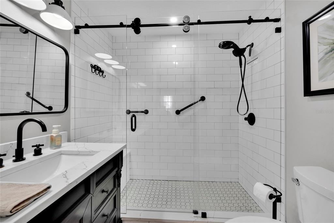
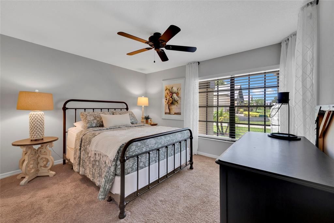
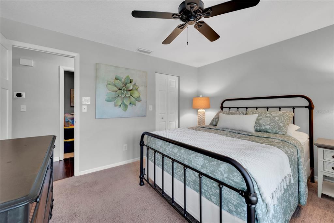
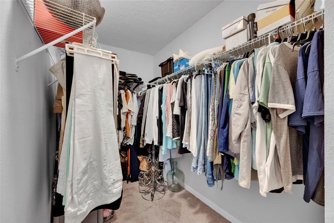
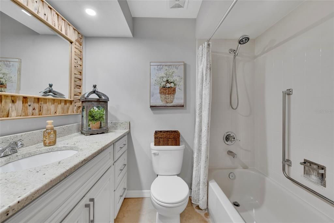
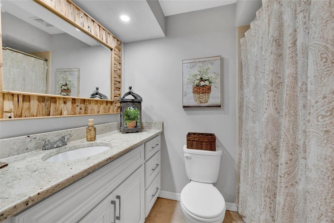
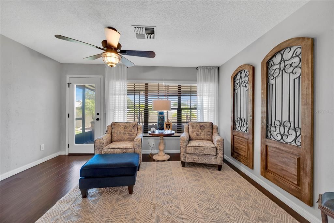
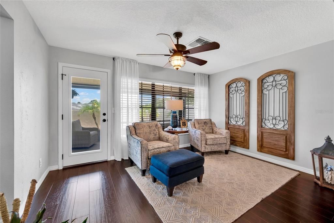
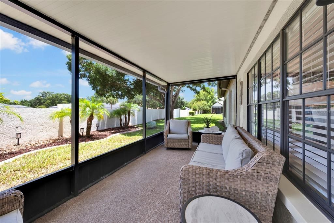
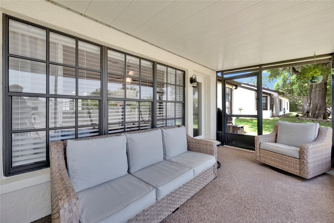
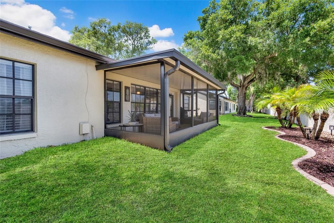
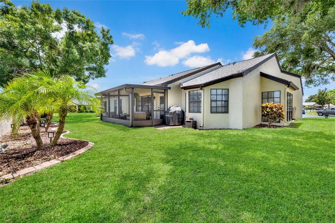
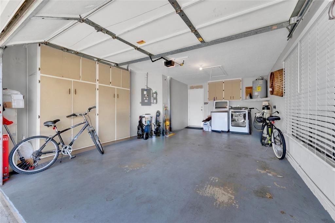
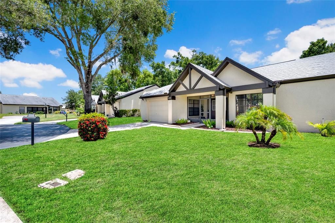
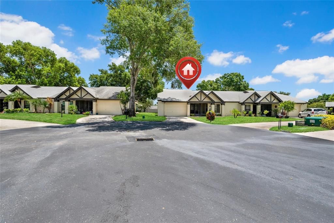
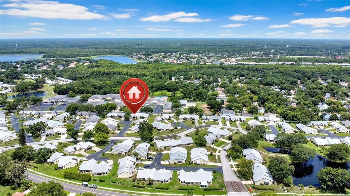
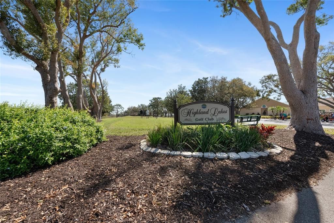
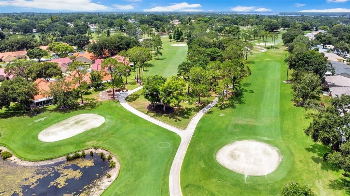
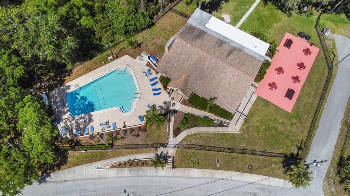
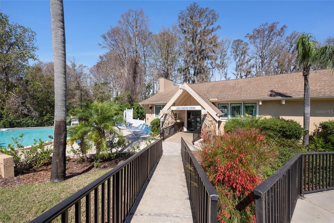
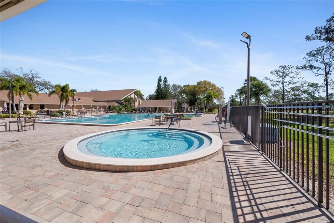
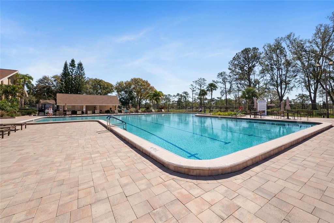
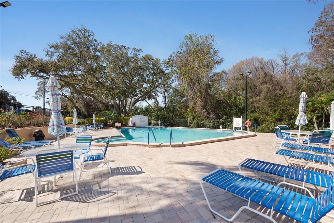
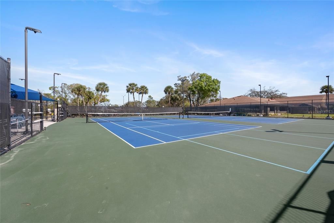
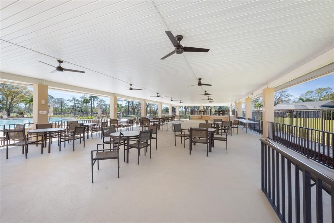
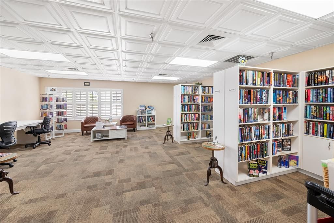
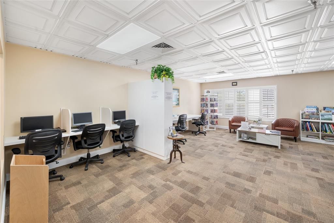
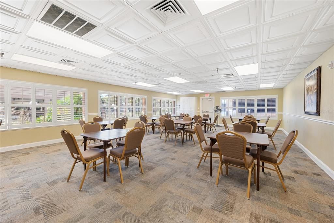
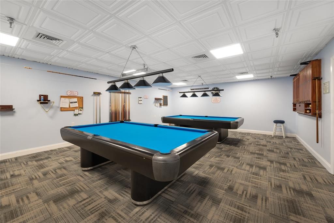
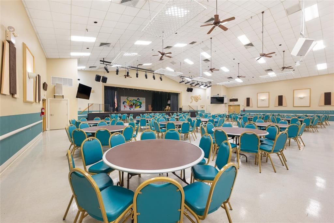
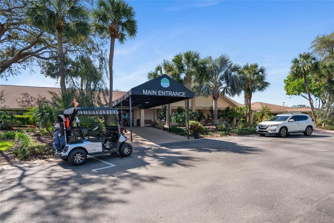
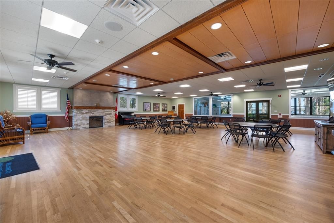
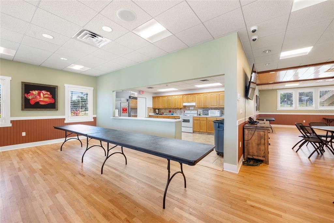
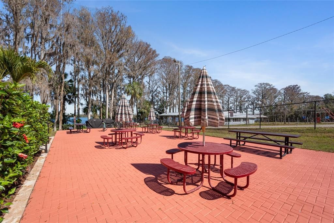
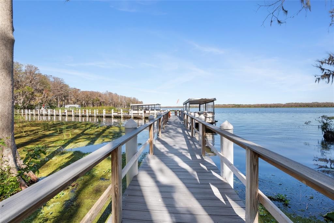
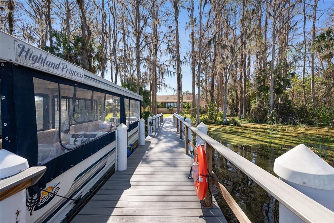
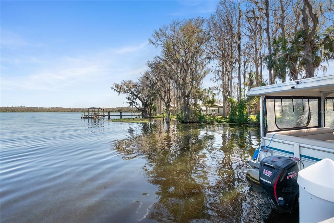
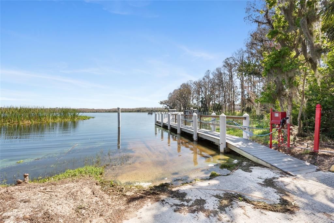
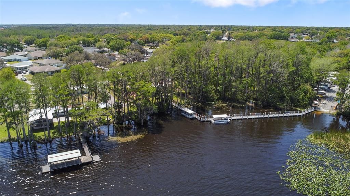
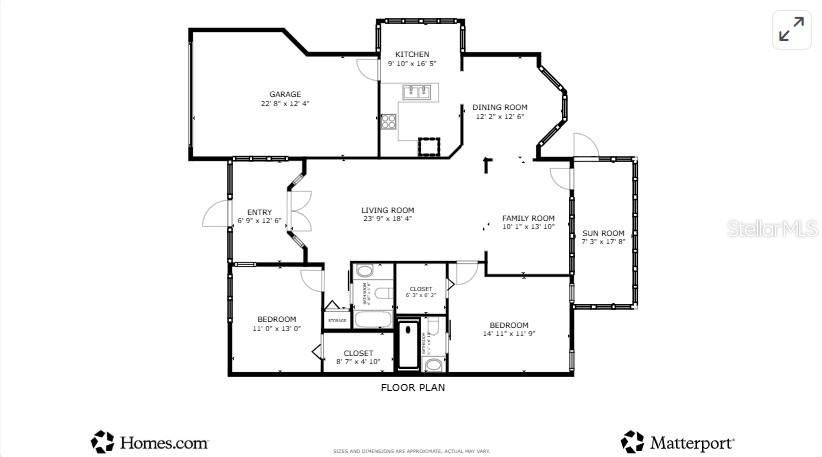
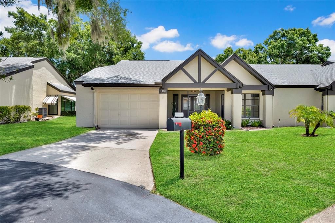

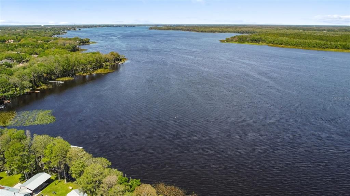
Under contract-accepting backup offers. Coming Soon! Impeccably clean, updated, and move-in ready, this 2 Bedroom, 2 Bathroom Villa in Highland Lakes is a Must See! The kitchen features granite countertops, a 2020 refrigerator, and a 2023 dishwasher. The Master Bathroom has been completely remodeled down to the studs with a Beautiful countertop and step-in shower. The guest bathroom tub shower combo has also been updated. Engineered hardwood flooring runs throughout the main living areas, complemented by newer light fixtures and ceiling fans. Additional updates include a new front entry door, two new front windows, and new screening on both the front porch and the screened-in back lanai. Fresh landscaping has been added to the front and back yards, including five palm trees. For additional peace of mind, the roof was just replaced in 2024, a new electric water heater was installed in 2023, and a water softener was installed in 2020! The home also offers a single-car garage with additional space for a golf cart. Highland Lakes is one of Palm Harbor's most sought-after 55+ communities, offering resort-style amenities including 3 professionally maintained private executive Golf Courses, heated pools & spa, shuffleboard, bocce ball, RV & Boat Storage, in addition to a vibrant clubhouse, and an incredible lineup of clubs and activities. Residents also enjoy exclusive access to Lake Tarpon, complete with a private boat ramp and fishing pier — a rare perk that sets this community apart. Move-in ready and meticulously maintained, this home is ready for its next chapter. Schedule your private showing today!
Location

Details

Type:
Residential
Parking:
Driveway / Garage Door Opener / Golf Cart Parking
Year Built:
1985
Lot:
0.11 Acres
Heating:
Central / Electric / Heat Pump
Price/sqft:
$291
Cooling:
Central Air
HOA:
$238

Valuation

Our model vs. what's actually selling nearby.
Estimate
$297,000
$225K – $419K
Confidence Low
List vs. estimate
$57K above estimate
List $354,900 · +19.5%
Our model says this listing is priced above recent comparable activity. Room to negotiate.
Price per sq ft
$290
+2.7% vs. city median $283
Based on
71 MLS comparables
Median of recent comparable listings. Sold comps use closing price, active listings use list price.

Highlights

Annual tax
$3,511
2025
HOA
$237/mo
Cable TV, Common Area Taxes, Community Pool
View
Trees/Woods
Garage
1 car garage
Pets
Allowed
All facts and features
  • Flooring

    • Carpet

    • Engineered Hardwood

    • Tile

    Heating

    • Central

    • Electric

    • Heat Pump

    Cooling

    • Central Air

    Appliances

    • Dishwasher

    • Electric Water Heater

    • Microwave

    • Range

    • Refrigerator

    • Water Softener

    Other interior features

    • Ceiling Fan(s)

    • Eating Space In Kitchen

    • Primary Bedroom Main Floor

    • Solid Wood Cabinets

    • Stone Counters

    • Thermostat

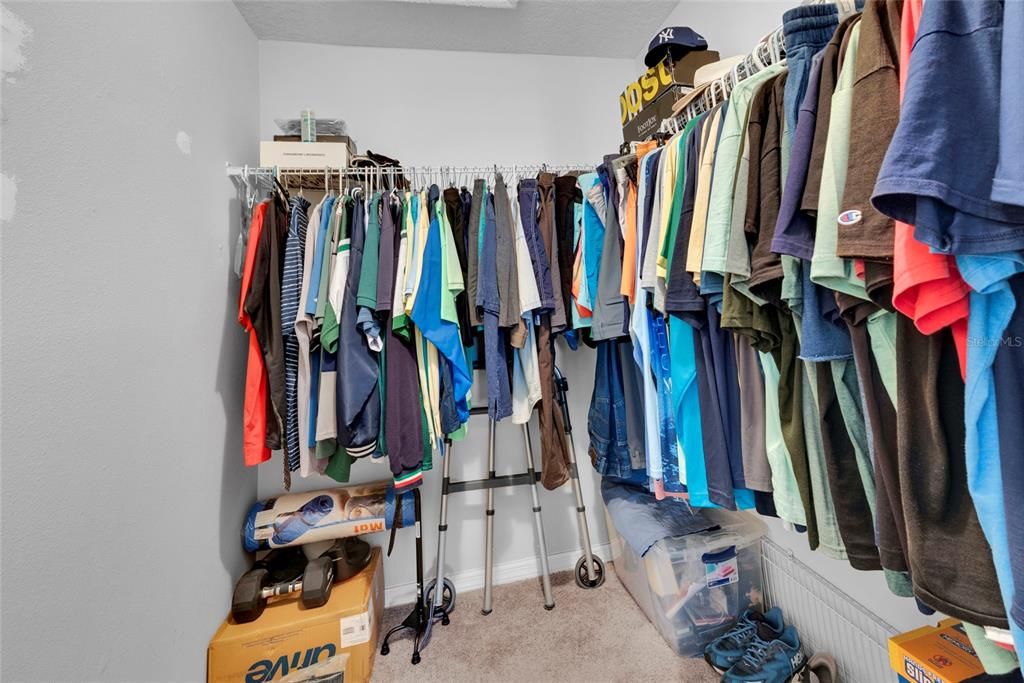
    • Walk-In Closet(s)

    • Window Treatments

    Bedrooms and bathrooms

    • Bedrooms: 2

    • Full bathrooms: 2

  • Parking

    • Driveway

    • Garage Door Opener

    • Golf Cart Parking

    Property

    • Levels: One

    • Exterior Features: Irrigation System / Rain Gutters

    Lot

    • Lot: 0.11 Acres

    Other Property Information

    • Parcel Number: 052816389210000730

    • Zoning: RPD-7.5

  • Type and style

    • Property Type: Residential

    • Property Sub Type: Villa

  • Utility

    • Cable Available

    • Electricity Available

    • Public

    • Sewer Available

    • Sprinkler Well

    • Underground Utilities

    • Water Available

  • Other financial information

    • HOA: $238

    • HOA Frequency: Monthly

    • Annual tax amount: $3,511

  • Source details

    • MLS ID: TB8531035

    Other facts

    • Construction Materials: Block

    • Foundation Details: Slab

    • Laundry Features: In Garage

    • Lot Features: Cul-De-Sac / In County / Landscaped

    • Patio And Porch Features: Covered / Front Porch / Rear Porch / Screened

    • Window Features: Shades

    • Direction Faces: West

    • Architectural Style: Florida

    • Garage Spaces: 1

    • Attached Garage: Yes

    • Garage: Yes

    • Living Area: 1220

    • Water Source: Public

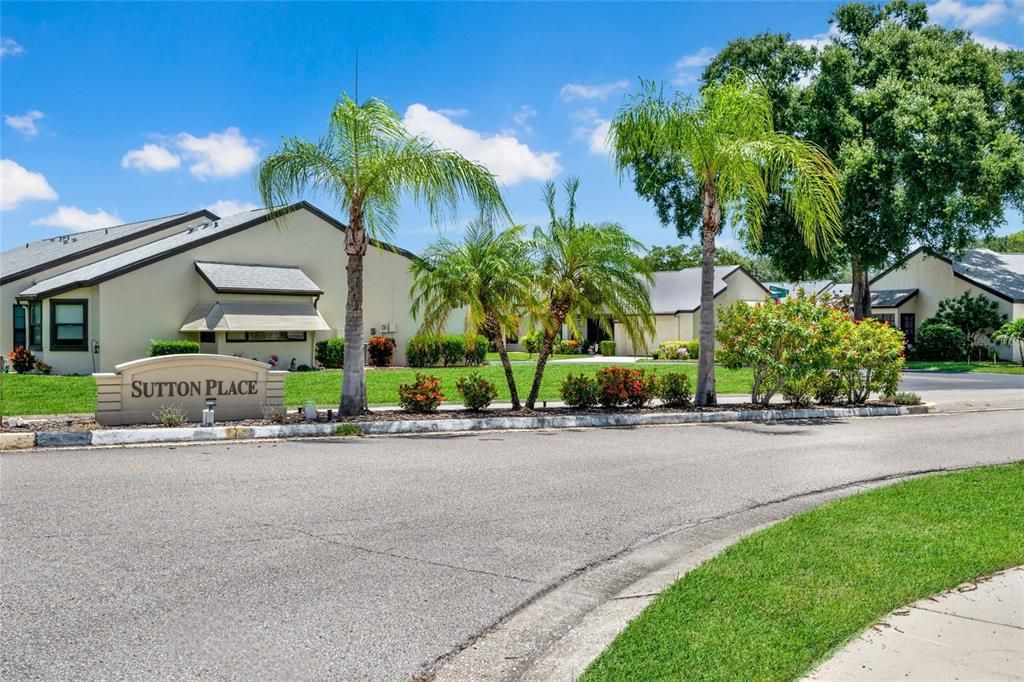
    • Subdivision Name: HIGHLAND LAKES SUTTON PLACE

Private inquiry
Talk to the advisor on this listing.
Floor plans, HOA docs, off-market comparables, scheduling a private showing — one message, direct to the local specialist.

More like this

New
Active With Contract
$459,900
House
3 bds · 2 ba · 1,596 sqft
SUTHERLAND TOWN OF, PALM HARBOR
1580 PENNSYLVANIA AVENUE
New
Active With Contract
$375,000
House
3 bds · 2 ba · 1,098 sqft
BAYSIDE MEADOWS-PHASE I, OLDSMAR
101 BAYSIDE BOULEVARD
New
Active With Contract
$330,000
House
2 bds · 2 ba · 1,158 sqft
SUNSHINE ESTATES, PALM HARBOR
3259 PARKWAY PLACE
New
Active With Contract
$370,000
House
3 bds · 2 ba · 1,450 sqft
CARRINGTON PH 1, PALM HARBOR
2861 WHITEHALL DRIVE
New
Active With Contract
$260,000
Townhouse
2 bds · 2 ba · 1,344 sqft
WEDGE WOOD OF PALM HARBOR, PALM HARBOR
2626 2ND COURT
New
Active With Contract
$368,000
House
3 bds · 2 ba · 1,680 sqft
LAKE SHORE ESTATES, PALM HARBOR
78 MAPLE AVENUE
New
Active With Contract
$429,000
House
2 bds · 2 ba · 1,524 sqft
ANCHORAGE OF TARPON LAKE UNIT THREE THE, PALM HARBOR
900 MAINSAIL WAY
New
Active With Contract
$355,000
House
3 bds · 2 ba · 1,232 sqft
CYPRESS GREEN LOT 84, PALM HARBOR
819 GREENFIELD DRIVE

Market around this address

Live counts in the same area.
View all

The multiple listing information is provided by the Stellar MLS from a copyrighted compilation of listings. The compilation of listings and each individual listing are ©2026-present Stellar MLS. All Rights Reserved. The information provided is for consumers' personal, noncommercial use and may not be used for any purpose other than to identify prospective properties consumers may be interested in purchasing. All properties are subject to prior sale or withdrawal. All information provided is deemed reliable but is not guaranteed accurate, and should be independently verified. Listing courtesy of: EXP REALTY LLC