Sell Your Home
Get a free home valuation
Contact
Tell us about your needs

35235 JANINE DRIVE

House Active With Contract
$219,000

BTC: 2.73750000

ETH: 89.42425480

9 days
3 bds
2 ba
1,300 sqft

Overview

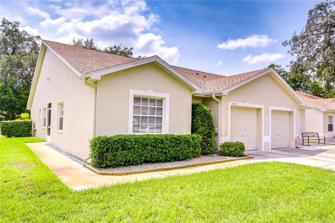
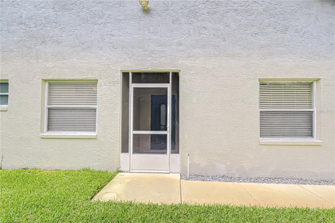

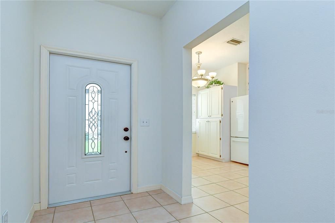
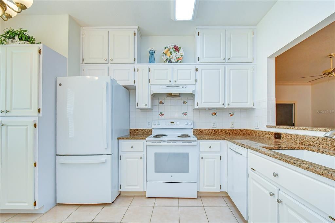
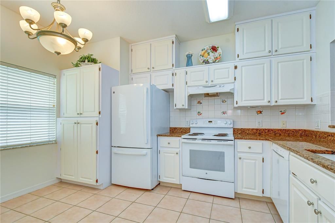
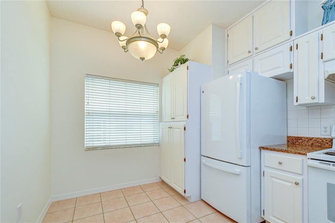
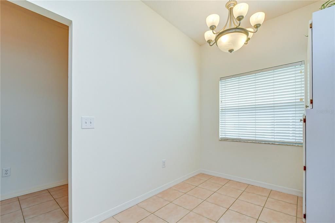
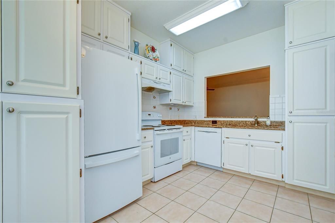
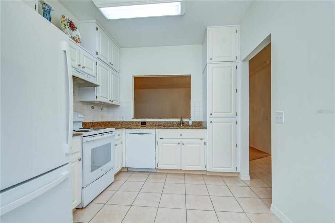
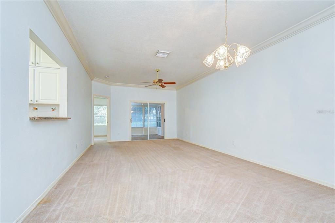
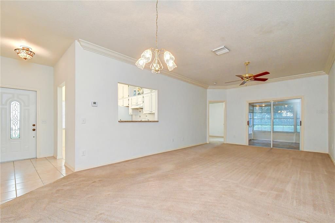
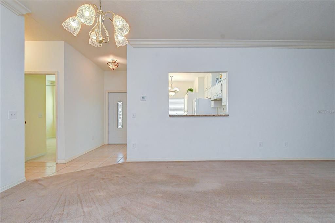
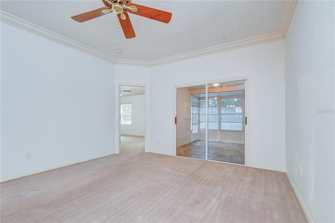
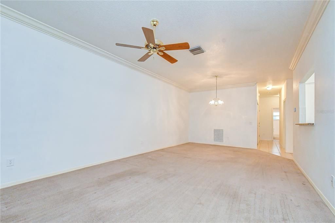
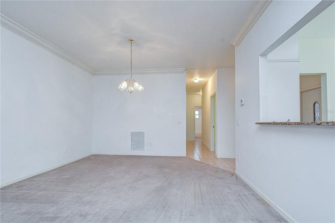
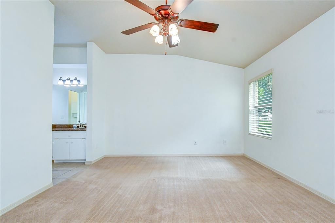
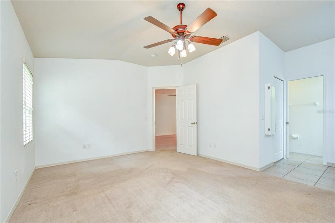
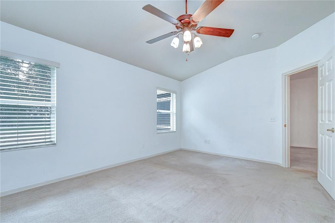
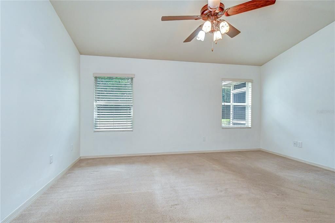
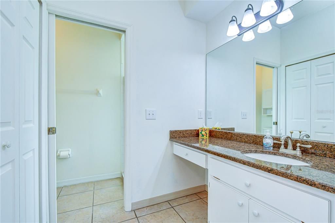
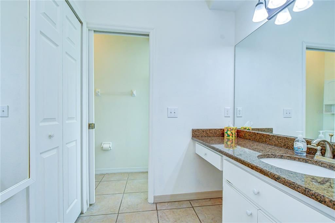
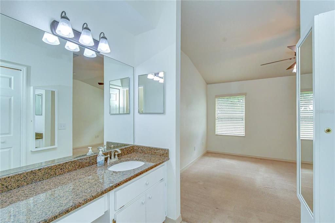
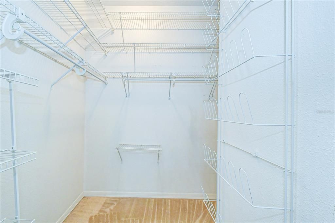
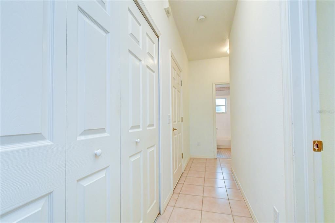
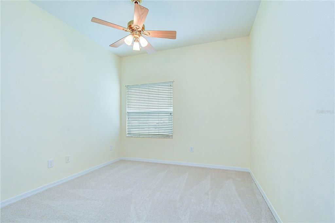
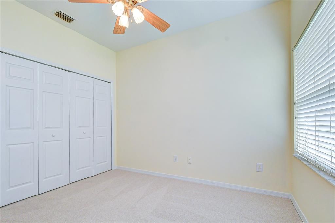
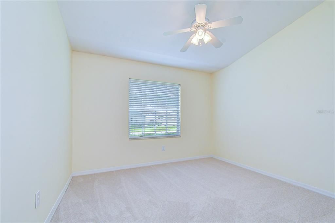
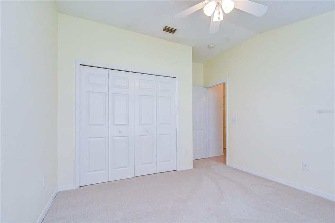
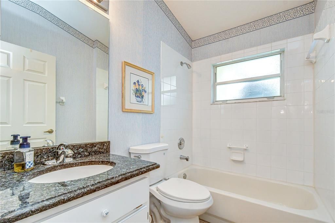
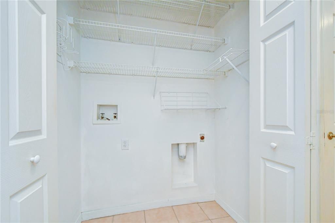
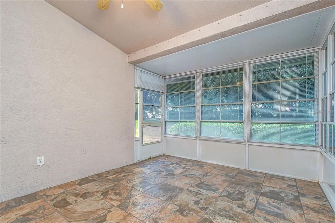
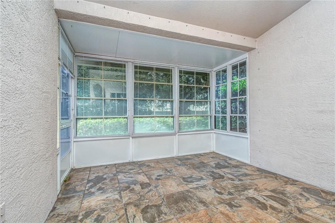
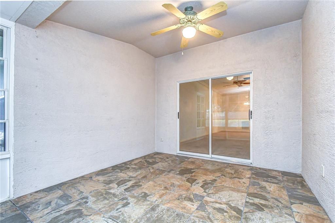
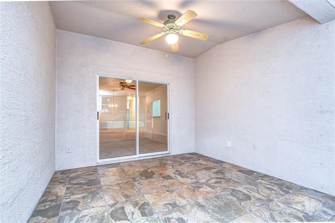
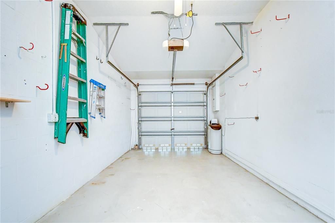
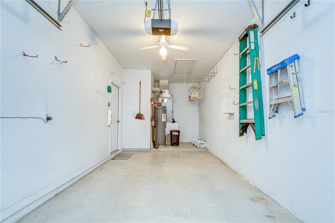
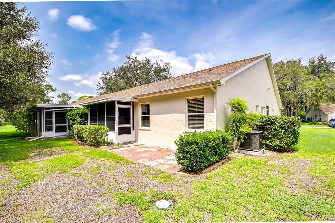
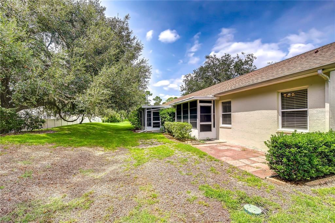
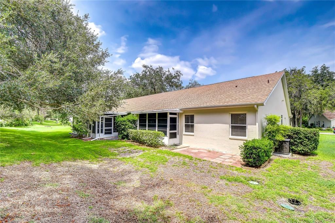
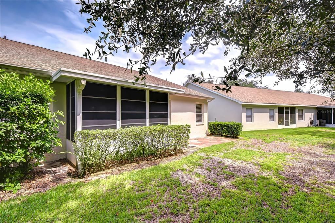
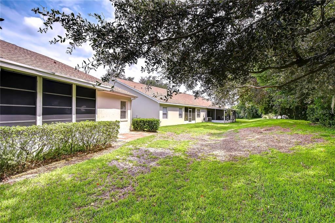
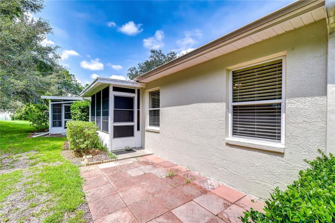
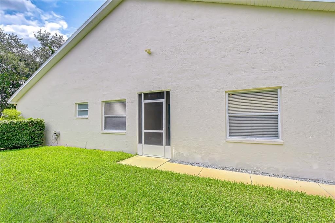
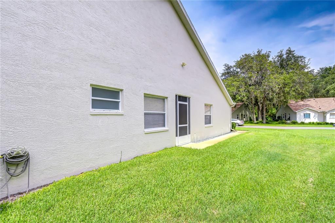
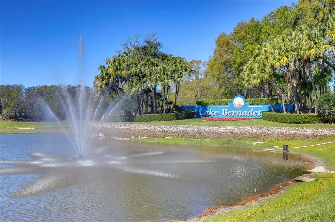
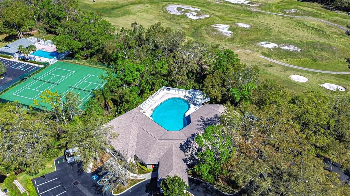
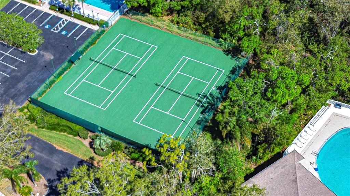
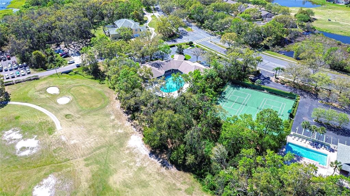
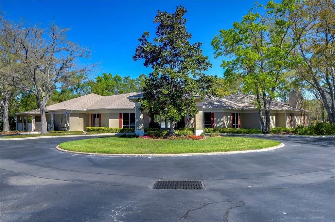
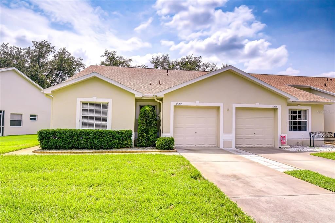
Under contract-accepting backup offers. Welcome to this beautifully maintained, move-in ready 3-bedroom, 2-bath villa tucked away on a quiet, cul-de-sac in the highly sought-after Manors of Lake Bernadette. Freshly Painted Interior (2026), NEW Roof (2026) & NEW A/C (2026)! Enter through the front entry and you'll immediately appreciate the well maintained, well cared for pride of ownership. The spacious eat-in kitchen offers abundant cabinetry, generous counter space, and a conveniently situated right off of the formal dining room, making entertaining effortless. The dining area flows seamlessly into the light-filled great room, where vaulted ceilings, and sliding glass doors create an open, airy feel. Relax on the enclosed rear lanai while enjoying tranquil views the perfect setting for morning coffee or unwinding after a long day. Designed with privacy in mind, the split-bedroom floor plan features a spacious primary suite complete with a walk-in closet, private linen closet, and walk in shower. Two additional bedrooms and a full guest bath are located on the opposite side of the home, along with extra hallway storage. A convenient indoor laundry closet and one-car garage with additional storage complete the home's functional layout. Lovingly cared for and exceptionally well maintained, this villa is truly move-in ready while still offering the opportunity to add your own personal touches over time. Enjoy the ease of maintenance-free living with low HOA fees that include lawn care, roof replacement, exterior painting, and trash service. Residents of Lake Bernadette also enjoy outstanding amenities including two heated swimming pools, a clubhouse, fitness center, playground, tennis courts, basketball courts, and optional golf. Conveniently located just minutes from I-75, you'll have easy access to Tampa, Orlando, Ocala, area beaches, airports, and the shopping, dining, and entertainment of Wesley Chapel and Zephyrhills. This is Florida living at its finest! schedule your private showing today before this one is gone!

Location

Details

Type:
Residential
Parking:
No Data
Year Built:
1997
Lot:
0.07 Acres
Heating:
Central
Price/sqft:
$168
Cooling:
Central Air
HOA:
$800

Valuation

Our model vs. what's actually selling nearby.
Estimate
$211,750
$161K – $263K
Confidence Low
List vs. estimate
$7K above estimate
List $219,000 · +3.4%
Our model says this listing is priced above recent comparable activity. Room to negotiate.
Price per sq ft
$168
-10.8% vs. city median $188
Based on
6 MLS comparables
Median of recent comparable listings. Sold comps use closing price, active listings use list price.

Highlights

Annual tax
$1,814
2025
HOA
$800/qtr
Common Area Taxes, Community Pool, Maintenance Structure
Garage
1 car garage
Pets
Allowed
All facts and features
  • Flooring

    • Carpet

    • Ceramic Tile

    Heating

    • Central

    Cooling

    • Central Air

    Appliances

    • Range

    • Refrigerator

    Other interior features

    • Ceiling Fan(s)

    • Eating Space In Kitchen

    • Living Room/Dining Room Combo

    • Split Bedroom

    • Walk-In Closet(s)

    Bedrooms and bathrooms

    • Bedrooms: 3

    • Full bathrooms: 2

  • Property

    • Levels: One

    • Exterior Features: Sliding Doors

    Lot

    • Lot: 0.07 Acres

    Other Property Information

    • Parcel Number: 2126170100000000080

    • Zoning: MPUD

  • Type and style

    • Property Type: Residential

    • Property Sub Type: Villa

  • Utility

    • Cable Available

    • Electricity Connected

    • Public

    • Sewer Connected

    • Water Connected

  • Other financial information

    • HOA: $800

    • HOA Frequency: Quarterly

    • Annual tax amount: $1,814

  • Source details

    • MLS ID: TB8534118

    Other facts

    • Construction Materials: Block / Stucco

    • Foundation Details: Slab

    • Laundry Features: Laundry Closet

    • Lot Features: Cul-De-Sac / In County

    • Patio And Porch Features: Enclosed / Rear Porch

    • Direction Faces: North

    • Garage Spaces: 1

    • Attached Garage: Yes

    • Garage: Yes

    • Living Area: 1300

    • Water Source: Public

    • Subdivision Name: LAKE BERNADETTE 01

Private inquiry
Talk to the advisor on this listing.
Floor plans, HOA docs, off-market comparables, scheduling a private showing — one message, direct to the local specialist.

More like this

New
Active With Contract
$239,900
3 bds · 2 ba · 1,344 sqft
ZH COL SUB, ZEPHYRHILLS
4211 LOWELL LANE
New
Active With Contract
$268,000
Multi-family
4 bds · 1,404 sqft
WESTWOOD VILLAGE UNREC, ZEPHYRHILLS
5450 & 5452 LISA CIRCLE
Active With Contract
$265,000
3 bds · 2 ba · 1,566 sqft
ACREAGE, ZEPHYRHILLS
3410 ANATA DRIVE
Active With Contract
$199,999
2 bds · 2 ba · 1,248 sqft
BETMAR, ZEPHYRHILLS
36642 LAKEWOOD DRIVE
-$20K
Active With Contract
$240,000
House
3 bds · 2 ba · 1,298 sqft
SILVER OAKS VILLAGE PH 01, ZEPHYRHILLS
6344 BIRMINGHAM AVENUE
-$31K
Active With Contract
$189,000
2 bds · 2 ba · 1,104 sqft
TIMBER LAKE ESTATES, WESLEY CHAPEL
34010 ESTATES LANE
Active With Contract
$225,000
House
2 bds · 2 ba · 1,434 sqft
WEDGEWOOD MANOR PH 01 02, ZEPHYRHILLS
37420 TEABERRY LOOP
Active With Contract
$185,000
3 bds · 2 ba · 1,624 sqft
TIMBER LAKE ESTATES, WESLEY CHAPEL
3125 SHORT LEAF STREET

Market around this address

Live counts in the same area.
View all

The multiple listing information is provided by the Stellar MLS from a copyrighted compilation of listings. The compilation of listings and each individual listing are ©2026-present Stellar MLS. All Rights Reserved. The information provided is for consumers' personal, noncommercial use and may not be used for any purpose other than to identify prospective properties consumers may be interested in purchasing. All properties are subject to prior sale or withdrawal. All information provided is deemed reliable but is not guaranteed accurate, and should be independently verified. Listing courtesy of: BINGHAM REALTY INC