Sell Your Home
Get a free home valuation
Contact
Tell us about your needs
4346 KARIBA LAKE TERRACE

House For Sale
$389,000

BTC: 6.07812500

ETH: 243.93455781

10 days
2 bds
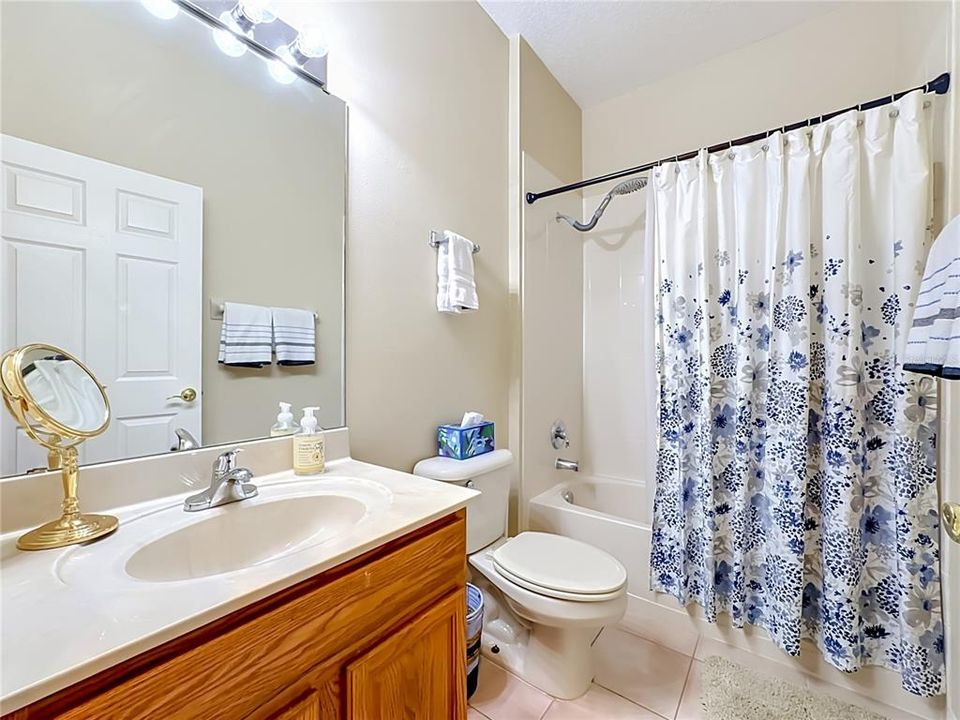
2 ba
1,511 sqft

Overview

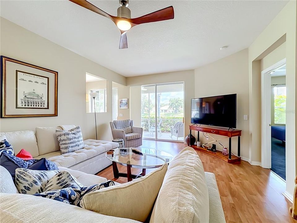
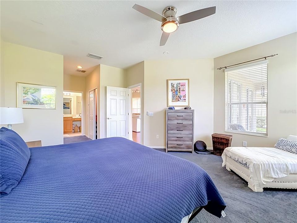
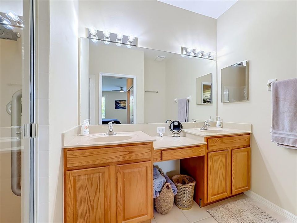
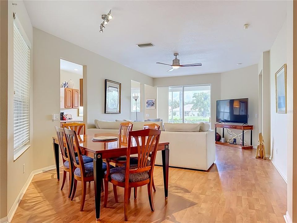
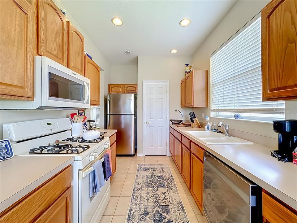
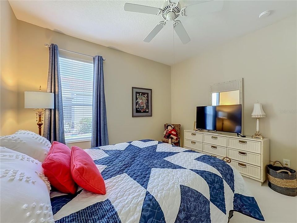
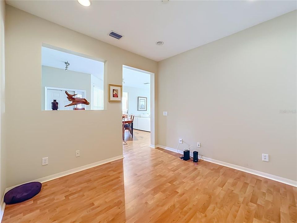
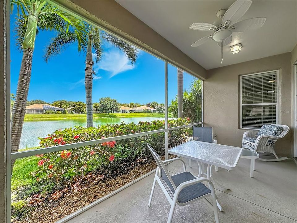
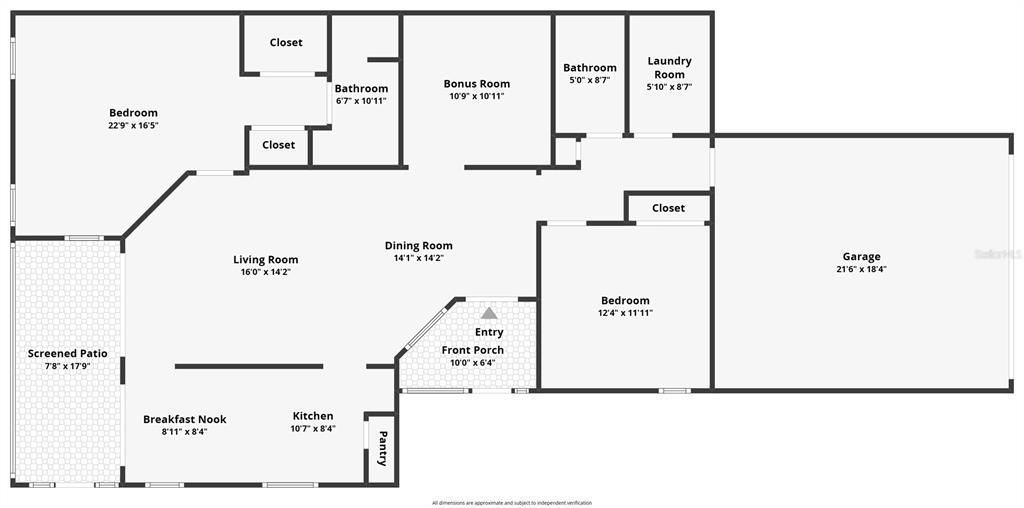
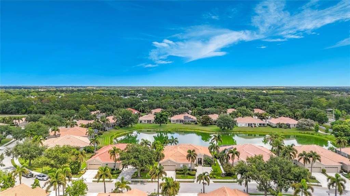
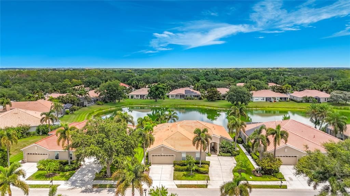
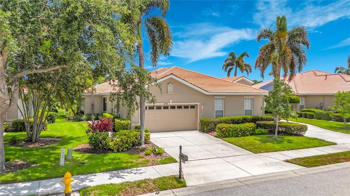
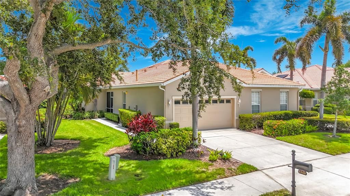
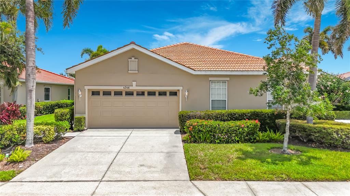
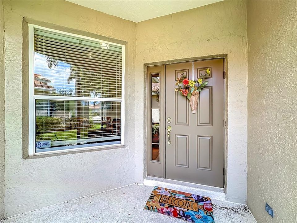
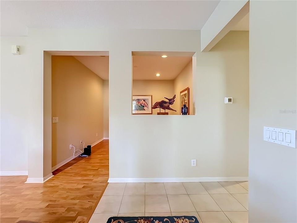
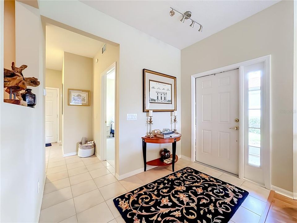
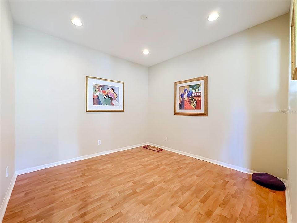
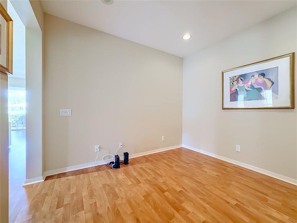
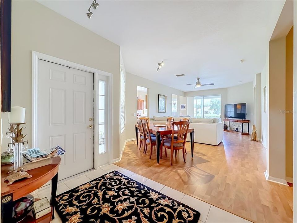
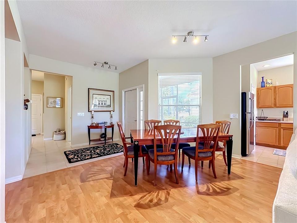
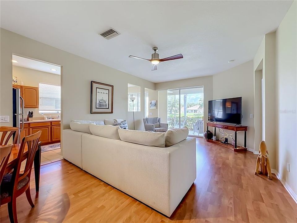
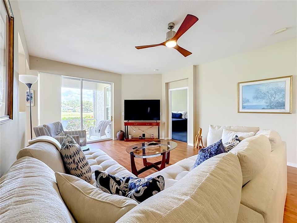
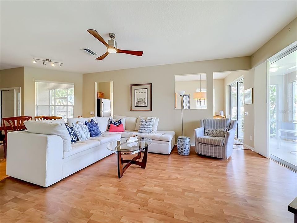
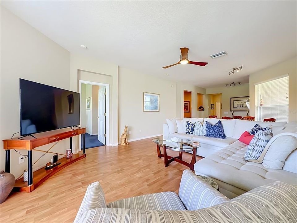
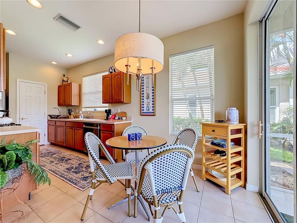
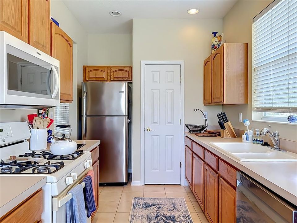
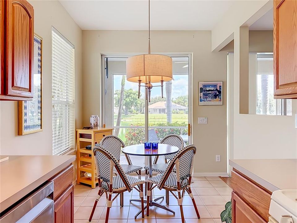
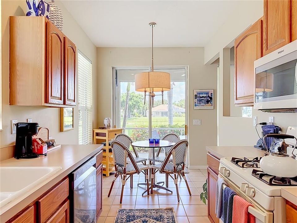
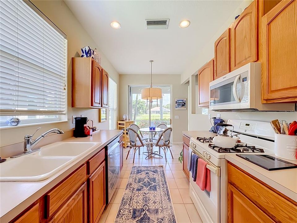
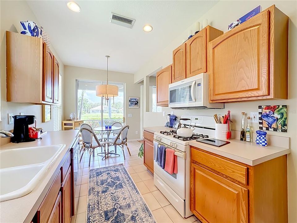
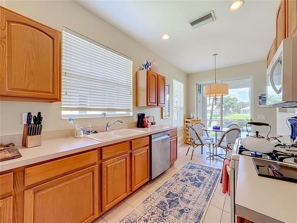
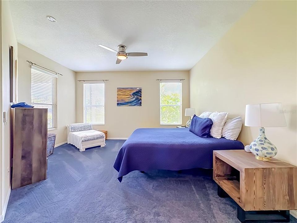
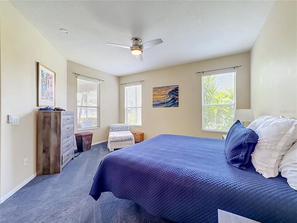
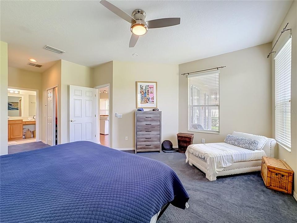
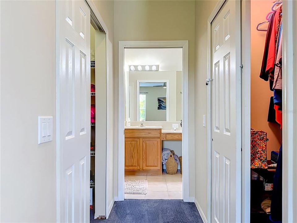
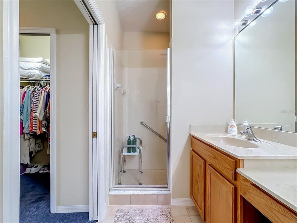
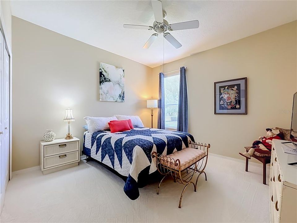
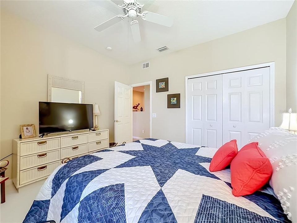
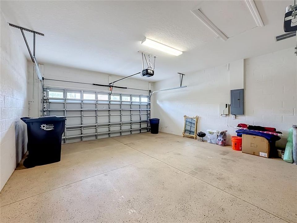
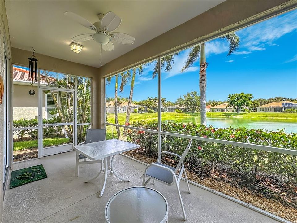
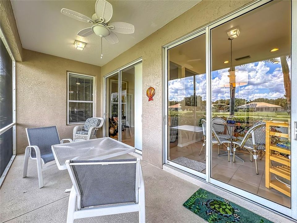
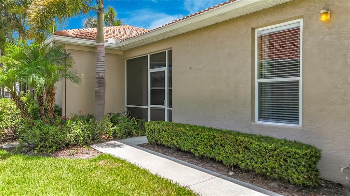
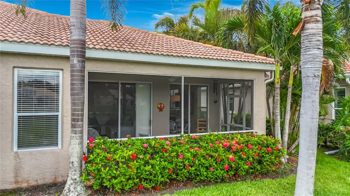
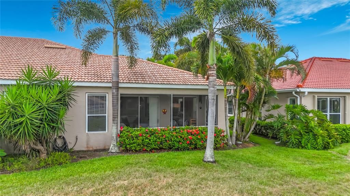
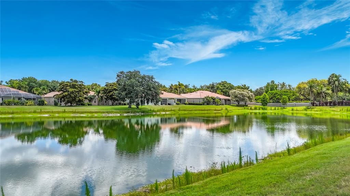
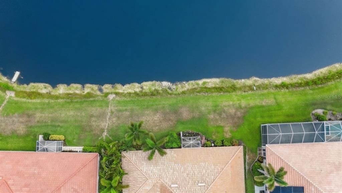
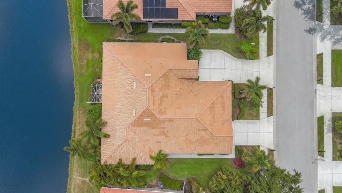
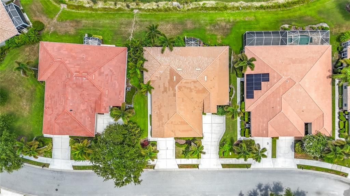
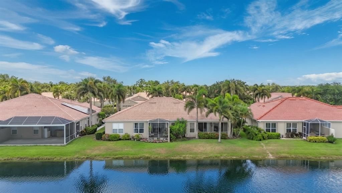
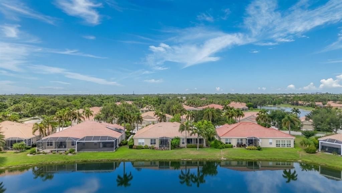
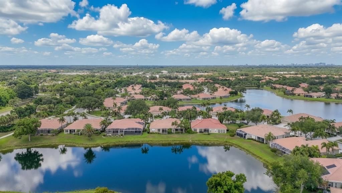
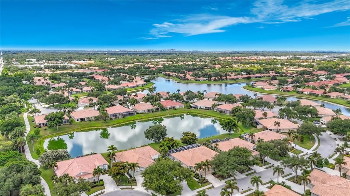
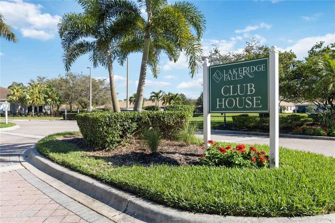
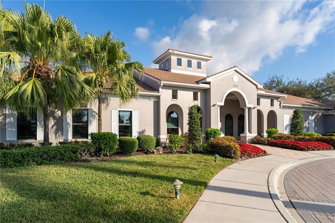
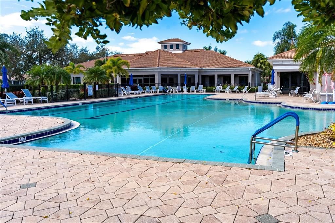
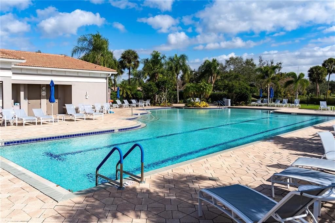
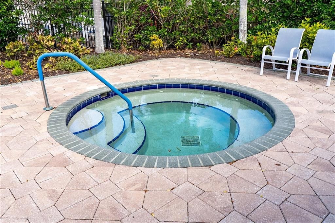
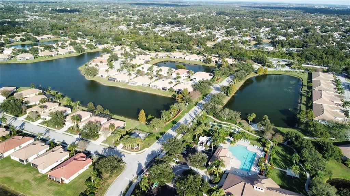
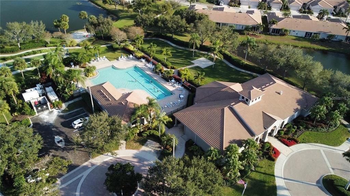
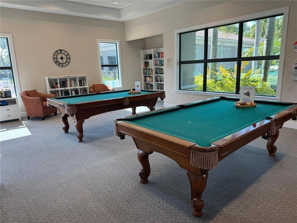
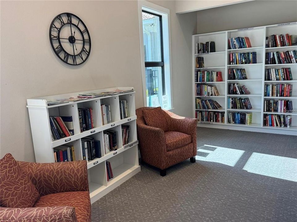
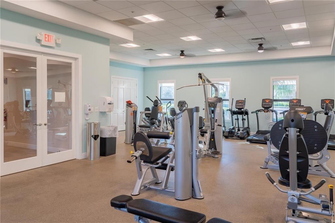
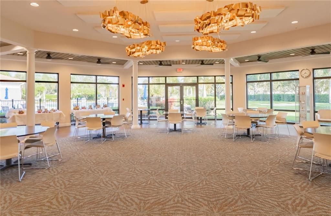
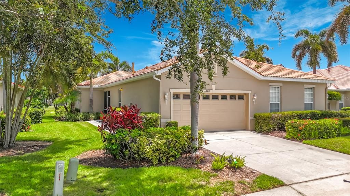
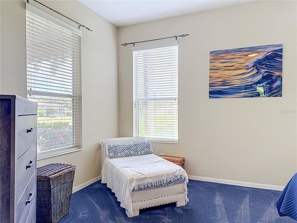
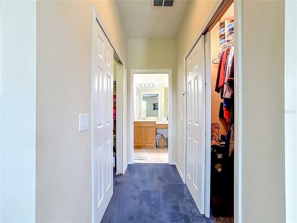
Welcome to easy resort style living in LakeRidge Falls, one of Sarasota’s best kept secrets. This well maintained 2 bedroom, 2 bath villa with a den sits on a premium lot with peaceful lake views from the spacious screened lanai and inside the home. The open split floor plan feels larger than its square footage thanks to the easy flow between the living and dining areas, eat in kitchen, and oversized lanai. Tile and wood look laminate flooring run throughout the main living spaces with new carpet only in the bedrooms. The lanai offers the perfect spot where you can relax and take in the beautiful water views. The master suite features his and hers closets and double sink bath while the guest bath offers a convenient shower tub combination. A two car attached garage with direct home access and garage door openers provides plenty of storage and convenience. Recently replaced AC and new ceiling fans. LakeRidge Falls is a gated active 55 plus community offering a recently renovated clubhouse with fitness center, grand salon, and social spaces plus a resort style heated pool, spa, bocce courts, and even a lakeside beach area. The community includes all grass cutting and maintenance of front landscape beds. Residents enjoy an active calendar of events and walking paths throughout the community. You’re also conveniently located near shopping at St. Armands Circle and UTC Mall along with easy access to Siesta Key and Lido beaches, downtown Sarasota, and the Van Wezel Performing Arts Hall. Just minutes to SRQ airport. Nearby back road takes you into Publix & nearby restaurants. Low maintenance high reward living in a highly desirable location. This villa is ready for you to move in and start enjoying the Florida lifestyle
Location

Details

Type:
Residential
Parking:
No Data
Year Built:
2002
Lot:
0.11 Acres
Heating:
Central / Electric
Price/sqft:
$257
Cooling:
Central Air
HOA:
$1,136

Valuation

Our model vs. what's actually selling nearby.
Estimate
$398,000
$328K – $450K
Confidence Low
List vs. estimate
$9K below estimate
List $389,000 · -2.3%
Our model says this listing is priced below recent comparable activity. Expect competition.
Price per sq ft
$257
-20.9% vs. city median $325
Based on
21 MLS comparables
Median of recent comparable listings. Sold comps use closing price, active listings use list price.

Highlights

Annual tax
$5,173
2025
HOA
$1,136/qtr
24-Hour Guard, Common Area Taxes, Community Pool
View
Water
Garage
2 car garage
Pets
Allowed
All facts and features
  • Flooring

    • Carpet

    • Ceramic Tile

    • Laminate

    Heating

    • Central

    • Electric

    Cooling

    • Central Air

    Appliances

    • Dishwasher

    • Disposal

    • Dryer

    • Gas Water Heater

    • Microwave

    • Range

    • Refrigerator

    • Washer

    Other interior features

    • Ceiling Fan(s)

    • Eating Space In Kitchen

    • High Ceilings

    • Kitchen/Family Room Combo

    • L Dining

    • Open Floorplan

    • Primary Bedroom Main Floor

    • Solid Wood Cabinets

    • Split Bedroom

    • Thermostat

    • Walk-In Closet(s)

    • Window Treatments

    Bedrooms and bathrooms

    • Bedrooms: 2

    • Full bathrooms: 2

  • Property

    • Levels: One

    • Exterior Features: Hurricane Shutters / Irrigation System / Private Mailbox / Rain Gutters / Sidewalk / Sliding Doors

    Lot

    • Lot: 0.11 Acres

    Other Property Information

    • Parcel Number: 2042726409

    • Zoning: PDMU

  • Type and style

    • Property Type: Residential

    • Property Sub Type: Villa

  • Utility

    • Cable Available

    • Cable Connected

    • Electricity Connected

    • Phone Available

    • Public

    • Sewer Connected

    • Sprinkler Meter

    • Street Lights

    • Underground Utilities

    • Water Connected

  • Other financial information

    • HOA: $1,136

    • HOA Frequency: Quarterly

    • Annual tax amount: $5,173

  • Source details

    • MLS ID: A4698678

    Other facts

    • Construction Materials: Block / Stucco

    • Foundation Details: Slab

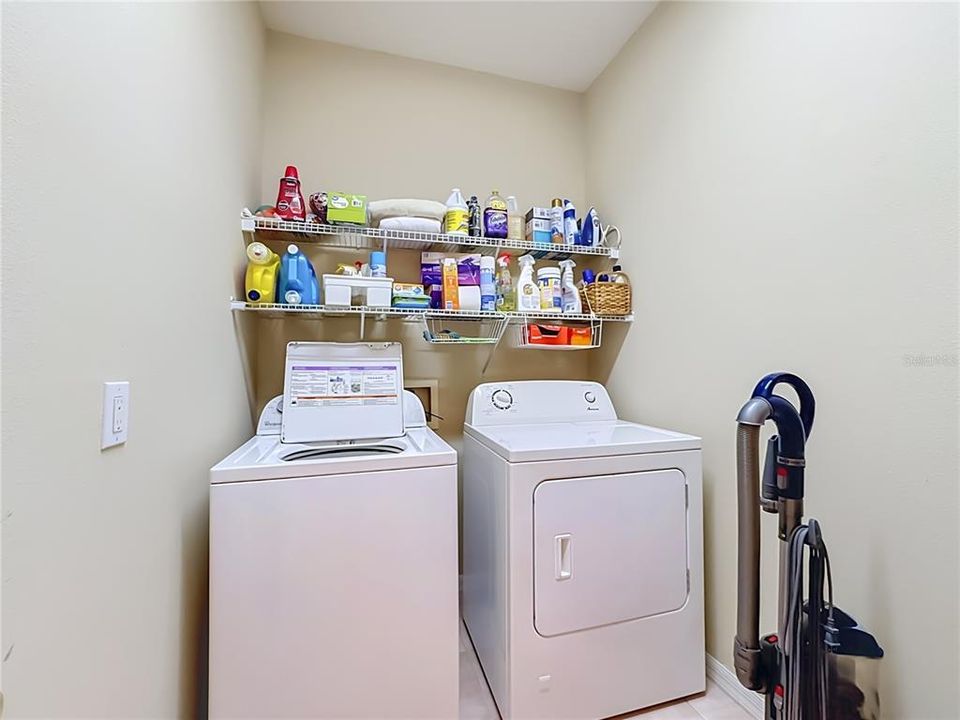
    • Laundry Features: Inside / Laundry Room

    • Window Features: Aluminum Frames / Blinds / Window Treatments

    • Direction Faces: South

    • Garage Spaces: 2

    • Attached Garage: Yes

    • Garage: Yes

    • Living Area: 1511

    • Water Source: Public

    • Subdivision Name: LAKERIDGE FALLS PH 1B

Private inquiry
Talk to the advisor on this listing.
Floor plans, HOA docs, off-market comparables, scheduling a private showing — one message, direct to the local specialist.

More like this

For Sale
$434,900
House
3 bds · 2 ba · 1,308 sqft
MAPLE RIDGE, SARASOTA
4820 SUNDAY COURT
New
For Sale
$399,880
House
3 bds · 2 ba · 1,696 sqft
RIVER'S EDGE, BRADENTON
6708 66TH AVENUE E
New
For Sale
$275,000
House
3 bds · 1 ba · 999 sqft
NORTH RIVERSIDE PARK, SARASOTA
1220 34TH STREET
New
For Sale
$500,000
House
4 bds · 2 ba · 1,890 sqft
DESOTO LAKES COUNTRY CLUB COLONY 5, SARASOTA
8028 CONSERVATORY CIRCLE
New
For Sale
$411,500
House
3 bds · 2 ba · 1,546 sqft
MAPLE LAKES, SARASOTA
7809 34TH COURT E
New
For Sale
$319,900
House
2 bds · 2 ba · 1,540 sqft
VILLAS OF PAPILLION, SARASOTA
3130 RINGWOOD MEADOW UNIT 44
New
For Sale
$346,000
Townhouse
3 bds · 2 ba · 2,143 sqft
BRADFORD MANOR ADD, SARASOTA
1097 GRANTHAM DRIVE
New
For Sale
$299,900
House
2 bds · 2 ba · 1,768 sqft
PALM-AIRE DESOTO LAKES COUNTRY CLUB 4, SARASOTA
7102 W COUNTRY CLUB DRIVE N

Market around this address

Live counts in the same area.
View all

The multiple listing information is provided by the Stellar MLS from a copyrighted compilation of listings. The compilation of listings and each individual listing are ©2026-present Stellar MLS. All Rights Reserved. The information provided is for consumers' personal, noncommercial use and may not be used for any purpose other than to identify prospective properties consumers may be interested in purchasing. All properties are subject to prior sale or withdrawal. All information provided is deemed reliable but is not guaranteed accurate, and should be independently verified. Listing courtesy of: WHITE SANDS REALTY GROUP FL