Sell Your Home
Get a free home valuation
Contact
Tell us about your needs
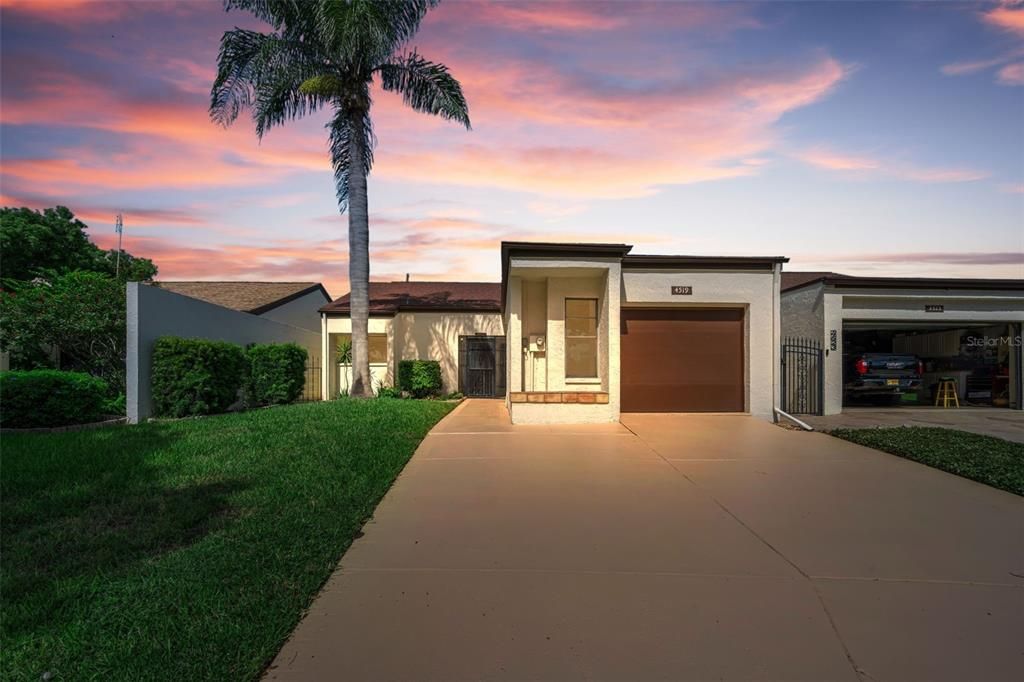
4519 SOMERSET PLACE

House Active With Contract
$222,000

BTC: 3.46875000

ETH: 116.67998150

2 days
2 bds
2 ba
1,378 sqft

Overview

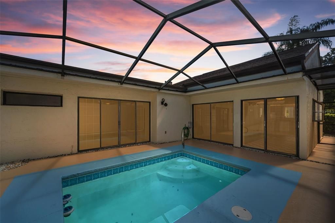
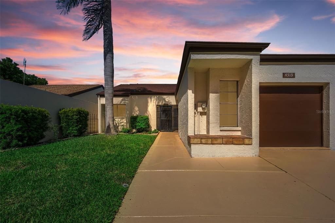
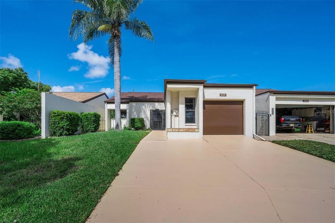
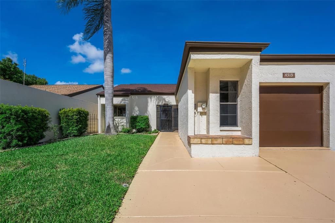
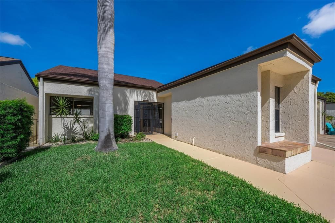
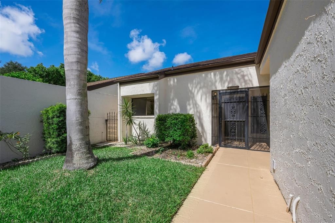
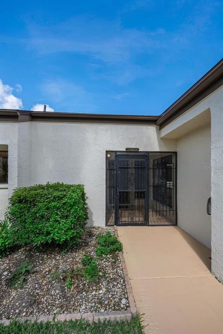
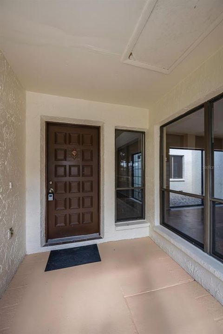
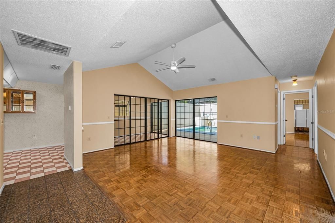
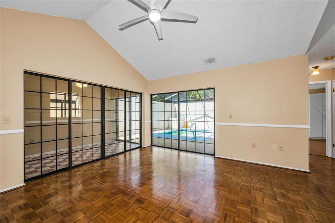
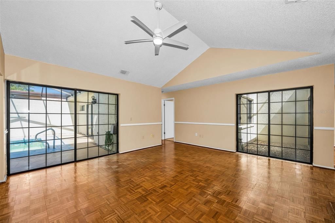
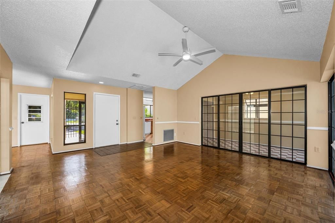
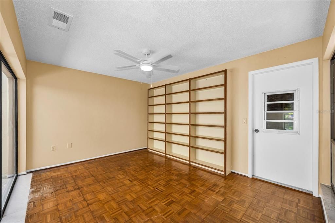
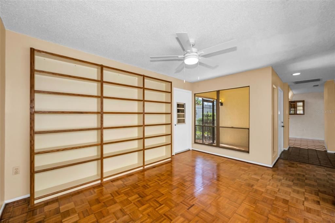
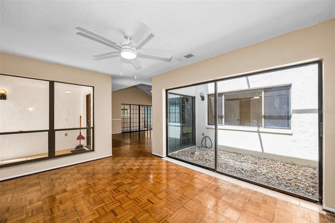
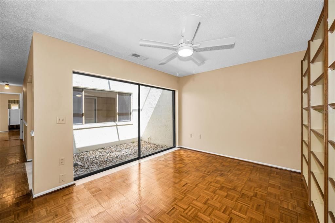
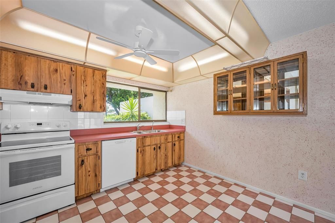
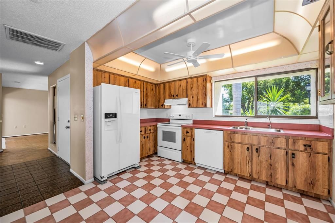
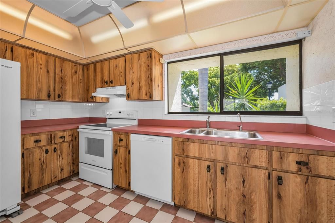
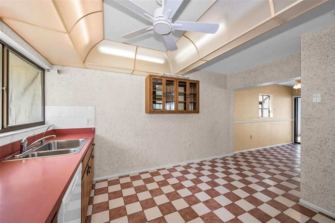
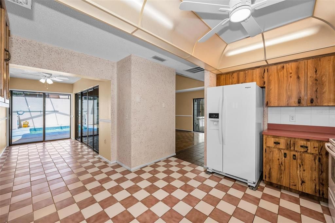
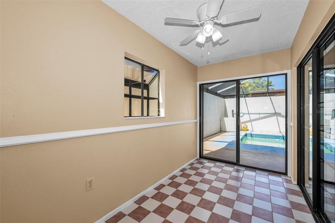
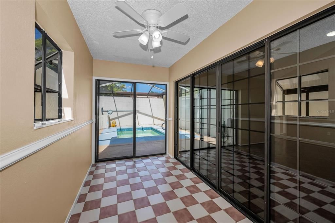
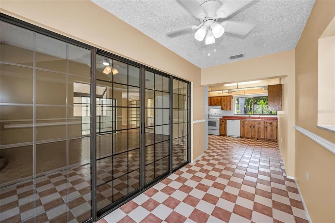
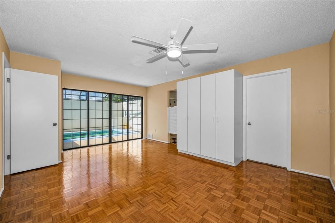
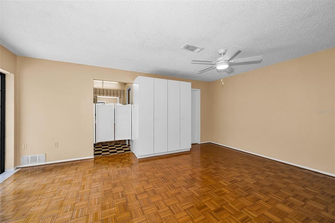
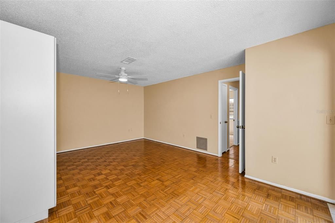
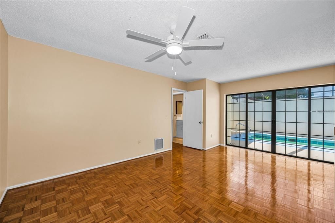
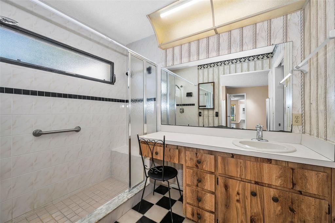
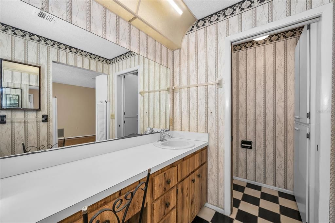
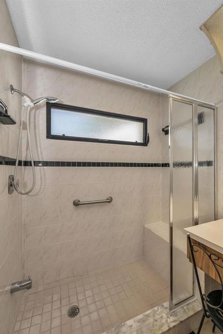
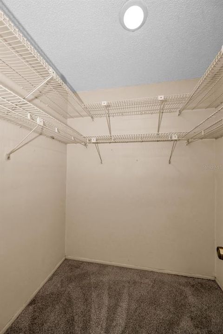
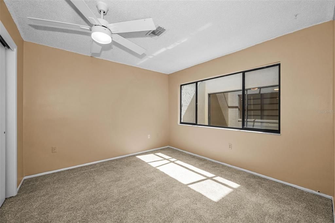
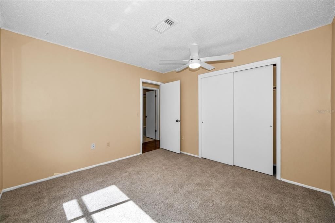
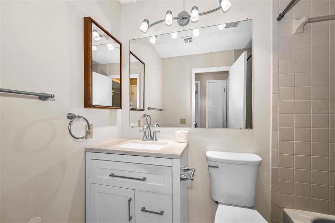
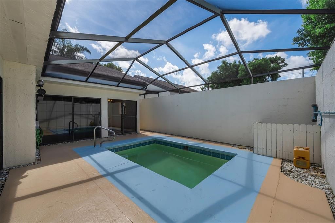
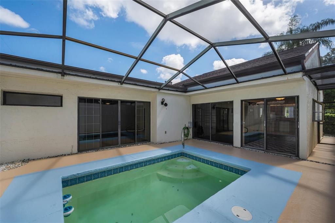
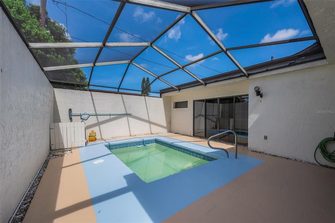
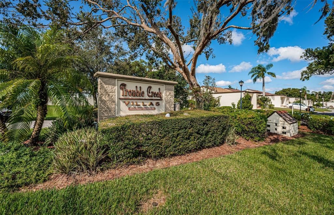
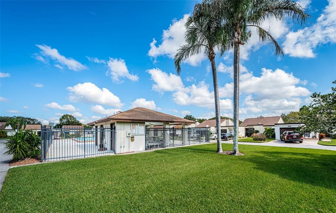
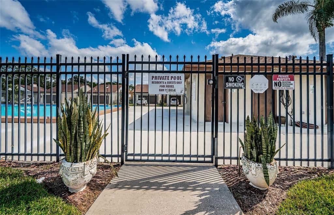
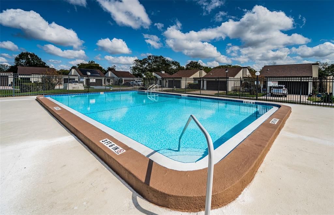
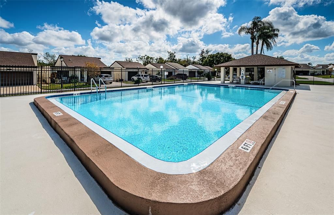
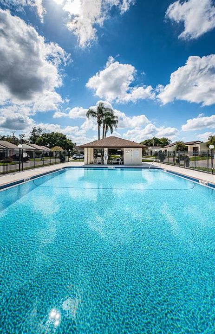
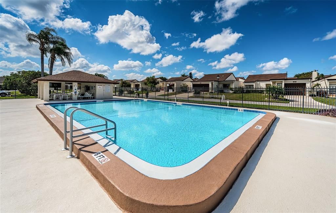
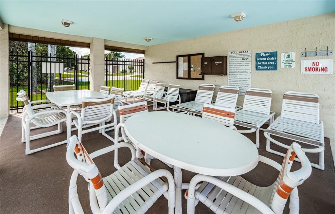
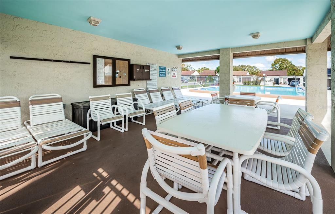
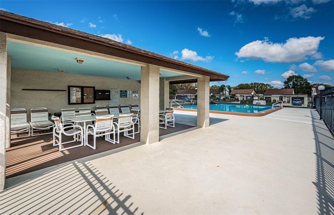
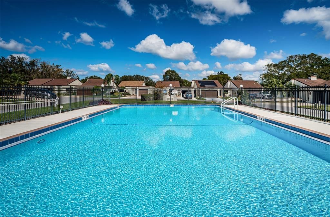
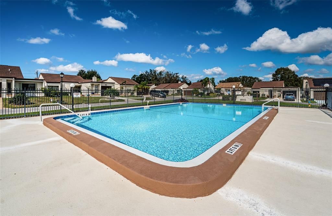
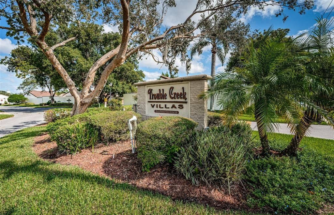
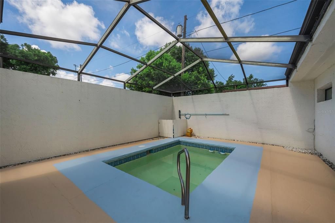
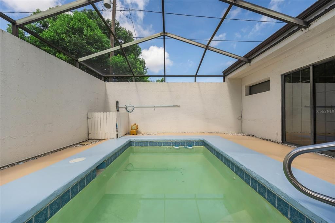
Under contract-accepting backup offers. Welcome to this lovely and unique villa offering 2 bedrooms and 2 bathrooms with a thoughtfully designed layout and an abundance of natural light throughout as well as several views of your own private pool! Almost 1,400 square feet and freshly painted throughout! The spacious living room provides a comfortable gathering space, while the kitchen features newer appliances (2024) and a convenient dining area with beautiful views of the courtyard area featuring the private pool throughout! A versatile bonus room with a built-in bookshelf offers additional space for a home office, reading area, den, or flex space. The spacious primary bedroom also overlooks the courtyard and pool, creating a peaceful and inviting retreat, while providing a walk-in closet, and en-suite bathroom. The second bedroom is also of great size and features brand new carpet, and plenty of closet space. Enjoy the convenience of your own private screened pool and courtyard area, offering a peaceful outdoor retreat with plenty of space to relax and entertain with a privacy wall, creating a serene, and secluding setting. This villa also features a generously sized 1 car garage. As the former model home for the community and being well maintained by its original owner, this villa offers comfort, character, and functionality. The roof was replaced in 2022, water heater in 2024, HVAC in 2016, pool pump in 2024, and pool cage rescreening in 2022. Nestled in the beautiful and well-maintained Trouble Creek Villas community which also features an exceptional and inviting community pool. There are no age restrictions for this community, and it is not in a flood zone. Amazing location as well being just minutes from many local beaches, shopping, and restaurants while still easily accessible to Clearwater Beach, Weeki Wachee, Tampa Bay, and much more that the Florida lifestyle has to offer! Schedule your tour today!
Location

Details

Type:
Residential
Parking:
No Data
Year Built:
1979
Lot:
0.07 Acres
Heating:
Electric
Price/sqft:
$161
Cooling:
Central Air
HOA:
$117

Valuation

Our model vs. what's actually selling nearby.
Estimate
$245,000
$170K – $265K
Confidence Low
List vs. estimate
$23K below estimate
List $222,000 · -9.4%
Our model says this listing is priced below recent comparable activity. Expect competition.
Price per sq ft
$161
-25.2% vs. city median $215
Based on
14 MLS comparables
Median of recent comparable listings. Sold comps use closing price, active listings use list price.

Highlights

Annual tax
$934
2025
HOA
$117/mo
Community Pool, Private Road, Trash
Pool
In Ground
Garage
1 car garage
Pets
Allowed
All facts and features
  • Flooring

    • Carpet

    • Laminate

    • Tile

    Heating

    • Electric

    Cooling

    • Central Air

    Appliances

    • Dishwasher

    • Electric Water Heater

    • Range

    • Refrigerator

    Other interior features

    • Ceiling Fan(s)

    • Thermostat

    • Walk-In Closet(s)

    Bedrooms and bathrooms

    • Bedrooms: 2

    • Full bathrooms: 2

  • Property

    • Levels: One

    • Pool Private: Yes

    • Exterior Features: Courtyard / Sliding Doors

    Lot

    • Lot: 0.07 Acres

    Other Property Information

    • Parcel Number: 1626170760000000010

    • Zoning: R4

  • Type and style

    • Property Type: Residential

    • Property Sub Type: Villa

  • Utility

    • Cable Connected

    • Electricity Connected

    • Sewer Connected

    • Water Connected

  • Other financial information

    • HOA: $117

    • HOA Frequency: Monthly

    • Annual tax amount: $934

  • Source details

    • MLS ID: W7888549

    Other facts

    • Construction Materials: Block / Concrete / Stucco

    • Foundation Details: Concrete Perimeter / Slab

    • Laundry Features: Electric Dryer Hookup / In Garage / Washer Hookup

    • Patio And Porch Features: Front Porch / Rear Porch / Screened

    • Pool Features: In Ground

    • Direction Faces: East

    • Garage Spaces: 1

    • Attached Garage: Yes

    • Garage: Yes

    • Living Area: 1378

    • Water Source: Public

    • Subdivision Name: TROUBLE CREEK VILLAS

Private inquiry
Talk to the advisor on this listing.
Floor plans, HOA docs, off-market comparables, scheduling a private showing — one message, direct to the local specialist.

More like this

Active With Contract
$204,990
House
2 bds · 1 ba · 1,020 sqft
GOLDEN HEIGHTS, NEW PORT RICHEY
6207 OHIO AVENUE
Active With Contract
$165,000
House
2 bds · 1 ba · 1,014 sqft
COLONIAL MANOR, NEW PORT RICHEY
3701 HENDRIX STREET
New
Active With Contract
$199,000
House
2 bds · 2 ba · 1,345 sqft
DEER PARK, NEW PORT RICHEY
7812 ROYAL HART DRIVE
New
Active With Contract
$199,000
House
2 bds · 2 ba · 1,120 sqft
DEER PARK, NEW PORT RICHEY
7818 ROYAL HART DRIVE
New
Active With Contract
$185,000
House
2 bds · 2 ba · 1,156 sqft
GROVE PARK, NEW PORT RICHEY
4126 WIGGINS DRIVE
New
Active With Contract
$254,000
House
2 bds · 1 ba · 1,056 sqft
COLONIAL MANOR, NEW PORT RICHEY
3542 BEDFORD STREET
New
Active With Contract
$215,000
House
2 bds · 2 ba · 970 sqft
HOLIDAY GARDENS ESTATES, NEW PORT RICHEY
6310 DIAMOND DRIVE DRIVE
New
Active With Contract
$165,000
House
2 bds · 1 ba · 729 sqft
MELODIE HILLS, NEW PORT RICHEY
4639 IRENE LOOP

Market around this address

Live counts in the same area.
View all

The multiple listing information is provided by the Stellar MLS from a copyrighted compilation of listings. The compilation of listings and each individual listing are ©2026-present Stellar MLS. All Rights Reserved. The information provided is for consumers' personal, noncommercial use and may not be used for any purpose other than to identify prospective properties consumers may be interested in purchasing. All properties are subject to prior sale or withdrawal. All information provided is deemed reliable but is not guaranteed accurate, and should be independently verified. Listing courtesy of: SANDPEAK REALTY