
Sell Your Home
Get a free home valuation
Contact
Tell us about your needs
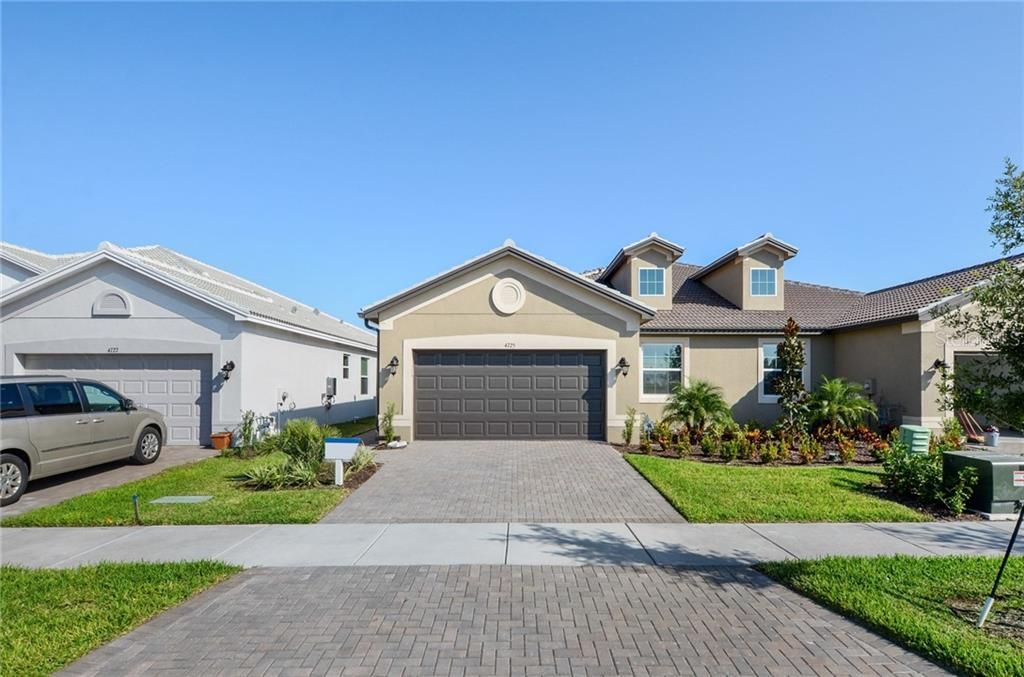
4725 AVILA LAKES DRIVE

House Recently Sold
$328,900

BTC: 3.95597787

ETH: 124.11320755

Sold on: 2020-06-09
329 days
2 bds
2 ba
2,024 sqft

Overview

BEAUTIFUL DECORATOR FURNITURE INCLUDED ,BUILDER INCENTIVE OF $25K IS REFLECTED IN THE SALES PRICE. This "YORK MODEL" has 2 bedrooms, den, 2-1/2 baths & 2 car garage.The Master bedroom has 2 large walk-in closets . The master bath has two sinks, a large shower & luxury height toilet. There is Hi-Hat lighting throughout the home. The entrance has a covered entry that opens into a formal dining room. Waterfall tile is in the living areas & carpet in the 2 bedrooms. A storage room is across from the laundry room to keep your mops & sweepers close by. There is an open kitchen with a breakfast bar & quartz counter tops along with stainless steel upgraded appliances. This is the gourmet kitchen with lights above and below the upgraded cabinets. There is a guest bedroom & bath that could serve as a 2nd master bedroom. The den is a very nice size & can be used as a bedroom, office or study. There is a nice size laundry room with a built-in cabinet under sink and cabinets above. The great room opens to a screen enclosed lanai that looks out to a beautiful lake. The HOA fees include: pressure washing exterior, pest control, termite treatment and exterior repainting. The clubhouse in the future will be a 25,000 s.f. clubhouse with a social hall, restaurant-indoor/outdoor seating; card rooms; fitness center; exercise studio; massage room; resort style pool, tennis & pickelball. There are many more amenities for the active adult. "VALENCIA DEL SOL" is the "PLACE TO BE" AND This home is a definite "MUST SEE".

Location

Details

Type:
Residential
Parking:
No Data
Year Built:
2019
Lot:
0.10 Acres
Heating:
Central / Electric / Heat Pump
Price/sqft:
$165
Cooling:
Central Air / Humidity Control
HOA:
$377

Valuation

Our model vs. what's actually selling nearby.
Estimate
$217,490
$202K – $279K
Confidence Low
List vs. estimate
$116K above estimate
List $333,900 · +53.5%
Our model says this listing is priced above recent comparable activity. Room to negotiate.
Price per sq ft
$164
Based on
6 MLS comparables
Median of recent comparable listings. Sold comps use closing price, active listings use list price.

Highlights

Annual tax
$695
2019
HOA
$377/mo
24-Hour Guard, Common Area Taxes, Community Pool
View
Garden
Garage
2 car garage
Pets
Breed Restrictions
All facts and features
  • Flooring

    • Carpet

    • Tile

    Heating

    • Central

    • Electric

    • Heat Pump

    Cooling

    • Central Air

    • Humidity Control

    Appliances

    • Dishwasher

    • Disposal

    • Dryer

    • Gas Water Heater

    • Microwave

    • Range

    • Range Hood

    • Refrigerator

    • Washer

    Other interior features

    • Coffered Ceiling(s)

    • High Ceilings

    • Primary Bedroom Main Floor

    • Open Floorplan

    • Solid Surface Counters

    • Solid Wood Cabinets

    • Stone Counters

    • Thermostat

    • Walk-In Closet(s)

    • Window Treatments

    Bedrooms and bathrooms

    • Bedrooms: 2

    • Bathrooms: 1

    • Full bathrooms: 2

  • Property

    • Levels: One

    • Exterior Features: Hurricane Shutters / Irrigation System / Sidewalk / Sliding Doors

    Lot

    • Lot: 0.10 Acres

    Other Property Information

    • Parcel Number: U323120B3V00000000404.0

    • Zoning: PD

  • Type and style

    • Property Type: Residential

    • Property Sub Type: Villa

  • Utility

    • Cable Available

    • Electricity Available

    • Electricity Connected

    • Natural Gas Connected

    • Natural Gas Available

    • Public

    • Sewer Available

    • Sewer Connected

    • Street Lights

    • Underground Utilities

    Green energy

    • HVAC

    • Thermostat

  • Other financial information

    • HOA: $377

    • HOA Frequency: Monthly

    • Annual tax amount: $695

  • Source details

    • MLS ID: T3176561

    Other facts

    • Construction Materials: Block / Concrete / Metal Frame / Stucco

    • Foundation Details: Slab

    • Laundry Features: Laundry Room

    • Lot Features: In County

    • Patio And Porch Features: Covered / Front Porch / Rear Porch / Screened

    • Window Features: Blinds

    • Direction Faces: South

    • Architectural Style: Contemporary

    • Garage Spaces: 2

    • Attached Garage: Yes

    • Garage: Yes

    • Living Area: 2024

    • Water Source: Public

    • Subdivision Name: VALENCIA DEL SOL

Private inquiry
Talk to the advisor on this listing.
Floor plans, HOA docs, off-market comparables, scheduling a private showing — one message, direct to the local specialist.

More like this

Recently Sold
$384,295
6 bds · 3 ba · 3,326 sqft
CREEK PRESERVE, WIMAUMA
16634 PARKER RIVER DRIVE
Recently Sold
$304,990
House
5 bds · 3 ba · 2,447 sqft
CREEK PRESERVE, WIMAUMA
16835 DELIA STREET
Recently Sold
$295,440
House
3 bds · 2 ba · 2,145 sqft
SOUTHSHORE BAY, WIMAUMA
16756 WHISPER ELM STREET
Recently Sold
$290,915
House
2 bds · 2 ba · 1,959 sqft
SOUTHSHORE BAY, WIMAUMA
16752 WHISPER ELM STREET
Recently Sold
$242,190
House
6 bds · 3 ba · 2,560 sqft
AYERSWORTH, WIMAUMA
10448 CARLOWAY HILLS DRIVE
Recently Sold
$269,940
House
2 bds · 2 ba · 1,783 sqft
SOUTHSHORE BAY, WIMAUMA
16804 WHISPER ELM STREET
Recently Sold
$292,440
House
2 bds · 2 ba · 1,959 sqft
SOUTHSHORE BAY, WIMAUMA
16802 WHISPER ELM STREET
Recently Sold
$315,900
House
2 bds · 2 ba · 1,599 sqft
VALENCIA DEL SOL, WIMAUMA
5104 SIERRA FALLS COURT

Market around this address

Live counts in the same area.
View all

The multiple listing information is provided by the Stellar MLS from a copyrighted compilation of listings. The compilation of listings and each individual listing are ©2026-present Stellar MLS. All Rights Reserved. The information provided is for consumers' personal, noncommercial use and may not be used for any purpose other than to identify prospective properties consumers may be interested in purchasing. All properties are subject to prior sale or withdrawal. All information provided is deemed reliable but is not guaranteed accurate, and should be independently verified. Listing courtesy of: TERRA VISTA EXECUTIVE REALTY