Sell Your Home
Get a free home valuation
Contact
Tell us about your needs

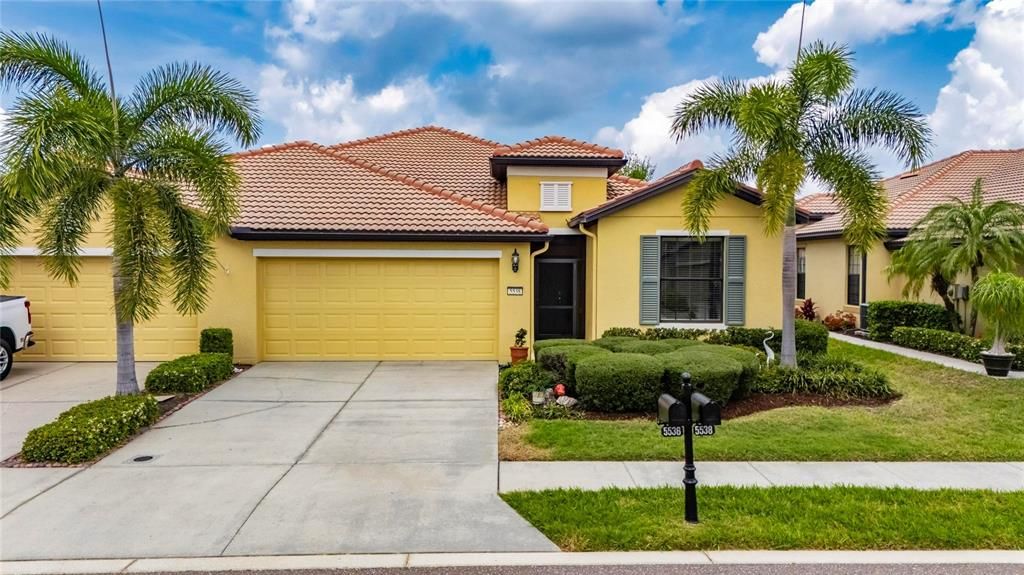
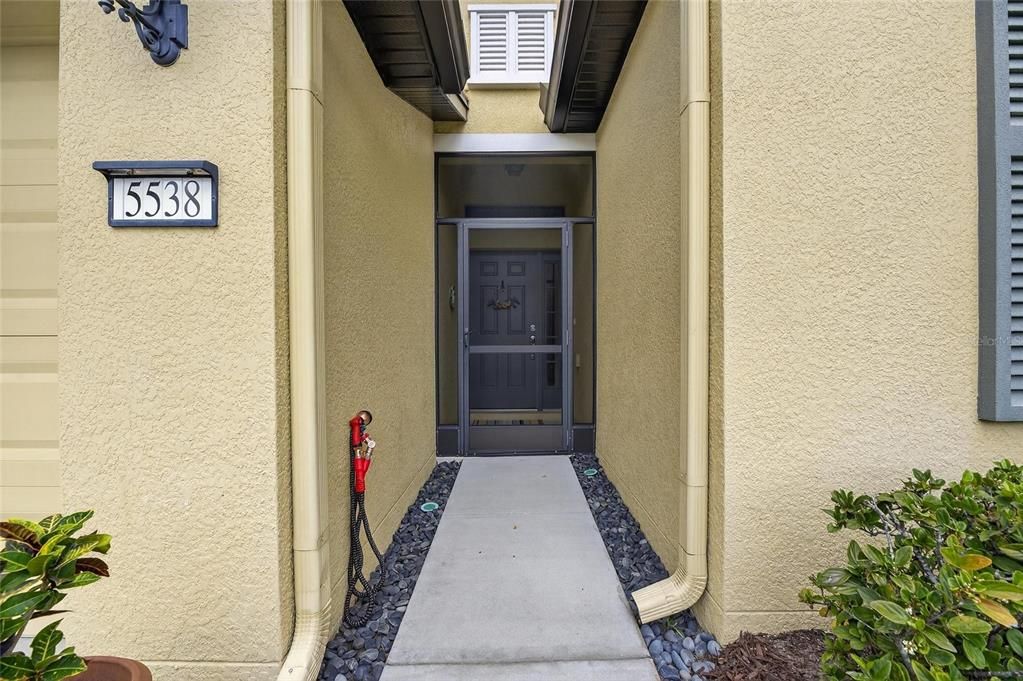
5538 SUNSET FALLS DRIVE

House Active With Contract
$315,000

BTC: 4.83277079

ETH: 165.55943321

-$14K (2026/04/24)
34 days
2 bds
2 ba
1,523 sqft

Overview

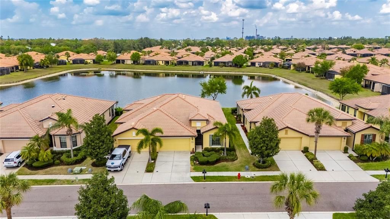
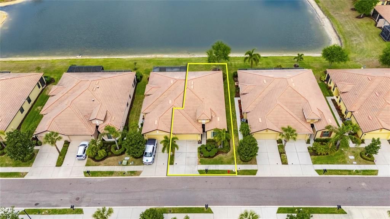
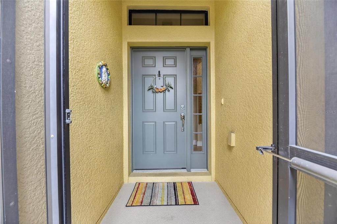
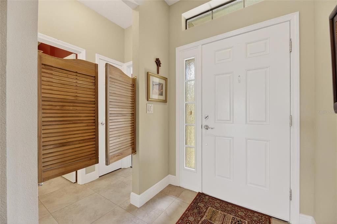
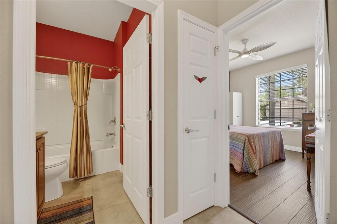
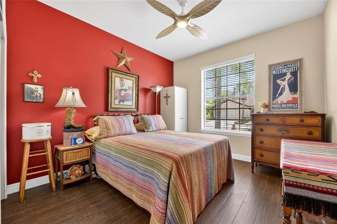
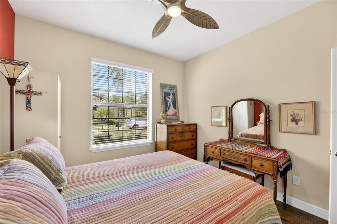
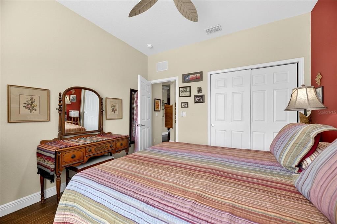
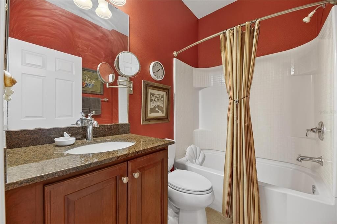
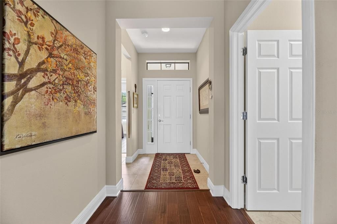
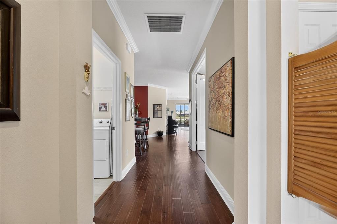
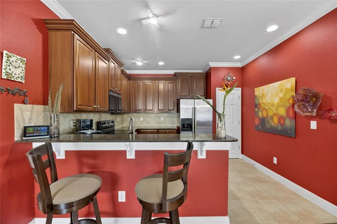
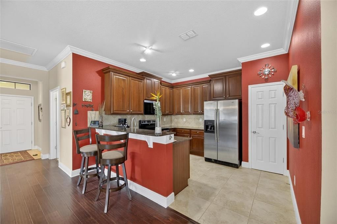
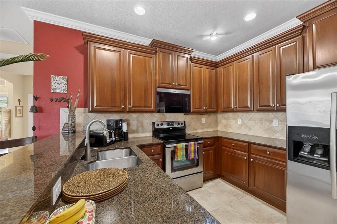
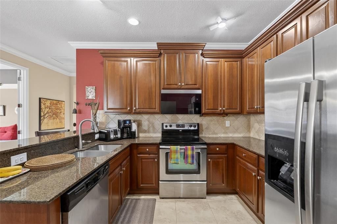
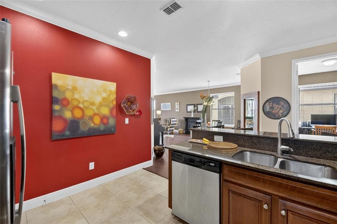
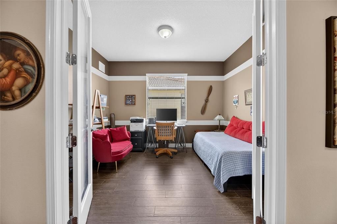
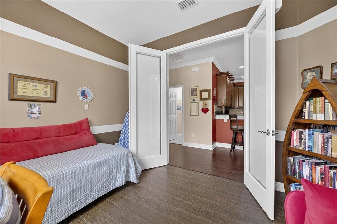
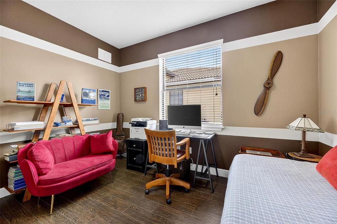
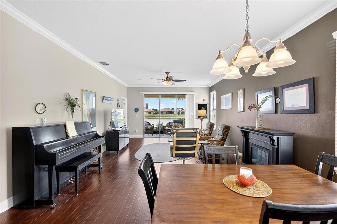
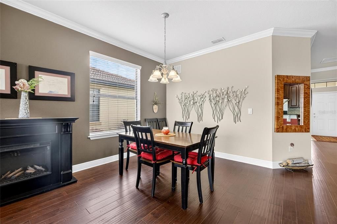
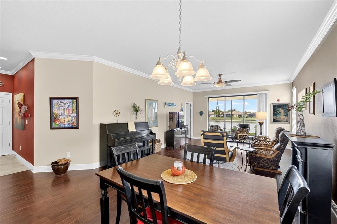
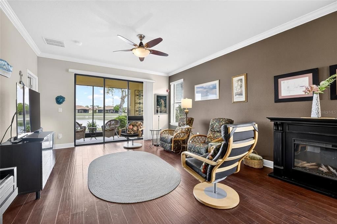
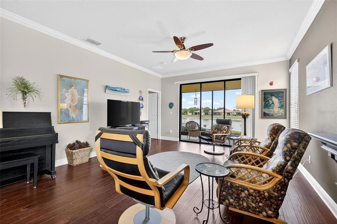
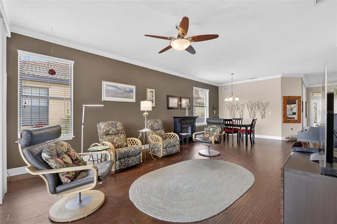
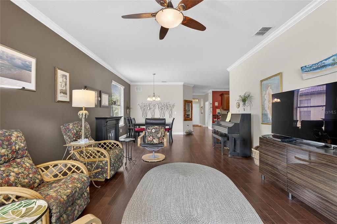
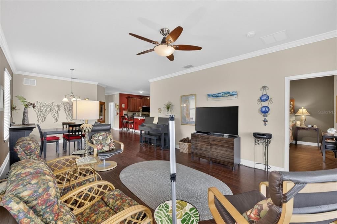
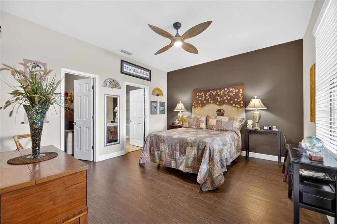
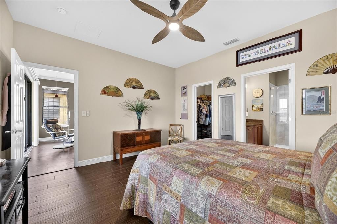
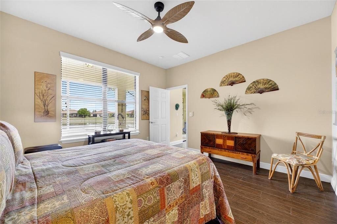
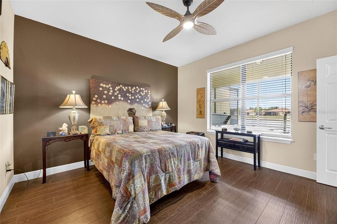
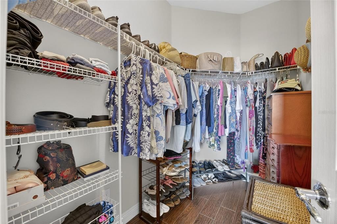
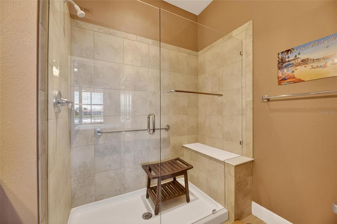
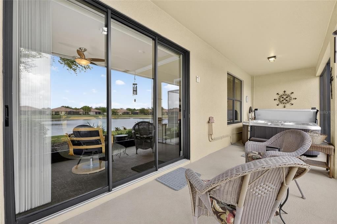
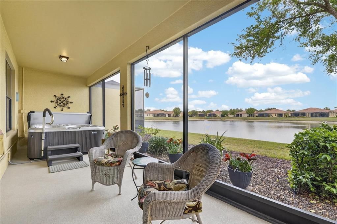
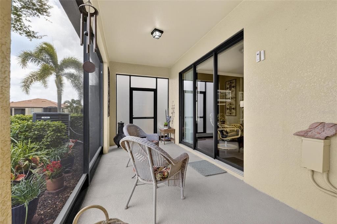
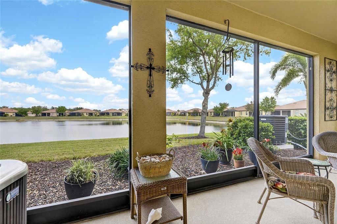
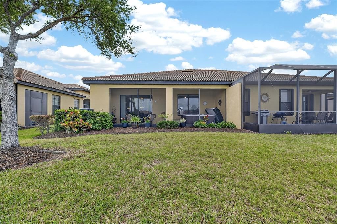
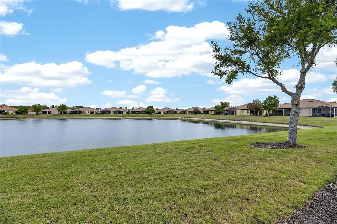
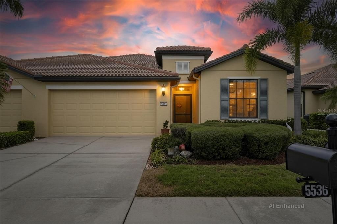
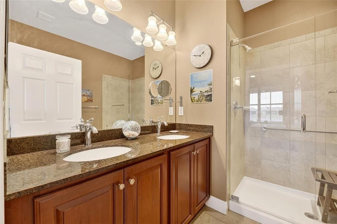
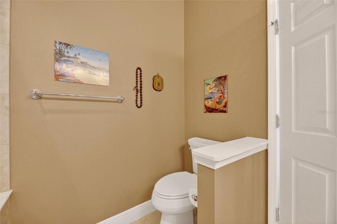
Under contract-accepting backup offers. HUGE PRICE REDUCTION! MOTIVATED SELLER-Step into a lifestyle you’ve been waiting for in the highly desirable Del Webb Southshore Falls, where comfort, elegance, and vibrant community living come together in perfect harmony. From the moment you arrive, the screened entry welcomes you with a tranquil WATER VIEW that instantly sets this home apart. Inside, the residence showcases thoughtful upgrades throughout—rich cherry wood flooring, crown molding, and a seamless layout designed for both everyday living and effortless entertaining. With NO CARPETING ANYWHERE, the home offers both style and easy maintenance. The well-appointed kitchen serves as the heart of the home, featuring CUSTOM 42” CHERRY WOOD CABINETRY, GRANITE COUNTERTOPS, STAINLESS STEEL APPLIANCES, and a convenient BREAKFAST BAR for casual dining. It opens beautifully into the spacious living and dining areas, where natural light pours in and sliding glass doors lead to your PRIVATE LANAI—creating the perfect indoor-outdoor flow. The OWNER’S SUITE is a peaceful retreat, complete with a customized WALK-IN CLOSET and a spacious EN-SUITE BATH with DUAL SINKS and a modern glass-enclosed WALK-IN SHOWER. A separate GUEST SUITE provides comfort and privacy for visitors, while the versatile DEN WITH GLASS DOORS offers the ideal space for a home office, hobby room, or quiet reading area. What truly elevates this home is the SERENE WATERFRONT SETTING—best enjoyed from your PRIVATE LANAI, now featuring a HOT TUB, creating the perfect space to relax, unwind, and enjoy Florida living year-round, whether you're sipping morning coffee or hosting friends in the sunshine. Beyond the home itself, you’re investing in a RESORT-STYLE LIFESTYLE. Residents enjoy access to a stunning clubhouse, fitness center, pools, sports courts, and a full calendar of social events and clubs designed to keep you active, connected, and inspired every day. With major updates already completed—including a NEWER A/C (2020) and WATER HEATER (2023)—this home offers peace of mind along with exceptional value. THIS IS MORE THAN JUST A HOME—IT’S A LIFESTYLE UPGRADE. Properties with this level of care, scenic views, and access to premier amenities are rare. Experience it in person and see why this one stands out from the rest.

Location

Details

Type:
Residential
Parking:
No Data
Year Built:
2011
Lot:
0.10 Acres
Heating:
Heat Pump
Price/sqft:
$207
Cooling:
Central Air
HOA:
$371

Valuation

Our model vs. what's actually selling nearby.
Estimate
$292,000
$209K – $340K
Confidence Low
List vs. estimate
$23K above estimate
List $315,000 · +7.9%
Our model says this listing is priced above recent comparable activity. Room to negotiate.
Price per sq ft
$206
-11.6% vs. city median $234
Based on
60 MLS comparables
Median of recent comparable listings. Sold comps use closing price, active listings use list price.

Highlights

Annual tax
$2,539
2025
HOA
$371/mo
24-Hour Guard, Common Area Taxes, Community Pool
View
Water
Garage
2 car garage
Pets
Allowed
All facts and features
  • Flooring

    • Ceramic Tile

    • Engineered Hardwood

    Heating

    • Heat Pump

    Cooling

    • Central Air

    Appliances

    • Dishwasher

    • Disposal

    • Dryer

    • Electric Water Heater

    • Microwave

    • Range

    • Refrigerator

    • Washer

    Other interior features

    • Crown Molding

    • Living Room/Dining Room Combo

    • Open Floorplan

    • Primary Bedroom Main Floor

    • Solid Surface Counters

    • Solid Wood Cabinets

    • Split Bedroom

    Bedrooms and bathrooms

    • Bedrooms: 2

    • Full bathrooms: 2

  • Property

    • Levels: One

    • Exterior Features: Private Mailbox

    Lot

    • Lot: 0.10 Acres

    Other Property Information

    • Parcel Number: U28311975I00003500008.0

    • Zoning: PD

  • Type and style

    • Property Type: Residential

    • Property Sub Type: Villa

  • Utility

    • BB/HS Internet Available

    • Electricity Connected

    • Sewer Connected

    • Sprinkler Recycled

    • Underground Utilities

    • Water Connected

  • Other financial information

    • HOA: $371

    • HOA Frequency: Monthly

    • Annual tax amount: $2,539

  • Source details

    • MLS ID: TB8489323

    Other facts

    • Construction Materials: Stucco

    • Foundation Details: Slab

    • Laundry Features: Inside

    • Patio And Porch Features: Screened

    • Direction Faces: South

    • Garage Spaces: 2

    • Attached Garage: Yes

    • Garage: Yes

    • Living Area: 1523

    • Water Source: Canal/Lake For Irrigation

    • Subdivision Name: SOUTHSHORE FALLS PH 2

Private inquiry
Talk to the advisor on this listing.
Floor plans, HOA docs, off-market comparables, scheduling a private showing — one message, direct to the local specialist.
More like this

Active With Contract
$225,000
Lots/Land
0.24 acres
HAMMOCK BAY, APOLLO BEACH
Lot 47 HAMMOCK BAY
New
Active With Contract
$369,965
House
2 bds · 2 ba · 1,527 sqft
WATERSET, APOLLO BEACH
5262 COLONY VISTA DRIVE
New
Active With Contract
$249,000
House
2 bds · 1 ba · 897 sqft
RUSKIN CITY MAP OF, RUSKIN
805 E SHELL POINT ROAD
New
Active With Contract
$280,000
House
4 bds · 2 ba · 1,841 sqft
WYNNMERE EAST PH 2, RUSKIN
928 ZONE TAILED HAWK PLACE
New
Active With Contract
$320,000
House
5 bds · 3 ba · 3,321 sqft
HAWKS POINT PH 1A-1, RUSKIN
1803 PALM WARBLER LANE
New
Active With Contract
$375,000
House
4 bds · 2 ba · 2,043 sqft
OSPREY LNDG, APOLLO BEACH
5082 INSHORE LANDINGS DRIVE
New
Active With Contract
$299,990
Townhouse
3 bds · 2 ba · 1,772 sqft
WATERSET, APOLLO BEACH
6424 JENSEN VIEW AVENUE
New
Active With Contract
$339,000
House
3 bds · 2 ba · 1,530 sqft
BAHIA LAKES PH 2, RUSKIN
718 GRIFFEN HEIGHTS COURT

Market around this address

Live counts in the same area.
View all

The multiple listing information is provided by the Stellar MLS from a copyrighted compilation of listings. The compilation of listings and each individual listing are ©2026-present Stellar MLS. All Rights Reserved. The information provided is for consumers' personal, noncommercial use and may not be used for any purpose other than to identify prospective properties consumers may be interested in purchasing. All properties are subject to prior sale or withdrawal. All information provided is deemed reliable but is not guaranteed accurate, and should be independently verified. Listing courtesy of: 27NORTH REALTY